OK
More than Less than
€  ok

Key-words : pool view

Houses and Apartments, your real estate specialist magazine offers a selection of ads that match with the keyword pool view. You can refine your search by specifying the area or price range in the navigation bar link Search for a House/Apartment.

DIVONNE-LES-BAINS2 490 000 €

House for sale pool view - 7 rooms - 271 m²

Divonne-les-Bains: contemporary villa with indoor pool, Mont-Blanc view, near golf and town center

REGENT ALPS - CHRISTIE'S INTERNATIONAL REAL ESTATE presents this contemporary villa designed by AXE&D in 2012. It is located in a sought-after area of Divonne-les-Bains, just minutes from the Domaine de Divonne golf course and the town center. From the house, the view extends on one side to the Alps and Mont-Blanc, and on the other to the Jura and the surrounding woods. With 271.36 m² Carrez spread over three levels, it offers space for everyone, generous living areas and a true wellness corner. At the heart of the house, the living room opens through large glazed surfaces onto the alpine peaks and Mont-Blanc. On the forest and Jura side, the dining room extends the contemporary kitchen, fully equipped. On this same level are a guest bedroom with its own bathroom, a separate WC and an office which can become an additional bedroom if needed. The top floor houses the owners' suite. It includes a custom-made dressing room, a bathroom with shower and WC, and a private terrace facing Mont-Blanc. A library with a reading nook also occupies this floor. Two bedrooms, each with a mezzanine, share a bathroom with shower and WC. On the garden level, a heated indoor pool, with shower and WC, allows swimming regardless of the season. This level also includes the wine cellar, laundry room, technical area and a large integrated garage. Outside, the fenced and landscaped grounds allow you to enjoy the garden in complete tranquility. A second garage, separate from the house, houses two cars and has an electric charging station. It also lends itself to the creation of an independent studio. The house is fully air-conditioned and equipped with solar panels. Shops and Lake Divonne are a few minutes away, Geneva and its airport about twenty minutes. Les informations sur les risques auxquels ce bien est exposé sont disponibles sur le site Géorisques www.georisques.gouv.fr.

Ref. : DIV78

REGENT ALPS - Christie's International Real Estate

MOUGINS3 535 000 €

House for sale pool view - 7 rooms - 395 m²

MOUGINS – CONTEMPORARY ARCHITECT-DESIGNED VILLA 4 SUITES & POOL

Set within an exclusive, gated estate of just five villas, this contemporary architect-designed property, built in 2021, stands out for its exceptional craftsmanship and meticulous attention to detail. The reception areas showcase a refined blend of contemporary architecture and characterful materials. The cathedral-style living room, enhanced by antique beams sourced from a 19th-century inn, lends the property a distinctive identity and rare authenticity. It opens onto an elegant dining area and a high-end designer kitchen, seamlessly extending onto a terrace with a bioclimatic pergola. A separate TV lounge completes the living spaces. The villa features four suites, including a ground-floor suite with two dressing rooms and a bathroom, as well as three upstairs suites, each with its own dressing room and private shower room. Set on a beautifully landscaped and enclosed 2,212 sqm plot, the property enjoys a peaceful, green setting with open views over the surrounding hills. The outdoor areas have been designed with the same attention to quality and feature an elegant swimming pool, a pool house and an air-conditioned wellness area with jacuzzi. A garage of over 90 sqm, accommodating up to four vehicles and offering a range of potential uses depending on individual needs, together with several outdoor parking spaces, completes this meticulously appointed property, ideally located close to shops, schools and main access roads. AICI Agence de Cannes +33 0493392060 -

Ref. : 87553279

AGENCE A.I.C.I.

EZE5 250 000 €

House for sale pool view - 5 rooms - 247 m²

Villa in Eze to Sell | Sea View | Near Monaco

Nestled in a peaceful residential setting just minutes from Monaco, this elegant contemporary villa in Eze of approximately 250 sqm immediately impresses with its striking architecture, generous proportions and beautifully designed living spaces. The property is centred around a spectacular light-filled entrance hall that creates an immediate sense of space and seamlessly connects the reception areas with the outdoor living spaces. A fully equipped semi-open kitchen blends perfectly into the main living area, offering both elegance and everyday practicality. The villa features four spacious en-suite bedrooms, each with its own private bathroom, ensuring comfort and privacy for family and guests alike. Set within approximately 1,650 sqm of landscaped, predominantly flat grounds, the outdoor areas have been thoughtfully designed for relaxed Mediterranean living, with generous terraces, beautifully maintained gardens and a large heated swimming pool perfectly integrated into the architecture. A fitness room, one-car garage and additional off-street parking complete the property. A refined contemporary residence combining architectural character, generous outdoor living and a prime location and offering an exceptional lifestyle on the Located just a few minutes from Monaco, this is one of the most sought-after locations on the Côte d'Azur. Eze Seaside offers proximity to the sea and attracts an international clientele in search of breathtaking panoramas.

Ref. : 87217745

AGENCE BRISTOL

LE ROURET595 000 €

House for sale pool view - 4 rooms - 104 m²

LE ROURET: 35 min from NICE and CANNES - Cannes hinterland - 20 min from SOPHIA ANTIPOLIS - **a sought-after residential location with beautiful sea views** for this former shepherd's house renovated and expanded between 1988 and 1990. Carrez law area 104.43 m² - It requires a complete renovation to update it while preserving the authentic character of its origins. It consists of an entrance with stairs leading to the upper floor, a large kitchen-dining room, a laundry-pantry, and a living room with fireplace. Upstairs: 3 bedrooms and a bathroom with toilet. 10 m² shed - Built on a plot of approximately 1500 m² divided into two parts: in front of the house, 13 centennial olive trees including 3 grouped in clusters of several trunks - magnolias, laurels, and yuccas **decorate the garden**. One area of meadow is suitable for creating an orchard or vegetable garden. Possibility to expand by 40 m² plus garage and swimming pool. _''Information on the risks this property is exposed to is available on the Géorisques website: www.georisques.gouv.fr''_. Fees payable by the buyer.

Ref. : 561V8099M

opio-rouret-immobilier

VALBONNE530 000 €

Apartment for sale pool view - 3 rooms - 73 m²

Located in absolute peace and quiet within a prestigious, impeccably maintained residence, featuring a large swimming pool and a newly renovated tennis court, this superb 73 sq m, two-bedroom apartment overlooks the Victoria Golf Course in Valbonne and has been fully renovated to an excellent standard. Situated on the second floor of a three-storey building, the apartment comprises an entrance hall, a beautiful open-plan living area with a fully fitted kitchen, opening onto a spacious 15.2 sq m covered terrace enjoying lovely green views and a perfect south-facing exposure. The apartment features bespoke built-in joinery, including a cleverly concealed home office area. The sleeping area comprises two bedrooms, two shower rooms with WCs, and a small utility/laundry room. The kitchen, bathrooms, electrical and plumbing systems, as well as all windows and doors, are brand new and covered by a ten-year warranty. A large 23 sq m underground garage completes the property, equipped with an electric vehicle charging point and additional storage space suitable for use as a cellar. The residence itself was fully refurbished externally three years ago. Ideally located on the doorstep of Sophia Antipolis, with easy access to the A8 motorway and just 3 km from Valbonne village. A true peaceful retreat, ready to move into, ideal for a small family, a pied-à-terre or a second home perfect for golfers and non-golfers alike.

Ref. : 3715

CENTURY 21 COAST & COUNTRY

LES ADRETS-DE-L'ESTÉREL1 380 000 €

House for sale pool view - 5 rooms - 166 m²

Sea-view property in a peaceful setting

Set in the heart of a sought-after private estate, at the end of a dead-end road and in an elevated position, this elegant property of approximately 166 sqm offers a rare living environment, enhanced by panoramic views of the sea and the Estérel massif. Bathed in light thanks to its triple aspect facing east, south and west, the villa features a spacious reception area with remarkably high ceilings, a fireplace and large windows opening onto the outdoors. A separate kitchen, a veranda, four bedrooms, two bathrooms, a separate toilet and a laundry room make up an interior designed for the comfort of the whole family. Tucked away from prying eyes, the landscaped garden of over 2,000 sqm features a swimming pool in a setting of great tranquillity, inviting you to fully enjoy the gentle Mediterranean way of life. Two garages complete the amenities of this property, where privacy, nature and panoramic views come together with elegance.

Ref. : MZIMD260

MICHAËL ZINGRAF CHRISTIE'S INTERNATIONAL REAL ESTATE ESTEREL

MEUDON1 850 000 €

House for sale pool view - 10 rooms - 250 m²

Family home with swimming pool

Elegant family home with garden, swimming pool and annex This elegant family home enjoys generous proportions, abundant natural light and a landscaped garden with swimming pool, ideally located in a sought-after residential area just outside Paris. The property offers a refined and comfortable family lifestyle, combining generous living spaces, privacy and excellent access to Paris. The garden level features a spacious reception room bathed in natural light through large picture windows, opening directly onto the terrace and garden. This level also comprises a dining room, kitchen, utility room and guest cloakroom. The seamless connection between the interior and exterior spaces makes this level particularly well suited to both everyday family life and entertaining. The ground floor comprises two reception rooms, a study and a cloakroom, offering versatile spaces that can be adapted to suit the needs of the occupants. The first floor offers four bedrooms, including one with a private terrace and far-reaching views, together with a shower room and WC. The bedrooms provide a peaceful and comfortable setting for family living. The top floor comprises a fifth bedroom, bathroom and WC. This level could also be redesigned as a generous principal suite or used as a separate guest area, providing an additional degree of flexibility. The beautifully landscaped garden features a swimming pool and an independent annex converted into a studio. This self-contained space is ideal as a home office, guest accommodation or a private area for family and friends. The outdoor spaces provide a wonderful setting for relaxation and entertaining throughout the warmer months. The property also benefits from private parking for one or two vehicles within the grounds. Ideally located close to Meudon Val Fleury station, bus services, schools and local shops, the property offers easy access to all everyday amenities as well as convenient transport links to Paris. It perfectly combines the tranquillity of a residential setting with the exceptional convenience of being within easy reach of the capital. Barnes contact – Elise Karamujic: +33 (0)6 30 71 18 45. Information regarding the risks to which this property is exposed is available on the Géorisques website. Elise Karamujic, registered with the Nanterre Trade and Companies Register (RSAC), no. 890 517 52. Agency fees payable by vendor - Montant estimé des dépenses annuelles d'énergie pour un usage standard, établi à partir des prix de l'énergie de l'année 2021, 2022 et 2023 : 4020€ ~ 5510€ - Elise KARAMUJIC - Agent commercial - EI - RSAC Nanterre 890517527

Ref. : 87218200

BARNES HAUTS DE SEINE SUD/OUEST

CANNES4 200 000 €

Apartment for sale pool view - 6 rooms - 510 m²

Exceptional refined apartment with panoramic sea view

In the Californie district of Cannes, within a highly sought-after residence of very high standing, with a guardian, reception, park, swimming pool, golf, tennis, gym, shuttle for secure transport and video surveillance, this apartment is located on the 11th floor and benefits from access via a private lift. With a surface area of about 210m² , it opens onto a beautiful entrance hall leading to a living room and a lounge-dining area bathed in light. The reception area naturally extends onto a 40.57 m² terrace, with panoramic sea views over Île de Lérins. The separate fitted kitchen, as well as the laundry room, add real functionality to the property. The sleeping area consists of a bedroom with bathroom opening onto the terrace and panoramic sea view, a master bedroom with terrace access, sea view, bathroom and dressing room, as well as two en suite bedrooms. Ample storage further enhances a layout designed for everyday comfort. Solid wood flooring, high-end finishes and refined decor define an interior with a warm and luxurious atmosphere. This apartment is among the finest in the Californie district. Two cellars and a garage complete this property.

Ref. : MZICC4892

Michaël Zingraf Christies International Real Estate CANNES CALIFORNIE

MOUGINS995 000 €

House for sale pool view - 6 rooms - 174 m²

Co-exclusive rare opportunity town centre absolutely peaceful open views recently built rare on the market, this detached house, built in 2015, is ideally located in the heart of val de mougins, within walking distance of all amenities, while enjoying an absolutely peaceful and green setting, superb open views and an ideal south-facing exposure. The property offers 174 sqm of living space, with an additional 90 sqm of potential living area to be converted to suit your needs, set on a 1,520 sqm plot with a swimming pool. On the ground floor, the house features a spacious and bright living room with a wood-burning stove, opening onto a fully fitted and equipped open-plan kitchen. This living area extends onto a terrace offering beautiful open views with no overlooking neighbours. This level also includes a master suite with a full bathroom and direct access to the terrace, as well as a separate toilet. A staircase leads to a mezzanine of approximately 30 sqm, ideal for a home office, reading area or relaxation space. The garden level comprises four bedrooms, each with its own shower room and direct access to the outdoors. This level also features a 22 sqm landing area that can be converted to suit your needs, such as a playroom or tv lounge, as well as a separate toilet. The house benefits from quality features, including earthquake-resistant construction, an excellent energy performance rating of a and underfloor heating. Outside, several parking spaces are available. The swimming pool and its pool house complete this attractive property.

Ref. : 3684

CENTURY 21 COAST & COUNTRY

ROQUEFORT-LES-PINS1 950 000 €

House for sale pool view - 7 rooms - 430 m²

431 sq m villa with swimming pool and gardens on the French Riviera

Located near Valbonne, approximately 25 minutes from Nice International Airport, this spacious villa in Roquefort-les-Pins enjoys a peaceful residential setting within 2,329 sq m of tree-filled grounds. Offering approximately 431 sq m of living space, five bedrooms and a swimming pool, the property provides an attractive combination of comfort, privacy and accessibility on the French Riviera. The accommodation extends across two levels, with a practical arrangement separating the principal reception rooms from the bedrooms and leisure facilities. The main floor features an impressive living area of more than 73 sq m, incorporating a lounge with fireplace, dining area and fully equipped open-plan kitchen. Large glass doors frame views of the terraces and surrounding greenery, creating a direct connection with the garden. A separate utility kitchen complements the main living space. Three bedrooms, bathrooms and two dressing rooms are located on the ground floor. The lower level provides an additional bedroom and a spacious principal suite with two dressing rooms. A games room measuring approximately 52 sq m offers flexibility for entertainment, relaxation or other recreational activities. The outdoor spaces have been arranged around a swimming pool bordered by terraces and planting. The garden provides several areas for entertaining family and friends, enjoying alfresco meals or simply relaxing in the peaceful surroundings. Roquefort-les-Pins occupies an appealing position in the French Riviera hinterland. The village combines a wooded natural environment with convenient access to Valbonne, local amenities, major business centres and the Mediterranean coast. This location makes the property suitable both as a year-round residence and as a holiday retreat in the South of France. With its generous proportions, five bedrooms, extensive reception areas and private garden with swimming pool, this villa offers the space and flexibility required for comfortable family living and entertaining guests. For further details about this villa for sale in Roquefort-les-Pins or to arrange a private viewing, please contact Côte d'Azur Sotheby's International Realty.

Ref. : CA15-427

COTE D'AZUR SOTHEBY'S INTERNATIONAL REALTY

CANNES690 000 €

Apartment for sale pool view - 3 rooms - 65 m²

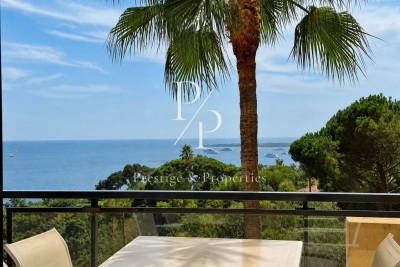
For sale - 2 bedroom apartment - Garage - Panoramic sea view - Secure residence - Cannes Eden

Located in a high-end, secure residence with caretaker, tennis courts, and swimming pools, in a green setting, this 65 sqm apartment benefits from a panoramic sea view and a 20 sqm terrace facing south. It consists of an entrance, a living room, a dining room, 2 bedrooms, a bathroom, and a cellar. Possibility to acquire a garage additionally for €30,000. Information on the risks to which this property is exposed are available on the Georisques website: www.georisques.gouv.fr.

Ref. : 87292490

Prestige & Properties

MOUGINS695 000 €

Apartment for sale pool view - 5 rooms - 115 m²

Val de Mougins Located within a secure residence with caretaker and swimming pool, just a short walk from all amenities, this beautifully renovated 115 sqm garden-level apartment offers generous living spaces and quality finishes throughout. The entrance opens onto a dining area with an open-plan kitchen, while a hallway leads to a bright living room with a dedicated office space. The sleeping area comprises three bedrooms, including a master suite with en-suite shower room and separate WC. The two additional bedrooms share a bathroom and separate guest toilet. All main living areas open onto a large south-facing terrace and landscaped garden with automatic irrigation, enjoying lovely open views stretching all the way to the sea. A laundry room, two garages and a cellar complete the property. Peaceful and exceptionally bright, the apartment features ducted air conditioning, a reinforced security door and an alarm system. A turnkey property offering both comfort and elegance.

Ref. : 3692

CENTURY 21 COAST & COUNTRY

BIOT5 850 000 €

House for sale pool view - 8 rooms - 400 m²

Character Property with Chapel on Over 2 Hectares

Set within a preserved natural environment, enjoying complete privacy and a peaceful setting, this stone-built property extends across more than two hectares of land planted with olive trees, fruit trees and Mediterranean species. Fully renovated while respecting its original architectural features, the main farmhouse offers generous living spaces arranged over several half-levels. The reception areas benefit from abundant natural light and showcase the property's authentic character through exposed beams, stone arches, fireplaces and traditional materials. The property comprises six bedrooms and five bathrooms or shower rooms. The various living areas open onto gardens and terraces, creating multiple outdoor spaces to enjoy the surrounding landscape. The grounds include an olive grove, an orchard and extensive natural areas crossed by walking paths. A dedicated section of the land offers the possibility of creating a lap pool or swimming lane that can be integrated into the existing environment, subject to obtaining the necessary planning permissions. Reached via an old paved pathway, the upper part of the estate is home to a chapel and an independent apartment of approximately 100 sq m requiring complete renovation. This area enjoys open views over the surrounding countryside together with a glimpse of the sea. A former agricultural outbuilding completes the property. Its layout and existing volumes offer potential for a variety of uses, including guest accommodation, covered parking areas or equestrian facilities, subject to the relevant planning approvals. Located just a few minutes from shops, schools and restaurants, approximately 10 minutes from the coastline and less than 30 minutes from Nice International Airport, this property offers a lifestyle centred around nature, privacy and authenticity. Energy class : B – Climat class : A / estimated annual costs for standard use : between €2,450 and €3,360 (ref year 2021 Information on the risks to which this property is exposed is available on the Geohazards website : www.georisques.gouv.fr Property is located in an area subject to a brush-clearing requirement. Andréa MILAZZO : Consultant - Agent commerciale E.I. RSAC : 893 468 033 Agency fees payable by vendor - Montant estimé des dépenses annuelles d'énergie pour un usage standard, établi à partir des prix de l'énergie de l'année 2021 : 2450€ ~ 3360€ - Andrea MILAZZO - Agent commercial - EI - RSAC Antibes 893468033

Ref. : 87036261

Barnes Valbonne

STE-MAXIME2 350 000 €

House for sale pool view - 6 rooms - 200 m²

The Jager Real Estate agency is offering for sale this stunning villa, ideally located in a quiet, secure estate, just minutes from the beaches of La Nartelle. Boasting spectacular views of the sea and surrounding hills, this bright and welcoming property immediately captivates with its generous spaces and exceptional living environment. The main level features a spacious, light-filled reception room opening onto a large covered terrace designed as a true summer lounge, perfect for fully enjoying sunny days. This floor also includes a separate kitchen, an elegant master suite, and a second bedroom with its own private shower room. Upstairs, the sleeping area has been designed to comfortably accommodate family and guests. It consists of two en-suite bedrooms offering breathtaking sea views, as well as a fifth bedroom with its own bathroom. Outside, the landscaped garden reveals several relaxing areas harmoniously arranged around the pool, overlooking an exceptional panorama. A double garage completes the high-quality features of this rare property, skillfully combining tranquility, sea views, and quick access to the beaches.

Ref. : 394V3173M

JAGER IMMOBILIER

STE-MAXIME470 000 €

Apartment for sale pool view - 4 rooms - 70 m²

Available for purchase, this stunning 70 m² apartment offers breathtaking views of the bay of the Saint-Tropez Gulf as well as the Blue Green Golf Course, located in Sainte-Maxime.You will be captivated by this apartment, situated in a prestigious and peaceful residence. This offer includes a large sunny terrace, sophisticated finishes, and fully furnished interiors included in the sale price.The apartment features a bright living room opening onto the terrace, a fully equipped kitchen, three bedrooms, a bathroom, a shower room, and two toilets. Among its highlights are panoramic views of the sea and golf course, a residence with a swimming pool, a closed garage, a cellar, and the possibility to move in right away. This is a rare opportunity, combining exceptional views, reassuring tranquility, and top-quality amenities.

Ref. : 577V11645A

L'AGENCE MAYA