OK
More than Less than
€  ok

Key-words : pool view

Houses and Apartments, your real estate specialist magazine offers a selection of ads that match with the keyword pool view. You can refine your search by specifying the area or price range in the navigation bar link Search for a House/Apartment.

MENTON3 300 000 €

House for sale pool view - 6 rooms - 250 m²

Exceptional Penthouse with Rooftop Overlooking the Mediterranean - Menton Garavan

In one of the most sought-after residential areas of Menton Garavan, occupying the top floor of an elegant and highly desirable residence with swimming pool, this exceptional six-room penthouse has been entirely renovated, beautifully appointed and is offered fully furnished. Commanding an outstanding position above the Mediterranean, this rare property enjoys breathtaking panoramic sea views, stretching along the coastline towards Italy. Offering approximately 250 sqm of interior living space, the penthouse is complemented by nearly 400 sqm of private outdoor areas, including expansive terraces and a spectacular rooftop, creating a truly unique Mediterranean lifestyle. Flooded with natural light through its large windows, the main reception area features an impressive living room with generous proportions, opening directly onto the terraces and the Mediterranean, together with an elegant, fully equipped open-plan kitchen. The sleeping quarters comprise four en-suite bedrooms, each with its own private bathroom, ensuring both comfort and privacy. Three suites feature bathrooms with walk-in showers and WCs, while the fourth offers a bathroom with bathtub and WC. A remarkable panoramic terrace wraps around the apartment, creating several distinct outdoor living areas from which to enjoy the Mediterranean climate, natural light and exceptional sea views throughout the day. The highlight of the property is undoubtedly its extraordinary private rooftop of approximately 235 sqm, accessed via a private staircase and offering the sensation of a terrace suspended above the Mediterranean. Designed as an exclusive setting for relaxation and entertaining, the rooftop features a sauna and water basin, all set against an uninterrupted backdrop of sea and horizon. A laundry room and guest WC complete the interior accommodation. The property also benefits from an exceptionally rare feature: a large private enclosed garage accommodating up to three vehicles, included in the asking price. A spacious cellar, directly adjoining and accessible from the garage, provides additional and highly practical storage space. Fully renovated, meticulously appointed and offered furnished, this outstanding penthouse combines exceptional proportions, abundant natural light, privacy and extraordinary outdoor spaces. A rare and discreet property on the French Riviera, perfectly suited to an international clientele seeking an exceptional Mediterranean residence in the privileged setting of Menton Garavan, just minutes from the Italian border.

Ref. : Penthouse Diamond
ITALGEST GROUP INTERNATIONAL REAL ESTATE

STE-MAXIME6 500 000 €

House for sale pool view - 12 rooms - 500 m²

Landmark Propety with panoramic sea views - unique

Modernist villa in a prime location with panoramic sea views - your signature property in the Golfe de Saint-Tropez Are you looking for a unique property? A property that exudes class and is known and recognised by everyone? A villa that is characterised by its unique appearance, its cultural significance, its imaginative history? This spacious villa has it all. A unique opportunity to step in the footprints of the Princes of Monaco, the English aristocracy, the leading company L'Oreal,... The property is situated in Sainte Maxime and was built around 1930 by the architect André Barbier-Bouvet (Versailles, 15 October 1893, graduate of the Ecole des beaux-arts in Paris). He was a contemporary of Georges-Henri Pingusson (Latitude43 in St.-Tropez), René Darde (Casino in Ste.Maxime), Jean Prouvé (Villa Seynaeve in Grimaud Beauvallon) and Le Corbusier. The villa was built in the typical modernist style: Concrete, glass and steel; a free floor plan, load-bearing structures, a flat roof, white walls, ... it is perfectly orientated towards the sea and the magnificent view. The property was designed as a hotel for the Princes of Monaco, the Grimaldis. L'Oréal, the world's leading cosmetics brand, bought the property from the Grimaldis. Lord Hesketh (of the famous Hesketh Racing Fomule 1 team from the United Kingdom) then took possession. In April 2023, the building was declared a heritage site: it has thus earned its star as a ‘Historic Monument'. The villa features a living area of 500 m2 and 12 rooms, including 6 bedrooms with en-suite bathrooms, all with spacious terraces and magnificent sea views. The staff quarters have a separate entrance and access to the kitchen. The penthouse on the 3rd floor offers an exceptional panoramic view: of the village of Saint-Tropez and across the entire bay to Cap Camarat. The villa is situated on a spacious plot of 4.530 m², landscaped with mature Mediterranean trees and plants, such as the typical Pins Parasol trees, olive trees, oleander,... The equally large swimming pool (18 x 8 metres, heated) and the pool house are centrally located in front of the villa. The property is ideally situated in a strategic and very accessible location: in one of the most sought-after districts of Sainte-Maxime (Sémaphore), just a few hundred metres from the town centre with its shops, restaurants, casino, galleries,... . The marina, the “Bateau Verts” (a fast boat connection between SteMaxime with St. -Tropez and to the entire Gulf) and the white sandy beaches with exclusive beach bars are also only a 5-minute walk away. With its exceptional and eye-catching architecture, this property offers a unique opportunity to make your mark on the Golfe de Saint-Tropez. There are many possible uses for the property: a spacious family villa, a high-end B&B hotel, a corporate and/or events venue... or a combination of all of the above. Either way, this property stands for unforgettable moments - in perfect reflection of the sophisticated atmosphere that characterised the Cote d'Azur during the Golden Age! Please contact us - we will be happy to discuss the possibilities with you. We speak English!

Ref. : 87407262

MED-ESTATES

GRAMBOIS1 195 000 €

House for sale pool view - 8 rooms - 300 m²

EXCEPTIONAL PROPERTY WITH A UNIQUE VIEW

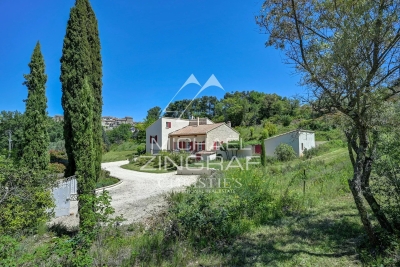
EXCLUSIVE TO MICHAEL ZINGRAF REAL ESTATE: Nestled in the hills above Grambois, this unique property captivates first and foremost with its privileged setting and exceptional size. Set on 8,270 m² of land, it offers breathtaking, unobstructed views of the village and surrounding countryside, a truly ever-changing panorama with the seasons. The main house boasts 200 m² of warm and beautifully laid-out living space. From the ground floor, the tone is set with vast, light-filled living areas and high ceilings, creating a pleasant sense of spaciousness. Life also revolves around a spectacular feature: nearly 200 m² of terraces extending around the swimming pool and its pool house, promising many enjoyable moments shared while admiring the surrounding landscape. A few steps lead to the sleeping area, comprising three suites, ideal for ensuring everyone's privacy. Upstairs, the atmosphere becomes more intimate with three charming attic bedrooms sharing a bathroom, perfect for children or guests. An additional advantage of this property lies in its versatility and additional space: on the garden level, a 100m² area awaits your personal touch, whether for creating a separate apartment, a workshop, a leisure area, or a garage for classic cars. Finally, the vastness of the plot offers rare possibilities: the land allows for the construction of a second house or the possibility of subdividing the property to enhance its value. A rare find, with great potential, just waiting for your vision.

Ref. : MZIAX0790

Michaël Zingraf Christies International Real Estate AIX-EN-PROVENCE

ROQUEBRUNE-CAP-MARTIN685 000 €

Apartment for sale pool view - 2 rooms - 52 m²

Plateau du Cap Martin - Exceptional 2-room apartment, loggia, garden, garage. Monaco view

Plateau du Cap Martin - A jewel of refinement overlooking Monaco In one of Cap Martin's most sought-after neighborhoods, this elegant two-bedroom apartment combines elegance and modernity, just a few steps from the town center and shops. Nestled in a luxury residence, in absolute calm, close to all amenities and just a few steps from the sentier des Douaniers, this apartment captivates with its peaceful atmosphere and proximity to the sea. With a surface area of 52 m², it offers a harmonious layout: a bright bedroom with fitted closets, an elegant bathroom, a semi-open kitchen enhanced by a blue marble countertop, and a vast living room opening onto the loggia and garden. Every detail has been designed to combine comfort and contemporary style. The exterior, a true extension of the living space, includes a 28 m² loggia and an 80 m² private garden, carefully landscaped to take full advantage of the exceptional view of the Mediterranean and Monaco. The residence itself is a haven of serenity, featuring landscaped gardens with waterfalls, a swimming pool and a unique Zen decor, inviting you to relax and feel good. An exceptional place, perfect for a refined and serene lifestyle. Basement parking and cellar included. Subject to co-ownership status. Condominium charges 310 €/month Total number of lots 299 (including 77 residential lots) Seller's fees ENERGY CLASS D 155 CLIMATE CLASS A 5 ECD performed before July 01, 2021 Information on the risks to which this property is exposed is available on the Géorisques website www.georisques.gouv.fr

Ref. : 85368497

LIMANDAT REAL ESTATE

CAVALAIRE-SUR-MER1 850 000 €

House for sale pool view - 7 rooms - 170 m²

Charming Provençal villa with panoramic views

Nestled in a commanding position at the end of a cul-de-sac in a quiet neighborhood, this elegant Provençal villa offers panoramic views from Cap Lardier to the Îles d'Or. The 1600 sqm grounds, adorned with numerous fruit trees and secluded areas, make this charming villa a peaceful and serene haven. Spanning approximately 165 sqm, the villa is situated in the heart of a desirable residential area. The architecture maximizes light and views thanks to large sliding glass doors, seamlessly extending the living spaces onto a long terrace overlooking the sea. Facing the sea view, the main level features a living room with a fireplace opening onto a dining room connected to a separate kitchen and pantry. The sleeping area comprises a master suite of approximately 25 sqm, with a dressing room and shower room, an additional en suite bedroom, and an office that could be used as a bedroom. On the garden level, life revolves around a magnificent garden and its new infinity pool, lined with salt and Balinese stone. The self-contained apartment (bedroom, living room, kitchen, shower room, toilet) is ideal for guests or for private use. There is the possibility of creating an upper level above the living room. Current features include: renovated facade, new swimming pool, mains drainage, electric roller shutters, double glazing, reversible air conditioning, underfloor heating, electric gate, well, 3-car garage, and outdoor workshop.

Ref. : 83442

MAGREY&SONS SAINT-TROPEZ

MOUGINS4 490 000 €

House for sale pool view - 5 rooms - 251 m²

MOUGINS : Luxury Renovated Townhouse with Sea Views & Pool, Walking Distance to the Village

A stunning home, recently renovated and elegantly furnished, set at the top of the hill, just a five-minute walk from the charming old village of Mougins. The property features a beautifully light and spacious living and dining area with a fireplace. The exceptional, high-quality kitchen is finished with a marble worktop, wine fridge and bespoke oak cabinetry. The entrance hall features expansive windows and impressive ceiling heights, creating a wonderful sense of space and light. The property also comprises an elegant office, fitted with a high-quality oak desk and bespoke bookshelves, together with a spacious principal bedroom suite featuring a private walk-in wardrobe and en-suite bathroom with both bath and shower. A separate guest WC and additional fitted wardrobes complete this level. On the ground floor, two generous double bedrooms share a bathroom. In addition, two separate, self-contained studios, each with its own en-suite bathroom, provide ideal accommodation for guests, family or staff. Throughout the property, exceptional attention has been paid to quality, with high-end fittings and finishes complemented by a refined and carefully considered selection of materials, textures and colours. The result is an elegant and sophisticated interior with a distinctly exclusive feel. Large glass doors open onto an expansive terrace overlooking breathtaking sea views, with a large swimming pool beyond. The beautifully landscaped garden offers several areas for outdoor seating and al fresco dining. The property also benefits from 3 private parking spaces and 2 guest parking spaces, as well as a dedicated play area for children. A rare opportunity to acquire a truly unique property in an exceptional location, offering effortless luxury living just moments from the village of Mougins. Beautifully presented and ready to move straight into.

Ref. : 11545

DOUGLAS ELLIMAN MOUGINS-VALBONNE

LE CANNET8 900 000 €

House for sale pool view - - 450 m²

Superb renovated house

Newly renovated to an exceptionally high standard, this beautiful villa is ideally located in the most sought-after location of Cannes and offers breathtaking views of the Riviera coastline and the sea. A perfect family home and a great place to entertain. The light and bright accommodation extends to approximately 450m2 and includes an entrance hall, guest cloakroom/wc, a huge living/dining room with open plan kitchen and lounge area. There are five bedroom suites, including a huge master suite on the top floor with a large bathroom, dressing room and a vast covered terrace, there is also a utility room and a gym. The manicured grounds (2,380m2) include a beautiful, brand new infinity pool with impressive pool house with summer kitchen and a separate TV lounge, there is also a double garage and plenty of parking spaces.

Ref. : 1603

MAGREY AND SONS

FALICON2 590 000 €

House for sale pool view - 7 rooms - 288 m²

Contemporary Villa in a gated estate in absolute peace

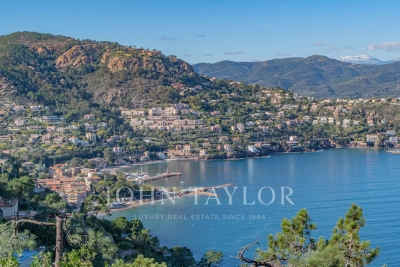
Located in Falicon, a few minutes from Nice city center, this architect-designed villa built in 2022 offers 215 m² of living space (288 m² in total) on a plot of about 1,100 m². It stands out for its contemporary architecture, large glass doors offering an In-Out spirit, beautiful views of the green hills, the village of Falicon, and the sea. The cathedral living room is the heart of the house and benefits from generous volumes as well as significant natural light. The open kitchen extends the living space opening onto the terraces, the pool, and the garden. The sleeping area includes four en-suite bedrooms including one master, designed to preserve comfort and privacy. The property also features a hammam, a gym, a pool house, and several outdoor spaces dedicated to relaxation. The Mediterranean garden is planted with olive trees, fruit trees, a vegetable garden, and a pétanque court. Garage for three vehicles, motorcycle workshop, and technical room. Rare property on the market that offers the tranquility of the countryside just outside the city.

Ref. : V2149SJ

JOHN TAYLOR Cap Ferrat

CANNES295 000 €

Apartment for sale pool view - Studio - 26 m²

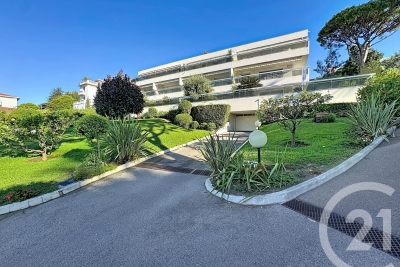
EXCLUSIVE LISTING CANNES CALIFORNIE Located in the highly sought-after and prestigious residential area of La Californie, just a 5-minute walk from the nearest shops, this bright studio apartment of approximately 26 sq m is set within an intimate, secure residence comprising just two floors, offering excellent standing and a swimming pool. The apartment benefits from a terrace and private garden, providing nearly 35 sq m of outdoor space in total, with a lovely open and elevated view. The property requires refurbishment, offering an excellent opportunity to create a bespoke pied-à-terre or investment property in one of Cannes' most desirable residential areas. The property is sold with a private outdoor parking space and a cellar. A rare opportunity in a prestigious and peaceful setting, within walking distance of local amenities.

Ref. : 9551

CENTURY 21 ADHERE TRANSACTIONS

VILLENEUVE-LOUBET895 000 €

House for sale pool view - 5 rooms - 120 m²

Villeneuve-Loubet – Modern 4-Bedroom Villa – 120 m² – Swimming Pool – Near the Village

We are pleased to present this beautiful, detached and recently built contemporary villa (2018), still covered by the ten-year structural warranty, set on a flat, fully enclosed 500 m² plot in a sought-after residential area, just 1 km from the village. The property is arranged as follows: On the ground floor: an entrance leading into a spacious 40 m² living area, filled with natural light, comprising a lounge, dining area and open-plan kitchen. A large pantry is located behind the kitchen, together with a laundry/technical room, guest WC, and a bedroom suite opening onto the outside, with its own bathroom/shower and dressing room. Upstairs: three bedrooms with fitted wardrobes and partial sea views, as well as a bathroom with shower, bathtub and WC. The property benefits from a heated 18 m³ saltwater swimming pool, a pergola with a lounge area and a terrace with an awning covering the dining area. A bright and comfortable villa offering excellent features and amenities: fully air-conditioned, home automation system, alarm, exterior video surveillance, water softener, automatic irrigation system, electric shutters, electric gate and fibre-optic internet. Excellent energy rating, DPE A. Ten-year warranty valid until 2028. Outside, a small extension provides a storage room and WC. The house also benefits from a large storage area beneath the terrace, accessible through a discreet, concealed hatch. The property offers parking for up to 6 vehicles in total. Ideally located: village and shops 1 km away (15 minutes on foot), doctor 850 m away, Shopping Promenade Riviera (Polygone Riviera) shopping centre 1.4 km away (5 minutes by car), beach 4.4 km away (12 minutes by car) and airport 9 km away (15 minutes by car). A turnkey, recent, elegant and functional villa, offering beautiful outdoor spaces and an ideal location close to the village and the sea.

Ref. : ARA-1209-MVav

AAA RIVIERA

THÉOULE-SUR-MER2 075 000 €

House for sale pool view - 6 rooms - 180 m²

Charming Provençal stone property with sea views, set in a lush green environment

Charming house enjoying absolute peace and quiet, offering pleasant sea views, nestled in a lush and preserved environment, sheltered from any overlooking. With a living area of 180 sqm, the house is laid out as follows : Ground floor : - Spacious, light-filled living room with fireplace opening onto a terrace ; - Semi-open, functional and welcoming kitchen ; - One independent bedroom with shower room and WC. Garden level : - Two en-suite bedrooms ; - Beautiful, spacious terrace surrounded by a carefully landscaped Mediterranean garden ; - A laundry room. R+1 : - Two bright bedrooms offering magnificent sea views ; - A bathroom with WC ; - A charming Tropezian terrace. In addition : a landscaped and well-maintained 1,520 sqm garden, a hammam, a swimming pool and a summer kitchen complete the property.

Ref. : V7268CA

JOHN TAYLOR Cannes

ROQUEBRUNE-CAP-MARTIN4 800 000 €

House for sale pool view - 8 rooms - 270 m²

Roquebrune-Cap-Martin – Hameau District, Exceptional Villa

Nestled in one of the most sought-after areas of Roquebrune-Cap-Martin, just 5 minutes from Monaco, this superb fully renovated villa impresses with its high-end features, generous volumes, and panoramic sea views. Spread over three levels and 270 sqm of living space, it stands on a beautifully landscaped 1,418 sqm south-facing plot, a true haven of greenery with swimming pool. Layout Main floor: bright and spacious living room with fireplace, large sunny terrace, two en-suite bedrooms with shower rooms, office/dressing room, guest WC. Garden level: convivial dining area with fully equipped open kitchen, master suite with bathroom/shower, bedroom with shower room, laundry/storage room. Independent access. Lower level: independent apartment including living room, kitchen, shower room with WC – perfect for guests or staff. Outdoor features Terraces and balconies totaling more than 100 sqm, offering breathtaking views of the sea and surrounding hills, Lush Mediterranean garden with century-old olive trees, Sun-drenched heated swimming pool, Parking for 3 to 4 cars on the property. Additional potential Possibility to build another villa (subject to planning permission), presenting an attractive opportunity for optimization.

Ref. : 86390275

LIMANDAT REAL ESTATE

MANDELIEU-LA-NAPOULE1 950 000 €

Apartment for sale pool view - 4 rooms - 170 m²

Magnificent penthouse with golf and Estérel view

Within the secure luxury residence with Riviera Golf guard, only 5 minutes from the city center, discover this magnificent penthouse benefiting from a privileged setting between the golf course and the Estérel massif. South-facing, the apartment enjoys exceptional brightness and a panoramic view of the golf course and the Estérel. Completely renovated with taste, it appeals by the quality of its materials and finishes, notably its elegant Saint-Pons marble, which gives the property a refined and timeless character. With an area of 170 m² Carrez law, complemented by a 226 m² terrace, this property with generous volumes consists of a large living room, an independent kitchen, guest toilets, and three en-suite bedrooms, each with its own bathroom. The annexes include a double garage with electric gate and a cellar. The residence also features a swimming pool, in the heart of a peaceful and sought-after environment. A rare property with upscale features, ideal for enjoying a unique way of life on the French Riviera.

Ref. : V7368CA

JOHN TAYLOR Cannes

PORT-GRIMAUD15 000 000 €

House for sale pool view - 8 rooms - 538 m²

Port Grimaud, 538 sqm waterfront residence with pool and two private 24 metre moorings

Located in a discreet and highly sought after setting in Port Grimaud, this fully renovated, south facing waterfront residence of approximately 538 sqm benefits from an exceptionally rare configuration with two private moorings, each approximately 24 metres long, directly in front of the property. Extending across a width of nearly 13 metres, the mooring area can accommodate substantial yachts and provides immediate access to the canals and onwards to the Mediterranean. The residence is arranged over three levels served by a private lift. The reception areas comprise an elegant living room with fireplace, a dining room with large fully retractable glass doors and a bespoke kitchen fitted with high end appliances. A wine cellar and cigar cellar complete the entertaining spaces. The property offers a total of five bedrooms. The first floor accommodates several bedrooms and suites, including one with its own private terrace and another en suite bedroom with bathroom. A particularly spacious bedroom capable of accommodating up to four guests provides additional flexibility. A private fitness area with sauna and shower is also incorporated within the residence. The upper level is dedicated to the owners and is arranged as an exceptional private duplex. It comprises a generous primary suite, large dressing room, spacious bathroom and private panoramic terrace. Outside, the landscaped garden features a heated 10 by 3 metre mirror swimming pool surrounded by teak decking. A contemporary pergola with an adjustable roof houses an outdoor bar equipped with professional grade appliances, creating an attractive environment for outdoor dining and entertaining. The residence also benefits from a high end sound system, enhanced security and advanced technological installations. Two enclosed garages, a double carport, cellar and extensive storage areas complete the amenities. In total, the property comprises five bedrooms, three terraces, three bathrooms, three shower rooms and seven WCs. Combining substantial living space, a comprehensive renovation, high quality amenities and, above all, two private 24 metre moorings, this waterfront residence represents an exceptionally rare opportunity within the Port Grimaud and Gulf of Saint Tropez luxury property market. Presented by Côte d'Azur Sotheby's International Realty. For further information or to arrange a private and confidential viewing, contact Côte d'Azur Sotheby's International Realty.

Ref. : CA9-1130

COTE D'AZUR SOTHEBY'S INTERNATIONAL REALTY

NICE2 650 000 €

House for sale pool view - 7 rooms - 303 m²

NICE – GINESTIÈRE – CONTEMPORARY HIGH-END PROPERTY

BARNES presents this contemporary property, located in the sought-after Ginestière district on the heights of Nice, offering an upscale atmosphere defined by refined architecture and open panoramic views over the surrounding hills and the sea. Its peaceful, green setting contributes to the quality of life, away from the hustle and bustle of the city. Built in 2013 using carefully selected, high-quality materials, this villa of approximately 303 sq m sits on a large, tree-lined plot of 3,063 sq m. It features harmonious volumes, enhanced by large picture windows that naturally extend the living spaces outdoors. The living room and kitchen, designed with a modern and refined aesthetic, form an elegant and welcoming central living area. The expansive windows make the most of the surrounding views and strengthen the connection between the interior living spaces and the outdoors. The house features four elegantly designed bedroom suites, each conceived to provide comfort and privacy. This layout allows each occupant to enjoy their own space while maintaining an overall sense of harmony. The wellness level is entirely dedicated to relaxation and comprises a spa, a hammam and areas designed for rest, lending the property an exclusive dimension. It provides a dedicated space for relaxation, complementing the main living areas. Outside, the infinity pool creates a visual connection with the surrounding landscape and blends seamlessly with the terraces that punctuate the garden. The result is an elegant living environment, ideally suited to a prestigious primary or secondary residence. This villa combines a sought-after location, quality construction, high-end amenities and a relaxed lifestyle in a peaceful, leafy setting. Information on the risks to which this property is exposed is available on the Géorisques website: www.georisques.gouv.fr. Eliza TORBICZ - Consultant - Self-employed Commercial Agent (E.I.) - RSAC No. 790 569 107 Agency fees payable by vendor - Montant estimé des dépenses annuelles d'énergie pour un usage standard, établi à partir des prix de l'énergie de l'année 2023 : 1640€ ~ 2290€

Ref. : 86447068

BARNES Nice Beaulieu | Cap-Ferrat