OK
More than Less than
€  ok

Key-words : pool view

Houses and Apartments, your real estate specialist magazine offers a selection of ads that match with the keyword pool view. You can refine your search by specifying the area or price range in the navigation bar link Search for a House/Apartment.

CANNES1 780 000 €

Apartment for sale pool view - 3 rooms - 87 m²

Exceptional Penthouse Apartment with Sea View – Cannes Californie

Sumptuous fully renovated apartment, offering high-end features and a panoramic view of the sea, Cannes bay, the Lérins Islands, and the Esterel massif. Located on the 3rd and top floor of a residence benefiting from a quiet and secure environment, with a caretaker and a swimming pool in the highly sought-after Californie district of Cannes. Upon entering, you will be charmed by a spacious living room with dining area, bright and elegant, featuring a beautiful opening to the outside. It extends into an open, fully equipped kitchen, designed with a contemporary and refined spirit. The sleeping area consists of two large bedrooms of approximately 15 m² each, as well as two shower rooms, one with a toilet, and a guest toilet. The whole offers optimal comfort and appreciated functionality. The magnificent 17 m² terrace is a true extension of the living space. It offers an exceptional view and a privileged setting. A cellar and a closed garage complete this property. A turnkey apartment, rare on the market!

Ref. : 87449347

WRETMAN ESTATE & CONSULTING

BEAULIEU-SUR-MER4 200 000 €

House for sale pool view - 4 rooms - 185 m²

Beaulieu-sur-Mer, contemporary home with swimming-pool and a breathtaking sea view

BEAULIEU-SUR-MER: Ideally situated in an elevated position, just a 5-minute drive from the town centre, the marina and the beaches, this superb contemporary semi-detached house has been fully renovated to a high standard and enjoys truly exceptional panoramic sea views stretching from the Baie des Fourmis to Cap Ferrat. Arranged over three levels, the property features a magnificent living room with a separate kitchen and laundry room, all opening onto the main terrace and swimming pool. The two upper levels feature a beautiful entrance hall with sleek, built-in storage, as well as three large en-suite bedrooms, two of which open onto a beautiful terrace with sea views. A spacious attic room provides additional space that could be adapted to suit a variety of needs, as well as ample storage. The property enjoys a peaceful and private setting, away from road noise, while remaining within close proximity of the town centre and beaches. Private parking.

Ref. : 11395

NICE PROPERTIES Villefranche

LE BAR-SUR-LOUP1 390 000 €

House for sale pool view - 8 rooms - 250 m²

Private domain in natural setting with panoramic mountain views

Set within 2,631 m² of landscaped grounds, with panoramic mountain views, this private estate in Bar-sur-Loup comprises a spacious four-bedroom main house, an independent 52 m² guest cottage and a separate outbuilding. An ideal setting for family life, entertaining and welcoming loved ones in peaceful surroundings. Property highlights: Generous living spaces: a spacious living and dining area with impressive cathedral ceilings, complemented by a fully equipped kitchen. These spaces open onto a terrace bordered by lawn, complete with a summer kitchen and barbecue. Seamless indoor–outdoor living: large openings connect the interiors naturally with the garden, while the south-facing terrace enjoys views of the surrounding mountains. A spacious main house: four bedrooms and three bathrooms. An independent 52 m² guest cottage: with its own living room, kitchen, bedroom and bathroom, ideal for hosting family and guests in comfort and privacy. A separate outbuilding: providing additional storage and potential for conversion into a home office. A private swimming pool with mountain views, complemented by a pool house. Beautifully landscaped gardens: mature planting, lawns and terraces create distinct spaces for outdoor dining, relaxation and enjoying the changing light throughout the day. Peaceful surroundings close to nature: near Parc de la Papeterie and walking trails along the Loup River. Easy access to the Côte d'Azur: the village and restaurants are 5 minutes away, international schools 20 minutes, beaches 25 minutes and Nice Airport 30 minutes. Modern comfort and excellent energy efficiency: an energy performance rating of B (DPE). Ample parking: space for approximately eight vehicles. A private estate combining space, independence and a close connection to nature, within easy reach of the Côte d'Azur's attractions.

Ref. : V3701VA

JOHN TAYLOR VALBONNE

MANDELIEU-LA-NAPOULE1 850 000 €

House for sale pool view - 5 rooms - 203 m²

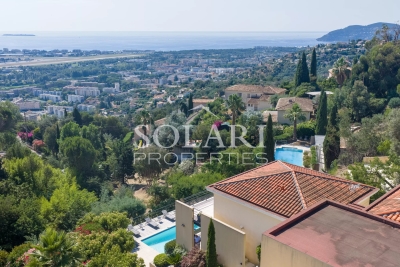
4-bedroom villa with pool and panoramic sea view

This 204 m² villa located in Mandelieu-la-Napoule offers an exceptional panoramic view of the Cannes Bay. Ideally located close to amenities, beaches, and highway access, this property is a true haven of peace in the heart of Mandelieu-la-Napoule. It is situated in a secured estate, just 15 minutes from Cannes and 35 minutes from Nice Côte d'Azur Airport. The villa offers generous volumes, with a large bright living room and an open kitchen opening onto a large terrace as well as a landscaped garden with a private swimming pool. The property features 4 beautiful ensuite bedrooms, all opening onto an outdoor space. A laundry room, a fitness room, a double garage, and a parking space complete this property.

Ref. : 87148109

SOLARI PROPERTIES

NICE2 195 000 €

House for sale pool view - 9 rooms - 281 m²

NICE - ON THE HEIGHTS OF PARC IMPÉRIAL - 8 BEDROOM ARCHITECT-DESIGNED VILLA OF 281.26 SQM FOR SALE - SEA VIEW - SWIMMING POOL - TOP-OF-THE-RANGE AMENITIES

NICE - SAINT-PIERRE-DE-FERIC: Located in the hills above Nice, in the sought-after Parc Impérial neighborhood, this elegant 280 sqm neo-Provençal villa, designed by architect Andreï Svetchine, charms with its refined architecture, generous spaces, and panoramic sea views stretching from Mont-Boron to Cap d'Antibes. The villa is spread over three levels and offers a large living room with fireplace opening onto a sunny terrace, a dining room, a fitted kitchen with terrace and barbecue area, as well as 5 suites, including a master suite. A modular space (cinema, sports or relaxation room), a pool house and a laundry room complete the property. Set on 2,500 sqm of flat landscaped grounds, the property has a swimming pool, large terraces, ample parking, a carport, and a cellar. Absolute tranquility, just a few minutes from the center of Nice and the Promenade des Anglais.

Ref. : A-23328

Century 21 LAFAGE TRANSACTIONS - PROMENADE

CANNES2 350 000 €

House for sale pool view - 6 rooms - 232 m²

Super Cannes – Contemporary-Style Provençal Villa

Set on the highly sought-after hills of Super Cannes, this elegant Provençal villa offers an exceptional lifestyle, combining timeless charm, contemporary comfort and absolute tranquillity. Nestled within beautifully landscaped grounds of approximately 2,800 sqm, the property offers around 232 sqm of living space and enjoys a south-western exposure, ensuring abundant natural light throughout the day. The villa boasts open views over the surrounding hills and is set in a particularly peaceful and preserved environment. The ground floor comprises an entrance hall, an open-plan kitchen, a spacious living room with fireplace and dining area, a first suite with dressing room and full bathroom, as well as a second bedroom with en-suite shower room. The garden level features a third bedroom with en-suite bathroom, an office area, and a fourth bedroom with en-suite bathroom and dressing room, as well as a laundry room. The first floor offers a fifth independent bedroom with its own shower room. Surrounded by a beautifully landscaped garden, the property enjoys a lush and tranquil setting. A swimming pool complements the outdoor areas, along with a pool house converted into a fitness room, ideal for making the most of the Côte d'Azur's sunny climate. The property also benefits from a carport with space for up to three cars. This highly attractive property is perfectly suited as either a primary residence or an elegant holiday home on the French Riviera. Agency fees payable by vendor

Ref. : 2189

MAGREY AND SONS

COLOMARS1 450 000 €

House for sale pool view - 9 rooms - 331 m²

COLOMARS - 331 SQM FAMILY - POOL AND 2,262 SQM GARDEN

Located in a peaceful residential area of Colomars, just a few minutes from Nice, this property, built in 2010, offers approximately 331 sq.m. of living space and open views over the surrounding hills and mountains. Set on landscaped grounds of 2,262 sq.m. with a swimming pool, it comprises two independent living areas, each arranged over two levels. The main residence features an entrance hall, a living room of nearly 50 sq.m., a fitted kitchen, a utility room and a terrace on the ground floor. Upstairs are three bedrooms, a bathroom, a dressing room and a landing overlooking the living room. Two terraces, including a sun terrace, extend this living space. The second section comprises, on the garden level, a living room with an open-plan kitchen extended by a 23 sq.m. conservatory, a bedroom, a bathroom, a dressing room and a utility room. The upper level features a second bedroom, a shower room and a terrace. The property also offers potential for further development: an extension of approximately 20 sq.m. has been approved to create an additional room, which could be used as a bedroom, home office or gym, depending on requirements. A further 15 sq.m. of space could also be created by removing a partition wall. Outside, the 10.5 × 5.5 m swimming pool, numerous terraces and landscaped garden provide a pleasant setting for year-round family living. Several private parking spaces complete the property. The various outdoor areas allow residents to enjoy the garden and swimming pool at different times of the day. The property's layout also offers several possibilities for organising the spaces to suit individual needs, in a peaceful residential environment. Close to shops, schools and major roads, with easy access to Nice and the airport, this property is equally suited to a family home or a multigenerational living arrangement. Information regarding the risks to which this property is exposed is available on the Géorisques website: www.georisques.gouv.fr Eliza TORBICZ - Consultant - Agent commercial E.I RSAC : 790 569 107 Agency fees payable by vendor - Montant estimé des dépenses annuelles d'énergie pour un usage standard : 800€ ~ 1160€ - Eliza TORBICZ - Agent commercial - EI - RSAC 790 569 107

Ref. : 87314490

BARNES Nice Beaulieu | Cap-Ferrat

MARCOUSSIS1 090 000 €

House for sale pool view - 8 rooms - 342 m²

Marcoussis - Property for sale - 240m² (2,583 sq ft) (Floor surface 342m² - 3,681 sq ft) - 3,279m² (35,295 sq ft) of land - Swimming pool - Annexe

Set on 3,279m² (35,295 sq ft) of landscaped grounds, 30 minutes from Paris in a highly coveted residential area close to urban facilities yet surrounded by greenery and tranquillity and free from overlook, Barnes is listing this magnificent property formed of a 200m² (2,153 sq ft) main house (342m² or 3,681 sq ft usable floor surface) and a 44m² (474 sq ft) annexe. The main house is laid out as follows: - Ground floor: entrance hall with a soaring ceiling leading to a spacious 65m² (700 sq ft) living room composed of a large, equipped kitchen with central island unit open on a bright living room with a closed hearth fireplace, opening directly onto two beautiful terraces. One of these, facing south, leads to a large, modern salt-water swimming pool (4m x 12m or 13ft x 39ft) heated by a heat pump installed in 2025 and equipped with an electric cover. The other terrace affords a soothing view over the landscaped and wooded grounds offering an oasis of greenery with its koi carp pond. A fabulous master suite with shower room, laundry room and separate toilet round off this level. - 1st floor: 30m² (323 sq ft) mezzanine creating a relaxing space (potential office space), a second suite with bathroom (spa bath/shower/toilet), 2 good-sized bedrooms one of which overlooks the pool, and a bathroom with toilet. - Full basement (123m² - 1,324 sq ft): 47m² (506 sq ft) double garage with electric gate, workshop, cellar, 33m² (355 sq ft) room to fit out (games room, home gym, home cinema, etc.), bike garage, storage space. The 44m² (474 sq ft) caretaker's house at the entrance to the property has its own private parking space. It comprises an equipped kitchen, a living room with fireplace, a bedroom and a shower room with toilet. Ideal to accommodate family or friends while leaving them independent, as an office space for a freelance or private practice occupation or as a source of rental income. The property boasts quality amenities (electric gate, video phone, plenty of outdoor parking, 3 electric charging points, a machine room for the pool, an alarm, outdoor lighting, a professional greenhouse, a large chalet with wooden shed, centralised vacuum, etc.). Fees payable by the seller - Estimated amount of annual energy costs for standard use based on 2021 energy costs: €3,680 ~ €4,990 - Sandrine Dechaux - Sales agent - EI - RSAC 907 642 177 Agency fees payable by vendor - Montant estimé des dépenses annuelles d'énergie pour un usage standard, établi à partir des prix de l'énergie de l'année 2021 : 3680€ ~ 4990€ - Sandrine DECHAUX - Agent commercial - EI - RSAC 907 642 177

Ref. : 87124716

BARNES YVELINES

GRASSE890 000 €

Building plot for sale pool view - - 3480 m²

Building plot with sea view

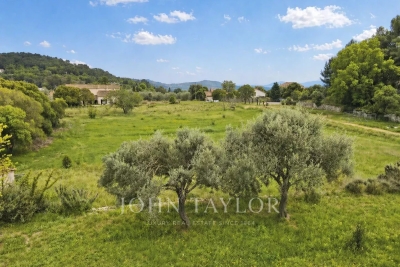
Magnificent building plot of 3480 m² with sea view, located just steps from the charming village of Plascassier, close to shops and schools. Sold with a construction permit cleared of all appeals for the construction of a contemporary house with a total area of about 300m2 including a pool and basement, you will be able to immediately build the house of your dreams upon acquisition. Nestled in the heart of a Provençal landscape, the plot benefits from a privileged location, an open view over the surrounding countryside, and a sea view. Its south-facing orientation will also allow you to fully enjoy the sun throughout the day and share unforgettable moments by the pool with family or friends. Don't miss this exceptional opportunity to create your haven of peace on the French Riviera.

Ref. : V3581VA

JOHN TAYLOR VALBONNE

BEAULIEU-SUR-MER4 100 000 €

House for sale pool view - 8 rooms - 300 m²

IN THE HEART OF BEAULIEU-SUR-MER - 300 SQM BELLE ÉPOQUE VILLA FOR SALE - 1,175 SQM PLOT WITH POOL POTENTIAL - CLOSED GARAGE

Belle Époque Villa in the heart of Beaulieu-sur-Mer. This former Royal Hotel, built about 1897, offers 300 m² of living space with a 2-room independent apartment and private garden, on a 1,175 m² plot with a closed garage. The beautifully landscaped garden, with large trees for complete privacy, is perfect for adding a pool. The villa boasts high ceilings, spacious bright rooms, and a semi-basement with potential for additional space. Layout: Ground floor: entrance, living room with fireplace and south-facing terrace, dining room, modern kitchen, bedroom with en-suite, separate WC. 1st floor: master suite with balcony and partial sea view, office, bedroom/atelier, 2 bathrooms, WC. Basement: storage, laundry, heating equipment, WC, caretaker's apartment. Ideally located, just minutes from beaches, Petite Afrique restaurants, the town center, and the train station. Only 12 minutes by car to Monaco.

Ref. : B-1969

Century 21 LAFAGE TRANSACTIONS Beaulieu-sur-mer

MOUGINS2 150 000 €

House for sale pool view - 6 rooms - 246 m²

Mougins – Elegant Property in a Peaceful Green Setting with Caretaker's House and Workshop

Join-sole agent. Nestled in a sought-after residential environment in absolute tranquility, this elegant property of around a total of 246 m² offers a privileged lifestyle in the heart of beautifully landscaped grounds entirely fenced of approximately 2,500 sqm, benefiting from a southwest exposure and pleasant open views over the surrounding greenery. Set over two levels, the villa impresses with its harmonious volumes and fluid layout. The garden level features a bright reception area comprising a living room with fireplace and an open-plan kitchen, all seamlessly opening onto terraces and the garden. A master suite on this level ensures comfort and privacy. Upstairs, the sleeping area includes several bedrooms as well as a study and shower rooms, providing ideal accommodation for family and guests. Outdoors, the carefully landscaped garden hosts a swimming pool with pool house, inviting relaxation in a preserved natural setting. The property also benefits from a caretaker's house of around 40 m² and a workshop with a gym, offering remarkable flexibility for hosting or creating dedicated spaces according to needs. The villa features quality amenities including air conditioning, alarm system, fiber optic internet, electric shutters and automatic irrigation, as well as additional annexes including a garage for two cars and additional parking spaces. A charming and complete property, ideal as both a main residence or a holiday home, just minutes from the most sought-after addresses in Mougins.

Ref. : 3816

MAGREY & SONS MOUGINS

VALLAURIS1 450 000 €

House for sale pool view - 7 rooms - 240 m²

VILLA 4BR - PANORAMIC VIEW

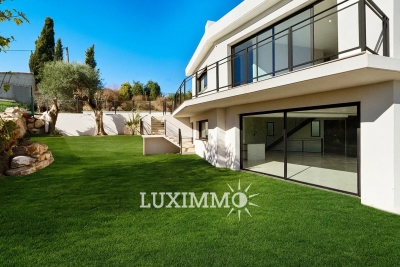
VALLAURIS - Situated in a dominant position, with panoramic views of the sea and surrounding hills, this new contemporary villa of approx. 200 sq.m. is built on a 900 sq.m. plot with swimming pool. Main floor: Large living room with 1 fully equipped open kitchen opening onto a terrace with sea view. First floor: 3 bedrooms and 3 bathrooms, including 1 master bedroom with dressing room and bathroom. Garden level: 1 bedroom, 1 bathroom and 2 areas that could be converted into a cinema room and sports room. Additional features: 1 double garage and parking spaces inside the property. The garden will need to be completed. « Information on the risks to which this property is exposed is available on the Géorisques website: www.georisques.gouv.fr »

Ref. : 86407534

Luximmo

CHATEAUNEUF-GRASSE1 990 000 €

House for sale pool view - 9 rooms - 247 m²

Chateauneuf-Grasse - Charming property offering stunning views of the hills and the sea

This charming Provençal villa of approximately 250 m², featuring a contemporary interior, captivates with its breathtaking panoramic views — stretching from the hills of the Cannes hinterland to the Bay of Mandelieu, and along the entire coastline all the way to Cap d'Antibes. From the beautiful open-plan kitchen and the spacious living-dining area, large sliding doors open onto magnificent terraces, offering an absolutely magical view. The villa offers five great bedrooms and three bathrooms, including a luxurious master suite with a private terrace. The grounds, spanning approximately 5,700 m² and surrounded by beautiful olive groves and fruit trees, feature a stunning swimming pool (10.5 m x 5 m) complete with a jacuzzi and counter-current swimming system. A two-car garage and numerous outdoor parking spaces add to the comfort of this exceptional property, which also offers great potential for seasonal rentals. Truly unique thanks to its idyllic location, the villa is just minutes from all amenities, renowned golf courses, tennis courts, fine restaurants, and only 30 minutes from Nice Airport. A perfect home for all lovers of breathtaking views — whether as a primary residence or a holiday getaway!

Ref. : V3333VA

JOHN TAYLOR VALBONNE

CAGNES-SUR-MER1 870 000 €

House for sale pool view - 7 rooms - 240 m²

Cagnes-sur-Mer - Stunning contemporary villa with swimming pool 100 meters from the beach

Ideally located in the heart of Cros-de-Cagnes, just 100 meters from the beaches and within immediate walking distance of seaside shops and restaurants, this superb contemporary villa of approximately 240 sq.m is set on a plot of about 629 sq.m with garden, terraces, and swimming pool. Very bright, the property offers generous volumes and modern amenities, with numerous outdoor living areas including terraces, a covered terrace, and a pool area ideal for relaxing and entertaining. The villa is arranged over three levels served by an elevator and enjoys a sea glimpse from the second floor. The ground floor features the main entrance, a home office, a storage room that can serve various purposes, and several additional storage areas. This level also includes a large garage that can accommodate two vehicles as well as technical rooms. The first floor hosts the main living areas opening onto beautiful terraces. It features a spacious and particularly bright living room with a city gas fireplace, a fully equipped open-plan kitchen, and a utility room with laundry area and storage. A room currently used as a playroom could easily be converted into an additional bedroom. The second floor is dedicated to the sleeping area and includes three bedrooms, including a spacious master suite with bathroom, shower, large dressing room, and access to a terrace. The two other bedrooms each have their own shower room and storage space. Two terraces on this level enjoy sea views. The villa is equipped with a home automation system controlling shutters and lighting, with the possibility to integrate additional features. Located only 10 minutes from Nice International Airport, 35 minutes from Monaco and within immediate proximity of the beaches and shops, this property benefits from an exceptional location to fully enjoy the Côte d'Azur lifestyle. A rare contemporary villa in Cros-de-Cagnes, combining modern comfort, natural light, and quality of life just steps from the sea. Energy class : B – Climat class : A / estimated annual costs for standard use : between €1,910 and €2,584 (ref year 2023) Information on the risks to which this property is exposed is available on the Geohazards website : www.georisques.gouv.fr Represented by Amélie DOLLÉ, acting in his capacity as authorized service provider, with full powers for the purposes hereof. Agency fees payable by vendor - Montant estimé des dépenses annuelles d'énergie pour un usage standard, établi à partir des prix de l'énergie de l'année 2023 : 1910€ ~ 2584€ - Amélie DOLLÉ - Agent commercial - EI - RSAC 884 445 081

Ref. : 86517851

BARNES Saint-Paul de Vence

LA COLLE-SUR-LOUP1 550 000 €

House for sale pool view - 4 rooms - 192 m²

A rare property offering complete privacy. Ideally located close to amenities, this magnificent, fully renovated 4-room villa spans 192 m². It occupies an elevated position, boasting a stunning view of the village of Saint-Paul de Vence and a lovely glimpse of the sea. Southeast and west exposures ensure excellent sunlight throughout the year. The property also includes a single-story 80 m² building with its own independent vehicle entrance; this space could be converted into a guest loft, workshop, home cinema, gym, etc. Built in the 1970s, the main villa features an entrance hall leading to a spacious living and dining area (approx. 80 m²) with an adjoining kitchen. It comprises three bedrooms served by two bathrooms (with toilets) and one shower room (with toilet), plus a walk-in closet, guest toilet, laundry room, and an attached garage for one car. Features: 192 m² of fully renovated living space. Pocket sliding double-glazed windows and underfloor heating. Set on a plot of approximately 2,200 m², the property offers ample parking, several terraces totaling around 200 m², a swimming pool, and a pool house equipped with a pizza oven, summer kitchen, toilet, and shower. Additional amenities include a large pool equipment room, a garden shed, a pétanque court, and fruit trees. Energy Performance Rating (DPE): B & A Information regarding the risks to which this property is exposed is available on the Géorisques website: www.georisques.gouv.fr Agency fees of 5% (incl. tax) are included and payable by the seller.

Ref. : 87472505

M Riviera