OK
More than Less than
€  ok

Key-words : pool parking

Houses and Apartments, your real estate specialist magazine offers a selection of ads that match with the keyword pool parking. You can refine your search by specifying the area or price range in the navigation bar link Search for a House/Apartment.

CANNES1 640 000 €

Apartment for sale pool parking - 4 rooms - 113 m²

CANNES BASSE CALIFORNIE

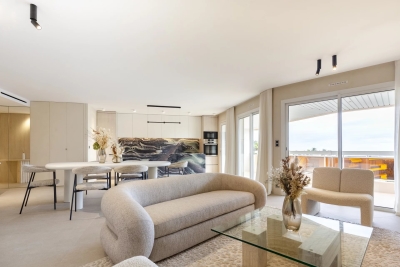
Located on the 2nd floor of a luxury residence with swimming pool, in the heart of the prestigious Basse Californie district in Cannes, this magnificent dual-aspect apartment of 113.18 m² offers superb sea views. It comprises a spacious, light-filled living room with open-plan kitchen, three bedrooms including a master suite with en-suite shower room, and a bathroom for the other two bedrooms. You will also enjoy a pleasant terrace of approximately 18 m² facing southeast. This property is completed by a garage, indoor parking, and a cellar. Property subject to co-ownership rules. Information on the risks to which this property is exposed is available on the Géorisques website: www.georisques.gouv.fr N'hésitez pas à nous contacter pour tout complément d'information ou pour toute visite David PARENT +33613147483

Ref. : 3067V

CROISETTE PROPERTIES

ROQUEBRUNE-CAP-MARTIN1 180 000 €

Apartment for sale pool parking - 4 rooms - 110 m²

MC international school -next door, sea view, privat garden

Near International school of Monaco. Open sea view and view over Monaco. This 110sqm appartement is completely renovated .Duplex with privat garden of about 100sqm and sommar kitchen (possibility of pool) , large terrasses of 77sqm, and 25 sqm with sea view. large cellars , private parking space .2 large bedrooms, living room with open kitchen, independent studio .Quiet area near Monaco

Ref. : 997100

ISM-Property

CANNES459 000 €

Apartment for sale pool parking - 2 rooms - 42 m²

Cannes Eden – 1-Bedroom Apartment of 43 sqm with sea view

Located within one of the most sought-after private estates in the Californie / Cannes Eden area, this elegant 43 sqm apartment enjoys an exceptional setting featuring a magnificent 3-hectare landscaped park, a swimming pool, tennis court, concierge service and direct access to a beach along the coastline. The beautifully arranged living area opens onto a deep south-east facing terrace, offering breathtaking views over the Mediterranean Sea and Cap d'Antibes. A truly exceptional panorama to be enjoyed throughout the day. The apartment comprises a living room with a fully fitted and equipped open-plan kitchen, one bedroom, a shower room and a separate guest toilet. A private parking space and a cellar complete this property. Information regarding the natural and technological risks to which this property may be exposed is available on the official Géorisques website: ? www.georisques.gouv.fr

Ref. : 2899

EXCLUSIVE AGENCY

BIOT2 590 000 €

House for sale pool parking - 10 rooms - 378 m²

BIOT – Saint Julien – Contemporary villa with panoramic views

Co-Exclusivity Located at the end of a cul-de-sac, in the heart of a quiet and unspoiled residential neighborhood, this villa of approximately 379 m² offers panoramic views of the sea, the surrounding hills, and the historic village of Biot. Built in 2014 on a landscaped, south-facing lot of approximately 4,500 sq.m, the property offers an exceptional living environment that combines privacy, comfort, and high-quality amenities, just a few minutes from the village, local shops, and Sophia Antipolis. The ground floor features a spacious garage, a bedroom, a bathroom, a sauna, a gym, a game room, and a home theater, providing ample space dedicated to wellness and leisure. A half-level houses a two-room apartment comprising a living room with a kitchen, a bedroom, and a bathroom—ideal for accommodating family, guests, or staff. The garden level, which opens onto the terraces and outdoor spaces, houses the main living areas, including a spacious, light-filled living room of approximately 42 sq.m, an open kitchen, and a dining room. This level also features two additional bedrooms as well as a master suite with a walk-in closet and a bathroom. The living spaces take full advantage of the view and natural light. The outdoor areas have been designed to take full advantage of the surrounding setting. They feature a salt-heated swimming pool, a pool house, a pétanque court, a pizza oven, and spacious areas dedicated to relaxation and entertaining. The landscaped grounds, covering approximately 4,500 sq.m, preserve the property's privacy while offering numerous spaces for relaxation and entertaining. Several parking spaces, both indoor and outdoor, complete the property. The property also features a natural lookout point, accessible via a staircase carved into the rock, offering an unobstructed view all the way to Cap d'Antibes. Built in 2014, the villa features ducted air conditioning, a fireplace, home automation, an alarm system, and an electric gate. Just a few minutes from the village of Biot, shops, schools, golf courses, beaches, and Nice International Airport, this property offers a rare balance of tranquility, comfort, and accessibility. Energy efficiency class: B – Climate class: A / Estimated annual energy costs for standard use: between €2,470 and €3,400 (reference year 2021). Information on the risks associated with this property is available on the Géorisques website: www.georisques.gouv.fr. The property is located in an area subject to mandatory brush clearing. Andréa MILAZZO : Consultant – Independent commercial agent (E.I.) RSAC : 893 468 033 Agency fees payable by vendor - Montant estimé des dépenses annuelles d'énergie pour un usage standard, établi à partir des prix de l'énergie de l'année 2023 : 2490€ ~ 3380€ - Les informations sur les risques auxquels ce bien est exposé sont disponibles sur le site Géorisques : www.georisques.gouv.fr - Andrea MILAZZO - Agent commercial - EI - RSAC Antibes 893468033

Ref. : 87124814

Barnes Valbonne

CHATEAUNEUF-GRASSE3 490 000 €

House for sale pool parking - 15 rooms - 370 m²

Stone property with caretaker's house, Mediterranean garden and heated pool

Close to the village of Valbonne, within a gated estate, this stone property offers approximately 420 sq m of living space on 5,708 sq m of landscaped grounds. It features generous reception areas, six bedrooms in the main house and a separate three-bedroom caretaker's house. The mature Mediterranean garden features a cascading water feature, a heated infinity pool, a pétanque court and spacious terraces. A shelter for three vehicles and ample additional parking complete the property. Contact Côte d'Azur Sotheby's International Realty to discover this characterful property for sale in Valbonne.

Ref. : CA15-440

COTE D'AZUR SOTHEBY'S INTERNATIONAL REALTY

ROQUEBRUNE-CAP-MARTIN5 380 000 €

Apartment for sale pool parking - 6 rooms - 300 m²

Contemporary 300 sqm villa with 5 bedrooms, panoramic sea view, pool, and garage – Roquebrune-Cap-Martin, Golf Bleu

Contemporary 300 sqm villa with 5 bedrooms, panoramic sea view and garage – Roquebrune-Cap-Martin, Golf Bleu Located in the highly sought-after Golf Bleu area in Roquebrune-Cap-Martin, close to Monaco, this contemporary villa of approximately 300 sqm offers a privileged living environment, combining modern architecture, generous volumes, and panoramic views of the Mediterranean. Recently renovated in a contemporary Californian style, this property benefits from a south-facing exposure and a quiet residential environment. Spread over several levels, it enjoys remarkable brightness thanks to its large openings and its sea-facing architecture. A contemporary 300 sqm villa with panoramic views of the Mediterranean The property extends over approximately 300 sqm and stands out for its volumes, south-facing exposure, and open views of the sea. The large bay windows allow plenty of natural light to flood the interior spaces and offer visual continuity between the villa and its Mediterranean surroundings. From the main living areas spread over different levels, the view extends widely over the Mediterranean. An exceptional 90 sqm double living room The reception areas are one of the main assets of this property. The large double living room of approximately 90 sqm offers particularly generous space, allowing for different reception and relaxation areas. The large bay windows enhance the brightness and highlight the sea view, while creating an elegant and contemporary atmosphere. The open kitchen blends harmoniously into this reception area. Fully fitted and equipped, it notably includes high-end Miele appliances, combining aesthetics, functionality, and quality equipment. Five bedrooms including two master suites The villa has five bedrooms, including two master suites, comfortably accommodating a family and its guests. The layout over several levels allows preserving some independence between different living and sleeping areas. The volumes and features have been designed to offer comfort suitable for a main residence as well as a high-end secondary residence on the French Riviera. A wellness area with gym and sauna The property also has facilities dedicated to wellness and relaxation. A gym provides a space dedicated to physical activity directly within the villa. A sauna complements these features and offers a true relaxation space daily. A careful renovation and interiors designed by an Italian architect Recently renovated in a modern Californian style, the villa benefits from special attention to materials, finishes, and harmony of spaces. The interiors were designed by a renowned Italian architect. The furniture, carefully selected and representing a significant value, contributes to the identity of the property and its warm atmosphere. The whole combines contemporary lines, elegant materials, and quality equipment, in a high-end residential spirit. A large garage accessible by private elevator The property benefits from particularly comfortable parking facilities. A large enclosed garage can accommodate two vehicles. It is directly accessible from the villa thanks to a private elevator, a particularly appreciated feature in everyday life. An outdoor parking space complements the parking possibilities. Golf Bleu in Roquebrune-Cap-Martin, at the gates of Monaco The Golf Bleu area is one of the sought-after locations in Roquebrune-Cap-Martin, especially for its proximity to Monaco and privileged residential environment. This location allows enjoying the proximity of the Principality while benefiting from a living environment oriented towards the Mediterranean. The villa will particularly suit clients looking for a high-end contemporary property near Monaco, with generous volumes, sea views, and comfort-oriented features. Property features - Type: Contemporary villa - Location: Roquebrune-Cap-Martin (06190) - Area: Golf Bleu - Surface: approximately 300 sqm - Architecture: Contempo

Ref. : 3597

VISTA IMMOBILIER

GRASSE3 600 000 €

House for sale pool parking - 8 rooms - 400 m²

Grasse - Quiet Bastide - superb view

Superb 18th-century bastide, nestled in absolute peace and quiet, just 15 minutes from Cannes. The main villa offers a spacious living room with a fireplace, a dining room, and a fully equipped kitchen, all opening onto a large southwest-facing terrace with panoramic views and direct access to the heated swimming pool. Upstairs, five bright and spacious bedrooms, four of which have their own shower rooms, all enjoy beautiful open views over the surrounding hills. A recent 80 m² annexe, connected to the main house, features an independent apartment with a bedroom, a kitchen, a living room, and an additional shower room—ideal for hosting guests or creating a private space. The property extends over 1.6 hectares of land, planted with 90 century-old olive trees and various Mediterranean species. Several terraces, a double carport, and ample parking spaces complete this rare property. A must-see. Energy class : D – Climate class : B / estimated annual costs for standard use : between €5 711 and €7 807 (ref year 2021) Information on the risks to which this property is exposed is available on the Geohazards website : www.georisques.gouv.fr Property located in an area subject to compulsory brush clearance. Jessica ZAHOV : Consultante - Agent commerciale E.I. RSAC : 913 421 475 Agency fees payable by vendor - Montant estimé des dépenses annuelles d'énergie pour un usage standard, établi à partir des prix de l'énergie de l'année 2023 : 5771€ ~ 7807€ - Emilie PAUL - Agent commercial - EI - RSAC 539 034 140

Ref. : 86374596

Barnes Valbonne

LA CROIX-VALMER1 720 000 €

House for sale pool parking - 5 rooms - 115 m²

LA CROIX-VALMER – 4-BEDROOM VILLA

Located within a private estate, just 5 minutes from the village and beaches of La Croix-Valmer, this contemporary villa, built in 2020, offers 116 sq m of living space on a flat, beautifully landscaped plot of approximately 1,500 sq m. The villa features a bright living area with an open-plan kitchen, all opening onto an outdoor terrace. The sleeping area comprises 4 bedrooms and 2 bathrooms. A large 10 x 3.5 m saltwater swimming pool, pétanque court, 27.5 sq m garage and parking for 4 cars complete the property. The villa also generates attractive seasonal rental income. “Information on the risks to which this property is exposed is available on the Géorisques website: www.georisques.gouv.fr” The property is located in an area subject to mandatory brush clearance requirements. Located between the Gulf of Saint-Tropez and the unspoilt landscapes of the Var coastline, La Croix-Valmer charms with its authentic character, crystal-clear beaches and exceptional natural surroundings. Renowned for its vineyards, secluded coves and properties nestled in Mediterranean vegetation, the town offers a privileged lifestyle between the sea and nature. The Barbigua area enjoys a sought-after location on the hills above La Croix-Valmer. Appreciated for its high-end villas and residential surroundings, it offers a pleasant setting close to the village centre and the beaches of Gigaro and Le Débarquement. A leading name in luxury real estate and an ambassador of the French art of living, BARNES operates an integrated network of 159 agencies across 21 countries and 75 destinations, assisting its clients with every aspect of their property and lifestyle projects. For any further information, the BARNES International Saint-Tropez team remains at your disposal. Tel: +33 4 94 43 32 47

Ref. : 87423042

BARNES SAINT-TROPEZ

THÉOULE-SUR-MER2 490 000 €

House for sale pool parking - 7 rooms - 200 m²

Provençale style villa with pool, enjoying a breathtaking sea view of the Cannes bay

Walking distance from Theoule's beaches and village, Provençale style vill enjoying a breathtaking sea view of the Cannes bay. Built on a 6530sqm plot, the villa is located on the edge of the Estérel natural parc. Totalising 200sqm, the villa comprises on pool level a double living area with a semi-open plan kitchen, all opening onto a covered terrace offering a beautiful sea view. A master bedroom with salon and bathroom is located on the same level and enjoys the view as well as direct access to the pool. The garden level is composed of an en-suite bedrooms with bathroom, and 2 bedrooms sharing a shower room. An apartment with independent access is located on the same level and comprises a living room with kitchenette, a bedroom and a shower room. Parking spaces.

Ref. : 8082404

SOLARI PROPERTIES

COLOMBES1 995 000 €

House for sale pool parking - 8 rooms - 395 m²

PETITE GARENNE CUSTOM-BUILT HOUSE WITH GARDEN & SWIMMING POOL

This superb house, built in 2017, offers a surface area of 293m² (3,154 sq ft), excluding the basement level and is set on a 605m² (6,512 sq ft) plot, in a prime location a 6-minute walk from La Garenne Colombes station (Line L) and 10 minutes from the tram stop for La Défense. On the ground floor, the house features an entrance hall with floor-to-ceiling cupboards, a large living room opening onto the terrace and the south-facing garden equipped with a swimming pool. Dining room, lounge with a gas fireplace, open eat-in kitchen and a laundry room. On the first floor, a landing leads to three bedrooms, each of which has a shower room and one of which has a terrace, an office area and a walkway leading to a bathroom with bath and shower, as well as a hammam. From this bathroom, a staircase leads to a bedroom on the garden level. The basement level features a gym, plenty of storage space, a workshop, a pool room, a wine cellar and access to the garage. At the front of the house, a gate provides access to a parking space and the garage. You'll love the high-quality amenities, generous volumes, delightful garden, location and school sector. Contact: +33 (0)6 76 12 78 59 Fees payable by the seller - Estimated amount of annual energy costs for standard use: €2,000 ~ €2,750 - Information on the risks to which this property is exposed is available on the Géorisques website: www.georisques.gouv.fr Agency fees payable by vendor - Montant estimé des dépenses annuelles d'énergie pour un usage standard : 2000€ ~ 2750€ - Les informations sur les risques auxquels ce bien est exposé sont disponibles sur le site Géorisques : www.georisques.gouv.fr

Ref. : 86933468

BARNES HAUTS DE SEINE NORD

LE CANNET550 000 €

Apartment for sale pool parking - 3 rooms - 83 m²

LE CANNET MONT JOLI 3 ROOMS SEA VIEW - PARK - POOL - TENNIS

In a beautiful residence in Le Cannet with a caretaker, park, swimming pool, tennis court, and transport close to the residence, discover this magnificent 83m2 apartment on a high floor, offering exceptional light and a pleasant unobstructed view of the sea and landscaped park. It consists of a very nice entrance, a bright living room, a fitted, closed kitchen, two comfortable bedrooms, a bathroom, separate WC. Thanks to its dual exposure, the apartment benefits from optimal sunlight throughout the day. A cellar and a parking space complete this property.

Ref. : 1508

Rossi Croisette

FALICON649 900 €

House for sale pool parking - 4 rooms - 116 m²

FALICON - 4 rooms of 116m2 with land of 500m2

Located at the entrance to Falicon, just 15 minutes from Nice, we present this semi-detached house in excellent condition, in absolute calm and surrounded by greenery. The property opens onto an entrance hall leading to the sleeping area, comprising three bedrooms, including a suite with shower room and dressing room, and an independent bathroom. On the lower floor, you'll discover a lovely 40 m² living area, giving access to a spacious terrace with panoramic views over Falicon and the surrounding hills. A fully-equipped, functional kitchen and shower room complete this level. Outside, a large terrace with barbecue area and pizza oven invites conviviality, as does a 500 m² garden planted with trees and not overlooked, with the possibility of creating a swimming pool. The property also features several outbuildings, including a gym area, an outdoor shower room with Jacuzzi and cellars. Possibility of creating an independent studio. Two vehicles can be parked in front of the house. This property is perfect for a family looking for peace and space.

Ref. : 86663027

Louvre Immobilier

CASSIS2 200 000 €

Apartment for sale pool parking - 3 rooms - 351 m²

CASSIS – TOWN CENTRE – EXCEPTIONAL PENTHOUSE – 1,830 SQ FT ROOFTOP TERRACE – UNRIVALLED VIEWS – 2 BEDROOMS – 2 PARKING SPACES

**BARNES Cassis is proud to present, as an exclusive listing, one of the most remarkable apartments in Cassis.** A truly exceptional property, it combines a collection of rare attributes seldom found together: a prime location just a few minutes' walk from the town centre, spectacular panoramic views over the Bay of Cassis, Cap Canaille, the château, the Calanques and the surrounding vineyards, together with a renovation finished to an outstanding standard. Every material, fixture and detail has been carefully selected to deliver a level of comfort, refinement and elegance worthy of the finest contemporary residences. Located on the third and top floor of a secure residence with a swimming pool and lift, this outstanding apartment offers an unrivalled lifestyle. Each of the main living spaces opens directly onto the terraces, creating a seamless transition between indoor and outdoor living. From the moment you step inside, your attention is immediately drawn to the breathtaking panorama. The light-filled living room, elegant dining area and semi-open Poggenpohl kitchen, centred around a stylish island, create a sophisticated yet welcoming entertaining space. A fully equipped utility kitchen discreetly completes the layout. The sleeping accommodation comprises two genuine suites, each featuring a walk-in dressing room, an en-suite shower room and its own private balcony. A home office, a laundry room and extensive built-in storage further enhance the property's exceptional functionality. Accessible by a private lift, the spectacular **170 sq m rooftop terrace** is a true outdoor living space overlooking Cassis. It features a summer kitchen, bar, several lounge and entertaining areas, an outdoor dining space and a six-person Jacuzzi. Sold fully furnished, the property also includes two cellars and two private parking spaces. A secure garage, fitted with electricity and a fast electric vehicle charging station, is available as an additional purchase. Offering nearly **350 sq m of combined interior and exterior living space**, exceptional craftsmanship, premium amenities, a highly sought-after location and one of the finest panoramic views in Cassis, this extraordinary residence is designed for discerning buyers seeking a truly unique property. **Contact** **Nathalie ARANEO** +33 (0)6 09 53 41 93 [](mailto:) Luxury Real Estate Consultant **BARNES Marseille | Cassis** Information regarding potential natural and technological risks affecting this property is available on the Géorisques website: **[www.georisques.gouv.fr]( **Agency fees payable by the seller.** Agency fees payable by vendor - Nombre de lots dans la copropriété: 46 - Montant moyen de la quote-part de charges courantes 7,500 €/yearly - Montant estimé des dépenses annuelles d'énergie pour un usage standard, établi à partir des prix de l'énergie de l'année 2023 : 1520€ ~ 2110€ - Les informations sur les risques auxquels ce bien est exposé sont disponibles sur le site Géorisques : www.georisques.gouv.fr

Ref. : 87091032

BARNES MARSEILLE CASSIS LITTORAL

PEYMEINADE1 150 000 €

House for sale pool parking - 5 rooms - 165 m²

SPLENDID VILLA IN A QUIET AREA

Close from Cabris,be prepared to fall in love at the first sight with this splendid provençale villa in truly perfect condition and organized around a nice entrance, living-room an dining-room with spacious volume, a fitted kitchen, a large mezzanine, 4 bedrooms, 2 bathrooms all together 166 sqm). Enclosed land 1638 sqm with mediterranean trees, very well kept, dominating an attractive panorama (greenery). Annexs : Spacious terraces with pergola, workshop, jeu de pétanque, parking , heated pool... Superb residential area, extremely peacefull. Truly rare opportunity, deserve to be seen.

Ref. : V10003029

AGENCE DU PANORAMA

LES GETS330 000 €

Apartment for sale pool parking - 3 rooms - 49 m²

Turnkey investment - don't miss out!

Come and discover this charming 3-room cabin apartment for 6/8 people, ideally located just 450 meters from the heart of the village and the snow front of Les Gets, in a high-end tourist residence offering top-of-the-range services. The apartment consists of an entrance hall with plenty of storage, a pleasant living room with a fully equipped kitchen opening onto a balcony, a master suite with a private shower room, a second double bedroom, a mountain corner with two bunk beds, a bathroom and a separate WC. The residence offers an indoor swimming pool, an outdoor swimming pool heated in summer, a wellness area including sauna, hammam and jacuzzi, as well as a fitness room. Sold fully furnished, this property also includes a ski locker, a closed garage and a parking space. A commercial lease is currently in place, which can be adapted to your projects, with the possibility of acquiring full ownership. Annual rent of approximately EUR9,812 under LMNP status, net income after taxes, with 4 weeks of owner occupancy, 1 week in mid-season and 3 weeks in low-season, adjustable with simulation of the new annual rent. A secure investment with advantageous taxation, controlled co-ownership charges and delegated management. Feel free to contact us for more details or to arrange a visit.

Ref. : LG1689

AGENCE IMMO'SELECT