OK
More than Less than
€  ok

Key-words : pool outbuildings

Houses and Apartments, your real estate specialist magazine offers a selection of ads that match with the keyword pool outbuildings. You can refine your search by specifying the area or price range in the navigation bar link Search for a House/Apartment.

FLAYOSC1 395 000 €

House for sale pool outbuildings - 8 rooms - 300 m²

TIMELESS STONE FARMHOUSE - 8 ROOMS - FLAYOSC

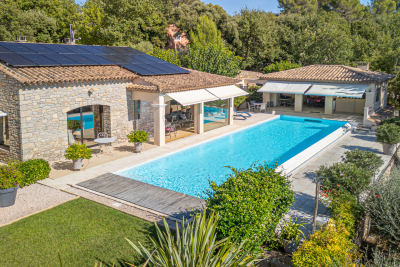
Extender Immobilier presents to you in a natural setting, a remarkable dominant and intimate property of almost one hectare (9960m2), its landscaped park, its olive grove, its private pond, its infinity pool, then its authentic single-storey stone Mas of approximately 300m2 and its outbuildings a few minutes walk from the heart of the Flayoscais village. It is unthinkable not to fall under the spell of this elegant building of character where each space has been designed to offer you a place of tranquility where nature, comfort and serenity combine. A prestigious entrance opens onto an exceptional panorama, like a painting welcomes you. The living rooms, lounges, dining room, office are through, they form a single and generous space of approximately 100m2 bathed in light. They extend onto a large veranda offering an exceptional view of the swimming pool, the gardens and the woods, a true link between the interior and the exterior spaces of the farmhouse. The 20m2 dining kitchen is perfectly arranged and equipped, a utility room will complete it. The sleeping area is located on the opposite wing of the house. The master bedroom of 29m2 has a marble bathroom with shower and toilet, then two other bedrooms with closets of 20 and 13m2 sharing a bathroom. The pool house houses a superb, equipped and protected 60m2 summer kitchen, a real reception area, then an intimate suite dedicated to guests, a bedroom with its storage, its bathroom and its toilet. Surrounded by a terrace, the 18x5 infinity pool will link the living space, its gardens, its wooded park and its private pond, creating an idyllic setting. Let's continue the tour to discreetly discover a sumptuous office of approximately 60m2 in noble wood which offers a lounge area, a library and a sauna. A double garage of 50m2 will complete this property. While retaining its authenticity, the farmhouse offers neat and modern services, aluminum sliding bay windows, sliding shutters, air conditioning by new consoles, marble floor, magnificent interior wooden doors, arched windows, heated swimming pool covered by a submerged shutter, 15 Kw solar panels with 12 Kw batteries, solar water heater, drilling for the garden... A residence of excellence due to its location, its quality of construction and the nobility of the materials used, its services and its various outbuildings... For any information, please contact Valérie Boutemy at 06 18 94 06 16 or

Ref. : 425
Extender immobilier

RABAT5 265 000 €

House for sale pool outbuildings - 10 rooms - 4100 m²

Villa d'Exception - Souissi - Rabat

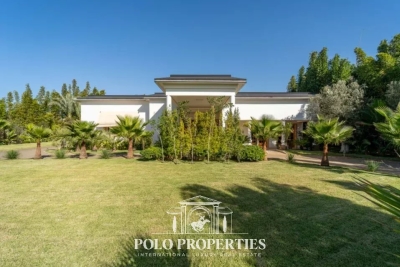
Nestled in the heart of a 4,500m² plot, this sumptuous 2,300m² two-storey villa embodies refinement and exclusivity. Designed to offer comfort, privacy and elegance, it features generous volumes, meticulous architecture and top-of-the-range amenities. Interior: - The first floor welcomes guests into a vast Moroccan living room, with cedar woodwork ceiling and ornate cupola, a sitting room with fireplace and a guest shower room. The main part features a large reception area centered around an elegant domed indoor pool, with a second fireplace, a shower room and a fully-equipped kitchen. - Upstairs, five luminous suites, each with bathroom, dressing room and private terrace, offer absolute comfort and perfect privacy. Exterior: - The meticulously maintained landscaped garden features bamboo, olive trees and a central infinity pool. The property also includes outbuildings and an exceptional 18-space garage. Two frontages and two independent accesses complete this exceptional property. Features and comfort: - Elevator to all levels - Central heating - Two swimming pools (indoor and outdoor) - Refined architecture and prestigious finishes Location: Ideally located in Rabat's sought-after Souissi district, close to main roads, schools and shops, this villa combines prestige, comfort and practicality. A rare opportunity on the luxury real estate market.

Ref. : 86808770

Polo Properties

ST-JEANNET863 000 €

House for sale pool outbuildings - 8 rooms - 250 m²

BRUN IMMO SOLEIL 7BD Kennedy cagnes sur mer 04.97.10.09.09 www

STONE HOUSE IN SAINT JEANNET nestled in a rural setting. This home, with a living area of 250 m², features a spacious 54 m² living room flooded with natural light thanks to its south-facing orientation. The total ground area measures 445 m². The house also includes four bedrooms, a bathroom, a shower room, three toilets, and a separate fitted kitchen. You will enjoy two beautiful, private terraces, a swimming pool, all set on a plot of 1800 m². There are four parking spaces, a large 65 m² garage, and a 130 m² outbuilding. A potential layout for this villa Design created by a professional using AI-generated images (for a budget between 250,000 and 300,000 euros) following the expert's assessment

Ref. : 929V38M

Brun Immo Soleil

TOUÊT-DE-L'ESCARÈNE990 000 €

House for sale pool outbuildings - 6 rooms - 260 m²

Outskirt of Nice, farmhouse with pool in nature, 30 minutes from

Located on a hillside in the heart of nature with a privileged environment, this farmhouse in perfect condition enjoys a sunny position on a plot of 8000m2, a large part of which is flat. The property features a large heated swimming pool of 13m/6m, a pool house, and an outbuilding arranged as a guest suite, as well as a summer terrace. The main farmhouse comprises an entrance leading to 3 bedrooms, a bathroom, a reception lounge with wooden beams and a majestic fireplace. The dining room is located in the rounded part of the farmhouse with a visible framework that gives it an authentic character. The kitchen area adjacent to the lounge was built in 2022 and offers all the appliances for optimal comfort. An independent suite has been arranged in the main house, featuring an attic bedroom with air conditioning, a sitting area, and a bathroom with a total area of 30m2. The pool house can be converted into an office, and the presence of fiber optic internet also allows for remote work. The property is self-sufficient in water through capturing, and the installation of photovoltaic panels and heat pumps covers the energy needs, providing perfect autonomy. The panels allow for the resale of surplus electricity production to the electricity provider. This farmhouse benefits from an exceptional natural environment 30 minutes from the sea, 40 minutes from Nice airport, and 50 minutes from Monaco. A train station departing from Nice also serves this locality. Ideal as a family vacation home, for people seeking nature, or for athletes with the proximity of cycling routes and trail paths... This property enjoys a preserved environment without being isolated, with six houses sharing the access road, and the road being a dead-end protecting it from any traffic nuisance. DPE: D-186 GES: B-6 Estimated annual energy costs for the home: €2913 - €3942 Transaction fees to be paid by the seller. Information on the risks to which this property is exposed is available on the Géorisques website: www.georisques.gouv.fr The luxury real estate market on the French Riviera is one of the most attractive in the Mediterranean region. Vacation homes and secondary residences on the French Riviera not only offer an unparalleled lifestyle and quality of life but also represent, given the international economic situation, a secure investment and a smart retirement plan, especially in premium locations.

Ref. : W-02SK52

ENGEL & VÖLKERS

NICE6 900 000 €

House for sale pool outbuildings - 10 rooms - 465 m²

Fully Renovated Villa with Panoramic Sea View and Large Plot

Located in the hills above Nice, close to the city center, the airport and the sea, this fully renovated property enjoys an exceptional location while offering complete privacy. Set on a flat plot of 4,855 m², the 465 m² villa benefits from full southern exposure and panoramic views over the bay. Behind a Provençal-style façade, the interior reveals a contemporary atmosphere. Generous volumes, clean lines and large picture windows allow natural light to flood in and create a seamless connection with the garden and the sea. The ground floor features an entrance with a walk-in closet, several reception areas, an office, an independent kitchen, a laundry room, and a ground-level suite with a private terrace. Upstairs, the master bedroom, two additional bedrooms with their own water points, and a library area complete the layout. A separate outbuilding offers a summer kitchen and a wellness area. Outside, the spacious, secluded garden includes a large swimming pool and expansive terraces. There is also a covered parking area for two vehicles, easily convertible into a closed garage.

Ref. : V2040SJ

JOHN TAYLOR Cap Ferrat

MONTAUROUX795 000 €

House for sale pool outbuildings - 8 rooms - 220 m²

Village House for sale in Montauroux with Panoramic View

REF: 042024 048 Discover your slice of Provençal paradise in the hilltop village of Montauroux, tucked away in the hills behind Cannes. This recently renovated 5-bedroom stone house offers panoramic views of Montauroux, the picturesque neighboring village of Callian, and the surrounding countryside. Bathed in southwest sunlight, this spacious home spanning over 220m2 across three floors offers flexible living arrangements, either as one residence or three separate apartments, each with its own entrance. On the ground floor you will find a luminous open plan living and dining area, complemented by a pellet stove and authentic tomette tiles. A fully equipped open kitchen, two double bedrooms, a shower room, and a laundry area complete this level. Steps to the first floor bring you to a secluded covered terrace. Inside, discover an expansive living and dining area with a cozy fireplace. The open kitchen and pantry lead to a second sun-drenched terrace over 70m2 in size. Two additional double bedrooms, a shower room, and a separate toilet complete this floor. Venture to the top floor via a separate garden entrance to discover a spacious bedroom, a shower room with toilet, a storage room, and attic space. Situated on a 1040m2 plot of land, the terraced garden features olive, fig, cherry and orange trees, alongside a vegetable garden. Relax by the plunge pool, nestled above the main terrace, offering stunning sunset views. Additional amenities include a garage, further parking spaces and a charming stone outbuilding – perfect for an artist's studio. This versatile property presents many possibilities, whether as a family home, secondary residence, or lucrative holiday rental. Enjoy convenient access to the village centre, including the local bakery, just minutes away on foot. It's a 10 minute drive to the award-winning 5 star "Terre Blanche” Hotel Spa Golf club, and the beaches and Nice international airport are less than an hour away. The information about the risks this property is exposed to is available on the Géorisques website: www.georisques.gouv.fr.

Ref. : 042024-048

FINE AND COUNTRY

BAGNOLS-EN-FORÊT765 000 €

House for sale pool outbuildings - 5 rooms - 180 m²

Characterful country house for sale in Bagnols en Forêt in the heart of a wooded park

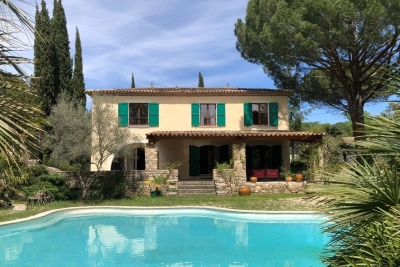
Bagnols en Forêt - For sale in a quiet location in a dead end and hidden from view, magnificent 180m² habitable country house on a landscaped park of 4300m². The country house consists of an entrance hall, living/dining room of 55m², large open fully equipped kitchen of 15m², 3 bedrooms, 1 office that can serve as a 4th bedroom, 2 bathrooms. Outbuildings: 1 garage of 35m², a carport, a cellar, a pool house. Fenced flat land with all kinds of Mediterranean species and free-shaped swimming pool. A privileged and charming place that smells of Provence just steps from a perched village of the Esterel massif.

Ref. : 02042

AGENCE BIRD

STE-MAXIME7 700 000 €

House for sale pool outbuildings - 12 rooms - 500 m²

Property in prime location with exceptional sea views!

Property in prime location with exceptional sea views! Renovation project with detailed plans and quotations. Villa to renovate with a living area of +/- 500 m2 plus building plot with planning permission for a villa of 260 m2, on a magnificent plot of 5,540 m2 with swimming pool and outbuildings. This property is located in one of the most sought-after areas of Sainte-Maxime, just a few minutes from the centre, the port and the beaches. The villa benefits from a quiet location, a fantastic view of the bay of Saint-Tropez and an ideal south-west orientation. This property offers various possibilities: a large family villa, a high-end boutique hotel, a rental business, a place to organise events, photo shoots, ... The project includes 1. A villa with 10 bedrooms, each with its own bathroom and toilet (ideal for Boetiek Hotel B&B and/or VIP rental). Magnificent views of the surroundings and the sea from every room. A unique penthouse with the master bedroom and a very large terrace, equipped with a jaccuzi - exceptional panoramic view of the bay of Saint-Tropez. Pool house and large swimming pool, in the centre of the Mediterranean garden with mature trees and magnificent plants. 2. a modern villa of 260 m2 with pool and small sea view. Beautifully landscaped garden. This property is being sold with detailed (re)construction plans for a high-quality renovation with a modern interior, a beautiful façade, modern comforts and a Mediterranean garden design. For the villa of 260 m2 on a plot of 1,010 m2, both the building permit and the building plans are available - the division of the plot has already been realised. You can consult the quotations and plans. A construction team is ready to start work on the project. Please contact us - we will be happy to discuss the possibilities with you. We speak English!

Ref. : 86018889

MED-ESTATES

BAGNOLS-EN-FORÊT884 000 €

House for sale pool outbuildings - 5 rooms - 290 m²

Character farmhouse surrounded by olive trees 20 minutes from the beaches

In the middle of a magnificent olive grove, very beautiful farmhouse with character with a living area of ??240m². Built in 2000, the farmhouse consists of an entrance hall, a large living/dining room with fully equipped kitchen, a single storey bedroom with bathroom and toilet, upstairs: 2 bedrooms, 1 bathroom, toilet, dressing room, games room. In annexes: large independent apartment with living room, equipped kitchen, bedroom, bathroom and mezzanine + an outbuilding detached from the villa consisting of a guest bedroom with bathroom. Garage of 50m² + large shelter for 3 cars. Landscaped garden of 5340m² with swimming pool. All hidden from view in a dominant position and facing south-west.

Ref. : 01984

AGENCE BIRD

MOUANS-SARTOUX2 200 000 €

House for sale pool outbuildings - 6 rooms - 253 m²

Luxury House in Mouans-Sartoux

Located on the prestigious Castellaras hill, this exceptional property boasts panoramic views and perfect sunlight throughout the day. Situated in an elevated position, this home offers an idyllic living environment, combining peace, comfort, and refinement. With an area of 90 m², the spacious and bright living room and kitchen open onto a large terrace, ideal for relaxation or entertaining. The house features a master bedroom with an en-suite shower room on the ground floor, offering direct access to a large terrace. Upstairs, there is another master bedroom with an en-suite bathroom and balcony, a bedroom with a 40 m² terrace, a fourth bedroom, and a hallway leading to a 49 m² terrace, ensuring absolute comfort. The outdoor areas are equally impressive, with a heated swimming pool, a pétanque court, and a barbecue, perfect for enjoying convivial moments with family or friends. The property sits on a 2,361 m² plot beautifully landscaped with olive trees. Two outbuildings complete this luxury home: a chalet equipped to welcome guests in utmost comfort and an office ideal for remote work or professional projects. A wine cellar is also available to store your finest vintages. This rare property on the market represents a unique opportunity to acquire a dream home in a breathtaking setting. Contact us today to arrange a visit and discover this exceptional property!

Ref. : 86593490

RIVIERA REALISATION ANTIBES

TOURRETTES-SUR-LOUP990 000 €

House for sale pool outbuildings - 6 rooms - 175 m²

Charming house and annexes on large grounds with open views to t

For nature and authenticity lovers, near the village of Tourrettes-sur-Loup, a complex of buildings including a house, a pool house, a guest house, a garage with storage, and a large greenhouse used as an artist's studio. The main house has a ground floor comprising a living-dining room with a vaulted ceiling, fireplace, and French doors opening onto a wide balcony with sea view. It also includes a separate kitchen, a bedroom, and a bathroom. Upstairs, a bedroom with a washbasin. On the garden level, three bedrooms opening onto the garden and a shower room. The pool is fully autonomous with copper and silver-based treatment. The garden is made of wide terraces with several fruit trees. An outbuilding contains a living area with a kitchenette, a bedroom, and a bathroom with independent access. A space at the entrance allows parking for 6 vehicles. Energy performance diagnosis: 200 – E Greenhouse Gas Emission: 57 - E Estimated annual energy costs for the property: 2733 to 3697 euros. Transaction fees including tax are the responsibility of the seller. Information on the risks to which this property is exposed is available on the Géorisques website: www.georisques.gouv.fr The luxury real estate market on the French Riviera is one of the most attractive in the Mediterranean region. Holiday homes and second residences on the Côte d'Azur offer not only an incomparable style and quality of life but also represent, in view of the international economic situation, a safe investment and a smart retirement project, especially in premium locations. 14 km from the sea, between Nice and Cannes, Tourrettes-sur-Loup is a charming medieval village worth visiting. Perched on a rocky spur amidst superb and lush vegetation where aloes and prickly pear cacti grow naturally, Tourrettes-sur-Loup remains undisturbed with its tall houses set as ramparts. It is called the 'City of Violets' because this pretty and shy little flower has been cultivated here for almost a century. It is still one of the main activities of the village today.

Ref. : W-02XTDL

ENGEL & VÖLKERS

MOUGINS1 700 000 €

House for sale pool outbuildings - 5 rooms - 202 m²

Elegant single-storey villa with swimming pool and large flat garden

We are delighted to present this magnificent, perfectly maintained single-storey villa. Save part of the notary's fees by buying through us. Discover this charming 202.42 m² family villa, situated in an enchanting, peaceful setting in the heart of greenery. Nestling on 3,500 m² of flat land planted with fruit trees, this property offers an exceptional living environment. This single-storey villa offers everything on the same level: The spacious entrance hall opens onto a bright 61 m² living room with cathedral ceiling and fireplace. Thanks to its large bay window, the living room enjoys uninterrupted panoramic views over the old village of Mougins, adding charm and serenity to this living space. A dining room and separate kitchen complete the living space. This living space also includes a mezzanine with a bathroom, providing a versatile space that could be converted into a bedroom or study. In the night space, you will discover 4 bedrooms, including a master suite with shower room and WC. Each bedroom has its own bathroom/shower room. The property also has 3 separate WCs: one in the living area, one in the sleeping area and one outside by the swimming pool. Outside, you will enjoy a magnificent, flat, well-kept garden with a south-facing swimming pool measuring 11.50 m x 4.50 m and an outdoor swimming pool. Outside, you will enjoy a magnificent, flat, well-kept garden with a south-facing 11.50 m x 4.50 m swimming pool and pool house. Plenty of storage space. A 30 m² outbuilding with water supply adds to this exceptional property. There are also several parking spaces, including a carport for two vehicles. Additional features : DPE : D | GES : B Pool exposure : South Reversible air conditioning Let yourself be seduced by this villa and all the great moments of life it has to offer! Information on the risks to which this property is exposed is available on the Géorisques website: www.georisques.gouv.fr

Ref. : 85494916

Cabinet Rivero

LE CANNET3 190 000 €

House for sale pool outbuildings - 10 rooms - 400 m²

Vallauris Villa for sale

Located in the popular area of the heights of Cannes, located on a plot of more than 2 120m², in absolute calm, 2 Provencal villas recently renovated and a total area of about 400m² enjoying a sea view. 1st VILLA - about 160m² Ground Floor: Double living room consisting of a living room and a dining area, equipped kitchen. A bedroom en suite with bathroom. A guest toilet. Floor: An office area, A spacious bedroom, a bathroom, a master bedroom opening onto a private terrace with bathroom, a toilet Basement: A very large cellar 2nd VILLA about 170m² + Outbuilding 70m² Ground Floor: Spacious living room with fireplace overlooking kitchen. Floor: 1 en suite bedroom with bathroom and private terrace, two en suite bedrooms Lower level: Very large apartment consisting of a living room with a bedroom and a bathroom. Large heated pool with petanque. Parking for 8 vehicles

Ref. : 1724 CD

Agence IMPACT

TOURRETTES9 800 000 €

House for sale pool outbuildings - 12 rooms - 428 m²

Luxury villa with panoramic views

Located within the prestigious and secure Terre Blanche estate, this elegant property offers 428 sq m of living space set in one of the largest landscaped grounds in the estate, covering one hectare, with breathtaking views of the region's hilltop villages. It offers a unique lifestyle combining luxury, tranquillity and unspoilt nature. The highly sought-after private estate offers an exclusive environment with an internationally renowned golf course, a high-end spa and 24-hour security. The main villa charms with its bright volumes and fluidity of its indoor/outdoor spaces. It comprises four en suite bedrooms, a large reception room with dining area, opening onto generous terraces and a swimming pool. On the garden level, an intimate TV room and a wine cellar further enhance the living space. A separate outbuilding with a reception room, kitchen and bedroom provides ideal accommodation for a caretaker or guests. Outside, a fully equipped summer bar, a gym, a laundry room and a double garage add to the comfort and conviviality of this exceptional property. A superb children's playground harmoniously completes the outdoor facilities, offering a space dedicated to the youngest members of the family in the heart of this Provençal retreat, a true haven of peace within an exceptional estate.

Ref. : VAL250082

Savills Valbonne

CANNES1 990 000 €

House for sale pool outbuildings - 7 rooms - 275 m²

Art déco mansion , pool, garage, outbuildings

Rare today: Large art deco style house in a quiet location in the city center. The villa of 275 m2 of living space on 3 levels has a flowered garden, a heated salt swimming pool, 2 summer lounges, 1 garage and 2 private parking spaces. On the ground floor: an entrance, a double living room of 45 m2 with fireplace, opening onto the terrace with south-facing arcades, a spacious fully equipped kitchen opening onto the dining room, an en-suite master bedroom, a lounge/office, a guest toilet. On the first floor: 4 bedrooms including an en-suite bedroom with a shower room and separate WC, a bathroom and separate shower and WC. On the garden level: a 2-room apartment of 50 m2 including a fully equipped kitchen (with laundry area) a shower room with WC The rooms are air-conditioned. Electric gate and videophone.

Ref. : 3781268

Capazur Estate