OK
More than Less than
€  ok

Key-words : pool garden sea view

Houses and Apartments, your real estate specialist magazine offers a selection of ads that match with the keyword pool garden sea view. You can refine your search by specifying the area or price range in the navigation bar link Search for a House/Apartment.

VILLEFRANCHE-SUR-MER4 750 000 €

House for sale pool garden sea view - 6 rooms - 350 m²

Splendid architect-designed house in a private estate

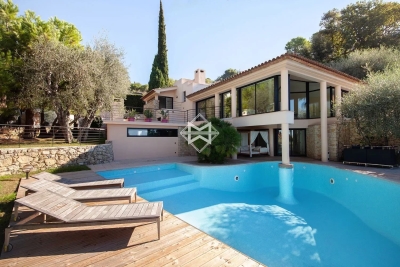
In a calm and preserved environment, this property is located within a secure residential estate. The modern-style villa enjoys a lovely sea view. It boasts a spacious and bright living/dining area, ideal for entertaining and gathering with family, opening on both sides to beautiful terraces with access to the pool. On the first floor, there is a comfortable bedroom with a private terrace. The intermediate level features two guest bedrooms, a laundry room, and a large separate studio. Finally, on the garden level, there are two other bedrooms, including a large Master bedroom equipped with a beautiful bathroom with a hammam and a dressing room. The garden, arranged on several levels, is adorned with numerous olive trees and typical Mediterranean plants. The pool offers a pleasant relaxation area with a lovely teak deck for sunbathing. Agency fees payable by vendor

Ref. : 9611

MAGREY AND SONS

ANTIBES23 320 000 €

House for sale pool garden sea view - 16 rooms - 600 m²

Cap d'Antibes – Château de la Vigie for Sale

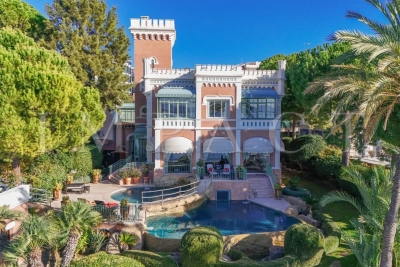
Overlooking the shimmering waters of the Cap d'Antibes coastline, Château de la Vigie stands as one of the Riviera's most iconic seaside estates. Built in 1912 by architect Lucien Stable, this neo-Gothic masterpiece embodies the grace and grandeur of the Belle Époque — just steps away from the legendary Art Deco Hôtel Belles Rives. A Historic Haven of Art and Inspiration Steeped in history, this extraordinary residence has welcomed some of the 20th century's most celebrated figures, including Jean Cocteau, Estée Lauder, Mistinguett, Maurice Chevalier and Charlie Chaplin. One of its annexes even served as Pablo Picasso's studio during the summer of 1924 — where, as legend tells, he sketched directly on the villa's walls before they were later covered. A Refined Lifestyle Between Sea and Sky Beyond its gates, the château unveils an atmosphere of understated luxury — voluminous interiors, pastel tones, and panoramic sea views that define the Riviera dream. Reception areas: a grand living room with double-sided fireplace, elegant study, formal dining room, and a fully equipped kitchen with pantry — all opening onto expansive sea-view terraces. Bedrooms: two principal suites on the upper floor, a tower salon with two additional bedrooms and bathroom offering breathtaking Mediterranean views, and two further guest rooms at garden level, one with a private terrace. Leisure & wellness: a games lounge with billiard and bar, a winter garden, and a wellness area with a unique underwater view of the pool. Exceptional Exteriors with Direct Sea Access Nestled within lush landscaped gardens, the estate features a heated double infinity pool, fully equipped pool house, summer kitchen, and vast panoramic terraces embracing views from Juan-les-Pins Bay to the Lérins Islands. Guest & staff accommodation: independent studio and two guest apartments, plus a wine cellar. Parking: private area for several vehicles. Sea access: private jetty and boathouse (approx. 8–10 m x 3.5 m). A Rare Jewel of the Cap d'Antibes Combining historic pedigree, architectural distinction, and a privileged seafront position, Château de la Vigie ranks among the most remarkable estates on the French Riviera. A true collector's property — where art, history and the Mediterranean meet in perfect harmony.

Ref. : 2200 CD

Agence IMPACT

VENCE1 750 000 €

House for sale pool garden sea view - 8 rooms - 362 m²

Panoramic sea view

Perched in the lush hills of Vence, this elegant Provençal villa offers a rare lifestyle setting, enhanced by exceptional panoramic views stretching across the Mediterranean to Cap d'Antibes. Offering 288 sqm of Carrez floor area and 362 sqm of living space, the property is set within 6,194 sqm of beautifully landscaped grounds, creating a private haven where authentic Provençal charm meets contemporary comfort. Bathed in natural light, the spacious double reception room opens onto the terraces and gardens through large windows, creating a seamless connection between indoor and outdoor living. The villa features five beautifully appointed bedrooms, each designed as an elegant and peaceful retreat, as well as a private cinema room for moments of relaxation in complete privacy. A generous and functional kitchen completes the inviting living spaces. Noble materials, refined finishes and a fluid layout create a warm, sophisticated and timeless atmosphere throughout the property. An architectural renovation concept by STUDIO CAMELEON DESIGN, combining contemporary aesthetics, modernity and comfort, will also be provided, allowing future owners to envision the villa in a new light and fully appreciate its potential. Outside, the Mediterranean garden features olive trees, lavender and cypress, surrounding a south-facing swimming pool. Several terraces and relaxation areas invite residents to enjoy the exceptional Côte d'Azur climate, from leisurely family lunches to elegant evenings overlooking the sunset. A truly unique property in Vence, ideal for those seeking privacy, elegance and an exceptional Mediterranean lifestyle on the French Riviera.

Ref. : VAL250126

Savills Valbonne

THÉOULE-SUR-MER15 225 000 €

House for sale pool garden sea view - 11 rooms - 700 m²

Exceptional property located in the heart of the Bay of Cannes

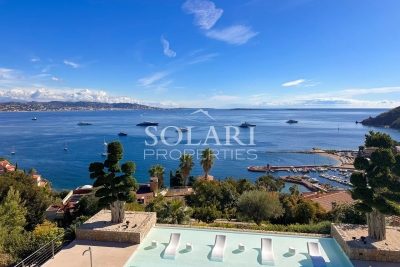
Exceptional property located in the heart of the Bay of Cannes, facing the Lérins Islands, enjoying a breathtaking view of the sea, the ports, the mountains and the Esterel, a few steps from the beaches and shops of the village of Théoule sur Mer . In a sought-after residential area, the property has been completely renovated recently and offers luxurious finishes and services. Built on 3 levels each connected by an elevator, the villa develops more than 700m2 of living space as well as annexes allowing optimal living comfort. The property includes a total of 7 en-suite bedrooms, each with its own bathroom and/or shower, dressing room, a reception room and a dining room, a large dining kitchen and second dining room, a bar area and wine cellar. At the swimming pool level, a relaxation area with gym, sauna and media lounge, a large terrace surrounds the the swimming pool. An apartment with 3 bedrooms that can accommodate staff completes this exceptional property. The covered parking can accommodate up to 4 cars with 2 terminals for electric vehicles, as well as a shelter for bicycles. The property is equipped with a sophisticated home automation system, reversible air conditioning and underfloor heating and cooling. The swimming pool is heated and a permit for the installation of solar panels has been issued. An electric generator as well as a rainwater collection tank for watering the garden have been installed.

Ref. : 84060601

SOLARI PROPERTIES

TOURRETTES-SUR-LOUP990 000 €

House for sale pool garden sea view - 6 rooms - 175 m²

Charming house and annexes on large grounds with open views to t

For nature and authenticity lovers, near the village of Tourrettes-sur-Loup, a complex of buildings including a house, a pool house, a guest house, a garage with storage, and a large greenhouse used as an artist's studio. The main house has a ground floor comprising a living-dining room with a vaulted ceiling, fireplace, and French doors opening onto a wide balcony with sea view. It also includes a separate kitchen, a bedroom, and a bathroom. Upstairs, a bedroom with a washbasin. On the garden level, three bedrooms opening onto the garden and a shower room. The pool is fully autonomous with copper and silver-based treatment. The garden is made of wide terraces with several fruit trees. An outbuilding contains a living area with a kitchenette, a bedroom, and a bathroom with independent access. A space at the entrance allows parking for 6 vehicles. Energy performance diagnosis: 200 – E Greenhouse Gas Emission: 57 - E Estimated annual energy costs for the property: 2733 to 3697 euros. Transaction fees including tax are the responsibility of the seller. Information on the risks to which this property is exposed is available on the Géorisques website: www.georisques.gouv.fr The luxury real estate market on the French Riviera is one of the most attractive in the Mediterranean region. Holiday homes and second residences on the Côte d'Azur offer not only an incomparable style and quality of life but also represent, in view of the international economic situation, a safe investment and a smart retirement project, especially in premium locations. 14 km from the sea, between Nice and Cannes, Tourrettes-sur-Loup is a charming medieval village worth visiting. Perched on a rocky spur amidst superb and lush vegetation where aloes and prickly pear cacti grow naturally, Tourrettes-sur-Loup remains undisturbed with its tall houses set as ramparts. It is called the 'City of Violets' because this pretty and shy little flower has been cultivated here for almost a century. It is still one of the main activities of the village today.

Ref. : W-02XTDL

ENGEL & VÖLKERS

ANTIBES1 795 000 €

House for sale pool garden sea view - 7 rooms - 205 m²

Rare on the market, authentic stone house with a beautiful sea v

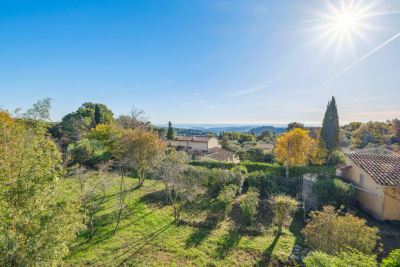
Nestled in the heart of Antibes, in a highly sought-after area, this stone house from 1929, with a surface area of approximately 200 m², offers a unique potential for renovation enthusiasts and lovers of authentic charm. Set on a magnificent terraced plot of 4,167 m² planted with century-old olive trees, the property benefits from a west-facing exposure and a breathtaking view of the sea, the Lérins Islands, and the Esterel massif. Fully to renovate, this character-filled building will allow you to create a living space in your image, in a rare and privileged setting. Possibility to arrange a swimming pool and a padel court (subject to obtaining prior authorization). Quick access: beaches 10 min, highway 10 min, shops 5 min. Rare product on the market - An idyllic setting for a life project or a charming secondary residence. Energy performance diagnosis: 164 – D Greenhouse gas emission: 41 - D Estimated annual energy costs for the home: 3930 to 5318 euros. Transaction fees 6% including tax payable by the purchaser. Net seller price: 1,693,396 euros. Information on the risks to which this property is exposed is available on the Géorisques website: www.georisques.gouv.fr La Peyregoue, Antibes: A Haven of Tranquility Just Steps from the Heart of the French Riviera Located on the heights of Antibes, between the city center and major communication routes, La Peyregoue is a sought-after residential neighborhood, appreciated for its calm, greenery, and strategic proximity to the nerve points of the French Riviera. A Peaceful and Green Living Environment La Peyregoue offers a serene environment, composed of beautiful villas, small secure residences, and character properties, often with views of the sea or the Esterel mountains. The neighborhood is sparsely built, with a predominance of individual houses surrounded by gardens, in a semi-rural yet urban atmosphere. Ideal Proximity: 5 to 10 minutes by car from the historic center of Antibes and the beaches. Quick access to the A8 motorway (towards Nice, Cannes, Monaco, or Italy). Immediate proximity to shops, international schools, health services, and leisure activities. A few minutes from Sophia Antipolis, the European 'Silicon Valley,' highly prized by expatriates and digital professionals. A Neighborhood Appreciated by Families and Expatriates Thanks to its quality of life, La Peyregoue attracts many French and international families, charmed by the compromise between residential tranquility and quick access to amenities. Several private and international schools are nearby, as are sports clubs, parks, and beaches. In Summary: La Peyregoue is the ideal place for those seeking a peaceful life in an authentic Mediterranean setting while staying connected to the vibrancy of the French Riviera. It is a quality choice for a primary residence as well as for a vacation home.

Ref. : W-030NFG

ENGEL & VÖLKERS

EZE22 000 000 €

House for sale pool garden sea view - - 570 m²

Property for sale

Presenting this unique 18th century historical property of 570m2, located in the renowned Eze bord de mer, respectfully refurbished whilst preserving its original Venetian Mosaic living room floor and fresques. The beautiful landscaped & private grounds of 2933m2 offer breath-taking views of the Mediterranean Sea, and are steps away from the beach. An independent music/art studio/ guest house recently completely rebuilt, give privacy for you and your guests. This magnificent and unique property includes a beautifully renovated pool, pool house, 2 newly built garages for several cars, sophisticated alarm and entry system. The historical private chapel and greenhouse lie between lush gardens and century old vegetation.

Ref. : EZE006

Sud Azur Properties

EZE2 650 000 €

House for sale pool garden sea view - 6 rooms - 170 m²

Villa for sale Eze seaside

Charming contemporary style house, located in EZE, with panoramic sea views over the bay and Cap Ferrat. Divided into 3 levels, it is composed as follows: -Entrance on the upper level, fully equipped kitchen open to a spacious living room with a large sea view terrace. -At the intermediate level, 3 bedrooms with 2 bathrooms. -On the lower level, beautiful independent apartment with summer kitchen overlooking the swimming pool, a bedroom and bathroom. Access to the garden. Large garage. Possibility of creating a roof top and additional parking spaces. To visit quickly!

Ref. : LKI

Sud Azur Properties

EZE6 900 000 €

House for sale pool garden sea view - - 274 m²

Villa with Sea View in Eze

Discover this magnificent villa in Eze-bord de mer, offering breathtaking views of the Mediterranean Sea and Cap Ferrat. With its modern architecture and large bay windows, this property of around 300 m² enjoys absolute tranquility, with no overlooking, yet plenty of sunshine. Its south-western exposure allows you to contemplate the most beautiful sunsets. The 6,000 m² landscaped garden surrounding the house is a haven of greenery, ideal for enjoying the Mediterranean climate. A large swimming pool and spacious terrace are ideal for relaxing while admiring the exceptional panorama. The exterior is perfectly equipped for receptions or family get-togethers. Inside, the villa boasts 2 spacious living rooms, a fully equipped kitchen and 6 bedrooms, all with sea views. An annex located on the upper part of the plot offers further possibilities for a leisure room or guest pavilion totalling almost 350 m². This unique property is a rare opportunity in a prestigious setting. Possibility of converting the space to create an exceptional property just a stone's throw from Monaco.

Ref. : EZE97

Sud Azur Properties

EZE7 500 000 €

House for sale pool garden sea view - 10 rooms - 398 m²

Stone farmhouse overlooking the sea and the village

The Sud Azur real estate offers you this magnificent stone farmhouse with a panoramic view of the village, the sea and the Massif de l'Estérel. In absolute calm without any opposite, on the heights of Eze and close to the Principality of Monaco, in the heart of a magnificent garden planted with Mediterranean species of 5000m2, a very beautiful family property consisting of a house approx. 370 m2 of living space, two swimming pools, a very large parking lot.

Ref. : EZEPL

Sud Azur Properties

ST-JEAN-CAP-FERRAT9 500 000 €

House for sale pool garden sea view - - 183 m²

CAP FERRAT – VILLA CONTEMPORAINE AVEC VUE MER

Nestled in a peaceful residential setting in the heart of prestigious Cap Ferrat, this elegant Californian-style villa offers approximately 183 sqm of living space on a beautifully landscaped plot of around 3,661 sqm. Filled with natural light, the property enjoys lovely sea views and features a magnificent exotic garden enhanced by a charming Japanese pond. A large swimming pool with sunbathing terrace provides the perfect setting for relaxing and entertaining. The villa comprises a spacious living room, a dining area, a fully equipped open-plan kitchen, and four bedrooms, including a superb principal suite with its own en-suite bathroom. Each bedroom benefits from its own bathroom or shower room, ensuring comfort and privacy for residents and guests alike. An independent guest bedroom with shower room and WC completes the accommodation, making it ideal for visitors or staff. Additional features include a covered parking area and a children's playground. A rare opportunity to acquire a refined property just minutes from the beaches, marina and amenities of Saint-Jean-Cap-Ferrat.

Ref. : CAPF011

Sud Azur Properties

LA GARDE-FREINET1 850 000 €

House for sale pool garden sea view - 5 rooms - 230 m²

Contemporary stone property with panoramic views of the Maures

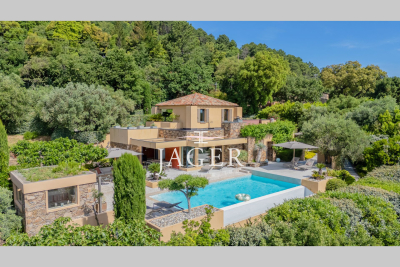
Elegant architect-designed property combining modernity and authenticity, located a few minutes from the village of La Garde-Freinet and its amenities. Nestled in the heart of lush greenery, this villa boasts commanding panoramic views of the hills and the sea. Developed primarily on one level over approximately 230 m², it offers a spacious, light-filled living room with bay windows and a fireplace, a high-end open-plan kitchen extended by a pantry and laundry room, as well as four en-suite bedrooms, each opening onto the garden and featuring private terraces. The office will also offer you a spectacular vantage point for the view and nature. For optimal comfort, the villa is fully air-conditioned by a reversible system. The carefully landscaped exteriors feature vast planted terraces and a superb heated infinity pool, complete with an elegant pool house. The lush garden is enhanced by automatic lighting and a borehole-fed irrigation system. The property is connected to mains water and equipped with a septic tank. A subtle balance of comfort, modernity, and Provençal charm, in a preserved setting offering spectacular views. A rare find, worth discovering.

Ref. : 394V3025M

JAGER IMMOBILIER

ST-JEAN-CAP-FERRAT15 000 000 €

House for sale pool garden sea view - 7 rooms - 465 m²

Discover the unparalleled elegance of this luxurious 380 m² villa, perfectly located just steps from the prestigious Grand Hotel du Cap Four Seasons in Saint-Jean-Cap-Ferrat, gracefully nestled by the sea. The unique charm of this home, featuring remarkable architecture designed by a student of Niemeyer in the 1970s, is sure to captivate your imagination. Rising over three levels at the heart of a beautiful flat garden, this villa, with a south-facing exposure, offers unmatched tranquility and breathtaking sea views. Inside, the living area unfolds through a spacious reception room, beautifully extended by a dining room adjacent to a well-equipped independent kitchen. It also features four generous bedrooms, four en-suite bathrooms, a separate studio, and vast terraces that follow the distinctive curves of the Hyperbole, characteristic of the property. A lounge/bar that can be converted into a bedroom is located on the top floor, leading to a rooftop terrace of more than 200 m². The villa was completely renovated around 2015, boasting top-of-the-line amenities including reversible air conditioning, double glazing, a swimming pool, a fireplace, as well as an automatic irrigation system, laundry room, and an automatic gate. Its exterior is also in excellent condition, with a perfectly maintained flat garden, a heated pool, multiple parking spaces, and a garage. Succumb to the unmatched charm of this unique property.

Ref. : 382V641M

AZUR MÉDITERRANÉE

VILLEFRANCHE-SUR-MER21 500 000 €

House for sale pool garden sea view - 11 rooms - 770 m²

Exceptional Property in Villefranche-sur-Mer – Panoramic Sea View

Overlooking the picturesque town of Villefranche-sur-Mer, this sumptuous residence, entirely renovated in a Florentine spirit, offers a breathtaking view of the Mediterranean and the bay. Its elegant architecture, inspired by the grand Italian palaces, unfolds over four levels, served by an elevator, where generous volumes and noble materials blend in perfect harmony. Designed to combine comfort and prestige, the property features vast, light-filled reception areas, complemented by a bespoke kitchen and a spacious living room opening onto the outdoors. It comprises six bedrooms as well as two independent suites, offering an exceptional level of privacy for guests or staff. Conceived as a true sanctuary, this residence stands out with exclusive amenities, including a private cinema, a fully equipped spa, and an art gallery. Outside, the Mediterranean garden seamlessly integrates with the surroundings, revealing a magnificent swimming pool and jacuzzi, creating an idyllic setting for relaxation. Several terraces and a summer kitchen invite residents to fully embrace long sun-drenched days in an extraordinary environment. The property also boasts a spacious garage and secure parking, a rare privilege in this sought-after area. With its unparalleled elegance and refinement, this residence embodies an exceptional way of life, where every detail has been meticulously crafted to offer a truly timeless setting.

Ref. : 85411606

B Concept

LES ADRETS-DE-L'ESTÉREL1 895 000 €

House for sale pool garden sea view - 8 rooms - 400 m²

TRADITIONAL PROPERTY WITH A LOT OF CACHET - PANORAMIC SEA VIEW

High-quality environment and famous housing estate Very quiet area South aspect Superb dominant and panoramic view at 360° over Cannes' bay, islands of Lérins, and Esterel view Area about 304 m² + outbuildings Patio, nice large door in wrought iron Entrance hall about 9,23 m² with vault ceiling Double reception about 72,19 m², including sitting-room with large fireplace, sliding glass doors opening on terrace and pool (same level), dining-room in turret Independent fitted and equipped kitchen, sliding glass door opening on a covered terrace (sea view), back-kitchen 2 large bedrooms on the garden level with each either a bathroom or shower room + 3 other large bedrooms, office in turret, bathroom, 5 wc Converted attic + blind room Large traditional tiled pool, on the garden level, poolhouse On a planted and nicely maintained plot of land over 3 100 m² Garage + many car parks Cellar, work room Automatic gate in wrought iron HIGH-QUALITY FINISHINGS! Information on the risks to which this property is exposed is available on the Géorisques website: www.georisques.gouv.fr *Agency fees will be fully borne by the seller.

Ref. : 8061

LA CENTRALE D'ETUDES IMMOBILIERES