OK
More than Less than
  ok

Key-words : pool fireplace sea view

Houses and Apartments, your real estate specialist magazine offers a selection of ads that match with the keyword pool fireplace sea view. You can refine your search by specifying the area or price range in the navigation bar link Search for a House/Apartment.

ST-AYGULF1 830 000 €

House for sale pool fireplace sea view - 5 rooms - 197

Magnificent sea view - 83370 SAINT-AYGULF

Offering magnificent sea views, this superb 197 sq m villa impresses with its generous proportions and modern elegance. Located in the hills above Saint-Aygulf, in a peaceful and desirable setting, the property enjoys an ideal location, just 2 km from shops and beaches. The villa is centered around a vast 74 sq m living area, comprising a bright living room with a central fireplace and a high-end Gaggenau open-plan kitchen, all opening onto a beautiful covered terrace, perfect for enjoying time with friends and family overlooking the sea. A large mezzanine with a balcony overlooks the living room, adding a further sense of space and light. The sleeping area consists of a master suite with a dressing room and bathroom, a bedroom with an en-suite shower room, and a third bedroom with its own shower room. The current layout also offers the possibility of creating two additional bedrooms. Outside, the property features a lap pool with a removable floor, seamlessly integrated into the 1,549 sq m landscaped garden. The villa is equipped with a home automation system, ensuring comfort and modern convenience, and boasts an exceptional 155 sq m garage, a rare find in this area. An exceptional property, combining a sought-after location, high-quality amenities, and the Mediterranean lifestyle. The price includes agency fees, payable by the buyer. Please contact: Jeanine Melchior Tel: +33 (0)6 61 13 84 12 Email:

Ref. : CP2-133
CONFIDENTIAL PROPERTIES

VENCE750 000 €

House for sale pool fireplace sea view - 7 rooms - 137

Provençal Villa with Pool and Views — Vence St Donat

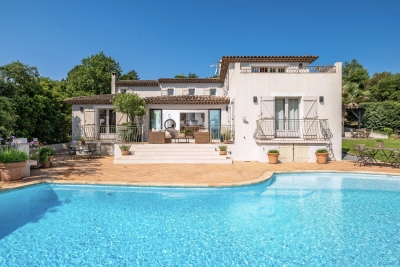
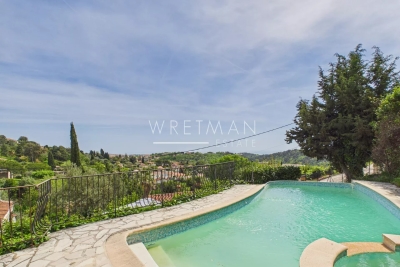
As one of the first houses built in the area, this property enjoys a dominant position with spectacular views from the pool terrace over the surroundings of Vence and all the way down to the Mediterranean Sea. Located in a peaceful residential area slightly above the center of Vence, the villa has preserved its original charm through the renovation carried out just over 10 years ago, during which the electrical and plumbing systems inside the house were also updated. The upper floor features the main entrance, a living room with cathedral ceiling, and a separate kitchen. There is also a bedroom with a shower room including WC, as well as a balcony. Directly outside are several terraces offering shaded areas for relaxed gatherings or space for a large dining table for meals with family and friends, conveniently close to the barbecue. One floor down, there is a living room with a fireplace and access to the lower part of the garden. There are also three bedrooms, two of which could advantageously be arranged as master suites with two adjoining rooms, a private shower room with toilet, and a large east-facing terrace. In addition, the lower level includes an extra room that is not yet fully finished, with a shower and separate WC next to it; it could easily be transformed into an additional bedroom or perhaps a music room. Terraces surround both the upper and lower parts of the house as well as the deep swimming pool. The pool enjoys views with the sea in the background. Beneath the house is a large cool cellar. The property also benefits from three private parking spaces just outside. The town center can be reached on foot in approximately 15 minutes, while by car it takes around 5 minutes.

Ref. : 86965315

WRETMAN ESTATE & CONSULTING

LA CROIX-VALMER1 250 000 €

House for sale pool fireplace sea view - 5 rooms - 150

Sea view

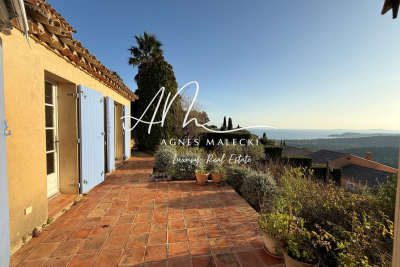
Nestled in a quiet cul-de-sac, this villa, built in 1987, offers a blank canvas for your interior design and breathtaking views. The ground floor features a spacious garage, while the first floor comprises a living room with a fireplace, a separate kitchen, and a master suite with panoramic views overlooking the islands. Upstairs, you'll find two bedrooms and a bathroom. A swimming pool at the rear of the villa completes the property. Ready for modernization, easy to maintain, and with rental potential... Contact me at 06 28 48 02 73

Ref. : 3_V110007745

AGENCE AGNES MALECKI - GOLFE DE SAINT TROPEZ

LES ADRETS-DE-L'ESTÉREL1 550 000 €

House for sale pool fireplace sea view - 6 rooms - 230

STUNNING PROPERTY WITH PANORAMIC SEA VIEW

In a preserved green setting, sheltered from prying eyes and in absolute calm, this charming property benefits from an exceptional and rare environment in the area. In a dominant position, it offers a spectacular panoramic view of the sea and the Red Rocks of Estérel. Spacious entrance hall with closets, bright living room with generous volumes and high ceilings opening onto a terrace with a superb infinity pool facing the sea, elegant living room with fireplace, fully equipped kitchen with fireplace and very high ceiling, three bedrooms, two bathrooms and three toilets. Upstairs: Magnificent master suite with exposed beams and high ceilings, solarium offering an unobstructed view of the sea and Estérel, adjoining bathroom, toilet, mezzanine serving as an office. Outside, a very large traditional tiled infinity pool harmoniously integrates with a large sunlit terrace. The property also has a laundry room with a small garage, a double carport, and extends over a splendid wooded land of about one hectare. GREAT CHARM! Information on the risks to which this property is exposed are available on the Georisques website: www.georisques.gouv.fr *Agency fees are entirely borne by the seller

Ref. : 8087

LA CENTRALE D'ETUDES IMMOBILIERES

STE-MAXIME2 990 000 €

House for sale pool fireplace sea view - 5 rooms - 240

Completely renovated villa with panoramic sea view!

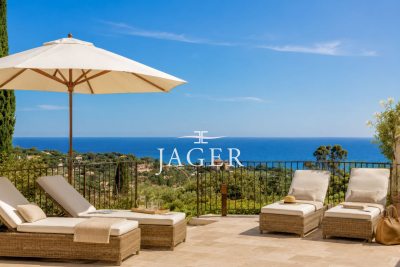
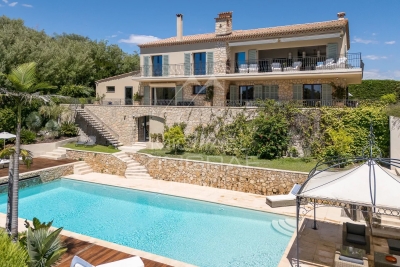
Stone-clad villa fully renovated with panoramic sea views, heated pool, and south-facing exposure Ideally situated in an elevated position just beside Les Issambres, this charming fully renovated stone villa of approximately 200 m² of living space enjoys exceptional panoramic sea views and a south-facing orientation, ensuring optimal sunlight throughout the day. The property is laid out over several levels: Garden level: Two independent en-suite bedrooms, perfect for hosting family and friends in complete privacy. Main level: A spacious, bright living area including a lounge with fireplace, a welcoming dining room, and an open kitchen with a pantry. The whole space opens seamlessly onto the terraces and pool area, offering a stunning unobstructed sea view. This level also features two additional bedrooms sharing a bathroom. Upper floor: A floor fully dedicated to a magnificent master suite, boasting spectacular sea views stretching to the horizon as well as a private rooftop terrace. Outdoors: The villa includes a heated pool, surrounded by expansive travertine terraces, and a fully equipped pool house with a dining area under a covered terrace?ideal for enjoying summer days. Set on a fully enclosed 1,347 m² plot landscaped with terraces, the garden is enhanced by numerous Mediterranean plants and beautifully illuminated by automatic outdoor lighting at nightfall. The property also offers a garage and a large parking area accommodating 4 to 5 vehicles with a turning space.

Ref. : 394V3171M

JAGER IMMOBILIER

CHATEAUNEUF-GRASSE1 190 000 €

House for sale pool fireplace sea view - - 255

Villa with sea view - Magagnosc

UNDER OFFER - This 195 m² villa enjoys one of the most spectacular views of the sea and the hills behind Valbonne. From all 4 terraces, you have panoramic views of the coast and the rolling cypress-lined hills leading down to the sea. On the entrance level, you'll find a reception hall, a spacious living room with magnificent views and a fireplace, which includes a dining area and a study area. A large, well-equipped kitchen opens onto another dining area. Both rooms open onto the terrace and views. On the lower floor, you'll find a very large master bedroom with dressing room and bathroom, as well as a second guest bedroom with en-suite bathroom. On the lower level of the house is a bedroom with independent access, a living room and a bathroom. Just above the pool is a very large and beautiful terrace with summer kitchen. The pool and terraces are south-facing and bathed in sunshine all day long. The only sound to be heard from the garden is the birdsong. This villa has been lovingly maintained for two decades by a single family and is now waiting for a new owner. Charming family home and easy-going vacation home. Just 35 minutes from Nice airport and the beaches of the Côte d'Azur. In a region offering beautiful walks and hikes. Very close to amenities, pubs and cafés.

Ref. : 86434054

WRETMAN ESTATE & CONSULTING

CANNES4 990 000 €

House for sale pool fireplace sea view - 7 rooms - 370

Hills of Cannes - Fully Renovated Villa with Sea and Mountain Views

Located in an elevated position in the most prestigious part of Super-Cannes, this modern Provençal villa of approximately 370 sqm offers breathtaking views over the sea and surrounding landscapes. Set on a plot of around 1,365 sqm , the property has been completely renovated in a refined “shabby chic” style, blending modern elegance with high-quality materials. The spacious living room with fireplace and dining area opens onto a terrace with spectacular sea views. The large family kitchen, facing the mountains, provides a warm and welcoming atmosphere. The villa features five bedrooms, a study, a generous family room, and a wine cellar carved into the rock—offering the perfect balance of comfort and authenticity. High-end amenities include underfloor heating and air conditioning, ensuring optimal comfort all year round. Outside, the easy-to-maintain garden includes a large swimming pool, a pétanque court, and a spacious garage—making this a rare opportunity to acquire a turnkey property that perfectly embodies the relaxed elegance of the Côte d'Azur lifestyle.

Ref. : MZICA6797

Michaël Zingraf Christies International Real Estate CANNES CROISETTE

EZE4 450 000 €

House for sale pool fireplace sea view - 8 rooms - 300

Villa with sea views – Flat garden – Close to Monaco

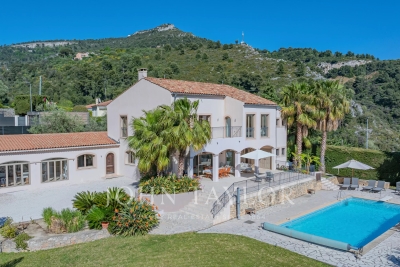
Your JOHN TAYLOR agency is pleased to offer, on a co-exclusive basis, a villa in excellent condition, with a floor area of approximately 305 m² and numerous highlights: Firstly, you will appreciate the sea view from all the main rooms, with the Pointe de Saint-Jean-Cap-Ferrat as a backdrop, as well as the large, flat garden of 2,059 m², a particularly rare feature in this area, and the south-west facing aspect offering plenty of sunshine. Perfectly maintained and featuring a functional layout, the villa offers generous living spaces, including a spacious double living room opening onto a well-exposed terrace facing the sea. The living area is complemented by a large dining room. As for the sleeping quarters, these comprise five bedrooms, all with en-suite bathrooms, very bright and opening onto terraces, including two bedrooms on the ground floor. The master bedroom upstairs is also impressively spacious. The fireplaces in the living room and master bedroom add a warm and welcoming touch to the whole property. The garden features a large 12-metre heated swimming pool, which also faces the sea. Parking is convenient on the property with several outdoor spaces; furthermore, planning permission has been granted for the construction of a spacious enclosed garage. Finally, its location offers quick access to the main roads, with Monaco just 10 minutes away, as well as the centre of Cap d'Ail and the beaches, ensuring a particularly pleasant quality of life. A villa well worth a visit.

Ref. : V2097SJ

JOHN TAYLOR Cap Ferrat

LA CROIX-VALMER5 400 000 €

House for sale pool fireplace sea view - 6 rooms - 432

GIGARO - Luxury property with sea view and swimming pool

Exceptional property with superb sea views. Nestled on 1 hectare of landscaped grounds with a swimming pool, it offers 410m2 of beautifully crafted living space, an entrance hall, a very spacious double living room of over 100m2 with very high ceilings (one room with a fireplace, the other a through room with a dedicated billiards area), a beautiful 40m2 open-plan kitchen with dining area and pantry, all with sea views... all rooms open onto large south-facing terraces with captivating sea views and views of the protected Gigaro hills.... A large 25m2 office opening onto a terrace and a guest bedroom with shower room and toilet overlooking the garden... Upstairs, two bedrooms, each with its own shower room, one with a sea view and the other with a garden view, and finally, a very beautiful 41m2 master bedroom with dressing room/bathroom with shower/toilet, private terrace and sea view! A vast garage of over 200m2 with laundry room, storage, workshops and cellars! The exterior will further charm you with its rolling Mediterranean landscape, magnificent umbrella pines and a superb natural stone swimming pool... all with a magical sea view! A MUST for a high-end family property! Information on the risks to which this property is exposed is available on the Georisques website: www.georisques.gouv.fr

Ref. : VPR10002742

Riviera Immobilier Real Estate

GATTIÈRES990 000 €

House for sale pool fireplace sea view - 6 rooms - 191

Provençal Villa with Panoramic Sea and Hill Views

Just moments from the village of Gattières, in a picturesque and tranquil setting, this elegant Provençal villa of approximately 187 sq m enjoys exceptional panoramas over the Mediterranean, Nice, the Var valley and the surrounding mountains, set on a plot of about 2,000 sq m. Arranged over three levels, the ground floor opens onto an entrance hall leading to a vast, light-filled living room with fireplace and direct access outside, and to an open-plan kitchen adjoining the dining area, which extends to a covered terrace commanding sweeping sea and valley views. A bedroom with shower room and direct garden access completes this level. Upstairs, a generous principal suite benefits from a bathroom and a private terrace. On the garden level are a bedroom with shower room, a laundry room and a pantry, as well as an additional bedroom with shower room and independent access—ideal for guests or rental use. The landscaped garden, planted with Mediterranean species, features a swimming pool, pétanque court and a garage. Energy class : E – Climat class : E / estimated annual costs for standard use : between €5,050 and €6,660 (ref year 2021) Information on the risks to which this property is exposed is available on the Geohazards website : www.georisques.gouv.fr Property located in an area subject to compulsory brush clearance. Agency fees payable by vendor - Montant estimé des dépenses annuelles d'énergie pour un usage standard : 5030€ ~ 6880€ - Les informations sur les risques auxquels ce bien est exposé sont disponibles sur le site Géorisques : www.georisques.gouv.fr - Amélie DOLLÉ - Agent commercial - EI - RSAC 884 445 081

Ref. : 85045188

BARNES Saint-Paul de Vence

MANDELIEU-LA-NAPOULE799 000 €

House for sale pool fireplace sea view - 6 rooms - 133

Stunning, bright villa with sea and mountain views and a swimming pool – Mandelieu-la-Napoule

Nestled in the hills above Mandelieu-la-Napoule, this superb 6/7-room villa, approximately 130m², boasts exceptional panoramic views of the sea and the surrounding hills, in a peaceful and exclusive setting. On the garden level, you'll find a spacious, light-filled living area comprising a living room with a fireplace, a dining room, and a fully equipped open-plan kitchen. This inviting space opens directly onto a beautifully landscaped garden, adorned with fruit trees and mature trees, as well as a swimming pool, perfect for enjoying the surroundings and the climate. A bedroom with a built-in wardrobe, a guest toilet, and a large laundry room complete this level. Upstairs, the villa offers three spacious bedrooms with built-in wardrobes, each with its own en-suite shower room, providing comfort and privacy. An office space completes this level, ideal for working from home or a reading nook. In the basement, you'll find a large cellar, perfect for storage. Outside, there is a separate workshop. At the rear of the villa, three private parking spaces are available. The villa is also equipped with solar panels, offering a significant advantage in terms of energy efficiency and savings, while also reflecting an environmentally conscious approach. A rare property, combining elegance, comfort, and exceptional views, ideal as a primary or secondary residence.

Ref. : 86649076

WRETMAN ESTATE & CONSULTING

GRASSE5 900 000 €

House for sale pool fireplace sea view - 12 rooms - 730

Luxury Provençal Villa with Panoramic Sea & Valley Views – Chateauneuf-de-Grasse/Grasse

This exceptional, spacious, and fully renovated high-end Provençal villa of 730 m², with a swimming pool, is set in an exclusive and peaceful location in a magnificent 5,121 m² garden on the hills above Cannes, between Grasse and Châteauneuf-de-Grasse. It offers a perfect combination of contemporary luxury and refined comfort, with breathtaking panoramic views stretching across the sea and the valleys of the Mediterranean coastline. Flooded with natural light, the villa opens with a striking cathedral-style entrance leading into expansive living spaces designed for elegant entertaining and relaxed Mediterranean living. Floor-to-ceiling sliding glass doors create a seamless flow onto generous terraces, maximizing indoor-outdoor living. The property features a sophisticated double reception room with a fireplace, a large dining area for up to 12 guests, and a premium open-plan Italian kitchen by Boffi — perfectly designed for both everyday comfort and high-end entertaining — with all rooms opening directly onto the large terrace and its stunning views. A relaxing TV room (or office), guest toilet, internal lift serving all floors, and a beautiful summer lounge with exposed beams further enhance the living experience, offering a versatile and inviting space throughout the year. The accommodation includes four elegant en-suite bedrooms on the upper level, including a superb master suite with a dressing room and direct access to a private balcony with panoramic, uninterrupted views. The garden level is dedicated to lifestyle and wellbeing, offering a fully equipped fitness room, an air-conditioned wine cellar with tasting lounge, an en-suite bedroom with private bathroom and direct access to the pool area, an additional lounge/fitness area, and laundry facilities. A double garage with lift access serves all levels of the property. Outdoors, the villa delivers a true resort-style experience with an infinity pool, a stylish pool house with kitchen, and multiple lounge and dining areas designed for relaxation and entertaining. The property is set within beautifully landscaped grounds designed by renowned landscape architect Jean Mus, featuring a natural spring and an exceptional Mediterranean ambiance. Located just 35 minutes from Nice and Cannes, and close to prestigious golf courses and fine dining establishments, this rare property represents the ultimate luxury residence or second-home opportunity on the French Riviera. Don't miss this opportunity!!

Ref. : 85582480

WRETMAN ESTATE & CONSULTING

MOUGINS1 590 000 €

House for sale pool fireplace sea view - 8 rooms - 198

Villa with sea view - close to Cannes

In a residential area of ??Mougins and near Le Cannet, this fully renovated villa with sea view of approximately 200 sq.m is sized on a landscaped garden of 2237 sq.m with swimming pool. Offering a beautiful living area with fireplace, equipped kitchen, dining room, 3 bedrooms including the Master suite and an office (which can be used as a 4th bedroom). A guest apartment with kitchen and bedroom, a workshop, a garage and a large basement complete this villa.

Ref. : V1768MGS

JOHN TAYLOR MOUGINS

ST-JEAN-CAP-FERRAT4 200 000 €

House for sale pool fireplace sea view - 8 rooms - 263

Renovated stone villa with sea views in Saint-Jean

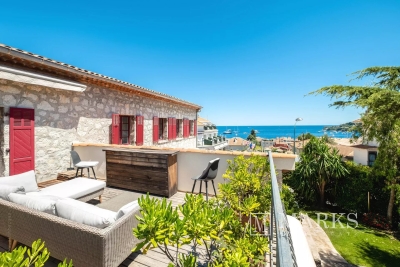
Set in the centre of Saint-Jean-Cap-Ferrat village, within walking distance of the beaches, port, shops and local amenities, this renovated stone villa offers a rare combination of village convenience, sea views and private outdoor space. Arranged over three levels, the property offers approximately 263 m² of living space on a plot of around 632 m². The house has been renovated and presents generous volumes, good natural light and characterful architecture, with stone façades, arched openings and a south-east orientation towards the sea. The main living areas include a spacious reception room with fireplace, a contemporary kitchen and dining area, all opening naturally onto the terraces and garden. The accommodation includes five bedrooms and four bathrooms, with an independent apartment on the garden level, ideal for guests, family or staff. This apartment can also be connected to the main house if preferred, offering useful flexibility for future use. Outside, the property is designed for relaxed Mediterranean living, with several terraces, a summer kitchen, landscaped garden and a lap pool. The outdoor areas benefit from open views towards the sea while remaining within the intimacy of a village setting. The villa also includes two garages, one of which is a large double garage, as well as additional exterior parking. With its central location, sea views, renovated condition and practical layout, this is a distinctive village property in one of the most sought-after addresses on the French Riviera.

Ref. : 86968558

Marks Real Estate

CAGNES-SUR-MER640 000 €

House for sale pool fireplace sea view - 3 rooms - 2200

Charming semi detached house - Cagnes sur mer

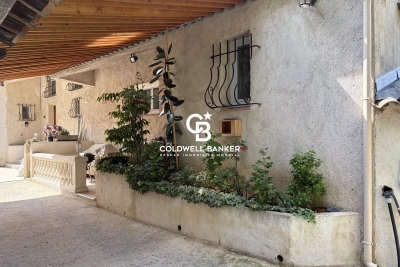
Exclusive opportunity! Semi-detached house of aproximately 100 sqm in a quiet area, on a 2200 sqm plot with magnificent sea views stretching to Cap d'Antibes. The house comprises : Ground floor: Entrance hall, guest WC, kitchen, living/dining room with wood-burning fireplace. Garden level: Access to the pool area, dressing room, two good-sized bedrooms, option to add a third bedroom and a bathroom. The pool area features a charming pool house with a fully equipped outdoor kitchen. A garage and several parking spaces complete this property with undeniable potential. Agency fees included and payable by the seller.

Ref. : 86962154

Coldwell Banker Art Realty