OK
More than Less than
€  ok

Key-words : pool coast

Houses and Apartments, your real estate specialist magazine offers a selection of ads that match with the keyword pool coast. You can refine your search by specifying the area or price range in the navigation bar link Search for a House/Apartment.

MOUGINS995 000 €

House for sale pool coast - 6 rooms - 174 m²

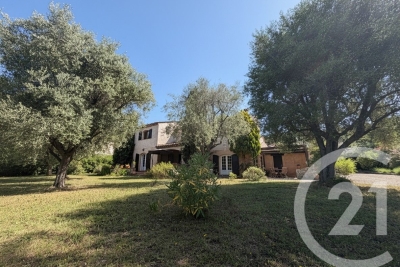
Co-exclusive rare opportunity town centre absolutely peaceful open views recently built rare on the market, this detached house, built in 2015, is ideally located in the heart of val de mougins, within walking distance of all amenities, while enjoying an absolutely peaceful and green setting, superb open views and an ideal south-facing exposure. The property offers 174 sqm of living space, with an additional 90 sqm of potential living area to be converted to suit your needs, set on a 1,520 sqm plot with a swimming pool. On the ground floor, the house features a spacious and bright living room with a wood-burning stove, opening onto a fully fitted and equipped open-plan kitchen. This living area extends onto a terrace offering beautiful open views with no overlooking neighbours. This level also includes a master suite with a full bathroom and direct access to the terrace, as well as a separate toilet. A staircase leads to a mezzanine of approximately 30 sqm, ideal for a home office, reading area or relaxation space. The garden level comprises four bedrooms, each with its own shower room and direct access to the outdoors. This level also features a 22 sqm landing area that can be converted to suit your needs, such as a playroom or tv lounge, as well as a separate toilet. The house benefits from quality features, including earthquake-resistant construction, an excellent energy performance rating of a and underfloor heating. Outside, several parking spaces are available. The swimming pool and its pool house complete this attractive property.

Ref. : 3684

CENTURY 21 COAST & COUNTRY

ROQUEFORT-LES-PINS1 950 000 €

House for sale pool coast - 7 rooms - 430 m²

431 sq m villa with swimming pool and gardens on the French Riviera

Located near Valbonne, approximately 25 minutes from Nice International Airport, this spacious villa in Roquefort-les-Pins enjoys a peaceful residential setting within 2,329 sq m of tree-filled grounds. Offering approximately 431 sq m of living space, five bedrooms and a swimming pool, the property provides an attractive combination of comfort, privacy and accessibility on the French Riviera. The accommodation extends across two levels, with a practical arrangement separating the principal reception rooms from the bedrooms and leisure facilities. The main floor features an impressive living area of more than 73 sq m, incorporating a lounge with fireplace, dining area and fully equipped open-plan kitchen. Large glass doors frame views of the terraces and surrounding greenery, creating a direct connection with the garden. A separate utility kitchen complements the main living space. Three bedrooms, bathrooms and two dressing rooms are located on the ground floor. The lower level provides an additional bedroom and a spacious principal suite with two dressing rooms. A games room measuring approximately 52 sq m offers flexibility for entertainment, relaxation or other recreational activities. The outdoor spaces have been arranged around a swimming pool bordered by terraces and planting. The garden provides several areas for entertaining family and friends, enjoying alfresco meals or simply relaxing in the peaceful surroundings. Roquefort-les-Pins occupies an appealing position in the French Riviera hinterland. The village combines a wooded natural environment with convenient access to Valbonne, local amenities, major business centres and the Mediterranean coast. This location makes the property suitable both as a year-round residence and as a holiday retreat in the South of France. With its generous proportions, five bedrooms, extensive reception areas and private garden with swimming pool, this villa offers the space and flexibility required for comfortable family living and entertaining guests. For further details about this villa for sale in Roquefort-les-Pins or to arrange a private viewing, please contact Côte d'Azur Sotheby's International Realty.

Ref. : CA15-427

COTE D'AZUR SOTHEBY'S INTERNATIONAL REALTY

MOUGINS695 000 €

Apartment for sale pool coast - 5 rooms - 115 m²

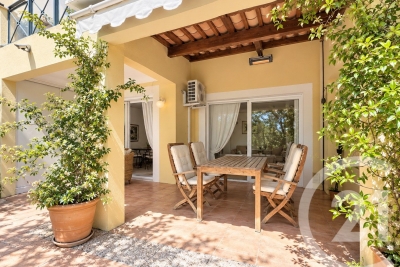
Val de Mougins Located within a secure residence with caretaker and swimming pool, just a short walk from all amenities, this beautifully renovated 115 sqm garden-level apartment offers generous living spaces and quality finishes throughout. The entrance opens onto a dining area with an open-plan kitchen, while a hallway leads to a bright living room with a dedicated office space. The sleeping area comprises three bedrooms, including a master suite with en-suite shower room and separate WC. The two additional bedrooms share a bathroom and separate guest toilet. All main living areas open onto a large south-facing terrace and landscaped garden with automatic irrigation, enjoying lovely open views stretching all the way to the sea. A laundry room, two garages and a cellar complete the property. Peaceful and exceptionally bright, the apartment features ducted air conditioning, a reinforced security door and an alarm system. A turnkey property offering both comfort and elegance.

Ref. : 3692

CENTURY 21 COAST & COUNTRY

MOUGINS799 000 €

House for sale pool coast - 5 rooms - 145 m²

Mougins Saint-Basile: Located in a highly sought-after and peaceful residential area, within walking distance of local amenities, this attractive villa offers 146 sqm of living space, mainly on one level, set on a 1,170 sqm plot with a swimming pool and 44 sqm of additional outbuildings. The property comprises an entrance hall, a spacious 40 sqm living room with fireplace opening onto a beautiful terrace, the garden, and the swimming pool, as well as a separate 20 sqm dining room. The sleeping area includes a large bedroom, a study or children's bedroom, a bathroom, and a separate toilet. The oldest section of the house, which is connected to the main living area, features a kitchen, a bedroom, and a shower room. Upstairs, there is an additional bedroom, a dressing room, and a toilet. The grounds include a vegetable garden, a swimming pool with a pool enclosure and barbecue area, a 15 sqm guest house/outbuilding with a shower room, and two dry cellars measuring 16 sqm and 13 sqm. There is also a garage and ample parking space. Solar panels generate electricity that can be sold back to the grid. Excellent potential: the property could be converted into two separate apartments, and the outbuilding could be transformed into a self-contained studio apartment.

Ref. : 3690

CENTURY 21 COAST & COUNTRY

MOUGINS749 000 €

House for sale pool coast - 4 rooms - 92 m²

SOLE AGENT / CO-EXCLUSIVE - ROYAL GOLF Set within a sought-after gated residence with a swimming pool, this charming home offers four main rooms and enjoys superb views over the golf course. On the ground floor, a first terrace provides access to the house and garage. The entrance leads to a bright living room with large openings, a separate kitchen and a guest WC. Upstairs, there are three bedrooms, including a master bedroom with an en-suite shower room and a private terrace overlooking the golf course. The two additional bedrooms share a bathroom. Ideally located, peaceful yet easily accessible, this property offers all the advantages of a house without the upkeep of a private garden. An ideal second home and the perfect compromise between a house and an apartment, just a few minutes from Cannes, the village of Mougins and the main road connections.

Ref. : 3721

CENTURY 21 COAST & COUNTRY

MOUGINS1 195 000 €

House for sale pool coast - 6 rooms - 192 m²

Exclusive Listing Mougins Saint Basile. Nestled within one of the most sought-after gated estates in Mougins Saint Basile, in a peaceful and privileged setting with lovely open views, this detached villa enjoys a prime location close to the Mougins Golf Club, the Mougins School, Sophia Antipolis, and major transport links. Offering approximately 192 sqm of living space on a beautifully landscaped 1,200 sqm plot with a swimming pool, the property boasts generous volumes and an excellent layout, providing outstanding potential to create a bespoke luxury residence in an area where renovated villas are highly desirable. Perfectly positioned, the house comprises an entrance hall, a double living / dining room opening onto the garden and the south-facing swimming pool, a large independent kitchen, a laundry room as well as guest toilets. Upstairs, there are 4 bedrooms, including a spacious suite of approximately 49 sqm with dressing room, full bathroom and separate WC, as well as a bedroom with its own shower room and WC. These two bedrooms benefit from direct access to a large terrace. A further shower room with WC completes this level. Several parking spaces.

Ref. : 3677

CENTURY 21 COAST & COUNTRY

ST-MARTIN-DE-SEIGNANX995 000 €

House for sale pool coast - 5 rooms - 272 m²

Architect-Designed Villa, Peaceful Setting, Swimming Pool and Tree-Lined Park.

Set in the heart of a 3,000 m² landscaped garden with no overlooking neighbours, this 272 m² family home enjoys a lovely south-west exposure, extended by a 12 × 4 metre swimming pool. On the ground floor, a single-level master suite comprises a bedroom, a bathroom and a separate dressing room. The heart of the home unfolds around a vast cathedral-ceiling living room, enhanced by a fireplace, whose exceptional openings provide generous light. A large mezzanine open onto the living room serves two bedrooms, each with its own private shower room, as well as a fourth, very large bedroom that can be adapted to suit your needs: an additional master suite, a games room or a spacious study.The property also features a closed garage. Ideally located, the house benefits from a privileged setting between ocean and countryside. The Landes beaches are just a few minutes away, Bayonne about ten minutes away and Biarritz around twenty minutes away. Within less than 20 km, this perfectly positioned area opens onto both the Landes and the Basque Country: Bayonne, Biarritz, Hossegor, Capbreton, as well as the nearby Spanish border. Outdoor enthusiasts will appreciate a green environment of pine forests, trails and cycle paths, ideal for walks and bike rides.All around, this peaceful setting combines the calm of the countryside, the proximity of shops and the appeal of the Atlantic coast. PRESTANT Luxury Realty - SARAH GIL - 06 25 90 25 45 - For more information about this property : (Item 640254247). Information on the risks to which this property is exposed is available on the Géorisques website: www.georisques.gouv.fr.

Ref. : 1973

PRESTANT Luxury Realty

MOUANS-SARTOUX950 000 €

House for sale pool coast - 8 rooms - 253 m²

Mouans-Sartoux Spacious Provençal Home Within Walking Distance of the Village Located in a highly sought-after residential area of Mouans-Sartoux, enjoying absolute peace and quiet while being less than a 10-minute walk from the village centre, this charming Provençal-style property offers approximately 250 sqm of living space set on a beautiful flat, landscaped plot of 1,560 sqm, with the potential to build a swimming pool (subject to planning permission). The house features an entrance hall, a spacious double living room with a fireplace opening onto two terracesone with a pergola and the other coveredan independent fully equipped kitchen, a pantry, and two ground-floor bedrooms served by a bathroom and a shower room. Upstairs, there are four additional generously sized bedrooms, a shower room, a laundry room, and a dressing room. The property is ideally suited to a large family or could easily be adapted for a guest house or bed-and-breakfast project. Some cosmetic updating is required to fully reveal the charm and outstanding potential of this attractive home. Additional features include a double carport and ample outdoor parking.

Ref. : 3687

CENTURY 21 COAST & COUNTRY

VALBONNE1 190 000 €

House for sale pool coast - 7 rooms - 133 m²

Walk to Valbonne village — Family villa with pool

Co-exclusive listing In the heart of a quiet and sought-after residential setting, just a few minutes' walk from the village of Valbonne, the property is nestled within an intimate enclave of approximately 800 m². The villa is laid out over two levels. The ground floor opens onto a living room with fireplace, a kitchen with access to the garden, a bedroom and a bathroom. A spacious covered terrace extends the living areas and opens onto an unobstructed view of the mountains. On the garden level, three bedrooms, two shower rooms and a laundry room complete a layout designed for both family living and entertaining. The outdoors is arranged around a saltwater pool and its generous sun terraces, in a peaceful setting with Mediterranean accents. Garage, air conditioning, alarm and electric gate. Close to restaurants, schools and shops, to Sophia Antipolis, golf courses, and approximately 25 minutes from Nice International Airport and the coast. A discreet and harmonious property, well suited to a primary residence, second home, or a considered investment on the Côte d'Azur. Energy class: D (184.8 kWh/m²/year) — Climate class: B (7 kg CO2/m²/year) Estimated annual energy costs (2021 reference prices): €2,060 – €2,800 Risk information: www.georisques.gouv.fr

Ref. : 86969067

AZURE & STONE IMMOBILIER

ROQUEFORT-LES-PINS1 895 000 €

House for sale pool coast - 6 rooms - 280 m²

New to the market in Roquefort-les-Pins — Provençal charm, generous spaces filled with light

Set in one of Roquefort-les-Pins' most sought-after residential neighbourhoods, this Provençal villa is nearing completion of a carefully considered renovation. It offers approximately 280 m² in total, comprising approximately 180 m² of living space and a basement of approximately 100 m², including a garage and wine cellar. Traditional terracotta roof tiles, pale rendered façades and dry-stone terraces… The house retains all the character of Provence, while the interiors combine generous proportions, natural materials and a strong connection to the outdoors. On the ground floor, the living room rises to a double-height ceiling with old timber beams. Large glazed doors welcome the southern light and extend the living space onto the terrace. The sitting, dining and kitchen areas form an open-plan space designed for family life and entertaining alike. A large island defines the kitchen and provides a welcoming place to gather. The principal bedroom suite, also on the ground floor, opens directly onto the garden. Its bathroom features a bath, a walk-in shower and a double vanity unit with integrated taps. A study and utility room complete this floor. Upstairs, three bedrooms feature parquet flooring laid over an insulating underlay. One opens onto a balcony overlooking the pine woodland, while another retains exposed beams beneath the sloping ceiling. Two share a bathroom, and the third has its own shower room. Outside, the terrace provides space for al fresco dining close to the swimming pool. Olive trees and pines create a private setting in which to enjoy the southerly aspect. The garden is currently being landscaped. The basement offers further potential. Part of the space could be fitted out to accommodate friends or relatives, or to create a space of your own. The villa is equipped with a connected video intercom. In this peaceful neighbourhood, shops, restaurants, the market and schools are within walking distance, making it easy to enjoy everyday life in Roquefort-les-Pins. Valbonne and Sophia Antipolis are a short drive away, the coast is easily accessible, and Nice Airport is approximately 25 minutes away. Viewings are available by appointment. Completion of the works is scheduled for the end of December. AI-generated images. These non-contractual visualisations show the villa as envisaged after completion of the works and do not represent its current condition. Furniture and finishes are shown for illustrative purposes only. All areas are approximate. A French energy performance assessment (DPE) has been carried out. Information on the risks to which this property is exposed is available on the Géorisques website at www.georisques.gouv.fr.

Ref. : 86827466

AZURE & STONE IMMOBILIER

LES ISSAMBRES1 190 000 €

House for sale pool coast - 5 rooms - 140 m²

Villa for sale to renovate with panoramic sea view in Les Issambres

In Les Issambres, less than 1 km from the sea, bathed in light thanks to its ideal south-facing exposure, this property with a 5-room house offers a privileged living environment and an unobstructed panoramic sea view over the Mediterranean. Built on a large wooded plot of more than 2,800 m², the current house offers functional foundations spread over 2 levels, including a double reception opening onto a balcony, 3 bedrooms, as well as a garden-level floor with a garage and a cellar. A fireplace and a non-functional pool complete this ensemble that is waiting for a new lease of life. Here, all the potential lies in a full renovation project that will allow you to transform this space into a custom-made creation. It is a rare opportunity to rethink the volumes, combine the charm of a large private land with contemporary amenities, and rehabilitate the pool to create a true Mediterranean haven of peace. Ideally located near tennis courts, a nursery, and six minutes from the town center, this house promises to express all your architectural desires in one of the most sought-after environments on the coast. House for sale by the BIRD agency of Saint-Raphaël. Information on the risks to which this property is exposed is available on the Géorisques website: www.georisques.gouv.fr

Ref. : 02098

AGENCE BIRD

CHATEAUNEUF-LES-MARTIGUES1 260 000 €

House for sale pool coast - 12 rooms - 278 m²

CHATEAUNEUF-LES-MARTIGUES - CHARMING 280 M2 PROPERTY FEATURING A SWIMMING POOL AND POOL HOUSE , TWO GUEST HOUSES, TWO GARAGES AND 7,093 M2 LANDSCAPED PARK, LOCATED AT THE GATEWAY

BARNES EXCLUSIVITY : Just minutes from the unspoiled coves of the Côte Bleue, nestled between vineyards, pine forests, and Mediterranean landscapes, this charming property reveals a rare art of living, where elegance, privacy, and nature unite in perfect harmony. Nestled within a privileged 7,093 m² setting, this secluded estate enjoys absolute tranquility and unobstructed views of the surrounding countryside. Secluded from view, it offers a remarkably peaceful living environment, just minutes from the beaches, the port of Carry-le-Rouet, and local amenities. Upon arrival, an elegant paved driveway winds through the gardens and leads to the main residence, whose Mediterranean architecture blends seamlessly into its surroundings. With over 366 m² of total area, including nearly 280 m² of living space, the house captivates with its harmonious proportions, abundant natural light, and high-quality features. The reception areas, opening onto the terraces and garden, invite conviviality. The light-filled living room maintains a constant connection with the outdoors thanks to large bay windows offering a soothing view of the property. The open-plan kitchen, enhanced by a stone worktop, combines elegance and functionality in a decidedly contemporary style. The ground floor sleeping area comprises three bedrooms, including a beautiful master suite with a full bathroom. A separate office, which could easily be converted into an additional bedroom, a pantry, and a garage complete this level. Upstairs, a bedroom with an en-suite shower room provides an ideal additional space for accommodating family and guests. A true invitation to relaxation, the exterior spaces have been designed as a complete retreat. The meticulously maintained landscaped garden is centered around a superb 13 x 7 meter swimming pool and its elegant pool house of more than 50 square meters. Several reception and relaxation areas allow you to fully enjoy every moment of the day in an intimate and refined atmosphere. Two independent annexes of approximately 50 m² each complement the property. Each annex features a living room with an open-plan kitchen, a bedroom, and a bathroom. They offer complete independence for hosting guests, running a high-end hospitality business, or accommodating staff. Situated between Aix-en-Provence and Marseille—close to Marseille-Provence International Airport, the beaches of the Côte Bleue, and the Mediterranean coast's finest locations—this property elegantly combines the privileges of a country estate with a seaside lifestyle. An exclusive address for a clientele seeking authenticity, nature, and refinement in the heart of a highly sought-after area. Contact : Pascale GONZALEZ +33 (0)6 27 23 68 20 Agent commercial (EI) – RSAC 904 388 634 Les informations sur les risques auxquels ce bien est exposé sont disponibles sur le site Géorisques : www.georisques.gouv.fr Agency fees payable by vendor - Montant estimé des dépenses annuelles d'énergie pour un usage standard, établi à partir des prix de l'énergie de l'année 2023 : 800€ ~ 1130€ - Pascale GONZALEZ - Agent commercial - EI - RSAC 904 388 634

Ref. : 87219037

BARNES MARSEILLE CASSIS LITTORAL

ST-RAPHAËL4 850 000 €

House for sale pool coast - 8 rooms - 456 m²

SAINT-RAPHAËL - CONTEMPORARY VILLA WITH PANORAMIC SEA VIEWS

Agay. Situated in a commanding position, this architect-designed villa enjoys spectacular sea views and an exceptional panorama of the Mediterranean, stretching from Cap Dramont to Cap Camara. A privileged living environment within a high-quality, private and secure estate, just a stone's throw from the sea and close to shops open all year round. With a living area of approximately 316 sqm spread over two levels, the villa offers remarkable spaciousness and plenty of natural light. The main level comprises, all on one level, a spacious living room and a fully fitted open-plan kitchen, opening onto a generous terrace facing the sea. A true living space designed to make the most of the panoramic views. This level also includes two en-suite bedrooms with terraces and sea views, as well as a study. There is a pantry, a utility room and direct access to the garage. Upstairs, three en-suite bedrooms open onto a spacious terrace offering panoramic sea views. A fourth bedroom with its own shower room completes this level. On the garden level, accessible via an internal staircase, a vast unfinished space with sea views offers numerous possibilities for conversion: a pool house, summer kitchen, gym… Double garage with space for bicycles. Outside, the landscaped grounds, covering approximately 1,700 sqm, feature a superb 12 × 5 m mosaic-tiled infinity pool overlooking the Mediterranean. Contemporary architecture, spacious rooms and high-quality, recently installed fittings, complemented by a solar panel system that contributes to the property's energy self-sufficiency. A rare property on the Agay market, combining panoramic sea views, unspoilt surroundings and immediate proximity to the coast. Agency fees payable by vendor - Guillaume GARCIA-MOREAU - Agent commercial - EI - RSAC 889 764 221

Ref. : 87473899

BARNES THÉOULE-SUR-MER

ROQUEFORT-LES-PINS2 190 000 €

House for sale pool coast - 7 rooms - 427 m²

Provençal Character, Beautifully Reimagined in Roquefort-les-Pins

Set in a quiet, elevated position in Roquefort-les-Pins, this recently renovated villa brings together the warmth of stone and timber with light-filled interiors and a strong connection to the garden. Valbonne is just eight minutes away, the beaches around ten minutes, and Nice Airport approximately 25 minutes by car. The house is surrounded by approximately 3,000 m² of mature gardens, where olive trees, established planting and stretches of lawn create a sense of space and privacy. Five terraces offer different places to follow the day - breakfast in the morning light, lunch beneath the shade, or a late afternoon beside the pool. The heated swimming pool sits at the heart of the garden, framed by greenery and generous areas for sitting and dining. Inside, exposed stone walls and timber beams bring texture and warmth to the main living spaces. The kitchen, dining area and sitting room form one open space, with broad windows drawing the garden into the house and opening onto a south-facing terrace overlooking the pool. In winter, the fireplace becomes a natural gathering point; in summer, the rhythm of the house moves outside to the covered stone pool house, where a fitted kitchen makes it possible to spend the day between the pool and the shade. The main house has four bedrooms, two of them with en-suite bathrooms, together with a family bathroom. A separate studio with its own kitchen and bathroom provides a fifth bedroom, offering a private space for guests or older children. Further into the garden, an independent office is tucked away from the main house, creating a quiet place to work surrounded by greenery. Underfloor heating makes living comfortable through the cooler months, while reverse-cycle air conditioning and a water softener provide everyday convenience. There is space here for both family life and long summer days. The level lawns provide room to play, while the terraces, pool and shaded outdoor spaces create a natural flow between the house and garden. Ample parking and two garden sheds complete the practical side of the property. A house shaped around outdoor living, with the textures of stone and timber, the shade of mature trees and the changing light across the garden giving each space its own atmosphere. Close to Valbonne and the coast, it offers a quieter setting while remaining within easy reach of the villages, beaches and airport.

Ref. : V3858VA

JOHN TAYLOR VALBONNE

SANARY-SUR-MER840 000 €

Building plot for sale pool coast - - 916 m²

Terrain à bâtir avec permis pour une Villa d'architecte

Sanary-sur-Mer – In a privileged and peaceful setting, discover this building plot with planning permission granted for an architect-designed villa of approximately 145 m² of living space, complemented by an 80 m² basement. Designed to blend harmoniously into its surroundings, the villa will sit at the heart of a landscaped site planted with Mediterranean species, and will feature carefully designed outdoor spaces with a swimming pool and expansive terraces. A sought-after location, just 500 metres from the beach and 2 km from the port of Sanary-sur-Mer and its shops, offering a rare lifestyle combining tranquillity, nature and proximity to the coast. An exceptional project in one of the most coveted areas of Sanary-sur-Mer. Including fees of 5% TTC to be paid by of the purchaser. Price excluding fees 800 000 €. Information on the risks to which this property is exposed is available on the Geohazards website: www.georisques.gouv.fr.

Ref. : 135-LA GALERIE L'ART DE L'IMMOBILIER

LA GALERIE - L'Art de l'Immobilier