OK
More than Less than
€  ok

Key-words : pool 10

Houses and Apartments, your real estate specialist magazine offers a selection of ads that match with the keyword pool 10. You can refine your search by specifying the area or price range in the navigation bar link Search for a House/Apartment.

FONTVIEILLE1 390 000 €

House for sale pool 10 - 4 rooms - 175 m²

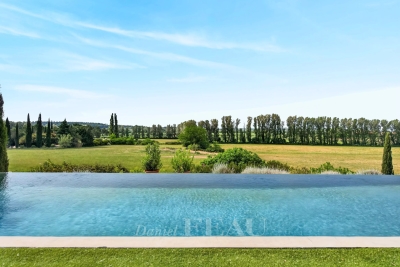
Fontvieille – An architect-designed property commanding a panoramic view

7 km from Maussane-les-Alpilles, 10 km from Arles, 12 km from Baux-de-Provence and 30 minutes from Avignon TGV station. This superb property in an elevated setting enjoying an open 360° view of Montmajour Abbey, the Alpilles mountain range and the Camargue plain benefits from wide patio windows opening onto south and west facing terraces. Offering 178 sqm of living space, it includes a spacious living/reception room and dining room, a bespoke Bulthaup kitchen, a master suite with a shower room and a dressing room, and two further bedrooms with shower rooms. Heat pump, reversible floor heating, solar panels. Set in a 5568 sqm landscaped garden with a 12 x 4 metre swimming pool, and planted with 50 olive trees, 12 almond trees and fruit trees. A rare opportunity on the market.

Ref. : 86924339

Daniel Feau Provence / Lourmarin

CANNES1 375 000 €

House for sale pool 10 - 7 rooms - 180 m²

CHARMING 180 SQ.M. HOUSE – TOWN CENTRE – GARDEN – POOL – PARKING

Located in a peaceful private lane and a beautiful setting, close to shops and only a 10-minute walk from the town centre, this charming detached villa of approximately 180 sqm offers a beautiful garden, swimming pool, and parkings. Designed for comfortable family living, the ground floor features a spacious, light-filled living room opening onto the garden, a separate kitchen extending onto a terrace and swimming pool, a shower room, a separate WC, and a ground-floor bedroom. Upstairs, you will find three generously proportioned bedrooms, two bathrooms and WC. On the lower ground floor, an additional space of approximately 50 sqm, complete with a shower room with WC and a kitchen, offers outstanding potential for conversion into additional bedrooms, a self-contained guest area, or a leisure space such as a home cinema, games room, or gym. Outside, the property boasts a sunny terrace, a swimming pool, and a private garden, all set within a sought-after residential environment, making this home a true haven of peace. The property is completed by two private parking spaces within the grounds as well as two additional outdoor parking spaces. Information regarding the potential risks to which this property is exposed is available on the official French government website: www.georisques.gouv.fr.

Ref. : AP6435

MARCLÉ Real Estate Cannes

ORGON715 000 €

House for sale pool 10 - 9 rooms - 310 m²

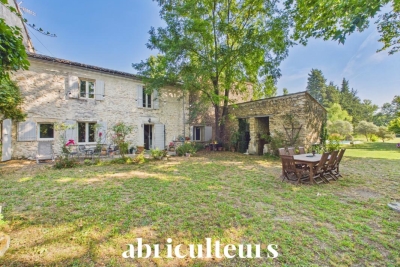
Alpilles Regional Natural Park -- Provençal Mas of 310 m² with Pool and 7,880 m² Wooded Park

Abriculteurs is pleased to present this Provençal mas of approximately 310 m² of living space, located in Orgon (13660), in the heart of the Alpilles Regional Natural Park, on a wooded plot of 7,880 m², close to Eygalières and Saint-Rémy-de-Provence. The mas is arranged in two distinct wings, which can be connected or used independently. This layout allows for various uses: a primary or secondary residence, housing for multiple generations, or a hospitality project. The first wing includes on the ground floor a kitchen, a living room, a ground-floor bedroom, a shower room, and a separate WC. Upstairs, accessible via a staircase with old terracotta tiles, there are two bedrooms. The second wing revolves around a vaulted living area with an open kitchen. Upstairs, a landing serves two bedrooms, a shower room with WC, and a mezzanine converted under the attic. This space, lit by two skylights, offers additional sleeping accommodation. A semi-fitted annex completes the property, featuring a mezzanine, a shower room with WC, and a boiler room. The grounds also include an agricultural shed of about 90 m², which could notably be transformed into a pool house, a workshop, and an old stone pigsty. Outside, the property benefits from a saltwater fiberglass pool measuring approximately 10 × 4 m, equipped with a submerged electric cover. The park is planted with numerous trees and plant species, including fruit trees, with nearly fifty varieties documented. The layout, outbuildings, and land size allow for various projects, including a secondary residence, family housing, or an accommodation business, subject to required authorizations. Key features - Wooded park of 7,880 m² in the heart of the Alpilles Regional Natural Park - Two independent living areas with separate meters - Saltwater fiberglass pool 10 × 4 m with submerged electric cover - Fiber optic internet - Alarm system and video surveillance - Independent water supply from a borehole and old well, with analyzed drinking water - Stone walls dating from the 13th and 14th centuries, providing good thermal inertia - Agricultural shed of approximately 90 m², workshop, and old stone pigsty Please note - Water supply from borehole and well, no connection to public network - Individual sanitation via septic tank - Heating by low-temperature oil boiler, electric radiators, and wood stove - Property tax: €1,736 per year - Not subject to condominium status Conventional consumption (kWhEP/m2.year): 207 (D) Estimated emissions (kg CO2/m2.year): 19 (C) Energy cost min / max: between €6,070 and €8,270 / year Reference price years: 2021, 2022, 2023 Selling price: €715,000 including tax (Abriculteurs fees paid by the seller). Listing written under the editorial responsibility of Matthieu RICHIER, commercial agent (EI), registered with RSAC Salon-de-Provence under number 850 335 530, without holding funds, acting on behalf of SARL Abriculteurs immobilier, with a share capital of €5,000, registered under SIREN number 837 704 584, holder of professional card number CPI 7501 2018 000 025 842 issued by the CCI Paris Île-de-France, whose legal representative is Adrien PIOT, with headquarters at 12 rue des Halles, 75001 Paris.

Ref. : FRVE5064_MR_0209_4

abriculteurs

PÉGOMAS1 500 000 €

House for sale pool 10 - 8 rooms - 282 m²

RENOVATED BASTIDE – PEACEFUL SETTING & OPEN VIEWS

At the end of a quiet cul-de-sac, in a peaceful, bucolic setting completely free from disturbance, this beautifully renovated stone bastide enjoys superb open views over the surrounding hills. The renovation has been carried out with great care, preserving the authentic character of the property while using exclusively noble and natural materials. Natural stone flooring, lime-finished walls and ceilings, and a carefully curated selection of materials create an atmosphere that is both elegant, warm and timeless. The main house opens onto an elegant entrance hall leading to a kitchen with adjoining pantry, as well as a spacious reception area comprising a dining room and a welcoming living room with fireplace, opening generously onto the outdoors. Upstairs, the principal suite features a dressing room, bathroom and private terrace enjoying beautiful views over the surrounding countryside. Two additional bedrooms, each with its own shower room, complete this level. The lower ground floor is dedicated to wellness and relaxation, with a gym, hammam and wine cellar. A separate guest house completes the property, offering a two-level apartment comprising a living room with kitchen, one bedroom and a shower room. The property is set within mainly flat, beautifully landscaped grounds, featuring a swimming pool with pool house, a barbecue area and a pétanque court, creating an ideal setting in which to enjoy the Mediterranean lifestyle. There is also the possibility to acquire an additional adjoining plot of 883 sqm, offering further development potential with a 10% permitted building footprint.

Ref. : 04300

LABEL PROPERTIES

GRASSE1 700 000 €

House for sale pool 10 - 8 rooms - 215 m²

10 minutes from Mougins – Renovated villa with independent stone mazet – 6 bedrooms

Located just a few minutes from Mougins, in the sought-after residential area of Saint-Jacques in Grasse, at the end of a quiet cul-de-sac, this charming Provençal property offers a privileged lifestyle combining authenticity, elegance and contemporary comfort. Fully renovated in 2026, both the main house and its independent stone Mazet have retained their character while benefiting from modern features and tasteful finishes. The main house, spanning approximately 145 sq.m, opens onto a welcoming living area comprising a sitting room with an open kitchen and fireplace, extending naturally onto a terrace overlooking the surrounding grounds. A ground-floor en-suite bedroom and guest toilet complete this level. Upstairs, the master bedroom features an en-suite bathroom with shower and dressing room, opening onto a balcony with attractive open views stretching as far as the sea. Two further bedrooms, each with its own balcony, share a shower room with toilet. A true highlight of the property, the independent stone Mazet of approximately 70 sq.m, fully renovated with great taste, offers a warm living space with an open-plan kitchen. Upstairs, two bedrooms and a bathroom provide comfortable independent accommodation for family and guests, or the possibility of seasonal rental. Set within beautifully landscaped grounds of 1,641 sq.m, the property enjoys a peaceful and intimate setting, enhanced by approximately twenty olive trees and a fully renovated swimming pool, perfectly suited to enjoying the Mediterranean lifestyle. A cellar and several parking spaces complete this exceptional property. With its privileged location, peaceful residential surroundings, high-quality renovation and the rare presence of an independent stone Mazet, this property offers a particularly attractive opportunity close to Mougins and within easy reach of all the amenities and attractions of the French Riviera. Energy rating before renovation: C – Climate rating: C Estimated annual energy costs for standard use: between €1,180 and €1,630 (reference years 2023). Information on the risks to which this property is exposed is available on the Géorisques website: www.georisques.gouv.fr Property located in an area subject to vegetation clearance. Emilie PAUL : Consultante - Agent commerciale E.I. RSAC : 539 034 140 Agency fees payable by vendor - Montant estimé des dépenses annuelles d'énergie pour un usage standard, établi à partir des prix de l'énergie de l'année 2024 : 1190€ ~ 1630€ - Emilie PAUL - Agent commercial - EI - RSAC 539 034 140

Ref. : 87285522

Barnes Valbonne

STE-MAXIME2 690 000 €

House for sale pool 10 - 6 rooms - 220 m²

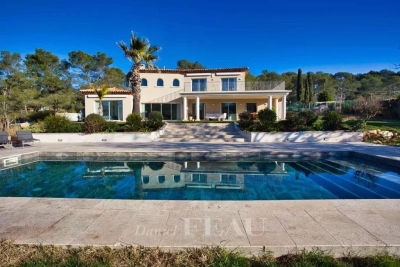
Les Issambres – A superb property commanding a picture-postcard view

This 220 sqm contemporary property set in a 985 sqm plot with a heated 9 x 3 metre overflow swimming pool is located 5 minutes from the beaches and 10 minutes from Sainte Maxime. Commanding a stunning sea view, it includes four bedrooms (two with shower rooms) including a master suite with a shower room and dressing room. With a garden-level apartment. The property is entirely air conditioned. With ample parking space. A rare opportunity on the market.

Ref. : 87108376

Daniel FÉAU Saint-Tropez

MOUANS-SARTOUX3 350 000 €

House for sale pool 10 - 6 rooms - 223 m²

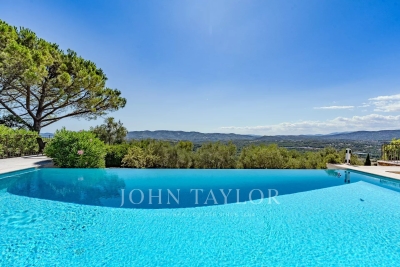
Castellaras, near Mougins - Breathtaking view down to the sea

On the hillside of Castellaras, one of the most exclusive residential areas in the Cannois hinterland, just a few minutes from Mougins, exceptional villa renovated by a renowned architect. The magnificent 5,110 m² plot offers an incomparable 260° panoramic view of the sea, the bay of Mandelieu and the Estérel hills! The villa's entrance hall leads directly to a large dining room with high ceilings, as well as a top-of-the-range open kitchen, the focal point of your convivial moments, with direct access to the terraces from every room. The master suite with dressing room and spacious bathroom also opens onto a terrace via French windows. A few steps further up, you'll discover the cosy living room with fireplace. A large bay window leads to a balcony from which you can enjoy a breathtaking panoramic view! On the garden level are three magnificent bedrooms, each with its own shower room and WC, ideal for guests or family. Behind the kitchen, a modern laundry room with plenty of storage space leads to the garage, further underlining the property's high level of comfort. The heated swimming pool with jacuzzi, facing south-west, overlooks an olive grove and offers an exceptional atmosphere, perfect for relaxing! The recently renovated poolhouse is equipped with an attractive kitchen, shower and toilet, allowing you to enjoy Mediterranean living to the full. Just 10 minutes from restaurants, golf courses and international schools, as well as close to Cannes and Nice airport, this property is the ideal location for a luxury residence!

Ref. : V1676VA

JOHN TAYLOR VALBONNE

LA MOTTE625 000 €

House for sale pool 10 - 4 rooms - 95 m²

Semi-detached 4-bedroom house - 95 m2 - Domaine de St Endreo

EXTENDER IMMOBILIER presents to you in the heart of the St Endréol golf courses, this superb semi-detached T4 type house, with an area of 95 m2 on 272 m2 of land. This tastefully renovated house comprises, on the ground floor, an entrance hall with a separate toilet, a fitted and equipped kitchen, and a living room with storage and access to the garden. Upstairs, a landing leads to two bedrooms with a shower room and a separate toilet, as well as a master suite with built-in wardrobes, an en-suite shower room with bathtub and toilet, and access to a balcony. This villa is sold furnished, enjoys a peaceful location, and benefits from direct access via a gate leading to the residence's swimming pool. It features reversible air conditioning, double glazing, and requires no work. An outdoor parking space is included. At the heart of this St Endréol Golf Course, you will find an 18-hole course, a restaurant, and a spa. The charges are EUR3216 per year. Energy Performance Certificate (EPC) rating: C and climate class: C. For any further information, please contact Sandrine CESARINI at 06 20 94 83 10 or

Ref. : 453

Extender immobilier

BIDART2 600 000 €

House for sale pool 10 - 7 rooms - 300 m²

Exceptional one-hectare landscaped estate,

Set within an exceptional one-hectare landscaped estate, just moments from Bidart, the beaches and only 10 minutes from Biarritz, this remarkable property offers an enviable lifestyle surrounded by nature. Designed in the 1970s by acclaimed architect Lesgourgues, the approximately 300 sq.m residence sits gracefully in an elevated position, perfectly integrated into its verdant surroundings. Expansive reception rooms, abundant natural light and timeless architectural lines create a home of understated elegance and character. The main house features three en-suite bedrooms and a study, while every living space enjoys a seamless connection with the gardens.The beautifully established grounds, planted with mature trees and remarkable specimen species, provide a rare sense of space and privacy. A large heated swimming pool blends effortlessly into the landscape, creating an idyllic setting for outdoor living. A separate guest house offers a living room with an open-plan kitchen, two bedrooms and two bathrooms, providing comfortable accommodation for family and guests.The estate also benefits from the rare opportunity to create an additional building plot of approximately 5,000 sq.m. A unique property where architecture, landscape and the relaxed elegance of the Basque Coast come together in perfect balance.

Ref. : BI1-2484

BIARRITZ SOTHEBY'S INTERNATIONAL REALTY

AIX-EN-PROVENCE2 250 000 €

House for sale pool 10 - 6 rooms - 220 m²

Aix-en-Provence - A renovated property enjoying an open view

This renovated villa offering 220 sqm of living space is in a privileged location 10 minutes west of Aix-en-Provence. Benefiting from a panoramic view, it includes a living/reception room bathed in sunshine, a fully equipped kitchen, a master suite with a shower room, three spacious further bedrooms including two suites enjoying open views, and three bathrooms. Set in a leafy 1762 sqm plot with a salt-filter swimming pool as well as several parking spaces. The interior photos are non-binding as renovation is in process.

Ref. : 86117129

DANIEL FÉAU PROVENCE

ARMA DI TAGGIA4 900 000 €

House for sale pool 10 - 20 rooms - 1600 m²

VILLA ANDREA DORIA

In the heart of Arma di Taggia, just a few meters from the bike path and sandy beaches, a magnificent Art Nouveau villa from 1910, completely and recently restored with luxury finishes and meticulous attention to detail. Spread over three above-ground floors and two basements, the villa has a total surface area of approximately 2,000 square meters. It features a grand reception hall, library, several fireplaces, three kitchens on different floors, five bedrooms, five bathrooms, a study, a 10-car garage, and the largest indoor swimming pool in Liguria with an adjoining spa, sauna, Turkish bath, and gym. The floors are connected by a magnificent helical staircase and an elevator serving all levels. A small, well-maintained garden surrounds the villa, which features multiple entrances.

Ref. : VILLA ANDREA DORIA

ITALGEST GROUP INTERNATIONAL REAL ESTATE

PUGET-SUR-ARGENS1 950 000 €

House for sale pool 10 - 8 rooms - 259 m²

Puget-sur-Argens Domaine de la Lieutenante - Villa

In an exceptional and unique environment, superb high-end villa of 259 m2 on a large landscaped plot of 4033 m². It offers neat and very high quality services such as: stone columns, artistic ironwork, Italian marble on the floor, underfloor heating, high-end insert of 1.20m on stone facing wall, aluminum joinery, central vacuum, alarm, etc... The main house offers on the ground floor, in an open and very bright loft style : - an entrance with large custom-made wardrobe and guest toilet, - a large living room of 85 m², with fully equipped open kitchen, opening onto a large partly covered summer terrace, - a cellar communicating with the garage of 36 m², - a master suite with custom-made wardrobe and large bathroom with bath, shower and toilet, - a bedroom currently used as an office, The first floor hosts : - a mezzanine overlooking the living room, - two bedrooms opening onto a large terrace, - a shower room with toilet. There is also a very well appointed independent apartment offering a beautiful living room, an equipped kitchen, a bedroom, a shower room with toilet and a private terrace. In the garden, a beautiful swimming pool surrounded by a huge terrace of 100 m² takes place. The large plot with century-old trees allows you to enjoy it while remaining completely out of sight. It benefits from automatic watering (connected to a historic stone well and the domestic network) and lighting. The house benefits from the possibility of extending more than 30 m² and from a very low electrical operating cost due to very good insulation of the building. In a unique and very private living environment, this property is located 20 minutes from three renowned golf courses (Terre blanche, Saint-Raphaël and Roquebrune-sur-Argens), 15 minutes from the beaches and 10 minutes from all amenities ( shops, schools, highway).

Ref. : 7195780

DANIEL FÉAU PROVENCE

LES ISSAMBRES1 495 000 €

House for sale pool 10 - 6 rooms - 165 m²

CO-EXCLUSIVITY – VILLA WITH POSTCARD VIEW SEA AND PARK

Some properties offer much more than a place to live: they evoke emotion. This elegant contemporary villa is undoubtedly one of them. Nestled in a privileged residential environment, within a private and secure residence, it benefits from an exceptional location in Issambres, just one kilometer from the first beaches and a few minutes from the center of Saint-Aygulf. Here, the tranquility is absolute, nature omnipresent, and the view extends into a spectacular panorama where the Mediterranean meets the verdant hills of the Maures massif. From the entrance, the feeling of space and light naturally asserts itself. The large glass doors erase the boundaries between indoor and outdoor, allowing the view to become the true guiding thread of the house. At any time of day, the landscape offers a permanent spectacle, between the infinite shades of blue of the sea and the Mediterranean vegetation surrounding the property. The spacious, light-filled living room opens generously onto an elegant terrace that extends the reception areas. A covered part allows for family or friends meals facing a truly remarkable panoramic sea view, while each sunset transforms this setting into a living picture. The kitchen, perfectly integrated into the living spaces, also benefits from this opening to the outside, inviting you to fully enjoy this art of living turned towards the sea. The main level's sleeping area hosts a first suite with its private bathroom, two additional bedrooms, a second bathroom, a dressing room, and independent toilets, offering a layout that is both functional and elegant. Upstairs, the master suite is a true retreat. About 28 m² in size, it has a private terrace with no overlooking, overlooking an exceptional panorama of the Mediterranean and the Maures massif. From the moment you wake up, the view is a rare privilege. A dressing room, a bathroom equipped with a bathtub and a shower, and independent toilets complete this space, entirely devoted to comfort and privacy. Outside, the landscaped garden of 1,187 m² blends harmoniously into its natural environment. The 10 x 5 meter pool seems to melt into the landscape, offering a real relaxation space facing the sea. Its approximately 25 m² pool house, equipped with independent toilets, pleasantly extends the summer days in an elegant and convivial atmosphere. The total basement of about 100 m² provides rare comfort with a large garage for up to three vehicles, a laundry room, and numerous storage spaces. Two outdoor parking spaces also complement the amenities. The secure residence offers its residents a communal swimming pool and a tennis court, further enhancing the privileged character of this address. Recently built, the villa offers quality features: excellent energy performance (DPE C), reversible air conditioning in all rooms, aluminum joinery with pocket doors and double glazing, electric shutters, automated gate, motorized garage doors, and a recently renovated facade. Rare due to its situation, environment, and especially the quality of its panorama, this property will appeal to lovers of exceptional places looking for a residence where luxury is primarily expressed through space, light, tranquility, and an absolutely breathtaking panoramic sea view. An exclusive address where each day offers the privilege of a unique spectacle, between sky, sea, and nature. A property of exceptional quality to discover without delay.

Ref. : 87216909

AGENCE BIRD

ST-AYGULF1 480 000 €

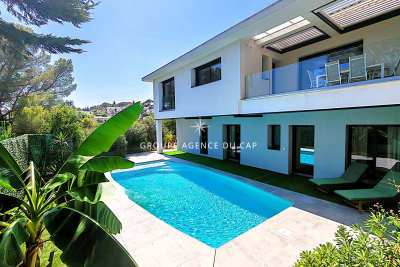
House for sale pool 10 - 7 rooms - 200 m²

FOR SALE: VILLA WITH SEA VIEW, APPROXIMATELY 211 SQM, COMPLETELY RENOVATED, OFFERING 5 BEDROOMS, 4 OF WHICH ARE EN-SUITE, SWIMMING POOL, GARAGE IN SAINT AYGULF

Completely renovated, this villa boasts high-quality finishes and is spread over two levels. On the ground floor, you'll find a spacious living area with a bar, a separate kitchen with a glass roof, and a living/dining room opening onto a terrace with sea views and a pleasant garden. A master suite with a shower room and a second bedroom complete this level. On the garden level, three en suite bedrooms offer direct access to the pool area. You'll enjoy a beautiful 10 x 4.5 m traditional saltwater pool, ideal for sunny days. Outside, the property features a comfortable garage, a parking space, and a driveway with parking for several vehicles. A closed garden shed and a summer kitchen area, large enough to accommodate a pizza oven, complete this living space designed to make the most of the warmer weather. In terms of comfort and amenities, the villa boasts modern features: ducted air conditioning, home automation with alarm system, video intercom, surveillance cameras, centralized control of electric roller shutters, and double-glazed aluminum windows, offering comfort, security, and energy efficiency on a daily basis. (photos coming soon)

Ref. : 2891GDLP

SEA VIEW PROPERTY / GROUPE AGENCE DU CAP

VILLEFRANCHE-SUR-MER9 600 000 €

House for sale pool 10 - 10 rooms - 426 m²

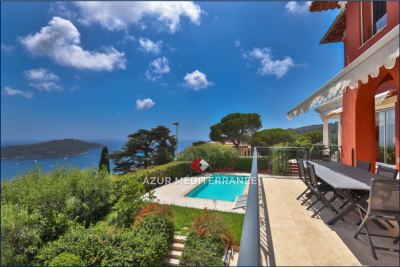
Exceptional Villa - Panoramic View of Villefranche-sur-Mer Bay Perched above Villefranche-sur-Mer, close to the Col de Villefranche, this exceptional villa enjoys a prime location with sweeping views of Villefranche-sur-Mer Bay stretching all the way to Cap Ferrat. Its position also ensures quick access to Nice and Monaco, just about 10 minutes from Monaco and 30 minutes from Nice International Airport. Spanning over 420 m² of living space across three levels, the property stands out with its Belle Époque-inspired architecture and distinctive purple facade. From the entrance, the main floor opens into a spacious, bright double living room, leading onto a rotunda terrace overlooking the pool and offering stunning sea views. A dining room, a fully equipped kitchen, and three bedrooms with en-suite bathrooms complete this level. The upper floor is dedicated to the sleeping quarters, featuring three bedrooms, including a 29 m² master suite with a 35.5 m² bathroom, as well as an office. The garden level houses leisure and wellness areas with a game room, fitness room, dressing room, and several rooms that can be converted into an office or guest bedroom. The property also benefits from numerous terraces and a pergola, providing various outdoor spaces to enjoy the views of Villefranche-sur-Mer and Cap Ferrat. A garage accommodating three vehicles completes the estate.

Ref. : 382V1029M

AZUR MÉDITERRANÉE