OK
More than Less than
€  ok

Key-words : pointe

Houses and Apartments, your real estate specialist magazine offers a selection of ads that match with the keyword pointe. You can refine your search by specifying the area or price range in the navigation bar link Search for a House/Apartment.

LA LONDE-LES-MAURES897 999 €

House for sale pointe - 5 rooms - 128 m²

Charming villa with pool and garage in the Valcros estate

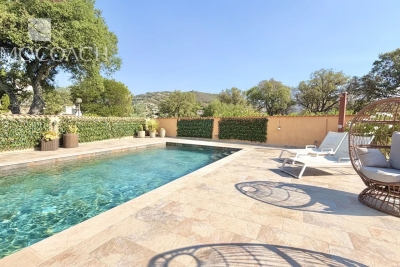
FOR SALE in La Londe Les Maures. You'll be charmed by this lovely, highly practical house, tastefully decorated and featuring dual vehicle access. On the ground floor, it comprises an entrance hall, a spacious, light-filled living and dining area with high ceilings and exposed beams, a separate, fully fitted and equipped kitchen opening onto a dining terrace, and a sleeping area featuring a master bedroom, a shower room with a walk-in shower, a toilet and built-in cupboards. Upstairs there are two bedrooms, one of which has a balcony, a bathroom and a toilet. On the garden level, a bedroom with a window, a utility room, a garage with an electric door, and a workshop/storage area complete the villa's amenities. This villa is surrounded by terraces; a beautiful 8x4 pool, tiled with Cerame stoneware and featuring a solar-powered electric cover, boasts a large poolside area perfect for setting up sun loungers. Awnings are fitted so you can enjoy every moment of the day. Everything is very well laid out and designed for comfortable living. The solar panels enable self-consumption, saving 1,500 euros a year. The highlights of this villa: high-quality fittings, practical access points, home automation, energy self-sufficiency, the home's functionality, the swimming pool and its sunbathing area, no overlooking neighbours, peace and quiet, and the sound of cicadas. A turnkey villa that will become your little paradise.

Ref. : 87139840

IMMOCOACH - Luxury & Investment Properties

LA TESTE-DE-BUCH1 495 000 €

House for sale pointe - 4 rooms - 122 m²

VILLA - 1400M² PLOT OF LAND HAITZA - PYLA

Discreetly nestled among pines, at the end of a tree-lined driveway, the renovation-type Gaume villa spread over two levels offers a calm and harmonious living environment. The 80m² ground floor features a bright reception area opening onto a south-facing terrace, as well as a kitchen, three bedrooms with a water point, an office, and a bathroom. On the lower ground floor, a 23m² studio provides comfort, practicality, and direct connection with nature. A garage completes the property. All on a poolable 1400m² plot of land. The property is located in the sought-after and popular neighborhood of Haïtza, just a few steps from the beach. Some images are AI-generated.

Ref. : 85151078

Signature M

MENTON2 650 000 €

House for sale pointe - 7 rooms - 302 m²

VILLA LUXE PISCINE HAUT DE MENTON

Discover this splendid 267m2 villa in absolute calm, tastefully decorated and fitted with the latest equipment. It comprises a living room with fireplace opening onto a terrace with a beautiful sea view, 4 bedrooms, 2 bathrooms and several dressing rooms. You'll enjoy a cinema room, a wine and cheese tasting cellar, a swimming pool with sound system and summer kitchen, and a sports area... Located less than 10 minutes from the sea (Gorbio), this haven of peace benefits from a rare security system, electric recharging point, photovoltaic panels and plenty of parking for your vehicles. Annual electricity estimate low:1020€/High:1440€ Energy rating information for this property: ENERGY class B and CLIMATE class A. Information on the risks to which this property is exposed is available on the Géorisques website: www.georisques.gouv.fr. This real estate listing has been drawn up under the editorial responsibility of the Agent Commercial mandataire en immobilier registered with the R.S.A.C. of NICE under number 523 207 413. Agency fees payable by vendor - Montant estimé des dépenses annuelles d'énergie pour un usage standard, établi à partir des prix de l'énergie de l'année 2021 : 1020€ ~ 1440€ - Les informations sur les risques auxquels ce bien est exposé sont disponibles sur le site Géorisques : www.georisques.gouv.fr - Cedrick LANARI - Agent commercial - EI - RSAC NICE 523207413

Ref. : MI01996

MENDES IMMOBILIER

VENCE5 950 000 €

House for sale pointe - 15 rooms - 550 m²

Exceptional property with Panoramic Sea View

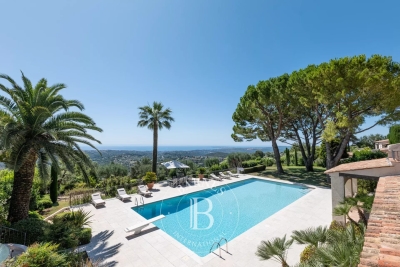
Nestled within the most sought-after residential area of Vence, this outstanding estate offers approximately 500 sqm of living space set in the heart of a magnificent 17,296 sqm landscaped park designed by renowned landscape architect Jean Mus. Enjoying a commanding position above the French Riviera, the property boasts breathtaking 180-degree panoramic views stretching across the Mediterranean coastline from Beaulieu-sur-Mer to the Esterel hills. Offering complete privacy and tranquillity, the main residence combines elegant architecture with exceptional living spaces. It features eight bedrooms with en-suite bathrooms, an impressive double reception room filled with natural light, a spacious mezzanine with TV lounge and billiard area, several panoramic terraces, a wine cellar, and a fully equipped professional kitchen. Additional accommodation includes an independent guest house and a separate studio apartment. The estate also benefits from two enclosed garages, covered parking areas and extensive storage and cellar space. The outdoor amenities are equally remarkable, perfectly integrated into the Mediterranean landscape. A heated 18 x 8 metre swimming pool, a twelve-seat panoramic jacuzzi, a sauna, a tennis court, a pétanque court, an olive grove and more than 300 sqm of sun-drenched terraces create an exceptional lifestyle setting for entertaining and relaxation. Designed for modern comfort, the property is equipped with a comprehensive home automation system, connected garden lighting with over 160 lighting points, high-speed fibre internet, video surveillance and a remotely operated electric entrance gate. Located just 15 kilometres from Nice International Airport, this unique estate represents a rare opportunity to acquire a prestigious Riviera property combining luxury, privacy and outstanding natural beauty. Ideal as a primary residence, holiday home or family retreat, the property is presented in impeccable condition and requires no renovation work. Energy class: E – Climate class: E The estimated annual energy expenses for standard use are between €6,800 and €9,260 (reference year 2021). Information regarding risks related to this property is available on the Géorisques website: www.georisques.gouv.fr Property located in an area subject to compulsory brush clearance. Agency fees payable by vendor - Montant estimé des dépenses annuelles d'énergie pour un usage standard : 6800€ ~ 9260€ - Les informations sur les risques auxquels ce bien est exposé sont disponibles sur le site Géorisques : www.georisques.gouv.fr - Amélie DOLLÉ - Agent commercial - EI - RSAC 884 445 081

Ref. : 82285507

BARNES Saint-Paul de Vence

CHEVAL BLANC770 000 €

House for sale pointe - 5 rooms - 155 m²

Renovated 155 m² Architect-Designed Villa for Sale at the Foot of the Luberon in Cheval-Blanc (84460

Abriculteurs is pleased to present for sale this villa ideally located in the sought-after Cassouillet area, in the heart of a preserved natural setting in Cheval-Blanc (84460), right at the foot of the Luberon massif. This exceptional property offers an oasis of absolute tranquility, with immediate access to hiking trails starting directly from the estate, perfect for lovers of walking, mountain biking, or outdoor activities. Situated in a highly desirable residential area, it ensures peace and privacy while allowing easy access to the village of Cheval-Blanc (2 km) and its shops for everyday convenience. The property, meticulously renovated using high-quality materials, combines the authentic charm of Provence with modern comfort. Its strategic location just 30 minutes from Avignon TGV station and close to all amenities will appeal to buyers seeking quality of life, space, and nature. The entrance opens onto generous, light-filled spaces. The large living room, featuring wide bay windows, leads out onto an immense 100 m² covered terrace--an extension of the living area ideal for hosting all year round or enjoying unobstructed views of the garden and natural swimming pool. The separate, contemporary kitchen is equipped with high-end appliances and includes a cozy dining area; a spacious pantry complements the functional part of the home and maximizes storage. The sleeping area in the main wing includes a first bedroom with garden views and a private shower room. You will also find a luxurious master suite with custom dressing room and a fully equipped bathroom (shower and bathtub). A third bedroom facing the natural landscape completes this level. Upstairs, a large attic space offers many possibilities: playroom, office, guest bedroom, or multi-purpose room, with the option to add a wet point. The landscaped 3,000 m² garden is a true haven of peace, enhanced by a variety of Mediterranean species. The natural pool, designed by Jacques Brens, blends perfectly with the vegetation and offers spacious sunbathing areas for relaxation. Several outdoor living areas (two large terraces, one covered, seating corners, dining areas) provide an ideal setting to share convivial moments with family or friends all year round, enjoying optimal exposure and the clear views of the Luberon massif. Technically, the villa benefits from premium features: a large insulated and tiled 33 m² garage, a shelter for three vehicles, a water well, a recent heat pump (2023), reversible air conditioning, wood heating, double glazing, and fiber optic internet access. Altogether, this guarantees comfort, energy efficiency (DPE B/A), and savings in daily expenses. Key property features: - Highly sought-after location in the Cassouillet area, at the foot of the Luberon - Privileged natural environment with direct access to hiking trails - Immediate proximity to the village of Cheval-Blanc (2 km) - Natural swimming pool and large landscaped garden with arranged outdoor spaces - Two large terraces allowing year-round outdoor enjoyment (total area 100 m²) - Four bedrooms, including a master suite with dressing room - Large garage, pantry, ample storage, and parking for 4 vehicles - Heat pump, air conditioning, wood heating, double glazing, fiber optic Additional information: - Property tax: €1,545 - Estimated heating costs: between €890 and €1,220/year - Property condition: Renovated - Sanitation: Non-collective (septic tank) - Conventional consumption (kWhEP/m².year): 106 (B) - Estimated emissions (kg CO2/m².year): 4 (A) - Energy cost min/max: between €1,390 and €1,950 - Price reference year: 2023 Sale price: €770,000 including VAT (Abriculteurs fees paid by the seller) Listing drafted under the editorial responsibility of Ms. Sophie Maucotel, commercial agent (EI) registered with the RSAC of Avignon under number 928034008, without holding funds, acting on behalf of SARL Abriculteurs Immobilier with a capital of €5

Ref. : BOVF0288_SM_2509_5

abriculteurs

PARIS 16EME3 330 000 €

Apartment for sale pointe - 6 rooms - 292 m²

Paris XVI - Walter Buildings - Family and Reception Apartment - four bedrooms.

Ideally located just a few steps from the Ranelagh Gardens, within the prestigious Walter building complex built in 1930 by the architect of the same name, this magnificent 292 m² apartment according to the Carrez law is located on the first floor by elevator. Perfectly quiet and private, it consists on the reception side of an entrance leading to a majestic living room with fireplace, a large dining room, and a semi-professional fully equipped large kitchen. On the night side, it features three beautiful en-suite bedrooms each with its own bathroom and a master bedroom with a spacious bathroom with bathtub and shower as well as a large fitted dressing room. This through property benefits from impressive volumes with its large reception room of 94 m² and its 37 m² kitchen, inviting hosting family and friends. The same applies to the four bedrooms. It combines modernity, splendor, and the charm of the 30s while retaining some period attributes: mosaic in the entryway, Art Deco motifs, fireplace, marble, and Hungarian point parquet. The upscale, secure building, which was recently renovated, offers very good amenities in the well-maintained common areas. On-site caretaker. It is complemented by a double basement cellar and the possibility to purchase a service room. LOI ALUR: 85 lots in the co-ownership. Annual quota of the estimated budget of about €. Simple mandate No. 22 184. Agency fee payable by the buyer 4% including VAT, i.e., €135,000 - sale price €3,485,000 excluding fees - DPE: (E). No ongoing procedures based on Articles 29-1 A and 29-1 of Law No. 65.557 of July 10, 1965, and Article L. 615-6 of the CCH. Information on the risks to which this property is exposed is available on the Georisques website: www.georisques.gouv.fr Details of our pricing at

Ref. : 86909503

VANEAU AUTEUIL - PASSY

ANNECY340 000 €

House for sale pointe - 4 rooms - 114 m²

Vieux Vieugy: village house requiring interior renovation

Village house delivered as a shell, ready for interior fitting. Located 10 minutes from Annecy city center, a rare opportunity! In the secluded hamlet of the former capital of Vieugy, with its listed chapel, preserved architecture and starting points for hikes towards Semnoz, this large terraced house will be renovated within a farmhouse dating from 1885. This triplex property, semi-detached on one side, totals 114 m2 and includes a courtyard, a garden of approximately 120 m2, and a carport as an outbuilding. Price includes the plot of land and its building (lot 3) with the structural work renovated 'turnkey' (network connections, roofing, masonry, slabs, exterior joinery...). A complete interior renovation of the finishing work is offered as an option by architect Cyril Combes, contact us! You're sure to fall in love with this renovation project and its old-world charm. Excluding acquisition costs and construction taxes. The illustrations are a projection of the final result and the plans are a suggestion for interior layout.

Ref. : 335 GO

Ingenimmo

SAMOËNS1 324 000 €

Apartment for sale pointe - 5 rooms - 171 m²

MAJESTIC LODGE B205 - 4 bedrooms + loft

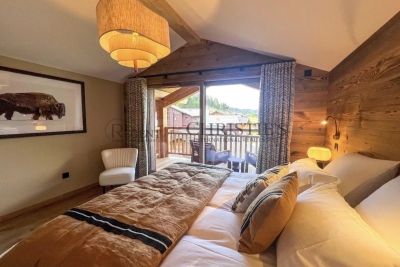
Regent alps exclusive - christie's international real estate majestic lodge: exceptional alpine living in the heart of samoëns nestled at an elevation of 720 meters in the heart of the unspoiled giffre valley, samoëns stands out as one of the most authentic savoyard villages in haute-savoie, combining centuries-old tradition with direct access to the world-class grand massif ski area (flaine, les carroz, morillon, samoëns, sixt-fer-à-cheval). As the only mountain resort designated a “pays d'art et d'histoire” (land of art and history), it captivates visitors with its rich heritage of stonemasons, its lively pedestrian-only town center year-round, and its remarkable natural surroundings. Set within this sought-after living environment, the prestigious new-construction project majestic lodge offers an exclusive collection of 26 high-end residences and 3 neighborhood shops, harmoniously distributed across two buildings featuring refined architecture that blends stone and reclaimed wood, in keeping with the exacting standards of biotope & aspen immobilier. This sumptuous duplex apartment features a living area of 123 m² (carrez law) and a remarkable total floor area of 171 m², offering superb views and a layout designed for the absolute comfort of a large family or for entertaining guests. The first level opens onto an elegant entryway featuring two large, custom-built built-in closets. On the left side, you'll find a spacious contemporary kitchen, fully fitted and equipped with high-end appliances, as well as a first en-suite bedroom with its own private shower room and separate toilet. The bright main reception area features a spacious living room with a dedicated office space—ideal for remote work—all opening onto a pleasant outdoor balcony. A second master suite, complete with its own en-suite bathroom, also enjoys private access to a second balcony. A separate guest restroom completes this main floor. On the upper floor, enhanced by the cathedral-like heights of a superb traditional exposed solid wood roof structure, this level features: two beautiful attic bedrooms with their own sloped loft spaces for optimal storage, a private mezzanine designed as a cozy hangout for children, a separate shower room and a separate toilet, an intimate and cozy lounge area, extending onto a spectacular open-air terrace of over 36 m², a true private vantage point from which to admire the panoramic view of the surrounding peaks. Features and living environment: high-end finishes compliant with current thermal and acoustic standards (re 2020), an elevator serving the various levels, and harmonious integration into the village landscape. A rare property combining multiple outdoor spaces (balconies and a large tropezian-style terrace) with strong potential for entertaining. Legal and technical information: delivery schedule: late 2027 (sale of property under construction—vefa). Property subject to condominium regulations: a complex of 29 main units (26 residential units and 3 commercial spaces). Annual amount of common area fees: unknown at this time (building under construction). Ongoing proceedings: no proceedings have been reported under current legislation. “information on the risks to which this property is exposed is available on the géorisques website: www. Georisques. Gouv. Fr.”

Ref. : MAJB205

REGENT ALPS - Christie's International Real Estate

NICE490 000 €

Apartment for sale pointe - 3 rooms - 59 m²

Programme neuf - Nice Riquier

Located just a few hundred metres from the port and within immediate reach of shops and the lively restaurants of Place Garibaldi and Place du Pin, discover this contemporary and elegant new development, “CÔTÉ PORT.” The tramway, only a short walk away, provides quick access to the city centre in just five minutes and to the airport in 15 minutes. The apartments are bathed in natural light thanks to their east–west exposure and offer high-quality finishes, including floor tiling throughout, wall tiles, towel radiators in the bathrooms, insulating double glazing, electric roller shutters, a solid-core entrance door with a three-point lock, and a video intercom system. This three-room apartment of approximately 59 m², located on the fifth floor, features a spacious living room with an open-plan kitchen and dining area, opening onto a terrace of around 12 m². It also includes two bedrooms, one of which is a master suite with its own shower room, as well as an additional shower room with WC. Two other apartments are currently available within the development: - A similar three-room apartment of approximately 59 m² on the sixth floor, priced at €575,000. - A three-room duplex apartment of approximately 72 m², located on the seventh and top floor, priced at €935,000. It comprises, on the first level, a large living room with an open kitchen and dining area opening onto a balcony of about 10 m², along with a bedroom featuring its own shower room and access to the balcony. This level also includes a separate toilet. Upstairs, a second bedroom offers its own shower room with WC and access to a spacious rooftop terrace boasting beautiful, unobstructed views over the town and the Colline du Château. Contact us today for further information.

Ref. : 86858680

WRETMAN ESTATE & CONSULTING

VILLELONGUE DE LA SALANQUE285 000 €

House for sale pointe - 5 rooms - 95 m²

66410 VILLELONGUE DE LA SALANQUE. In the heart of town, charming 1930s house featuring a beautiful entrance, a living room with high ceilings, and a separate equipped kitchen. Upstairs, there are two bedrooms and an office (or small bedroom), a spacious bathroom with a window and ample storage, and cement tiles throughout all the rooms. An east/south-facing garden of about 50 m² and a large garage complete the comfort of this town house. A ground-floor outbuilding that can be used as a bedroom with a water point and toilet can also be suitable for professional use.

Ref. : 433V2425M

Nathalie Huc Immobilier

ROQUEBRUNE-SUR-ARGENS1 490 000 €

House for sale pointe - 10 rooms - 149 m²

Exception Vineyard of the 18th century between Cannes and Saint-Tropez

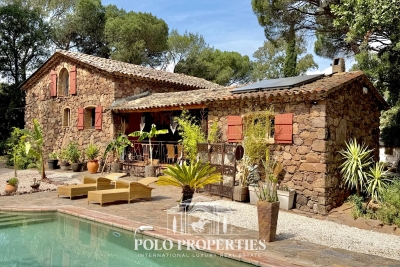
Between Cannes and Saint-Tropez, in the heart of a natural environment of exceptional preservation from prying eyes, discover this magnificent 18th-century farmhouse made of red stones from the Estérel, fully restored with care while respecting its authenticity. Nestled in a green setting of over 11,000m² fully fenced, this character property offers a rare living environment where Provencal charm, absolute serenity, and contemporary comfort combine. Only 10 minutes from the beaches and 5 minutes from shops as well as major communication axes, it enjoys a privileged location on the French Riviera. Developing nearly 210m² of living space, the house reveals generous reception areas bathed in light, complemented by a fireplace and a built-in wood stove, creating a warm and refined atmosphere. A spacious kitchen, five bedrooms, and three bathrooms or shower rooms complete the ensemble harmoniously. The property will also appeal to equestrian enthusiasts thanks to its 8,000m² dedicated to horses, including a large shelter and five water points. Several outbuildings, currently operated as seasonal rentals, offer immediate income potential as well as numerous development prospects: charming accommodations, reception domain, installation of tiny houses, or a high-end tourist project. Committed to combining elegance and energy performance, the estate benefits from solar panels and a borehole, allowing for optimized management of expenses. A confidential address and an exceptional property, ideal for a prestigious family residence, reception activity, or life project in the heart of one of the most sought-after areas of the French Riviera. Transaction fees including VAT are charged to the seller. The information on the risks to which this property is exposed is available on the Georisques website: www.georisques.gouv.fr

Ref. : 87058794

Polo Properties

CANNES299 000 €

Apartment for sale pointe - 2 rooms - 30 m²

Superb renovated apartment with terrace – Cannes Pointe Croisette

** PRICE REDUCTION ** Located in the heart of the Pointe Croisette, this 1-bedroom apartment of 30 m² enjoys an ideal location, just a short walk from the beaches, shops, and public transport. It represents a rare opportunity, perfect as a holiday home or a rental investment. The apartment consists of a bright living area with a fully equipped modern kitchen, a comfortable bedroom, and a shower room. The living room opens onto a terrace offering a lovely open view of the surrounding greenery. The property is also equipped with air conditioning, ensuring optimal comfort throughout the year. The interior layout combines elegance and practicality, creating a warm and welcoming atmosphere in one of Cannes' most sought-after and vibrant neighborhoods.

Ref. : 86377605

WRETMAN ESTATE & CONSULTING

BORMES-LES-MIMOSAS2 625 000 €

House for sale pointe - 9 rooms - 220 m²

HISTORIC PROPERTY WITH 10 ROOMS, STUNNING SEA VIEWS AND A LUSH GARDEN

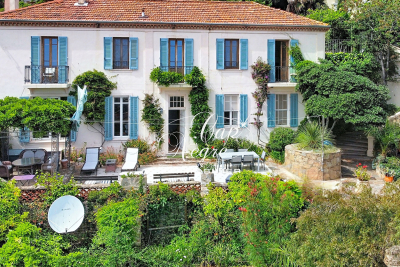
This exceptional property is offered exclusively by Cap Nègre Immobilier. Situated in the heart of the medieval village of Bormes-les-Mimosas, this truly unique historic property, built in the 19th century on a plot of over 3,600 m² in an elevated position, offers 220 m² of living space spread over two floors. A true home of character, it enjoys an exceptional and rare setting: a vast, lush garden that feels like a secret estate suspended between sky, sea and nature, right in the heart of the historic village. The moment you step onto the property, you are instantly captivated by its charm. Every vantage point reveals sweeping views of the garden, the sea, the islands and the surrounding hills, creating a timeless atmosphere that is particularly rare in this area. On the main level, you will find an entrance hall leading to a dining room, a living room with a fireplace, a separate, fully fitted kitchen with magnificent high ceilings, a bathroom, a separate toilet, and two spacious bedrooms, one of which is a suite with an en-suite shower room. The upper floor, which is self-contained and accessed via an external staircase, also features its own rear garden as well as a pleasant, shaded terrace offering spectacular panoramic views of the sea and the surrounding hills. It has two separate entrances, offering particularly versatile layout options: the upper floor can be used as a single four-bedroom flat or easily divided into two separate one-bedroom and two-bedroom flats simply by locking an internal door. The former greenhouse has also been converted into a self-contained annexe comprising a kitchen, a dining area, a bedroom and a shower room with a toilet. This independent space, full of charm and perfectly integrated into the property's greenery, will be ideal for entertaining guests or accommodating a caretaker. One of the most remarkable features of this property is undoubtedly its enchanting garden, a truly unique green oasis in Bormes-les-Mimosas. The garden, a true work of landscape art, brings together a remarkable diversity of plant species drawn from a variety of sources, offering a changing, lush and particularly exotic atmosphere throughout the seasons. The pickleball court, which blends seamlessly into the natural landscape, the swimming pool area and the numerous terraces and outdoor spaces lend the property a rare and deeply distinctive character. The property also benefits from several parking spaces within the grounds themselves, which are secured by an electric gate. The property also features a storage area dedicated to tools and gardening equipment. It is rare to find a property that so harmoniously combines history, authenticity, the Provençal way of life, an ever-present panoramic sea view and a garden of such scale right in the heart of the historic village of Bormes-les-Mimosas. This exceptional property represents a unique opportunity for lovers of historic properties and truly extraordinary locations. You can view this listing on the agency's website: This listing is brought to you by Quentin SOLINAS, a registered estate agent with the RSAC in Toulon under registration number 899 930 853. Information on the risks associated with this property is available on the Géorisques website:

Ref. : 298

EURL CAP NEGRE IMMOBILIER

PARIS 6EME1 650 000 €

Apartment for sale pointe - 3 rooms - 87 m²

Paris 6th - Odéon – Stunning pied-à-terre

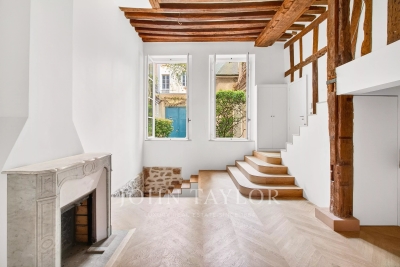
Exclusive Listing. Prime Location – In the heart of the Odéon district, just steps away from the Luxembourg Gardens. Located on the ground floor of a magnificent 18th-century building, overlooking a charming tree-filled courtyard, we are pleased to offer this superb 87 m² apartment (66.82 m² Loi Carrez) spread over three levels. Fully air-conditioned and renovated to the highest standards with quality materials, the property preserves its historic character with exposed beams, a fireplace, and chevron (point de Hongrie) parquet flooring. It boasts exceptional volumes (4.20m ceiling height) and is arranged as follows: Main Level: - An open-plan living room and kitchen. - A laundry room. Upper Level (accessible via staircase): - An office or guest bedroom, extended by a walkway providing access to a stunning custom-made wrought-iron wall library. - Guest toilets. Lower Level: - A master suite that retains an opening onto the large living room windows, offering a dramatic 7-meter vertical perspective. - A walk-in dressing room. - A shower room with an integrated Hamam (steam room). - Toilets. A cellar completes this property. The apartment is available as-is, or can be delivered fully turnkey (including kitchen, bathrooms, furnishing, and interior decoration) for an additional fee. Its exceptional location, impressive volumes, natural light, and the quality of its renovation make this apartment a truly rare find on the market.

Ref. : V3949PA

JOHN TAYLOR PARIS

ROQUEBRUNE-CAP-MARTIN4 200 000 €

Apartment for sale pointe - 4 rooms - 160 m²

Exceptional apartment – 160.75 m² – Top floor

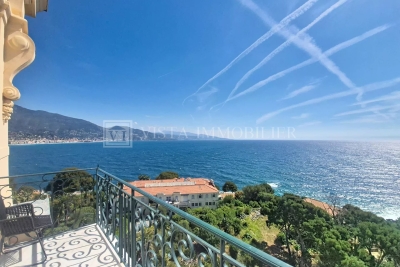
4-room apartment with a Carrez surface area of 160 m², resulting from the merging of two co-ownership lots, located on the top floor of an ideally situated residence in a sought-after residential area, offering a privileged living environment between calm, accessibility, and comfort. This property stands out for its rare volumes and very high ceilings, providing a real feeling of space and prestige. It consists of an entrance, hallways, a large bright living room with an open kitchen, a dressing room, and two pantries offering practical and functional storage spaces. The sleeping area includes three bedrooms, two of which are suites with their private full bathrooms, allowing comfort and privacy. The layout offers a smooth and pleasant organization, ideal for family life or entertaining. Three balconies extend the living spaces and offer beautiful views outside, allowing you to enjoy the brightness and environment. The location further enhances the property's appeal: a sought-after residential area, close to amenities, main roads, and points of interest, while maintaining a calm and high-quality atmosphere. The top floor guarantees optimal tranquility and a good quality of life daily. A garage is optionally available opposite the residence. The apartment benefits from a particularly sought-after configuration thanks to its large reception areas and its organization designed for everyday comfort. The generous volumes allow for various layouts depending on needs: family residence, high-end secondary residence, or a property intended for clients seeking large living spaces in a privileged residential environment. Natural brightness is also a real asset. Thanks to its numerous openings and its position on the top floor, the property enjoys a bright and pleasant atmosphere throughout the day. The high ceilings accentuate this feeling of space and give the whole property an elegant and refined character. The outdoor spaces harmoniously complement the apartment's features. The three balconies allow for different relaxation areas and provide a natural continuity between inside and outside. The residence also offers rare and particularly sought-after amenities, contributing to a privileged quality of life. Co-owners benefit from very beautiful meticulously maintained common areas, a landscaped park, a tennis court, and a swimming pool within the residence. Direct access to the beach completes this exceptional environment, allowing full enjoyment of the coastline and the Mediterranean lifestyle daily. This rare property combines comfort, volume, functionality, and high-end amenities, in a residential environment offering an exclusive and highly sought-after living setting.

Ref. : 2570

VISTA IMMOBILIER