OK
More than Less than
  ok

Key-words : plan de la tour var

Houses and Apartments, your real estate specialist magazine offers a selection of ads that match with the keyword plan de la tour var. You can refine your search by specifying the area or price range in the navigation bar link Search for a House/Apartment.

COTIGNAC225 000 €

House for sale plan de la tour var - 4 rooms - 143

Village house with studio and terrace - Cotignac

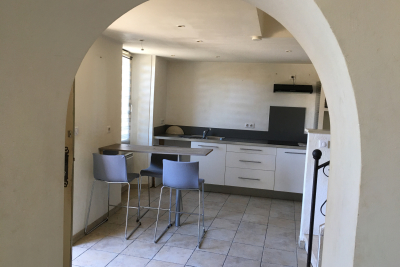
EXCLUSIVITY - In the heart of Cotignac, one of the most beautiful villages in Provence, renowned for its picturesque streets, historic fountains and relaxed Provençal lifestyle, this authentic village house to be renovated of approximately 120 sqm offers an ideal layout, whether as a main residence or a rental investment. On the ground floor, an independent studio features a spacious living area with kitchen, as well as a separate shower room with WC, offering excellent rental potential. A cellar of approximately 26 sqm on the lower level completes this space. The first floor hosts a welcoming living area composed of a warm lounge with fireplace, an open-plan kitchen and a dining space. On the second floor, a generous sleeping area currently arranged as a large bedroom, complemented by a dressing room and a shower room with WC. The top floor, a true highlight of the house, boasts a superb terrace with breathtaking views over the church tower and the iconic tuff cliffs of Cotignac. This level also includes a charming summer room with kitchenette and shower room/WC, ideal for hosting guests or enjoying sunny days. Renovation works are to be expected in order to fully reveal the property's potential. A detailed cost estimate has already been prepared, providing future buyers with a clear and secure understanding of the project. Complete file and virtual tour available upon request.

Ref. : 86636759

WRETMAN ESTATE & CONSULTING

LE PLAN-DE-LA-TOUR1 500 000 €

House for sale plan de la tour var - 6 rooms - 250

PLAN DE LA TOUR - VILLAGE HOUSE WITH SWIMMING POOL AND GARAGE

A rare find in the heart of Le Plan-de-la-Tour Ideally situated in the centre of the charming village of Le Plan-de-la-Tour, this exceptional village house is the result of a complete renovation. Spanning 250 m² of light-filled living space, it successfully combines the charm of old stonework with modern comfort, thanks to high-quality fittings and finishes. Spanning three levels, the main living area offers a warm and welcoming atmosphere. It comprises an open-plan kitchen centred around a living room, which opens onto the terrace and the swimming pool, effectively extending the indoor space. As for the sleeping quarters, the house has been designed to ensure everyone's privacy. It features five spacious bedrooms and four bathrooms, offering an ideal layout for a family or for hosting guests. A garage and two parking spaces complete this property. Agency fees payable by vendor

Ref. : 87095495

BARNES Sainte-Maxime

STE-MAXIME1 150 000 €

House for sale plan de la tour var - 4 rooms - 108

Sainte-Maxime, new villa near beaches with sea view

Located in the heart of Sainte-Maxime, just a short walk from La Nartelle Beach, this Provençal villa offers a rare lifestyle setting, nestled in the heart of a preserved pine forest. Set within a secure condominium of only 8 villas, this semi-detached villa (on one side) appeals with its Mediterranean charm and quality features. With approximately 110 m² of living space over two levels (ground floor + 1), it comprises a spacious, bright living area, extended by a covered terrace overlooking the pine forest and a fully landscaped garden with private swimming pool. Upstairs are three bedrooms, including a master suite. An attached garage and an outdoor parking space complete this property. Energy Performance Diagnosis (DPE): A - 66 Greenhouse Gas Emissions: A - 2 Estimated annual energy costs for the home: €730 - €1,020 Condominium of 9 lots, average annual charges for the lots: €5,045. Ongoing procedure: no. Transaction fees incl. VAT payable by the seller. Information on the risks to which this property is exposed is available on the Géorisques website: www.georisques.gouv.fr The luxury real estate market on the French Riviera is one of the most attractive in the Mediterranean region. Holiday homes and second residences on the French Riviera offer not only an incomparable lifestyle and quality of life, but also—given the international economic situation—a safe investment and a smart retirement plan, especially at premium addresses. Ideally located between the Maures Massif and the Gulf of Saint-Tropez, Sainte-Maxime is renowned for its charm and pleasant climate. Opposite Saint-Tropez, close to the towns of Ramatuelle, Grimaud and Port Grimaud, Cogolin and Fréjus, the municipality has many fine sandy beaches sheltered from the wind. These assets make it a prime tourist destination, highly popular with artists. The town hosts several events and shows. In addition to its casino, there are also a number of museums, including the Musée de la Tour Carrée and the Phonograph Museum, as well as the Museum of Mechanical Music and Inventions. Also worth seeing is Sainte-Maxime Church, one of the oldest buildings in the town.

Ref. : W-047D3S

ENGEL & VÖLKERS

GRIMAUD4 200 000 €

House for sale plan de la tour var - 12 rooms - 464

GRIMAUD — EXCEPTIONAL VILLA OVERLOOKING THE GULF OF SAINT-TROPEZ

In one of the most confidential and sought-after environments in Grimaud, where hills gently slope towards the Mediterranean Sea, a rare property unfolds, suspended between sky and sea. Overlooking the landscape from a privileged position, this elegant 464 m² character villa offers a spectacular panoramic view of the gulf and the mythical village of Saint-Tropez, whose silhouettes appear on the horizon as an timeless backdrop of the Riviera. Recently fully renovated with high-end features, the property extends within a beautiful landscaped grounds of over 4,400 m², a true haven of peace and nature bathed in Mediterranean light. Spread over three levels, the villa reveals generous volumes and a smooth flow between indoor and outdoor spaces. The reception rooms, opening onto terraces and the sea, invite an elegant and relaxed lifestyle, rhythm by light and sunsets over the gulf. The property hosts eight bedrooms, including a separate apartment with three bedrooms, allowing family and guests to be received in absolute comfort and perfect privacy. Outside, each space has been designed as an invitation to pleasure and contemplation: a superb swimming pool surrounded by sunny terraces, an elegant pool house, a hot tub facing the horizon, and even a private heliport enhance this exceptional place. A garage as well as numerous outdoor parking spaces complete the property. Rare due to its commanding position, spectacular panorama, and quality renovation, this villa embodies an exclusive way of life in the heart of the Saint-Tropez gulf, blending contemporary elegance and Riviera spirit. DPE: B (100kWhEP/m².year) GES: 3kg CO2/m²/year Estimated annual energy costs of the dwelling: between €2,372 and €3,208. Total transaction fees payable by the seller Information on the risks to which this property is exposed is available on the Georisques website: www.georisques.gouv.fr

Ref. : 85822885

Polo Properties

STE-MAXIME1 595 000 €

House for sale plan de la tour var - 7 rooms - 210

Architect-designed villa with golf and sea views in a private es

Nestled in the heart of a private, secure estate, this 210sqm architect-designed villa captivates with its prime location facing the prestigious 18-hole golf course, with the sea as a backdrop. Just 5 minutes from the town center and the beaches, it offers an ideal living environment. Bathed in natural light, the living area impresses from the moment you enter with its clean lines and its opening onto the terrace and the swimming pool, creating perfect continuity between indoors and outdoors. On the ground floor, the villa offers a beautiful living space including a lounge, a dining room and an open-plan kitchen extended by a large pantry. The sleeping area comprises two charming bedrooms, a shower room and separate toilets. Upstairs, the master suite is a true cocoon, with its bespoke walk-in closet, its spacious bathroom and a south-facing solarium, perfect for enjoying sunny days. The exterior has been designed as a true haven of peace: an intimate patio terrace, a pool ideal for relaxation and a carefully landscaped garden. Finally, on the garden level, the property features a double garage as well as an independent one-bedroom apartment (T2) of approximately 40sqm, ideal for accommodating family or guests with complete independence. Energy Performance Diagnosis: C - 159 Greenhouse Gas Emissions: A - 5 Estimated annual energy costs for the dwelling: €2,270 - €3,130 Transaction fees incl. VAT payable by the seller Information on the risks to which this property is exposed is available on the Géorisques website: www.georisques.gouv.fr The luxury real estate market on the French Riviera is one of the most attractive in the Mediterranean region. Holiday homes and second residences on the French Riviera offer not only an incomparable lifestyle and quality of life, but also, given the international economic situation, a safe investment and a smart retirement plan, especially in prime locations. Ideally located between the Massif des Maures and the Gulf of Saint-Tropez, Sainte-Maxime is renowned for its charm and pleasant climate. Opposite Saint-Tropez, not far from the towns of Ramatuelle, Grimaud and Port Grimaud, Cogolin and Fréjus, the municipality has many fine sandy beaches sheltered from the wind. Its assets make it a top tourist destination, highly popular with artists. The town hosts several events and shows. In addition to its casino, there are also a number of museums, including the Musée de la Tour Carrée and the Phonograph Museum, as well as the Museum of Mechanical Music and Inventions. Also worth seeing: Sainte-Maxime Church, one of the oldest buildings in the town.

Ref. : W-046CC0

ENGEL & VÖLKERS

LE PLAN-DE-LA-TOUR1 460 000 €

House for sale plan de la tour var - 6 rooms - 255

Exclusively at Excellence Immobilier, beautiful recent villa for sale near the charming village of Plan de la Tour. It offers on one level an entrance, a bright living room with a fireplace and high ceilings, a fully equipped kitchen, three bedrooms each with its own bathroom or shower. On the garden level, a fourth bedroom with shower room, a lounge with a bar?space for games, sports, or cinema. A wine cellar. Outside, a double garage, a heated pool, and a summer kitchen. Splendid landscaped garden of 1100 m².

Ref. : 956V1737M

EXCELLENCE IMMOBILIER

LE PLAN-DE-LA-TOUR210 000 €

House for sale plan de la tour var - 3 rooms - 34

BEAUTIFUL MAZET WITH GARDEN IN RESIDENCE WITH POOL

In the heart of the Gulf of Saint Tropez, 10 km from the beaches of Sainte Maxime, close to the village center and shops of Le Plan de la Tour. In a pretty luxury residence with swimming pool. Charming Mazet comprising a living room with a small well-appointed kitchen, master bedroom with window opening onto the garden, second bedroom with office space and sleeping area on the mezzanine. Shower room. Separate toilet. Garden-terrace in front of the living room. Parking space in full ownership. Absolutely charming and very well appointed.

Ref. : 3_A 1355

FEDERAGENCES

LE PLAN-DE-LA-TOUR1 270 000 €

House for sale plan de la tour var - 5 rooms - 196

RENOVATED STONE FARMHOUSE WITH VIEWS OF VINEYARDS & HILLS FOR SALE IN PLAN DE LA TOUR - GULF OF SAINT TROPEZ

EUR1,270,000 Le Plan-de-la-Tour, renovated single-story house in a quiet location on a large plot of land, in a peaceful natural setting. Authentic living space with exposed stone walls, bright and airy, comprising a living room, dining room, and open-plan kitchen. 5 rooms, 4 bedrooms. Summer kitchen, swimming pool with unobstructed views of the vineyards and hills, terrace, and landscaped garden. Beautifully renovated and ready to move into.

Ref. : VP1645793

EURL CAP NEGRE IMMOBILIER

LE PLAN-DE-LA-TOUR330 000 €

House for sale plan de la tour var - 5 rooms - 78

VILLAGE HOUSE WITH PRIVATE GARDEN OF 195 m2

Renovated Provencal house comprising an American Kitchen Dining Room, a Living Room, First Bedroom upstairs. Two other attic bedrooms. A Shower Room comprising a Shower, a Bathtub, a Sink. Separate WC. Enclosed garden of 195 m2 with trees. In a Historic area of the Village of Le Plan de la Tour, close to ShopsIn the heart of the Gulf of Saint Tropez, approximately 10 km from the Beaches of Sainte Maxime.

Ref. : 3_M 900

FEDERAGENCES

LE PLAN-DE-LA-TOUR975 000 €

House for sale plan de la tour var - 6 rooms - 150

DOUBLE VILLA WITH POOL - 2,245 m2

Close to the village center of Le Plan de la Tour, beautiful property in a landscaped park with swimming pool and pond. Main villa with beautiful living room, professional American kitchen with marble top - 3 bedrooms - shower room - WC. Large cellar and large laundry room, large terrace to the south from the living room with dominant view on the hills and the countryside. Independent villa: living room, American kitchen, bedroom, shower room. Beautiful terrace with view to the south. Fully landscaped garden with a traditional swimming pool, a part of the garden arranged for outdoor dining with its summer kitchen BBQ. Large pond - pétanque ground with a wooden chalet. Very nice amenities. In the heart of the Gulf of Saint Tropez, with the proximity of the beaches of Sainte Maxime.

Ref. : 3_V804

FEDERAGENCES

LE PLAN-DE-LA-TOUR2 280 000 €

House for sale plan de la tour var - 14 rooms - 430

Charming property of approximately 430 m² set in a wooded park of about 8000 m², located very close to the center of Le Plan de la Tour. This family home is designed around multiple terraces and the swimming pool. The living area includes a large living room with a fireplace, a mezzanine, a kitchen, and a spacious reception room. The sleeping area offers 8 bedrooms, each with a bath/shower and toilet. All these bedrooms open onto terraces overlooking the park or the pool. Five of these bedrooms feature independent access, allowing potential use as guest rooms. Upstairs, an apartment with independent access of 60 m² includes a fully equipped kitchen and a large terrace. Further into the park, a small cottage with a kitchen, bedroom, and bathroom offers a large covered terrace and a pool in need of renovation. Finally, a wooden chalet with a kitchenette and bathroom with toilet completes the property tour.

Ref. : 394V3090M

JAGER IMMOBILIER

LE PLAN-DE-LA-TOUR360 000 €

House for sale plan de la tour var - 5 rooms - 76

hamlet house with terrace, peaceful and beautiful view

Beautiful hamlet house, located 5 km from the village of Plan de la Tour, in a quiet setting, built with dry stone walls and full of charm, comprising: entrance, equipped kitchen opening onto an enclosed terrace, a large living room with a wood-burning insert fireplace, a TV room, upstairs a beautiful master bedroom opening onto a rooftop terrace, a bedroom with a toilet and sink. On the lower floor, a cellar, a shower room with toilet, and an entrance. An independent studio with a kitchenette, a shower room, and a toilet.

Ref. : 579V3887M

GRIMAUD IMMO

LE PLAN-DE-LA-TOUR1 090 000 €

House for sale plan de la tour var - 5 rooms - 138

Exclusively at Excellence Immobilier. Close to the charming village of Plan de la Tour, lovely modern villa built on 740 m² of landscaped grounds offering: an entrance hall, a bright living room, a fully fitted kitchen, and a laundry room. Upstairs, a master bedroom with a shower room and walk-in closet, two other bedrooms with a shower room. Balinese pool with a 9 x 3 jacuzzi. Bioclimatic terrace. Large garage. Panoramic views.

Ref. : 956V1733M

EXCELLENCE IMMOBILIER

LE PLAN-DE-LA-TOUR635 000 €

House for sale plan de la tour var - 5 rooms - 195

Charming townhouse in the very centre of Le Plan de la Tour

Exclusively, we offer this large 19th-century village house with a 100 sq m backyard, located on a very quiet lane. The house is arranged on several levels accessed by half-landings, and comprises a living room, a spacious fully equipped kitchen opening onto the courtyard, three bedrooms, two bathrooms, an office, and on the top floor, a TV and games room. The village is located only 5 km from the shops of Sainte-Maxime and less than 10 km from the Mediterranean beaches. An exceptional property that combines Provençal charm with the convenience of being at walking distance to local shops and restaurants.

Ref. : 86848395

WRETMAN ESTATE & CONSULTING

FAYENCE1 245 000 €

House for sale plan de la tour var - 5 rooms - 190

Beautiful Stone Bastide with Olive Grove and stunning views of Village - Fayence

VIRTUAL TOUR AVAILABE ON REQUEST Beautiful 4 bedroom Stone Bastide with swimming pool, pool-house, olive grove and stunning views of Fayence village and only 5 minutes away by car. Built in 2003 the property benefits from todays generous living spaces and modern conveniences along with the authentique charm of it's Provencal stone build. The entrance leads into the hallway, an office or 4th bedroom, a guest toilet, the newly renovated fully equiped kitchen, laundry/store-room and then into the garage. The vast open-plan dining room and sitting room with wooden beams and fireplace all lead onto the covered terrace that runs along the front of the house, benefitting from views that take your breath away. The master suite and shower room with double sinks, lead off from the living room and upstairs there are a further 2 large bedrooms with en-suite shower rooms and a separate toilet. The 10mx4m saltwater swimming pool was installed in 2019 (with electric security cover) along with a Jacussi in 2021. There is a shady pool-house, the perfect place to escape the sun and enjoy the peace. The garden with it's olive grove and mediterranean plants, is well maintained and utterly charming. A real gem in perfect condition, not to be missed!

Ref. : 86831706

WRETMAN ESTATE & CONSULTING