OK
More than Less than
€  ok

Key-words : place s

Houses and Apartments, your real estate specialist magazine offers a selection of ads that match with the keyword place s. You can refine your search by specifying the area or price range in the navigation bar link Search for a House/Apartment.

VALLAURIS895 000 €

House for sale place s - 6 rooms - 340 m²

VILLA - VALLAURIS

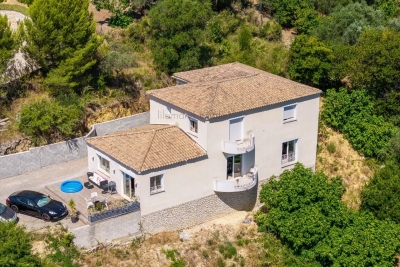
A beautiful villa where space, light, and potential come together perfectly. In a privileged, peaceful setting, discover this stunning 220 sqm house with a completely unobstructed panoramic view on a 1,500 sqm plot, offering an exceptional living environment. From the entrance, the generous volumes immediately impress. The heart of the house revolves around a spectacular living space of nearly 80 sqm, flooded with light thanks to its large openings to the outside. An ideal place to host family and friends in a warm and friendly atmosphere. The sleeping area offers three bedrooms, a bathroom, and a magnificent master suite with its dressing room and private bathroom. This property reveals remarkable potential with a 120 m² basement, fully adaptable to your desires: independent apartment, gym, wellness area, home theater, office, workshop, or game room… the possibilities are endless. Outside, the 1,500 sqm plot, completely suitable for a pool, lets you unleash all your landscaping ideas: pool, pool house, summer kitchen, landscaped garden, or large terraces to fully enjoy this special setting.

Ref. : 87174338

LILAMAND REAL ESTATE SAS

COGOLIN5 995 000 €

House for sale place s - 17 rooms - 703 m²

Private estate on 27 hectars - total privacy

EXCEPTIONAL PRIVATE ESTATE — GULF OF SAINT-TROPEZ A private estate at the heart of a 27-hectare site, offering complete privacy and stunning views of the valley and the Massif des Maures – and all this just a stone's throw from Saint-Tropez. A rare find! The property comprises a main villa of approximately 466 m², a guest house of approximately 186 m² and a caretaker's house of approximately 136 m². The entire estate is surrounded by Mediterranean gardens featuring olive trees, magnolias and other local species. The estate also includes a large 7 x 14 m swimming pool, a private tennis court, a pétanque court, an outdoor kitchen and a vast woodland criss-crossed by private paths. An ideal place to make the most of the natural surroundings: walking, cycling, horse riding, quad biking or simply relaxing by the pool. The size of the estate also makes it possible to consider various projects such as an olive grove, a vineyard or horse breeding. The main villa — approx. 466 m² The villa offers generous reception areas, including a living room of around 70 m² with a fireplace, a dining room, a fitted kitchen and a private bar. It comprises several bedrooms with en-suite bathrooms, including a beautiful master bedroom, as well as a separate study. The lower level features a gym, a hammam and a wine cellar. The guest house — approx. 186 m² It comprises a kitchen, four bedrooms with en-suite bathrooms, a games room/dormitory and large covered terraces. The caretaker's house — approx. 136 m² It features a living room, a kitchen and 4 bedrooms with en-suite bathrooms, one of which has a separate entrance. Outdoor facilities 14 m × 7 m swimming pool; private tennis court; pétanque court; outdoor kitchen; private woodland; trails for horses, quad bikes and motorbikes; Mediterranean gardens; large water tank; irrigation system; fenced and secure estate; double garage; carport for 4 cars; shed for equipment and machinery. The property was built in the late 1980s and has been renovated and well maintained over the years. Despite its exceptional tranquillity and privacy, the property enjoys a very convenient location: 5 minutes from La Môle private airport; 15 minutes from the Gassin Golf & Polo Club; 30 minutes from Saint-Tropez, Ramatuelle, Pampelonne, Gigaro and Le Lavandou. A rare 27-hectare estate, offering space, natural surroundings and privacy, in the immediate vicinity of the Gulf of Saint-Tropez. Full details and terms available on request.

Ref. : 87273167

MED-ESTATES

ROQUEBRUNE-CAP-MARTIN685 000 €

Apartment for sale place s - 2 rooms - 52 m²

Superb 2-room apartment with terrace in Roquebrune-Cap-Martin

Located in the heart of Cap-Martin, this apartment offers a bright and refined living environment with a spacious living room opening onto a sunny terrace. Large sliding glass doors bring in plenty of light and open onto a private garden, perfect for enjoying the Mediterranean climate. This property consists of 2 harmoniously arranged rooms, equipped with double glazing, and benefits from a serene and welcoming atmosphere. Modern finishes and ample storage make this place ideal for a primary residence or a pied-à-terre on the French Riviera. The secured residence offers many amenities: elevator, caretaker, intercom, pool, and well-maintained green spaces. Enjoy a privileged setting, close to beaches and shops, in a quiet and sought-after co-ownership. Les informations sur les risques auxquels ce bien est exposé sont disponibles sur le site Géorisques : www.georisques.gouv.fr / Mediateur : ANM Conso 2 rue de Colmar 94300 Vincennes

Ref. : 87037130

Cap Riviera Homes

NICE432 000 €

Apartment for sale place s - 4 rooms - 83 m²

NICE - BORRIGLIONE: 4-room apartment with balconies on the top floor

NICE - BORRIGLIONE: In a charming Nice building, a 3-bedroom apartment with balconies on the top floor. Located close to all amenities, the tram, shops, and schools, discover this east/west facing apartment. It comprises an entrance hall, a living room with an open-plan kitchen opening onto a west-facing balcony, a spacious dressing room, a shower room with WC, a west-facing bedroom, and two east-facing bedrooms, including a master suite with its own private balcony and bathroom with WC. The apartment benefits from high ceilings, abundant natural light, and two balconies offering ideal exposure. A large cellar completes this lovely apartment. A spacious ground-floor garage located just steps from the apartment is available for purchase separately. Don't miss out! Close to shops and amenities, and only a 10-minute walk from the Place du Marché de la Libération. Contact our Nice ERA Gambetta real estate agency, specialists in real estate in Nice, for more information: sales, purchases, appraisals, real estate advice... Contact us at 04 92 07 87 52!

Ref. : n1001

ERA GAMBETTA

GORDES1 195 000 €

House for sale place s - 9 rooms - 350 m²

A hamlet house with a pool and views of the Luberon, just a stone's throw from Gordes

Just a few minutes from Gordes, this property offers a rare location in the heart of a landscape where pale stone, the Luberon hills, and hilltop villages come together to create a quintessentially Provençal setting. The main house spans several levels and features spacious rooms full of character. On the ground floor, the living areas are arranged around a kitchen and dining room, a living room, an office, and ancillary rooms. A few steps lead to a remarkable living room and library spanning nearly 67 m², the true heart of the home and a space of exceptional proportions. Upstairs, four bedrooms are distributed across two levels, each with its own bathroom. In the west wing of the property, a bedroom with its own bathroom offers an ideal space for entertaining in complete privacy. Outside, the 1,377 m² lot opens onto the peaceful atmosphere of the Luberon. Here, Gordes—with its market, dry-stone paths, and the iconic villages of Provence—is within easy reach, while still preserving the precious feeling of a secluded home. With approximately 350 m² of floor space and remarkable interior volumes, the property serves as a rare canvas for a renovation project. The existing architecture, proportions, and materials offer the opportunity to envision a deeply personal residence—somewhere between a family home, a Provençal retreat, and an elegant vacation home. A place to reinvent, in one of the most sought-after landscapes in Provence.

Ref. : 11546

ROSIER

PARIS 7EME1 315 000 €

Apartment for sale place s - 3 rooms - 92 m²

Paris 7 - École Militaire - Exceptional apartment for sale - 4 main rooms - 1 bedroom - Parking - 92 sq.m (990 sq ft)

In a rare and highly sought-after part of the 7th arrondissement, this 92.10 sq.m (991 sq ft) apartment (Carrez Law surface) is ideally placed near the Champ de Mars. Situated on the first floor of a high-end building with lift and concierge, the apartment overlooks a courtyard and will delight with its complete peace and quiet, its natural light, and its generous proportions at over 3m (9.8ft) in ceiling height. A vast entrance leads to a lounge and dining room as well as a separate kitchen, followed by a large bedroom, a bathroom with toilet, and plenty of cupboard space. A parking space (concession contract until 2031) is also included. The apartment is in very good condition and offers a blend of period charm and all the comfort of a luxury building in one of the capital's most elegant and coveted areas.

Ref. : 6378

AGENCE VARENNE PARIS 6E

PORT-GRIMAUD3 890 000 €

House for sale place s - 6 rooms - 158 m²

Superb 4-bedroom mansion with large 17m boat mooring

Stunning, fully renovated 158m² (approx.) mansion house on two levels. Spacious living room, open-plan kitchen, laundry room, four bedrooms, each with its own bathroom. Roof terrace with panoramic views. Large terrace and garden along the harbor canal. Double mooring measuring 17m long x 10.20m wide. Entrance patio with parking.

Ref. : V313-1193

NEW PLACE Immobilier

PARIS 3EME2 100 000 €

Apartment for sale place s - 4 rooms - 105 m²

Upper Marais, Paris 3rd, exceptional property with unobstructed

At an iconic address in the vibrant, sought-after and highly coveted Haut-Marais, ENGEL & VÖLKERS presents this exceptional 105.02 sq m apartment (Carrez Law), in the Enfants-Rouges district. On the 2nd floor with lift of a carefully maintained 1900 building, supervised by a caretaker, this apartment, with 2. 80-metre-high ceilings, has been fully renovated by an architect. You will be charmed by its highly artistic, Baroque character, the quality of its features, its natural light, unobstructed views over a tree-lined avenue and the sky, its balcony, and its security (“keypad entry, intercom, caretaker”). The mouldings, white marble fireplace with lion's paws, and pink marble fireplace further confirm its exceptional character. The apartment comprises: An entrance hall, an exceptional 35 sq m living room with 3 large windows and a working fireplace, a dining kitchen with a working fireplace and balcony, a guest WC, a bedroom/study overlooking the courtyard with its bathroom and WC, and a second courtyard-facing bedroom with its shower room and WC. It also offers several practical storage spaces. A service room and a large cellar complete the property. Bicycle storage spaces in the courtyard. Its energy performance is remarkable, and the radiators have not escaped the artistic and creative touch that characterises this property. Energy Performance Certificate (DPE): C / 136; Greenhouse Gas Emissions (GES): C / 29 Estimated annual energy costs for the property: €1,280–€1,780 Heating and hot water provided by an individual gas boiler. Number of lots in the co-ownership: 22 lots Ongoing proceedings: none Average annual charges: €3,640 Property tax: €1,564 Transaction fees, including VAT, payable by the seller Information about the risks to which this property is exposed is available on the Géorisques website: www.georisques.gouv.fr Discover an exceptional lifestyle in the Haut Marais, a historic and highly fashionable district with a genuine neighborhood atmosphere, close to numerous food shops, Square du Temple, theaters, the Bataclan, museums and art galleries (the Picasso Museum, Perrotin Gallery, etc.). The apartment is in the immediate vicinity of the iconic Marché Couvert des Enfants-Rouges, and the historic Place de la République. It is excellently served by several metro and bus lines just 200 m away, providing quick access to Paris's main districts and attractions.

Ref. : W-049FTZ

ENGEL & VÖLKERS

PEYMEINADE520 000 €

House for sale place s - 5 rooms - 112 m²

Peymeinade – Stone village house walking distance to shoots – 3 bedrooms

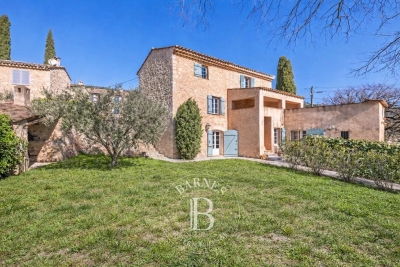
Plenty of charm and authenticity for this stone house dating from the late 18th century, ideally located in the heart of a small, typical hamlet in Peymeinade, just a 10-minute walk from the shops. Set on a plot of approximately 400 sqm, the property enjoys a pleasant outdoor area with two traditional ovens, perfect for convivial moments. The house is arranged over three levels: On the upper floor, two bright and spacious suites; On the ground floor, a kitchen opening onto a beautiful sunny terrace and a character-filled dining room; On the garden level, a living room as well as an additional bedroom with a shower room. Possibility of extension. A laundry room, a garden shed, a wine cellar, and a carport complete this rare property, ideal for lovers of stone and authenticity. Energy rating: E – Climate rating: B Estimated annual energy costs for standard use: between €2,748 and €3,718 (reference years 2021, 2022, 2023). Information on the risks to which this property is exposed is available on the Géorisques website: www.georisques.gouv.fr Property located in an area subject to compulsory brush clearance. Camille CHARLES : Consultante - Agent commerciale E.I. RSAC : 977 664 762 Agency fees payable by vendor - Montant estimé des dépenses annuelles d'énergie pour un usage standard, établi à partir des prix de l'énergie de l'année 2023 : 2740€ ~ 3706€ - Emilie PAUL - Agent commercial - EI - RSAC 539 034 140

Ref. : 86005478

Barnes Valbonne

MÉNERBES7 800 000 €

House for sale place s - 13 rooms - 475 m²

Magnificent bastide with guest house and panoramic views.

This exceptional estate occupies a commanding position on the edge of the village of Ménerbes and has been the subject of a recent and masterful renovation. Comprising a magnificent bastide - with origins dating back to 1573 - an independent guest house, and outbuildings, the property offers a rare combination of architectural grandeur, refined interiors, and panoramic views over the village of Ménerbes and the surrounding countryside. The accommodation in the main bastide begins with an impressive entrance hall, where a sweeping Dordogne-stone staircase leads up to the first and second floors. The ground floor features: stunning sitting room with a dressed stone fireplace and oversized wrought-iron French windows framing the view of the village; kitchen fitted with a Lacanche induction range; formal dining room enjoying a triple aspect; guest WC; cloakroom. Throughout the living spaces and bedrooms, floors are laid in beautiful Bourgogne stone. The first floor offers: superb principal suite comprising a private sitting room, a large double bedroom, and an elegant shower room; second suite with double bedroom, shower room, and a vast triple-aspect sitting room/study. The second floor accommodates: additional principal suite with private sitting room, double bedroom, and shower room; further double bedroom suite with shower room. All bedrooms feature bespoke hardwood doors, custom-fitted cabinetry, and luxurious shower rooms with high-end fittings. Every bedroom benefits from air-conditioning. Set apart from the bastide, the beautifully proportioned guest house comprises a vast sitting room with high ceilings and oversized wrought-iron windows overlooking the gardens and views, a spacious double bedroom, and an adjoining shower room. The property also boasts a vaulted wine cellar. To the front of the bastide, formal French gardens and rose beds, centred around an elegant fountain, extend towards the olive groves, set against the magnificent backdrop of Ménerbes. Expansive dining terraces and more intimate seating areas are thoughtfully placed along the façade, each capturing the changing light over the village. Meandering pathways lead to the swimming pool area, where a 17m x 5.5m heated pool with electric cover is surrounded by a generous sunbathing terrace, complemented by a raised west-facing terrace designed for enjoying the Provençal sunsets. Beneath this terrace are rooms housing the laundry facilities, guest WC, and pool technical room. The grounds encompass olive groves with centenary trees, lush lawns, and private woodland, all combining to guarantee an exceptional sense of privacy. Amenities include: smart home system; underfloor heating and cooling throughout the ground floor, staircases, landings, and all shower rooms; air-conditioning in all bedrooms and in the guest house; alarm system; private borehole and water source; mains water; electric gates; fully fenced and hedged gardens. Undoubtedly one of the most prestigious and expertly renovated properties in the Luberon, this estate offers an extraordinary blend of elegance, comfort, and Provençal charm.

Ref. : V03071.01740L

Maison Victoire

AIX-EN-PROVENCE580 000 €

Apartment for sale place s - 3 rooms - 80 m²

Aix en Provence – A superb apartment in a prime location

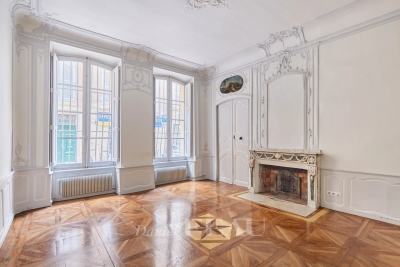
Sole Agent. This elegant apartment offering 76 sqm of living space as defined by the Carrez Law is on the ground floor of a fine 18th century building located in one of the city's most sought-after neighbourhoods just a stone's throw from Place des Prêcheurs. Allying period authenticity with contemporary comfort, it includes a living/reception room bathed in sunshine and featuring high ceilings, Versailles-style parquet flooring, a fireplace and panelling, an equipped kitchen, a bedroom with a skylight, a second bedroom, a utility room and a shower room. An ideal pied a terre in walking distance of all of the amenities.

Ref. : 86717702

DANIEL FÉAU PROVENCE

GORDES2 950 000 €

House for sale place s - 8 rooms - 189 m²

Contemporary six-bed villa with fabulous views.

Set on the edge of Gordes, this contemporary property enjoys complete tranquillity and sweeping, uninterrupted views across the surrounding countryside. Built in 2023 using traditional stone, the house borders vineyards that fall away to reveal rolling hills and unspoilt countryside beyond. Conceived by a renowned interior designer, the property shows meticulous attention to detail, appointed with a considered choice of natural materials and handcrafted features. Generous ceiling heights lend volume throughout, while the architecture has been carefully oriented towards the view, framed by tall, oversized openings that flood the interior with light. The result is a house that feels both grounded and light-filled, at ease with its setting. The ground floor is composed of: double-height sitting room centred around a gas fireplace; adjoining, well-equipped kitchen with discreet appliances and an island unit with waterfall Brazilian granit countertops; utility room; guest WC with handcrafted Italian tiles; principal bedroom suite adjoining the kitchen, with a double shower, separate WC, and a two-person island bathtub; three further double bedrooms open onto the gallery, each with a shower room, separate WC and a distinct character - all enjoying the same view and generous ceiling height as the principal suite. The garden level accommodates: further double bedroom with view, comprising a shower room, separate WC and a glazed door onto a private terrace; further double bedroom, currently fitted with two cabin beds for children with separate bathroom and WC. Throughout, the interior pairs natural materials and high-end finishes with every modern comfort, from the integrated sound system to the carefully considered lighting and joinery. Outside, a 9m x 4m heated swimming pool, fitted with a secure submerged cover, anchors the outdoor living space. A large decked area surrounds it, providing the ideal spot to relax and take in the countryside beyond. The garden is planted with a fantastic variety of Mediterranean species, offering colour and fragrances throughout the year. Amenities include: underfloor heating in the living spaces, the principal suite and throughout the garden level; reversible (hot/cold) air-conditioning throughout the ground floor; gas fireplace; Bang & Olufsen sound system; fibre optic internet; septic tank compliant with current regulations; mains water; planning permission in place for a 56m² carport. This is a rare opportunity to acquire a one-of-a-kind contemporary property in one of the Luberon's most sought-after settings, combining privacy, uninterrupted views and high-end comfort – a property equally suited to full-time residence or as a well-appointed second home. The property could also serve as a high-potential holiday rental investment. __________Information on the risks to which this property is exposed is available on the Géorisques website: payable by the seller

Ref. : V03329.02018L

Maison Victoire

ROQUEBRUNE-SUR-ARGENS590 000 €

House for sale place s - 6 rooms - 160 m²

Beautiful family villa in absolute calm, renovated and ideally located

Discover this beautiful renovated family villa, located in a quiet and sought-after environment of Roquebrune-sur-Argens. Save part of the notary fees by passing through the Office. Close to schools, the junior high, shops, and the village center, it also has quick access to main roads and is only 12 minutes from the first beaches. The house stands out for its excellent overall condition, its spacious volumes, and high-quality finishes. The roof has been recently redone, and the whole offers a comfortable, functional, and immediately habitable living environment. The villa is composed as follows: - On the ground floor: a beautiful bright living room of about 40 m² with a fireplace creating a warm and friendly space, a large independent kitchen of 21 m² opening onto a pleasant terrace, a master suite with a shower room and dressing room, as well as a laundry room. - Upstairs: three large bedrooms and an additional room of about 18 m² to be fitted out (second bathroom, office, additional bedroom, playroom, or leisure area). An excellent storage space in the form of an attic completes this floor. Outside, the property benefits from a flat land of about 1500 m², suitable for a pool, offering a pleasant countryside atmosphere. This outdoor space is perfect for family relaxation moments and also leaves many possibilities for development. A covered terrace with summer kitchen extends the living spaces and is a true place of conviviality, ideal for enjoying beautiful days with family or friends. Parking is facilitated with the possibility of parking 3 to 4 vehicles within the property. This villa combines all the sought-after assets for comfortable family living while offering the possibility to evolve certain spaces according to your projects. * Water from the Canal de Provence * Full air conditioning * Floor heating on the ground floor * Optical fiber * Electric gate * DPE B * Roof recently redone * Flat and poolable terrain * Covered terrace with summer kitchen * 3 to 4 parking spaces Information on the risks to which this property is exposed is available on the Georisques website: www.georisques.gouv.fr.

Ref. : 87255027

Cabinet Rivero

NICE525 000 €

Apartment for sale place s - 2 rooms - 43 m²

Nice – Place Mozart: One-Bedroom Apartment

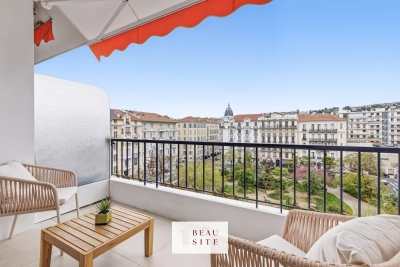
Nice – Place Mozart: One-Bedroom Apartment Located in a prestigious, perfectly maintained residence with a caretaker, this property is set on a high floor and benefits from remarkable natural light. This beautiful one-bedroom apartment of approximately 44 sqm is in perfect condition and features a 10 sqm west-facing terrace with an unobstructed view over the square, with no overlooking neighbors, a true asset in the heart of the city. Fully renovated with taste, the apartment offers high-end features, including ducted air conditioning, solid wood flooring, and a fully equipped modern kitchen. The layout comprises an entrance with built-in storage, a living room with an open-plan kitchen opening onto the terrace, a spacious bedroom with a dressing area and also direct access to the terrace, as well as a shower room with WC. A cellar completes this property. Possible to rent a parking spot just in front of the condominium. An ideal pied-à-terre or a quality investment in one of Nice's most sought-after neighborhoods.

Ref. : 86974969

Beau Site Estate

MENTON945 000 €

Apartment for sale place s - 4 rooms - 81 m²

FOR SALE, ARCHITECT-DESIGNED APARTMENT

Overlooking the city from Menton's prestigious Winter Palace, this apartment is a true work of art. Behind the iconic facade of this historic residence lies an exceptional property, entirely redesigned by an architect with a single ambition: to create a timeless apartment where every detail has been meticulously crafted. Here, nothing has been left to chance. Every material, every finish, and every feature reflects a constant pursuit of quality and elegance. From the moment you enter, the generous proportions, abundant natural light, and sea view create an immediate sense of wonder. Perched in a commanding position, the apartment offers a rare panorama of Menton, with a feeling of space and freedom that few properties can boast. The living room, enhanced by a magnificent bay window, naturally becomes the heart of the apartment, while the four balconies allow you to fully enjoy this exceptional view and the constant impression of overlooking the city. The amenities are worthy of this unique place. The cupboards were custom-made from real wood, the fully equipped kitchen was designed to offer absolute comfort on a daily basis, while the ducted reversible air conditioning, discreetly integrated into the ceilings and independently adjustable in each room, guarantees optimal well-being in all seasons. What truly sets this apartment apart is not just the quality of its renovation, but the atmosphere it exudes. You immediately sense the care taken with each space, the coherence of the materials, and the perfect balance between aesthetics and functionality. There are several apartments in the Winter Palace. Properties of this caliber are extremely rare. Having had the opportunity to visit many in this residence, I can say that this one is undoubtedly among the finest. A turnkey apartment, a rare find on the market, designed for discerning clients seeking a unique property where all they have to do is unpack and enjoy an exceptional living environment.

Ref. : 496

H Properties