OK
More than Less than
€  ok

Key-words : place s

Houses and Apartments, your real estate specialist magazine offers a selection of ads that match with the keyword place s. You can refine your search by specifying the area or price range in the navigation bar link Search for a House/Apartment.

ROQUEBRUNE-CAP-MARTIN685 000 €

Apartment for sale place s - 2 rooms - 52 m²

Superb 2-room apartment with terrace in Roquebrune-Cap-Martin

Located in the heart of Cap-Martin, this apartment offers a bright and refined living environment with a spacious living room opening onto a sunny terrace. Large sliding glass doors bring in plenty of light and open onto a private garden, perfect for enjoying the Mediterranean climate. This property consists of 2 harmoniously arranged rooms, equipped with double glazing, and benefits from a serene and welcoming atmosphere. Modern finishes and ample storage make this place ideal for a primary residence or a pied-à-terre on the French Riviera. The secured residence offers many amenities: elevator, caretaker, intercom, pool, and well-maintained green spaces. Enjoy a privileged setting, close to beaches and shops, in a quiet and sought-after co-ownership. Les informations sur les risques auxquels ce bien est exposé sont disponibles sur le site Géorisques : www.georisques.gouv.fr / Mediateur : ANM Conso 2 rue de Colmar 94300 Vincennes

Ref. : 87037130

Cap Riviera Homes

NICE432 000 €

Apartment for sale place s - 4 rooms - 83 m²

NICE - BORRIGLIONE: 4-room apartment with balconies on the top floor

NICE - BORRIGLIONE: In a charming Nice building, a 3-bedroom apartment with balconies on the top floor. Located close to all amenities, the tram, shops, and schools, discover this east/west facing apartment. It comprises an entrance hall, a living room with an open-plan kitchen opening onto a west-facing balcony, a spacious dressing room, a shower room with WC, a west-facing bedroom, and two east-facing bedrooms, including a master suite with its own private balcony and bathroom with WC. The apartment benefits from high ceilings, abundant natural light, and two balconies offering ideal exposure. A large cellar completes this lovely apartment. A spacious ground-floor garage located just steps from the apartment is available for purchase separately. Don't miss out! Close to shops and amenities, and only a 10-minute walk from the Place du Marché de la Libération. Contact our Nice ERA Gambetta real estate agency, specialists in real estate in Nice, for more information: sales, purchases, appraisals, real estate advice... Contact us at 04 92 07 87 52!

Ref. : n1001

ERA GAMBETTA

PARIS 16EME1 890 000 €

Apartment for sale place s - 6 rooms - 145 m²

Place de Mexico - Elegant 4-bedroom family apartment

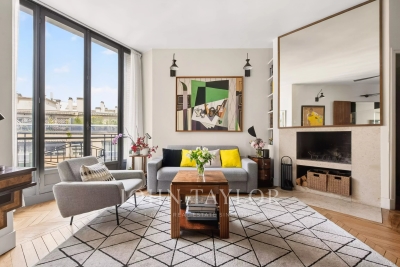
Paris 16. Place de Mexico – Trocadéro Just steps away from Place de Mexico and Trocadéro, we are pleased to present this elegant 145 sqm family apartment located on the 5th floor of a beautiful 1930s Art Deco building. The apartment is laid out as follows: - entrance hall - bright double living / dining room - fully equipped semi-open kitchen - master suite with bathroom, toilet and office or dressing area - guest toilet - two additional bedrooms with balcony - shower room with toilet - TV lounge (or fourth bedroom) - numerous storage spaces The property benefits from an excellent layout with no wasted space and beautiful 3. 10-meter ceiling height. Ideally located close to the shops of Rue des Belles-Feuilles and some of the best schools in the area (Janson-de-Sailly school district). A cellar completes this property. Bicycle storage in the building.

Ref. : V4116PA

JOHN TAYLOR PARIS

GORDES1 195 000 €

House for sale place s - 9 rooms - 350 m²

A hamlet house with a pool and views of the Luberon, just a stone's throw from Gordes

Just a few minutes from Gordes, this property offers a rare location in the heart of a landscape where pale stone, the Luberon hills, and hilltop villages come together to create a quintessentially Provençal setting. The main house spans several levels and features spacious rooms full of character. On the ground floor, the living areas are arranged around a kitchen and dining room, a living room, an office, and ancillary rooms. A few steps lead to a remarkable living room and library spanning nearly 67 m², the true heart of the home and a space of exceptional proportions. Upstairs, four bedrooms are distributed across two levels, each with its own bathroom. In the west wing of the property, a bedroom with its own bathroom offers an ideal space for entertaining in complete privacy. Outside, the 1,377 m² lot opens onto the peaceful atmosphere of the Luberon. Here, Gordes—with its market, dry-stone paths, and the iconic villages of Provence—is within easy reach, while still preserving the precious feeling of a secluded home. With approximately 350 m² of floor space and remarkable interior volumes, the property serves as a rare canvas for a renovation project. The existing architecture, proportions, and materials offer the opportunity to envision a deeply personal residence—somewhere between a family home, a Provençal retreat, and an elegant vacation home. A place to reinvent, in one of the most sought-after landscapes in Provence.

Ref. : 11546

ROSIER

VALBONNE7 800 000 €

House for sale place s - 10 rooms - 800 m²

A Majestic Estate in the Heart of Valbonne

Just a few minutes' walk from the village of Valbonne, in the heart of a preserved estate where nature unfolds with graceful, almost pictorial beauty, an exceptional property reveals itself—rare for its elegance, its atmosphere, and its timeless character. Here, time seems to stand still: the surrounding hills trace a soothing horizon, light filters through century-old trees, and every viewpoint invites contemplation. Set on nearly 2 hectares of beautifully landscaped, mature gardens, the property offers a lifestyle of absolute serenity—a true sanctuary where privacy and natural beauty meet. The main residence, spanning approximately 800 m², has been entirely redesigned with meticulous attention to detail and a selection of noble materials that lend it a presence both majestic and warmly inviting. From the moment you enter, natural light fills the generous volumes, revealing harmonious architecture, clean lines, and a discreet elegance that unfolds from room to room. A private lift serves each level with ease, while a refined study, bathed in light, completes the living spaces and offers a peaceful, inspiring place to work. At the heart of the home, a spectacular kitchen—designed as a true space for conviviality—becomes the setting for shared moments. The five bedrooms, including two highly sophisticated suites with dressing rooms, bathrooms, and private terraces, offer absolute comfort and complete privacy. Each bedroom has been conceived as a cocoon, where noble materials and soft atmospheres create an immediate sense of well-being. On the garden level, a vast unfinished space opens up rare possibilities: a cinema room, spa, gym, games room… a universe to be shaped according to the desires of future owners, allowing the home to be tailored to their lifestyle. The property is further enhanced by an independent villa, elegant and perfectly integrated into the landscape, offering three additional bedrooms. An ideal space for hosting guests in total comfort, or for accommodating a live-in couple while preserving the privacy of the main residence. Outdoors, the landscaped grounds unfold like a series of natural tableaux: shaded pathways, sunlit clearings, Mediterranean essences, and carefully orchestrated perspectives. A large swimming pool sparkles in the sunlight, accompanied by an elegant pool house designed for summer lunches, evenings under the stars, and moments of pure relaxation. A closed garage for three cars, along with numerous parking spaces, completes this exceptional address. A perfect harmony of prestige, modern comfort, and gentle Provençal living, this property embodies the very essence of Valbonne's art de vivre — a rare, intimate, and deeply inspiring place where every detail tells a story and every space invites you to savour the beauty of everyday life.

Ref. : VAL260150

Savills Valbonne

PARIS 7EME1 315 000 €

Apartment for sale place s - 3 rooms - 92 m²

Paris 7 - École Militaire - Exceptional apartment for sale - 4 main rooms - 1 bedroom - Parking - 92 sq.m (990 sq ft)

In a rare and highly sought-after part of the 7th arrondissement, this 92.10 sq.m (991 sq ft) apartment (Carrez Law surface) is ideally placed near the Champ de Mars. Situated on the first floor of a high-end building with lift and concierge, the apartment overlooks a courtyard and will delight with its complete peace and quiet, its natural light, and its generous proportions at over 3m (9.8ft) in ceiling height. A vast entrance leads to a lounge and dining room as well as a separate kitchen, followed by a large bedroom, a bathroom with toilet, and plenty of cupboard space. A parking space (concession contract until 2031) is also included. The apartment is in very good condition and offers a blend of period charm and all the comfort of a luxury building in one of the capital's most elegant and coveted areas.

Ref. : 6378

AGENCE VARENNE PARIS 6E

ROQUEFORT-LES-PINS995 000 €

House for sale place s - 7 rooms - 212 m²

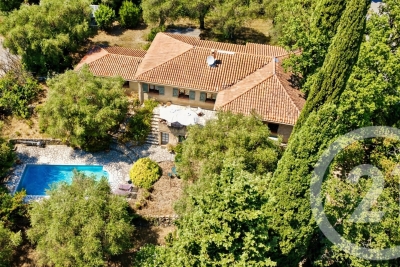
Roquefort les Pins : CO EXCLUSIVITY Step into a generous 192m² family home in the peaceful setting of RoquefortlesPins. The layout welcomes you with a spacious living area of 46m² that opens onto a wellequipped kitchen of 15m² plus a handy rear kitchen space. A dedicated 17m² office provides a quiet place for work or study, while the master suite offers 25m² of private comfort with its own bathroom and dressing area. Four additional bedrooms, ranging from 13m² to 14m², share three welllocated shower rooms and three separate WC, ensuring ample privacy for family and guests. Outside, a private swimming pool adds a refreshing touch to the garden, perfect for summer days. The property benefits from easy access to public transport for school or supermarket, just a twominute walk away, linking you to the surrounding area. Set in a quiet, residential neighbourhood, the home combines ample indoor space with outdoor leisure, offering a readytomovein residence without the need for renovations.

Ref. : 5365

CENTURY 21 Visa Immobilier

PORT-GRIMAUD3 890 000 €

House for sale place s - 6 rooms - 158 m²

Superb 4-bedroom mansion with large 17m boat mooring

Stunning, fully renovated 158m² (approx.) mansion house on two levels. Spacious living room, open-plan kitchen, laundry room, four bedrooms, each with its own bathroom. Roof terrace with panoramic views. Large terrace and garden along the harbor canal. Double mooring measuring 17m long x 10.20m wide. Entrance patio with parking.

Ref. : V313-1193

NEW PLACE Immobilier

PEYMEINADE520 000 €

House for sale place s - 5 rooms - 112 m²

Peymeinade – Stone village house walking distance to shoots – 3 bedrooms

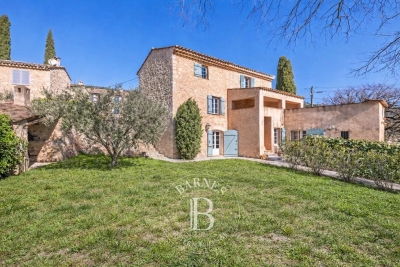
Plenty of charm and authenticity for this stone house dating from the late 18th century, ideally located in the heart of a small, typical hamlet in Peymeinade, just a 10-minute walk from the shops. Set on a plot of approximately 400 sqm, the property enjoys a pleasant outdoor area with two traditional ovens, perfect for convivial moments. The house is arranged over three levels: On the upper floor, two bright and spacious suites; On the ground floor, a kitchen opening onto a beautiful sunny terrace and a character-filled dining room; On the garden level, a living room as well as an additional bedroom with a shower room. Possibility of extension. A laundry room, a garden shed, a wine cellar, and a carport complete this rare property, ideal for lovers of stone and authenticity. Energy rating: E – Climate rating: B Estimated annual energy costs for standard use: between €2,748 and €3,718 (reference years 2021, 2022, 2023). Information on the risks to which this property is exposed is available on the Géorisques website: www.georisques.gouv.fr Property located in an area subject to compulsory brush clearance. Camille CHARLES : Consultante - Agent commerciale E.I. RSAC : 977 664 762 Agency fees payable by vendor - Montant estimé des dépenses annuelles d'énergie pour un usage standard, établi à partir des prix de l'énergie de l'année 2023 : 2740€ ~ 3706€ - Emilie PAUL - Agent commercial - EI - RSAC 539 034 140

Ref. : 86005478

Barnes Valbonne

MÉNERBES7 800 000 €

House for sale place s - 13 rooms - 475 m²

Magnificent bastide with guest house and panoramic views.

This exceptional estate occupies a commanding position on the edge of the village of Ménerbes and has been the subject of a recent and masterful renovation. Comprising a magnificent bastide - with origins dating back to 1573 - an independent guest house, and outbuildings, the property offers a rare combination of architectural grandeur, refined interiors, and panoramic views over the village of Ménerbes and the surrounding countryside. The accommodation in the main bastide begins with an impressive entrance hall, where a sweeping Dordogne-stone staircase leads up to the first and second floors. The ground floor features: stunning sitting room with a dressed stone fireplace and oversized wrought-iron French windows framing the view of the village; kitchen fitted with a Lacanche induction range; formal dining room enjoying a triple aspect; guest WC; cloakroom. Throughout the living spaces and bedrooms, floors are laid in beautiful Bourgogne stone. The first floor offers: superb principal suite comprising a private sitting room, a large double bedroom, and an elegant shower room; second suite with double bedroom, shower room, and a vast triple-aspect sitting room/study. The second floor accommodates: additional principal suite with private sitting room, double bedroom, and shower room; further double bedroom suite with shower room. All bedrooms feature bespoke hardwood doors, custom-fitted cabinetry, and luxurious shower rooms with high-end fittings. Every bedroom benefits from air-conditioning. Set apart from the bastide, the beautifully proportioned guest house comprises a vast sitting room with high ceilings and oversized wrought-iron windows overlooking the gardens and views, a spacious double bedroom, and an adjoining shower room. The property also boasts a vaulted wine cellar. To the front of the bastide, formal French gardens and rose beds, centred around an elegant fountain, extend towards the olive groves, set against the magnificent backdrop of Ménerbes. Expansive dining terraces and more intimate seating areas are thoughtfully placed along the façade, each capturing the changing light over the village. Meandering pathways lead to the swimming pool area, where a 17m x 5.5m heated pool with electric cover is surrounded by a generous sunbathing terrace, complemented by a raised west-facing terrace designed for enjoying the Provençal sunsets. Beneath this terrace are rooms housing the laundry facilities, guest WC, and pool technical room. The grounds encompass olive groves with centenary trees, lush lawns, and private woodland, all combining to guarantee an exceptional sense of privacy. Amenities include: smart home system; underfloor heating and cooling throughout the ground floor, staircases, landings, and all shower rooms; air-conditioning in all bedrooms and in the guest house; alarm system; private borehole and water source; mains water; electric gates; fully fenced and hedged gardens. Undoubtedly one of the most prestigious and expertly renovated properties in the Luberon, this estate offers an extraordinary blend of elegance, comfort, and Provençal charm.

Ref. : V03071.01740L

Maison Victoire

NICE1 250 000 €

Commercial real estate for sale place s - 5 rooms - 212 m²

Commercial walls - Atypical Space – Nice Port – Loft with an Atelier and Gallery Spirit

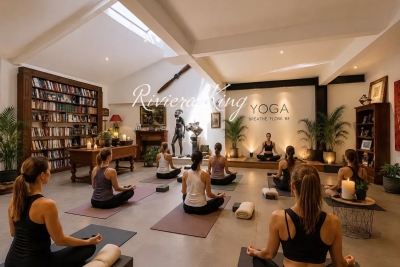
Ideal Galerie, Centre Pilates/Yoga/Dojo , Cave à vin nature, Commerces sans nuisances, etc.... Just a few steps from Port Lympia, in the heart of one of Nice's most vibrant and sought-after districts, this atypical loft offers a rare atmosphere, somewhere between a private living space, a creative studio and a confidential address. The property stands out for its strong identity: open volumes, an atelier spirit, and a calm, distinctive ambiance. Arranged over several levels and complemented by a mezzanine, it offers a wide range of possible uses depending on one's needs: a characterful urban residence, a pied-à-terre by the Port, a creative workspace, or an intimate exhibition space. The soul of the property is particularly suited to an artistic universe. Its volumes, contemporary feel and central location make it an ideal setting to showcase artworks, welcome a targeted clientele, or create a discreet private gallery, subject to the necessary authorisations and confirmation of the official designation of the lot. Within immediate reach of the tramway, shops, restaurants, the Port and the Old Town, this loft will appeal to clients looking for something different, with genuine personality and rare potential in the area. An inspiring place at the crossroads of residential living, art and professional use, designed for those seeking more than a conventional apartment. **Key features:** Sought-after address in the Port district Loft / atelier / gallery spirit Open volumes and atypical layout Mezzanine Artistic potential or exhibition space Close to Port Lympia, tramway, shops and restaurants The possibility of professional use — excluding restaurant or bar activity — artistic use or gallery use must be confirmed with regard to the co-ownership regulations, the official designation of the lot, urban planning rules and any necessary authorisations.

Ref. : MT1506

Riviera King

LE PRAZ-DE-LYS390 000 €

House for sale place s - 4 rooms - 85 m²

Praz de Lys - Alpine hut

REGENT ALPS - CHRISTIE'S INTERNATIONAL REAL ESTATE An Exceptional Location at Praz de Lys Authentic high mountain sometimes reveals hidden treasures in the heart of fully preserved natural environments that are highly sought after. On the heights of Praz de Lys, discover this true alpine chalet of about 85 m² offering a rare and exclusive living environment in the heart of the mountains. Ideally situated to guarantee absolute calm and total disconnection, this unique property is an invitation to savor the very essence of gentle high-altitude living. The chalet benefits from full water and electricity connections, which is a real technical asset and an extremely rare privilege for this type of high-altitude property. Its main asset remains its dominant position offering a spectacular and panoramic view of the village of Praz de Lys as well as the surrounding peaks. Every day, you will enjoy a breathtaking landscape with mountains in the background and a magical glimpse of Mont-Blanc. A Traditional Layout with High Renovation Potential Wisely distributed over two levels, the building offers a healthy structure and a traditional layout conducive to a major architectural reinterpretation project. On the ground floor, the space revolves around an independent kitchen and a warm living room with an open fireplace, promising memorable evenings by the fire. A laundry area and a large raw workshop complete this upper level. This workshop alone offers many layout possibilities to extend the reception rooms. Upstairs, the sleeping area dedicated to family tranquility includes three authentic bedrooms and a functional water point. Significant renovation and modernization work are to be expected throughout the property, offering remarkable transformation potential to create a custom mountain refuge. It is the perfect opportunity to imagine a characterful family chalet or an exclusive pied-à-terre in your image, combining the charm of mountain volumes and contemporary comfort. An Enduring Refuge for Lovers of Wide Spaces This rare property is intended for enthusiasts of nature, discretion, and large spaces seeking an exceptional heritage project. A cellar located in the basement completes the package, ideal for storing your personal effects and overwintering your equipment. Whether under snow in winter or during the exclusive freshness of the summer season, this alpine chalet is a unique place to recharge in all seasons and fully enjoy all mountain activities.

Ref. : 62CBT

REGENT ALPS - Christie's International Real Estate

AIX-EN-PROVENCE580 000 €

Apartment for sale place s - 3 rooms - 80 m²

Aix en Provence – A superb apartment in a prime location

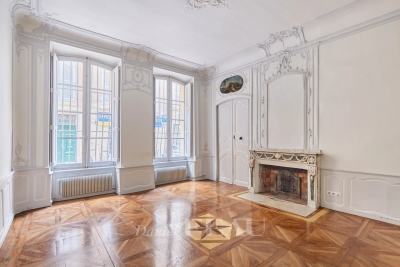
Sole Agent. This elegant apartment offering 76 sqm of living space as defined by the Carrez Law is on the ground floor of a fine 18th century building located in one of the city's most sought-after neighbourhoods just a stone's throw from Place des Prêcheurs. Allying period authenticity with contemporary comfort, it includes a living/reception room bathed in sunshine and featuring high ceilings, Versailles-style parquet flooring, a fireplace and panelling, an equipped kitchen, a bedroom with a skylight, a second bedroom, a utility room and a shower room. An ideal pied a terre in walking distance of all of the amenities.

Ref. : 86717702

DANIEL FÉAU PROVENCE

NICE479 000 €

Apartment for sale place s - 3 rooms - 72 m²

NICE PORT - 3 ROOM APARTMENT OF 73SQM FOR SALE - HIGH LEVEL - LOGGIA - LUMINOUS - CELLAR - CLOSE PLACE DU PIN AND AMENITIES

NICE – LE PORT A 73-square-meter, 2-bedroom apartment located on a high floor of a well-maintained building with an elevator. It features an entryway, a spacious living room opening onto a loggia, a fully equipped kitchen, two bedrooms, a walk-in closet, a bathroom, and a separate toilet. It enjoys plenty of natural light throughout the day thanks to its east/west dual exposure. In very good overall condition, the apartment is equipped with air conditioning and double-glazed windows, ensuring optimal comfort. Ideally located in the heart of the Port district, just a few steps from the famous Place du Pin, and in close proximity to shops and the tram. A storage unit completes this property. Possibility to purchase a parking space for an additional fee.

Ref. : P-11044

Century 21 LAFAGE TRANSACTIONS - LE PORT

VALBONNE320 000 €

Apartment for sale place s - 2 rooms - 48 m²

Coup de coeur pour cet appartement en rez de chausse de deux pieces idéalement situé dans le quartier prisé de Pythogore pour sa proximité avec les commerces et écoles, il se constitué d'une grande pièce de vie lumineuse en veranda, une chambre et un jardin ainsi qu'une place de parking.

Ref. : 3057

CENTURY 21 Visa Immobilier