OK
More than Less than
€  ok

Key-words : place s

Houses and Apartments, your real estate specialist magazine offers a selection of ads that match with the keyword place s. You can refine your search by specifying the area or price range in the navigation bar link Search for a House/Apartment.

PARIS 14EME1 270 000 €

Apartment for sale place s - 4 rooms - 114 m²

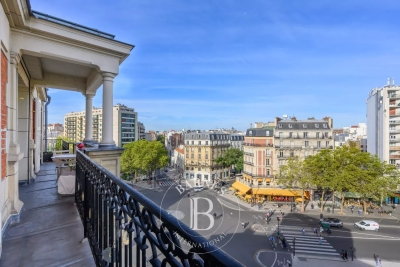
Paris 14th – Alésia – 4-Room Apartment – High Floor – Spectacular Views over Paris – 2 Staff Bedrooms

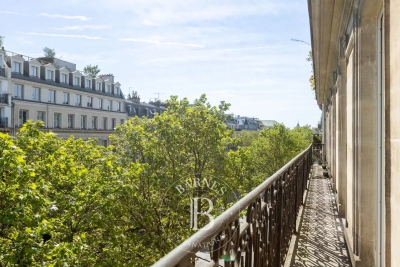
Barnes Panthéon presents, on the 6th floor of an elegant post-Haussmannian building with a lift, a bright dual-aspect apartment offering 93.75 sqm of Carrez living space (104.65 sqm of total floor area), together with two staff bedrooms. The property benefits from an ideal layout and a very large balcony featuring a colonnade. The apartment opens onto a spacious entrance hall leading to a double reception room, largely opening onto the balcony and offering a wonderful sense of space and depth. It also comprises a fully equipped kitchen, two bedrooms, a bathroom with both a bathtub and a shower, separate WC, and a large dressing room. On the 7th and top floor, the two staff bedrooms (9.12 sqm and 7.66 sqm of floor area) and a storage room measuring 3.47 sqm of floor area are directly associated with the apartment, offering remarkable potential for conversion and expansion. This rare property enjoys dual East-West exposure and completely unobstructed views over Paris. Bathed in natural light, it is distinguished by its generous proportions, high ceilings and character. Good energy performance rating (DPE: D). Located in a vibrant and sought-after neighbourhood, in immediate proximity to shops, Place Denfert-Rochereau, public transport and renowned schools, this apartment offers a rare combination of generous volumes, abundant natural light, open views and excellent potential for further development. A cellar completes this property. Information regarding the risks to which this property is exposed is available on the Géorisques website: www.georisques.gouv.fr No ongoing legal proceedings. Co-ownership comprising 52 lots, including 14 residential units. 1,209,524 € Agency fees not included - Agency commission: 5%VAT included Agency fees payable by buyer - Nombre de lots dans la copropriété: 52 - Montant moyen de la quote-part de charges courantes 3,000 €/yearly - Montant estimé des dépenses annuelles d'énergie pour un usage standard, établi à partir des prix de l'énergie de l'année 2022 : 1500€ ~ 2040€ - Les informations sur les risques auxquels ce bien est exposé sont disponibles sur le site Géorisques : www.georisques.gouv.fr - Nathalie PENICAUD - Agent commercial - EI - RSAC 530794213

Ref. : 87306190

BARNES PANTHEON

PARIS 12EME570 000 €

Apartment for sale place s - 3 rooms - 63 m²

Bright and Cross-Ventilated 63 m² Apartment - Michel Bizot - For Sale in Paris 12

Abriculteurs is pleased to present this 3-room, 63 m² apartment in the 12th arrondissement of Paris. Right in the heart of the 12th arrondissement, close to the Bois de Vincennes and the market at Place Félix-Éboué, this 3-room, 63 m² apartment (Carrez law) flooded with natural light enjoys a location that is both peaceful and convenient, remarkably well served by metro lines 1, 6, and 8 as well as several bus routes. Situated on the 2nd floor of an impeccable building with an elevator, a caretaker on site, and well-maintained common areas, the apartment owes its exceptional brightness to its western exposure and cross-ventilated layout. The layout is as follows: - A bright cross-ventilated living room with an open kitchen, totaling over 30 m² - A master bedroom with built-in wardrobes and a balcony - A second bedroom, also equipped with built-in wardrobes - A hallway area suitable for setting up a workspace - A shower room (refreshing works to be planned) - Separate WC The sale price includes a cellar (lot no. 101). Caretaker, elevator, and common areas in good condition complete the features of the residence. The avenue du Général Michel Bizot, now one-way and lightly trafficked, offers a much quieter environment than one might expect. Key highlights of this property: - Cross-ventilated and bright apartment with west-facing orientation - Large living room over 30 m² open to the kitchen - Private balcony accessible from the master bedroom - Well-maintained building with elevator and caretaker - Cellar included in the price - Calm avenue due to new traffic regulations - Energy performance certificate easy to improve: replacing the single-pane glass balcony door alone would upgrade the rating from F to E Additional information: - Property tax: €1,317 / year - Annual regular charges: approx. €3,054 / year (? €254 / month, including collective heating) - Estimated annual energy cost: between €1,610 and €2,220 / year - Condition of the property: to refresh - The property is subject to co-ownership status - Lots no. 18 (apartment) and no. 101 (cellar) - Share: 88/5,000 (general charges - apartment) + 1/5,000 (general charges - cellar) - Conventional consumption (kWh/m².year): 323 (F) - Estimated emissions (kg CO2/m².year): 71 (F) Sale price: €599,900 including agency fees Announcement prepared under the editorial responsibility of Mr. Olivier MÉNART, commercial agent registered with the Paris RSAC under no. 995 291 598, no fund holding, acting for SARL Abriculteurs immobilier, with a capital of €5,000, registered under SIREN no. 837 704 584, holder of professional card no. CPI 7501 2018 000 025 842 issued by the CCI of Paris Île-de-France, whose legal representative is Mr. Adrien Piot, with registered office at 12 rue des Halles, 75001 Paris. Information regarding risks to which this property is exposed is available at www.georisques.gouv.fr

Ref. : HTPK8089_OM_0909_3

abriculteurs

GOULT2 200 000 €

House for sale place s - 9 rooms - 255 m²

GOULT – AN EXCEPTIONAL FAMILY ESTATE IN THE HEART OF PROVENCE

Some places possess a timeless soul. Just a short walk from the heart of Goult, one of the Luberon's most sought-after villages, this exceptional estate enjoys a truly privileged location, combining complete peace and privacy with the convenience of village life within walking distance. From the property, the views unfold across one of Provence's most iconic landscapes: the hilltop village of Goult with its château, the majestic Mont Ventoux rising in the distance, and rolling hills planted with vineyards, lavender fields and ancient olive groves. A landscape that changes beautifully with the seasons, offering an ever-changing palette of colours and light. THE PROPERTY : Lovingly cared for by the same family for six generations, this authentic 18th-century stone farmhouse embodies the timeless charm and heritage of Provence. Offering approximately 200 sqm of living space, the house has preserved its original character, featuring thick stone walls, vaulted cellars, generous reception rooms and windows opening onto the surrounding countryside. The ground floor comprises an elegant sitting room, a spacious country kitchen with dining area, a cosy TV lounge, a guest bedroom with shower room, and a generous principal bedroom with adjoining space offering excellent potential for the creation of a luxurious en-suite bathroom and dressing room. On the garden level, a charming library, a family bathroom and a third bedroom with direct access to the gardens provide an ideal and independent guest area. Beneath the house, several beautiful vaulted stone cellars, once at the heart of the property's agricultural life, now offer extensive storage and further possibilities for conversion. THE ESTATE : Extending over 3,7 hectares, the estate forms an exceptional natural setting. Its vineyards, still cultivated today, reinforce the authentic Provençal identity of the property. The 12 x 5-metre swimming pool blends perfectly into the landscape, inviting peaceful moments while enjoying uninterrupted views over the surrounding countryside. An independent outbuilding comprising a garage and a games room further enhances the property's versatility. COMMENTS : Its exceptional location within walking distance of Goult, breathtaking views of the village, its château and Mont Ventoux, its vineyard set among lavender fields and olive groves, and the remarkable history of a home cherished by the same family for five generations combine to create an estate of rare authenticity and enduring appeal. Far more than a country house, this is a unique Provençal family estate — an invitation to embrace a refined lifestyle where heritage, nature and tranquillity come together in perfect harmony.

Ref. : V2611

YOUR PROVENCE

PARIS 12EME879 000 €

Apartment for sale place s - 3 rooms - 63 m²

Place de la Nation - Renovated apartment - Unobstructed views - 1-bed

This 64m² (689 sq ft) corner apartment, situated on the fifth floor of an elegant stone building with a lift, has been carefully renovated to a high standard. Comprising a double-sized living/dining room with separate kitchen, a bedroom, a bathroom, and a separate toilet. It would be easy to create a second bedroom thanks to its optimised floor plan (3 rooms). The apartment has retained its period charm with parquet flooring, mouldings and fireplaces, while also benefiting from a refined renovation. Basement storage unit and bike storage also included. Exceptional, unobstructed views over Place de la Nation, the Eiffel Tower and the Sacré-Cœur, and plenty of natural light. Plenty of transport services and shops nearby. €859,000 Agency fees not included - Agency fees: 4.19% incl. tax Fees payable by the buyer - Number of lots in the building: 16 - Average amount of the share of charges €2,160/year - Estimated amount of annual energy costs for standard use: €670 ~ €960 - Information on the risks to which this property is exposed is available on the Géorisques website: www.georisques.gouv.fr - Lucile SAVATTIER - Sales agent - EI - RSAC 838 502 961 850,000 € Agency fees not included - Agency commission: 3.41%VAT included Agency fees payable by buyer - Nombre de lots dans la copropriété: 16 - Montant moyen de la quote-part de charges courantes 2,160 €/yearly - Montant estimé des dépenses annuelles d'énergie pour un usage standard : 670€ ~ 960€ - Les informations sur les risques auxquels ce bien est exposé sont disponibles sur le site Géorisques : www.georisques.gouv.fr - Lucile SAVATTIER - Agent commercial - EI - RSAC 838 502 961

Ref. : 87106913

BARNES PARIS EST

BAGNOLET371 800 €

Apartment for sale place s - 3 rooms - 64 m²

Less than 5 minutes from Paris! Peaceful setting in Bagnolet cen

Less than 5 minutes from Paris! Discover this beautiful apartment located in the heart of Bagnolet, a true haven of peace combining modernity and comfort. Built in 2010, this property with a total area of 64 m² offers an exceptional living environment with its 4 spacious rooms, including 2 elegant bedrooms and a spacious bathroom. Upon entering this apartment in very good condition, you will be immediately charmed by the warm and bright atmosphere that prevails thanks to the unobstructed views of the surrounding greenery. The high-quality parquet flooring adds a touch of sophistication, while the modern kitchen appliances and built-in cupboards optimize space and comfort. The southeast-facing balcony is ideal for enjoying the first rays of sunshine with a breathtaking view. This property is equipped with an elevator for easy access and a central and urban heating system ensuring an ideal temperature all year round. The bathroom is complemented by separate sanitary facilities for added convenience, and guest toilets complete the facilities. This remarkable apartment in Bagnolet embodies the very essence of luxurious urban living. It represents a rare opportunity to live in an elegant and soothing setting while enjoying the proximity of city amenities. Don't miss the chance to make this place your dream residence. Central heating. DPE: B/103 GES: B/9 Estimated annual energy costs of the property: 530-780 euros. Condominium of 83 units. Average annual charges for the units of 3492 euros. Ongoing procedure: none. Transaction fees payable by the seller. Information on the risks to which this property is exposed is available on the Géorisques website: www.georisques.gouv.fr Nestled in the charming commune of Bagnolet, this property offers an exceptional living environment at the crossroads of Parisian dynamism and residential tranquility. Bagnolet, prized for its cosmopolitan atmosphere and easy access to the capital, attracts luxury buyers with its perfect balance between modernity and tradition. Only 5 kilometers from the heart of Paris, the neighborhood boasts excellent connectivity thanks to the nearby Gallieni metro station (line 3), which connects residents to the Place de l'Opéra in less than 20 minutes. The local infrastructure is top-notch, with numerous international schools, upscale boutiques, and healthcare services within reach. For culture enthusiasts, the Théâtre du Garde-Chasse and its varied programming are just minutes away, while the Buttes-Chaumont park, a true haven of peace, is easily accessible for Sunday strolls. Gastronomy lovers will be delighted by the refined restaurants in the neighboring district of Montreuil, where contemporary French cuisine can be enjoyed. Moreover, the proximity to the Parisian ring road facilitates getaways to the castles of the Île-de-France region for enchanting weekends. In summary, this prestigious address in Bagnolet embodies discreet elegance and accessibility, offering its residents a living environment where luxury harmonizes with urban life. A true gem for those seeking exclusivity just steps from the capital.

Ref. : W-02YTBR

ENGEL & VÖLKERS

PORT-GRIMAUD299 000 €

Apartment for sale place s - Studio - 22 m²

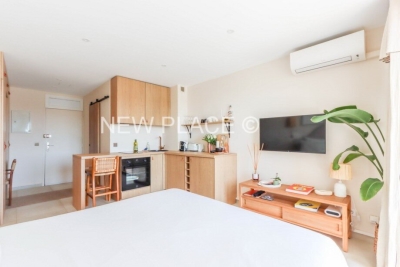
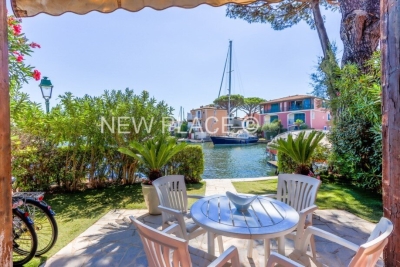
Superb studio apartment entirely renovated with high quality standards of approximately 22sqm located on the 1st floor of a secured building. It consists of: an entrance with a closet and office area, a shower room with toilet, a bedroom with a kitchenette opening onto a loggia. Reversible climate control. Wonderful view on the canals of Port Grimaud. Facing South-East. A garage.

Ref. : A313-1199

NEW PLACE Immobilier

OPIO870 000 €

Building plot for sale place s - - 3982 m²

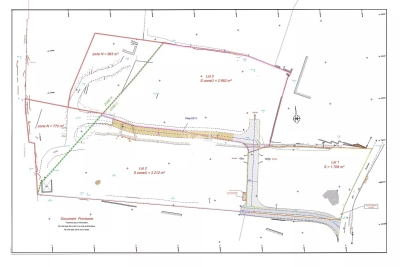
In complete peace and quiet – Flat building plot with potential

Nestled in a peaceful and unspoilt setting, this flat building plot offers the opportunity to obtain planning permission for a stunning villa, just moments from the charming village of Valbonne and its renowned international schools. The plot is Lot No. 2 within a private subdivision, where the planning regulations allow a building footprint of 14%, representing approximately 449 sq m on a total land area of around 3,982 sq m, including approximately 770 sq m of protected natural land. The plot will be sold fully serviced, with access road, electricity, mains water, high-speed fibre optic telecommunications, connection to the public sewer system, and fire protection infrastructure already in place. A rare opportunity to build your dream home in one of the most sought-after locations in the Côte d'Azur hinterland, offering an exceptional blend of nature, tranquillity, and quality of life. Its prime location is further enhanced by its close proximity to Sophia Antipolis and Nice International Airport.

Ref. : 5339

MAGREY & SONS VALBONNE

ANTIBES329 000 €

Apartment for sale place s - 3 rooms - 87 m²

ANTIBES – 62 SQM 2-BEDROOM APARTMENT – 24 SQM OF OUTDOOR SPACE – RENOVATED – TOP FLOOR – TRIPLE ASPECT – PARKING & CELLAR

Ideally located at the beginning of Avenue Jules Grec, on the second and top floor of a residence without a lift, this beautifully renovated 62 sqm two-bedroom apartment also benefits from 24 sqm of outdoor space, generous proportions and excellent natural light thanks to its triple aspect, allowing it to enjoy sunshine throughout the day. The apartment features a pleasant living area and two generously sized bedrooms. A private cellar is included. Possible to buy a parking place in the Residence The location is particularly convenient, approximately 15 minutes on foot from Antibes town centre, the Old Town and the Port, and just a few minutes from both the train and bus stations. Numerous amenities are nearby, including the swimming pool, Anthéa theatre, tennis facilities, shops and services, with easy access to the motorway and main roads. The apartment already enjoys an open outlook, with further potential thanks to the planned redevelopment of Avenue Jules Grec by the town of Antibes. The project includes changes to the landscaping and the removal of the umbrella pine trees currently obscuring part of the panorama. Once completed, the property is expected to benefit from an even more impressive open view towards the Mediterranean Sea, the Port, Fort Carré, Nice and the surrounding mountains. An ideal property as a main residence, first purchase or pied-à-terre in Antibes, combining generous indoor and outdoor spaces with the perfect balance between proximity to the town centre and a more residential, easily accessible setting.

Ref. : 87313857

AGENCE DU VIEIL ANTIBES

MENTON11 500 000 €

House for sale place s - 12 rooms - 746 m²

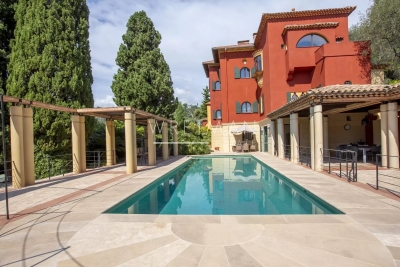
Prestigious estate with panoramic sea view - Menton Garavan

Built in the early 20th century in Menton, Les Colombières is the work of Ferdinand Bac, the artist, writer, architect and landscape designer who conceived this remarkable estate as a true ode to the Mediterranean. Designed as a work of art in its own right, the property brings together architecture, gardens, sculptures, fountains and landscapes in a remarkable harmony overlooking Menton Bay. Listed as a Historic Monument, Les Colombières is today an exceptional heritage property and one of the French Riviera's most private and discreet addresses. The estate comprises the 746 sqm main villa, an independent studio, a fully equipped and self-contained apartment, as well as a fabulous caretaker's house, all set within 3.5 hectares of prestigious, lush grounds. The property offers a total of 10 bedrooms with 10 shower/bathrooms, 6 living rooms and 5 kitchens, together with a wealth of amenities including a swimming pool, pool house, gym, wine cellar, and numerous reception and relaxation areas. A domain of rare elegance, where architecture, history, gardens and the Mediterranean come together to create an exceptional whole. Sold together with all the furniture, objects and works of art, Ferdinand Bac's archives, as well as the gardeners' equipment and tools, the entire collection being valued at €2 million. A truly unique property, destined for connoisseurs of heritage, art and extraordinary places.

Ref. : 87298505

WRETMAN ESTATE & CONSULTING

MENTON410 000 €

Apartment for sale place s - 4 rooms - 77 m²

Duplex 4 rooms with cellar and garage - Menton

This 4-room duplex apartment (78m2) offers a balanced living environment between tranquility and accessibility. Located in an area set back from the center and the coast, it will appeal to those seeking a quieter environment, while remaining close to amenities. The first level features a pleasant and bright living space, consisting of a living room with kitchen and dining area as well as a private toilet. The whole is well organized and allows enjoying a functional living space, suitable for everyday life as well as convivial moments. The kitchen opening onto the living room encourages interaction and creates a warm and modern atmosphere, ideal for entertaining family and friends. Upstairs, the apartment offers three bedrooms and a full shower room, providing an ideal layout for a family or for hosting guests. The duplex configuration allows for a clear separation between living and sleeping areas, enhancing comfort and privacy. Each bedroom can be configured according to needs: children's rooms, office or guest space, offering great flexibility of use. The apartment also benefits from good brightness due to its pleasant exposure and well-placed openings, providing natural light throughout the day. This clarity helps create a welcoming and comfortable atmosphere in all rooms. The property is located in a residential environment appreciated for its calm, quality of life, and proximity to main roads. You can easily reach the city center of Menton, beaches, as well as shops and essential services. Schools and transportation are also quickly accessible, making it a practical location for daily life. This duplex presents an interesting opportunity for a primary residence, especially for a family wishing to settle in a peaceful setting without being far from amenities. It can also be suitable for an investment project, thanks to its desirable typology and rental potential. Combining functionality, comfort, and strategic location, this property offers a pleasant living environment, with a successful balance between serenity and urban proximity.

Ref. : 2564

VISTA IMMOBILIER

PORT-GRIMAUD575 000 €

Apartment for sale place s - 2 rooms - 35 m²

Lovely renovated 2-room ground-floor apartment with 12m boat mooring

Lovely 2-room apartment of approximately 35sqm, entirely renovated located on the garden level of a small building on the edge of the canal. It consists of: an entrance, a living room with an open-plan kitchen, a bedroom with a shower and a separate toilet. A south-facing terrace and garden bordering the canal. Right to use a 12m boat mooring located in front of the apartment. A private parking.

Ref. : A312-1200

NEW PLACE Immobilier

NICE1 250 000 €

Apartment for sale place s - 4 rooms - 140 m²

Nice - The Port - Exceptional renovated 4-room apartment – Balcony with Port view

// Nice - The Port // A rare address, remarkable volumes, and an exceptional renovation. In the highly sought-after Port of Nice area, this elegant apartment of over 142 m² occupies the second floor of a characterful Niçoise building. Entirely renovated in 2026 with particular attention to finishes, it combines charm, elegance, and contemporary comfort. From the entrance, the high ceilings, the wooden floors, and the generous spaces set the tone. The main feature is an exceptional living/dining room, noteworthy for its size and ceiling height. Its three windows offer exceptional brightness, while one opens onto a balcony with a view of the Port of Nice. The custom-made, fully equipped kitchen integrates harmoniously into this set. The night area benefits from absolute tranquility, rare in the city center, and has 3 bedrooms with fitted wardrobes. A laundry area and 2 guest toilets complete the apartment. The shower room with WC and the bathroom, both tiled to full height, each have a window, providing natural light and ventilation. The renovation offers quality features: wooden floors, reversible ducted air conditioning in each room, double glazing, custom-made kitchen, fitted wardrobes, and particularly meticulous finishes. The location is ideal for enjoying Niçoise life on foot. The tramway is just a few meters away, while shops, restaurants, cafes, and amenities are nearby. The Port, the city center, and main places of activity are easily accessible. Low condominium charges are an additional advantage. A rare apartment, combining the character of a Niçoise building, unusual volumes, exceptional brightness, absolute tranquility in the bedrooms, and the quality of a full renovation completed in 2026. Property subject to co-ownership status Condominium charges: €2,205/year Fees borne by the seller No ongoing proceedings The ERRIAL risk report for this property is available by clicking on the following link:

Ref. : 87333833

MAISON CINO Real Estate

PARIS 8EME3 950 000 €

Apartment for sale place s - 6 rooms - 253 m²

Renovated apartment in Paris 8th, Madeleine/Saint Augustin area - 4th floor with balcony and unobstructed view - 4 bedrooms

Spacious renovated apartment with balcony in Paris' 8th arrondissement, Madeleine/Saint Augustin area - Bright - 4 bedrooms. On the 4th floor of a prestigious Haussmannian building, this magnificent 253.4 sq m (Carrez law) apartment is ideally located near the Place de la Madeleine. Completely renovated, it boasts generous proportions and abundant natural light, thanks to its numerous floor-to-ceiling windows and unobstructed views. It features air conditioning, and the main original features have been preserved (moldings, herringbone parquet flooring, fireplaces). This property includes an entrance gallery, large reception rooms (living room and dining room) opening onto a balcony, a separate kitchen, four bedrooms, a bathroom, and three shower rooms. A cellar completes this prestigious property Agency fees payable by vendor - Nombre de lots dans la copropriété: 19 - Montant estimé des dépenses annuelles d'énergie pour un usage standard, établi à partir des prix de l'énergie de l'année 2021, 2022, 2023 : 5715€ ~ 7733€

Ref. : 86940652

BARNES SAINT-HONORE

ANTIBES495 000 €

Apartment for sale place s - 4 rooms - 87 m²

Albert I Just a few steps from Place de Gaulle, we offer you a spacious apartment on the first floor of a beautiful building on the Boulevard, set up as a commercial space, more specifically a medical center divided into several offices to accommodate various activities. When purchasing, the owners upgraded the 86 m² space to meet standards, including zoned air conditioning, water points in almost every room, medical-grade wall paint, and electrical systems. Easy access, right at the doorstep of all shops and beaches. Additionally, there is a 12 m² garage that can fit a compact city car. ''The information regarding hazards this property may be exposed to is available on the Géorisques website

Ref. : 435V1358A

CHANCEL IMMOBILIER

FAYENCE499 000 €

House for sale place s - 5 rooms - 140 m²

Quiet villa near the village - Fayence

In a highly sought-after area just minutes from the village of Fayence, this ideally located villa of approximately 150m2 is surrounded by nature and nestled in an ultra-quiet environment. The property is built on wide stone terraces with a magnificent open view of the countryside and the surrounding hills. The villa's entrance leads to a spacious living-dining room and kitchen opening onto a south-facing terrace. Two large bedrooms with closets and a beautiful bathroom are on this level. Descending to the ground floor, there are also 2 additional bedrooms with a large bathroom. The swimming pool, placed in a commanding position relative to the house, is fully secured. A cellar and a carport complete this property.

Ref. : 87060680

WRETMAN ESTATE & CONSULTING