OK
More than Less than
€  ok

Key-words : place s

Houses and Apartments, your real estate specialist magazine offers a selection of ads that match with the keyword place s. You can refine your search by specifying the area or price range in the navigation bar link Search for a House/Apartment.

ARCACHON1 595 000 €

House for sale place s - 7 rooms - 200 m²

Michael Zingraf Bassin d'Arcachon presents: a characterful house in the heart of Ville d'Hiver

Michael Zingraf Bassin d'Arcachon presents this period house located in the heart of the Ville d'Hiver. Built in 1902, this 240-sqm property reflects the architectural identity of the neighbourhood: simple lines, balanced proportions and a strong presence within a preserved environment. The landscaped plot of nearly 650 sqm reinforces the coherence of the ensemble. The brick façade and original features attest to the quality of the construction, characteristic of historic houses in the area. The interior volumes are clear and well-structured, with a layout faithful to the original plan and generous ceiling heights. Several openings offer views towards the Bassin from both the ground floor and the upper level. The recently refurbished roof provides a solid foundation for a long-term project. The ground floor comprises the reception rooms, a bow window suitable for a study, an independent kitchen and an additional space to be fitted according to one's needs: a large primary suite, an atelier or a studio. Upstairs, four bedrooms, a study and three bathrooms form a consistent level with views, ready to be reinterpreted in a contemporary approach. A two-room basement, a utility room, an independent garage — with potential for extension — and a south-facing garden complete the property. The garden can accommodate a swimming pool or a structured landscape design extending naturally from the living areas. With its proportions, its setting and the quality of its plot, the house provides a rare foundation for a precise architectural project that respects the identity of the place. The Parc Mauresque, the town centre, the beaches, the train station and the shops are all within walking distance, reinforcing the appeal of this sought-after address. A historic house in the Ville d'Hiver, ready to be reinterpreted with a contemporary and refined vision.

Ref. : MZIBA1297

MICHAEL ZINGRAF BASSIN ARCACHON

LES GETS1 100 000 €

Apartment for sale place s - 5 rooms - 121 m²

APARTMENT T5 DUPLEX - LES GETS

Hoani – A Distinctive Duplex Apartment in Les Gets REGENT ALPS EXCLUSIVITY – CHRISTIE'S INTERNATIONAL REAL ESTATE Situated in the highly desirable hamlet of La Turche, Hoani is a newly completed development by Biotope & Aspen Immobilier, offering a limited collection of spacious apartments in one of Les Gets' most sought-after locations. With the ski slopes just 50 metres from the residence and the village centre within easy reach, Hoani combines direct access to the Portes du Soleil ski area with the convenience of restaurants, shops and year-round amenities. Designed to blend naturally into its Alpine surroundings, the residence combines traditional mountain architecture with contemporary construction and carefully selected finishes, creating homes that are both elegant and practical. Offering approximately 126 m² of living space, this beautifully designed duplex apartment stands out thanks to its carefully considered reverse-level layout. By placing the main living accommodation on the upper floor, the apartment makes the most of its elevated position, allowing natural light to flood the interior while creating bright and welcoming living spaces with attractive views across the surrounding mountains. The upper level opens into a spacious entrance hall with built-in storage before leading into an impressive open-plan living and dining area of more than 45 m². The fully fitted Italian kitchen will integrate seamlessly into the room, creating a sociable space that is equally suited to everyday family life and entertaining guests. Large glazed doors open onto two private terraces, allowing you to enjoy different aspects of the sun throughout the day and providing comfortable outdoor spaces for dining, relaxing or simply taking in the mountain setting. This floor also benefits from a contemporary shower room, a guest WC and a practical laundry cupboard, ensuring the living spaces remain both functional and uncluttered. The lower level has been dedicated to the sleeping accommodation, providing a peaceful and private retreat away from the main reception rooms. Two spacious en-suite bedrooms each benefit from their own shower room, with one enjoying direct access to a private terrace where there is the option to install a jacuzzi, creating the perfect space to unwind after a day on the slopes. Two further bedrooms provide excellent flexibility for family or visiting guests and are served by an additional shower room and separate WC. Throughout the apartment, the specification reflects the high standards of the Hoani development. Engineered wood flooring, underfloor heating with individual remote control, traditional timber finishes and carefully selected, quality materials create a warm, contemporary interior that remains true to its Alpine setting while offering all the modern comforts expected from a newly completed residence. The apartment is sold with a private cellar, a secure underground parking space and a private garage, providing excellent storage for skis, bicycles and outdoor equipment together with secure year-round parking. Hoani enjoys one of the most convenient locations in Les Gets. The La Turche ski slopes are just moments from the residence, offering direct access to the extensive Portes du Soleil ski area, while the village centre can be reached within minutes. In the summer, the same location provides immediate access to mountain biking, hiking and numerous outdoor activities, making this an ideal property to enjoy throughout the year. With its generous proportions, flexible accommodation and distinctive reverse-level design, this apartment offers an excellent opportunity to acquire a contemporary Alpine home in one of the French Alps' most established and desirable resorts. Key Features: • Approximately 126 m² reverse-level duplex apartment • Newly completed residence in Hoani, La Turche, Les Gets • Ski slopes approximately 50 metres from the property • Bright

Ref. : HOANI102

REGENT ALPS - Christie's International Real Estate

LES GETS330 000 €

Apartment for sale place s - 3 rooms - 49 m²

Turnkey investment - don't miss out!

Come and discover this charming 3-room cabin apartment for 6/8 people, ideally located just 450 meters from the heart of the village and the snow front of Les Gets, in a high-end tourist residence offering top-of-the-range services. The apartment consists of an entrance hall with plenty of storage, a pleasant living room with a fully equipped kitchen opening onto a balcony, a master suite with a private shower room, a second double bedroom, a mountain corner with two bunk beds, a bathroom and a separate WC. The residence offers an indoor swimming pool, an outdoor swimming pool heated in summer, a wellness area including sauna, hammam and jacuzzi, as well as a fitness room. Sold fully furnished, this property also includes a ski locker, a closed garage and a parking space. A commercial lease is currently in place, which can be adapted to your projects, with the possibility of acquiring full ownership. Annual rent of approximately EUR9,812 under LMNP status, net income after taxes, with 4 weeks of owner occupancy, 1 week in mid-season and 3 weeks in low-season, adjustable with simulation of the new annual rent. A secure investment with advantageous taxation, controlled co-ownership charges and delegated management. Feel free to contact us for more details or to arrange a visit.

Ref. : LG1689

AGENCE IMMO'SELECT

FIGANIÈRES350 000 €

House for sale place s - 4 rooms - 99 m²

ELEGANT VILLA CENTER FIGANIERES

Extender Immobilier presents a beautiful single-storey villa with high-quality features on a 450 m2 plot in the heart of the village of Figanières. This south-facing villa offers a green, quiet environment, an unobstructed view, while benefiting from everything within walking distance... amenities, shopping, schools, doctors, pharmacy.... The 99 m2 villa comprises an entrance hall, a generous living room, a double living room extending onto the terrace, a fitted kitchen, three bedrooms with closets, a bathroom with two sinks, a separate toilet; then a laundry room, a large garage with a mezzanine and an outdoor parking area. The quality of the features is noteworthy: travertine flooring, air conditioning in the living room, electric heating, PVC joinery, sliding glass door in the living room, designer bathroom, electric sunshade on the terrace... The garden is easy to maintain, the villa is connected to mains drainage. For any information about this beautiful villa, a wonderful place to live, please contact Valérie Boutemy at +33 6 18 94 06 16 or

Ref. : 473

Extender immobilier

AIX-EN-PROVENCE795 000 €

Apartment for sale place s - 4 rooms - 116 m²

Aix en Provence – A superb loft-style apartment with a terrace

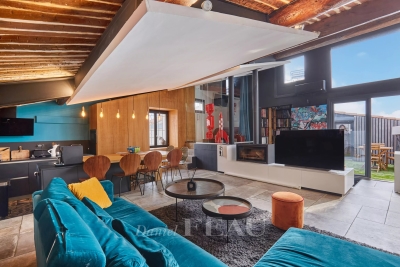
This superb architect-designed loft-style apartment benefiting from a terrace is on the top floor of a character building located a stone's throw from Place de l'Hôtel de Ville in the historic heart of Aix-en-Provence. Offering 110 sqm of living space as defined by the Carrez Law, it includes a triple-aspect living/reception room featuring high ceilings and a woking fireplace opening onto the terrace benefiting from no facing neighbours, a kitchen, a master suite with a bath/shower room and a separate wc, two further bedrooms with a shower room/hammam, and a utility/dressing room. Units:12

Ref. : 86808867

DANIEL FÉAU PROVENCE

SAIGNON550 000 €

House for sale place s - 7 rooms - 170 m²

GUESTHOUSE IN LUBERON

ENVIRONMENT: In the heart of the magnificent hilltop village of Saignon, one of the most beautiful villages in the Luberon, this authentic house enjoys an exceptional location facing the village's iconic square. A true Provençal postcard scene, the square is enlivened by an elegant fountain and its old wash house, places for meeting and contemplation particularly appreciated by locals and visitors alike. HOUSE: Offering strong potential for a tourist accommodation, bed and breakfast, or restaurant business, this characterful property has been designed to welcome guests in optimal conditions. Thanks to its beautiful reception room, its fully equipped kitchen, and its prime location in the heart of the village, it represents a rare opportunity to develop a hospitality and restaurant project. Offering nearly 170 m² of living space spread over three levels, the house comprises, on the ground floor, a welcoming 33 m² reception and dining room, a 10 m² fully equipped kitchen, a laundry room, a boiler room, and a separate toilet. The first floor features two elegant suites. The first, approximately 34 m², has its own shower room with toilet and enjoys breathtaking views of the village square, its fountain, and the quintessential Provençal atmosphere. The second suite, measuring 16.5 m², has a bathroom with toilet. On the top floor, a spacious 36 m² family suite with a shower room and toilet again offers remarkable views of the village square. A fourth independent suite of 17 m² completes this floor. EXTERIOR: Possibility of renting a terrace on public land, allowing for the development of a restaurant, tea room, ice cream parlor, crêperie, or any other hospitality business benefiting from this prime location. MISCELLANEOUS: Some windows are double-glazed. Electric central heating. Mains water. Sewage connected to mains drainage. COMMENTS: A rare address in the heart of one of the most sought-after villages in the Luberon. Whether you are considering creating a charming guesthouse, a characterful restaurant, or an establishment combining accommodation and dining, this property has all the necessary assets for the success of your project. Completely renovated with care and great taste, it impresses with its authenticity, commercial potential, and exceptional location.

Ref. : V2608

YOUR PROVENCE

MOUGINS2 600 000 €

House for sale place s - 8 rooms - 290 m²

Beautifully renovated villa close to Mougins Village

Nestled within a lush green garden, this delightful villa has been thoughtfully renovated and lovingly decorated by its owners, who have infused the home with wit, charm and personality. Bathed in beautiful natural light throughout the day, the house reveals pleasant surprises at every turn, creating a warm and welcoming atmosphere that makes it instantly feel like home. Designed for easy living, the property balances style and comfort. Each space flows into the next, enhanced by high-quality finishes and carefully chosen furnishings. Once inside, there is a wonderful cocooning feeling — a place to settle in without wanting to leave. The home offers four bedrooms, including a spacious master suite set in a slightly elevated position, providing a peaceful private retreat with its own terrace, dressing area and luxurious en-suite bathroom. A fully equipped kitchen opens directly onto the garden overlooking the pool area, complete with its fountain. On the lower level, a very spacious TV and play area provides the perfect space for leisure and family time. A large and discreet utility room is also conveniently located nearby. Further flexibility on the garden level with the addition of a fully independent one-bedroom apartment as well as a spacious office space. A two-car garage equipped with an electric charging station, along with three additional on-site parking spaces and a pétanque court, ensure comfort and a sociable setting, perfect for enjoying relaxed moments with family and friends. This is a rare opportunity to own a beautifully curated home set in a peaceful green environment, while remaining just moments from the charming old village of Mougins, international schools, and within easy reach of Cannes and Nice. The property also represents an excellent opportunity as a second home with attractive rental income potential. Information on the risks to which this property is exposed is available on the Géorisques website: www.georisques.gouv.fr

Ref. : 85724551

Cote d'Azur Villas

NEUILLY SUR SEINE620 000 €

Apartment for sale place s - 3 rooms - 68 m²

Neuilly-Sablons – Beautiful period building – 1-bed apartment – Quiet location – Close to Metro line 1 and shops – Pasteur school sector –

This 69m² (743 sq ft) 2-bed apartment in peaceful surroundings, on the first floor of a magnificent stone building with a lift, in a prime location in the heart of the Sablons district, close to Porte Maillot, Place du Marché, shops and Metro line 1. Comprising an entrance hall, a living room, a semi-separate, fitted and equipped kitchen open on the dining room, a shower room with toilet, a south-facing bedroom, and plenty of storage space. Sought-after neighbourhood – Period charm – Good general condition - Tasteful and elegant contemporary décor - Coherent floor plan with no wasted space - Pasteur secondary school sector - Close to shops and transport services - Quiet surroundings Agency fees not included - Agency fees: Property subject to shared ownership status €595,000 Agency fees not included - Agency fees: Fees at 4.2% incl. tax payable by the buyer - Number of lots in the building: 47 - Average amount of the share of charges €3,400/year - Estimated amount of annual energy costs for standard use based on 2021 energy costs: €1,580 ~ €2,190 - Information on the risks to which this property is exposed is available on the Géorisques website: www.georisques.gouv.fr 595,000 € Agency fees not included - Agency commission: 4.2%VAT included Agency fees payable by buyer - Nombre de lots dans la copropriété: 47 - Montant moyen de la quote-part de charges courantes 3,400 €/yearly - Montant estimé des dépenses annuelles d'énergie pour un usage standard, établi à partir des prix de l'énergie de l'année 2021 : 1580€ ~ 2190€ - Les informations sur les risques auxquels ce bien est exposé sont disponibles sur le site Géorisques : www.georisques.gouv.fr

Ref. : 87121639

BARNES PIED-A-TERRE NEUILLY

PARIS 4EME2 590 000 €

Apartment for sale place s - 5 rooms - 148 m²

Confidential sale - Paris 4 - Village Saint-Paul - 4 bedrooms + office - Renovated apartment - Great amenities - Lift

This fully renovated 148.20m² or 1,595 sq ft (Carrez Law) apartment, situated on the third floor of a well-maintained shared ownership building with a lift, benefits from a particularly harmonious layout and high-quality amenities. The property comprises a spacious 43.50m² (468 sq ft) living area with a fully fitted and equipped open kitchen, four bedrooms with storage space and an office. A bathroom with a toilet, two shower rooms, one of which has a toilet, a separate toilet and a laundry area complete the property. With large windows and mainly facing west, the apartment enjoys plenty of natural light throughout the day, as well as a particularly peaceful setting. Fully renovated with high-quality materials and equipment, it also features air conditioning and plenty of built-in storage space, as well as an excellent energy performance rating. In the heart of the Saint-Paul neighbourhood, within the historic Marais district, Rue Saint-Paul enjoys a prime location just a stone's throw from the Seine and Place des Vosges. This iconic neighbourhood in the 4th arrondissement delights with its lively and preserved atmosphere, its streets steeped in history, its art galleries, antique shops and many local establishments. The apartment therefore benefits from a quiet and sought-after setting, close to shops, restaurants, schools (Charlemagne school sector) and the Marais' cultural venues. Place des Vosges, Rue Saint-Antoine, Île Saint-Louis and the banks of the Seine are all a few minutes' walk away. The proximity of public transport services also ensures excellent links to central Paris. Cellar also included. Sole agent - Elodie BAGGI: +33 (0) 6 78 56 23 69 Fees payable by the seller - Average amount of the share of charges €6,800/year - Estimated annual energy costs for standard use: €1,757 ~ €2,377 - Information on the risks to which this property is exposed is available on the Géorisques website: www.georisques.gouv.fr - Elodie BAGGI - Sales agent - EI - RSAC 835 110 339 Agency fees payable by vendor - Montant moyen de la quote-part de charges courantes 6,800 €/yearly - Montant estimé des dépenses annuelles d'énergie pour un usage standard : 1757€ ~ 2377€ - Les informations sur les risques auxquels ce bien est exposé sont disponibles sur le site Géorisques : www.georisques.gouv.fr - Elodie BAGGI - Agent commercial - EI - RSAC 835 110 339

Ref. : 87365453

BARNES LE MARAIS

LE CANNET2 250 000 €

House for sale place s - 6 rooms - 265 m²

Le Cannet Residential - Elegant Belle Époque Residence with Panoramic Sea Views

Just a short stroll from the historic center of Le Cannet, Place Bellevue, its restaurants, shops, and iconic addresses, this remarkable property dating from 1918 enjoys a prime location in the heart of one of the most sought-after areas of the Cannes region. This character-filled residence offers 236.58 sqm of living space (Carrez Law). Fully renovated with high-quality materials and tastefully decorated, it captivates with its elegant and timeless atmosphere inspired by the finest Haussmann-style interiors. Generous volumes, refined moldings, and abundant natural light create a truly exceptional charm. The property features spacious reception areas as well as three superb en-suite bedrooms, each providing comfort and privacy. The outdoor spaces have been designed as a true haven of serenity. A magnificent saltwater infinity pool blends seamlessly into the landscaped garden, while an elegant pool house with a fully equipped summer kitchen invites you to enjoy the long sunny days of the French Riviera. Boasting exceptional panoramic sea views over the Bay of Cannes, this rare property harmoniously combines Belle Époque charm, high-end contemporary amenities, and an outstanding lifestyle setting. Offering absolute peace and quiet while remaining within walking distance of shops, restaurants, and the authentic atmosphere of old Le Cannet, this residence embodies a unique art of living, combining elegance, comfort, and Mediterranean douceur de vivre. A closed garage completes the amenities of this discreet and refined property. A rare and characterful address, ideal for discerning buyers seeking a quality residential environment just minutes from Cannes.

Ref. : MZICA7430

Michaël Zingraf Christies International Real Estate CANNES CROISETTE

LA CELLE ST CLOUD1 750 000 €

House for sale place s - 8 rooms - 279 m²

BARNES - LA CELLE-SAINT-CLOUD (78170) - House - Swimming pool - 915m² (9,849 sq ft) plot - 5 bedrooms

BARNES is listing this property set on a flat, enclosed 915m² (9,849 sq ft) plot, in a sought-after residential area of La Celle-Saint-Cloud. The garden, which is entirely private, with no overlook from the terrace, is laid out around a 14m by 3m swimming pool and enjoys excellent sunlight throughout the day, and is located 650m (710 yards) from Place du Marché de l'Etang Sec and 600m (650 yards) from the bakery. The living areas are laid out around a living room with parquet flooring and large picture windows, extended by a dining room opening onto the terrace. The separate kitchen is fully equipped. The house comprises five bedrooms, including a master suite and a bedroom on the same level, as well as a bathroom and three shower rooms. The garden level, which is fully fitted out, features a bedroom with a separate entrance, ideal for a self-employed professional, a wellness area with a shower room, a hammam, a laundry room, a boiler room and a cellar. This layout offers a good separation between the living, reception and wellness areas. The property is ideal for families wishing to live close to Paris. Vaucresson station (line L) is a 9-minute walk away, whilst La Celle-Saint-Cloud station is an 18-minute walk away; line L to Paris Saint-Lazare in approximately 30 minutes and to La Défense in 20 minutes. Bus 426 also serves the area. EPC rating: D. GHG: D. Sanitation certificate in progress. Price: €1,750,000 excl. agency fees - Fees payable by the buyers, i.e. €1,675,000 net seller and €75,000 incl. VAT BARNES fees. Your BARNES contact: Alexandre CHARLET - +33 (0)6 68 08 88 99 a. Information on the risks to which this property is exposed is available on the Géorisques website: www.georisques.gouv.fr We offer a wide selection off-market properties that cannot be viewed online. Feel free to contact me for further details of these VIP listings. €1,675,000 agency fees not included - Agency fees: 4.48% incl. tax Fees payable by the buyer - Estimated amount of annual energy costs for standard use based on 2021 energy costs: €3,230 ~ €4,420 1,675,000 € Agency fees not included - Agency commission: 4.48%VAT included Agency fees payable by buyer - Montant estimé des dépenses annuelles d'énergie pour un usage standard, établi à partir des prix de l'énergie de l'année 2021 : 3230€ ~ 4420€

Ref. : 87046044

BARNES YVELINES

CANNES Price between 1 300 000 € and 2 300 000 €

House for sale place s - 6 rooms - 200 m²

Provencal villa set in lovely grounds with large swimming pool

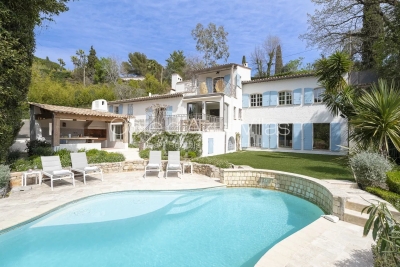
Villa in sought-after residential area. In a pleasant environment 15 minutes from Cannes beaches, this traditional villa of 200 m2 built on a flat plot of 3200M2 is in perfect condition. It comprises an entrance hall, 80m2 double reception room with fireplace and semi-open kitchen. Four bedrooms, two bathrooms, one shower room, laundry room and garage. Outside, enjoy a carefully landscaped area with barbecue and outdoor lighting. The property is fully fenced to guarantee your privacy and security. An electric gate facilitates access to the villa, offering a modern and convenient living experience. Finally, a superb swimming pool awaits you for relaxing moments under the Mediterranean sun. The villa's lush, peaceful setting is the ideal place to relax and enjoy life in one of France's most sought-after regions.

Ref. : XP01728

NICE PROPERTIES Cannes

PARIS 2EME1 720 000 €

Apartment for sale place s - 4 rooms - 135 m²

Apartment for Sale – Paris 2nd – Place des Victoires – 3/ 4 Bedrooms – Upper Floor – Lift – Bright

Located between Place de la Bourse and Place des Victoires, this dual-aspect apartment is set on the 4th floor of a charming building with elevator access. Occupying the entire floor, this property offers 133.06 sqm (Carrez law) and 135 sqm of total floor space. It features a spacious 45 sqm living room enhanced by four large French windows, a semi-open fully fitted kitchen, a generous 21 sqm master suite with shower room and separate toilet, two additional large bedrooms of 13.5 sqm each, a second shower room, separate guest toilets, and a dedicated laundry area. This property will appeal to you with its highly sought-after location, abundant natural light, and well-optimized layout. A healthy cellar completes the property. A secure storage area for bicycles and strollers is also available. Agency fees payable by vendor - Nombre de lots dans la copropriété: 12 - Montant moyen de la quote-part de charges courantes 6,000 €/yearly - Montant estimé des dépenses annuelles d'énergie pour un usage standard : 2440€ ~ 3370€ - Les informations sur les risques auxquels ce bien est exposé sont disponibles sur le site Géorisques : www.georisques.gouv.fr - Elodie BAGGI - Agent commercial - EI - RSAC 835 110 339

Ref. : 86889840

BARNES LE MARAIS

PARIS 17EME2 440 000 €

Apartment for sale place s - 5 rooms - 123 m²

Paris 17th arrondissement - Arc de Triomphe - Renovated 3-bedroom apartment with AC and terrace - Top floor.

Paris 17th arrondissement Etoile - Renovated apartment with AC on the top floor with terrace - 3 bedrooms. Just a stone's throw from Place des Ternes and the Arc de Triomphe, on the sixth and top floor of a beautiful 1925 cut-stone building, this 115 sq-m apartment is the only one on its landing and has been fully renovated. The layout centers around a spacious double living room that opens directly onto a 14 m² south-west facing terrace, offering unobstructed views over the Parisian rooftops. The property includes two bedrooms, one of which is a master suite with an en-suite bathroom and private toilet, an office that could serve as a third bedroom, a second bathroom, and a fully equipped kitchen with a laundry area. The layout has been redesigned with a contemporary feel: fluid circulation, abundant natural light, and high-quality finishes. The location combines the lively shopping scene of Place des Ternes with the tranquility of a residential street that is well-served by public transportation. An ideal address for a turnkey Parisian pied-à-terre, situated at the junction of the 8th and 17th arrondissements. An 8-square-meter cellar completes this property. 2,346,000 € Agency fees not included - Agency commission: 4.01%VAT included Agency fees payable by buyer - Nombre de lots dans la copropriété: 9 - Montant moyen de la quote-part de charges courantes 1,020 €/yearly - Montant estimé des dépenses annuelles d'énergie pour un usage standard, établi à partir des prix de l'énergie de l'année 2021 : 2330€ ~ 3160€ - Annabelle GARCIA - Agent commercial - EI - RSAC 892810805

Ref. : 87009245

BARNES SAINT-HONORE

CHAMONIX-MONT-BLANC995 000 €

Apartment for sale place s - 4 rooms - 90 m²

CHAMONIX - A stylish 3-bedroom apartment

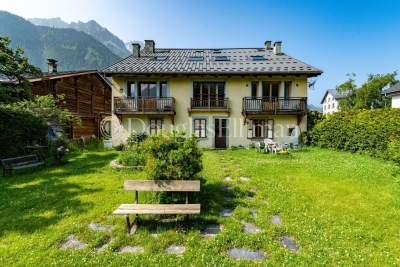
Apartment Flégère is a modern, stylish 3-bedroom, 2-bathroom apartment within a stone's throw of the Flégère lift, adjacent to the village of Les Praz. Gut-renovated in 2015, the apartment is currently set up as a 2-bedroom unit with separate studio, but very easily converted back to a 3-bedroom apartment. On the 1st floor of a traditional Savoyard house, dating from the end of the 18th Century, the apartment has a good-sized living space opening via French doors onto a small balcony with wonderful, uninterrupted south-facing views of the mountains, including Mont Blanc. The studio, which would make a perfect master suite, has the same views and balcony, looking onto a garden which is shared by the building residents. The property has been finished to a high standard with modern kitchen, lots of storage including wine fridge, plus shared storage space at both attic and basement levels. Key features - Beautiful, fully-renovated 3-bedroom apartment in Les Praz village - 200 metres from the Flégère lift and the golf course - Fabulous views of Mont Blanc and the surrounding peaks - Several restaurants, bars and local shops in the immediate vicinity - Strong rental potential with low running costs Our opinion The location of the apartment couldn't be much better, everything you need is easily reachable on foot. The lift is right on the doorstep, the golf course is just as close as well as everything the village can offer, including a choice of quality restaurants, a popular bar and grocery store. The property itself is full of character, stylishly renovated by the current owner and with the most fantastic views. Sold subject to co-ownership status Number of lots: 4 No proceedings in progress Location Apartment Flégère is just off the church green in Les Praz, within 200 metres of the Flégère lift, within 400 metres of the golf course and on the edge of the village itself. There is a choice of quality eateries and places for a drink on the doorstep, including Le Castel, La Cabane, the Eden, the Club House and Le Petit Social. The Flégère bus stop and the Les Praz train station are both within 100 metres, giving very easy access to the various ski areas, Chamonix centre and along the Valley to Vallorcine and Switzerland

Ref. : Flégère

Douglas Elliman France