OK
More than Less than
  ok

Key-words : period

Houses and Apartments, your real estate specialist magazine offers a selection of ads that match with the keyword period. You can refine your search by specifying the area or price range in the navigation bar link Search for a House/Apartment.

PARADOU6 990 000 €

House for sale period - 7 rooms - 390

Le Paradou – An entirely renovated 19th century property

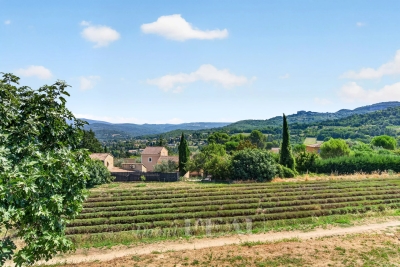
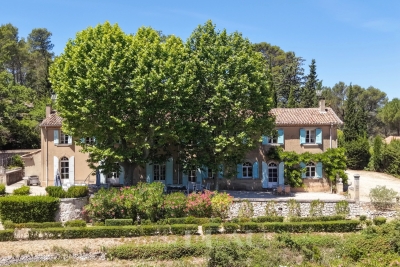
This magnificent mid 19th century property located just five minutes from the centre of le Paradou was meticulously renovated in 2023 allying period charm with contemporary comfort and style. Air conditioned, it includes a living/reception room with a fireplace and a dining area, a kitchen also with a fireplace and dining area, a suite accessing the garden, and four further suites each with a bath or shower room. A further sleeping area has been fitted in a former dovecote. Set in about 4 hectares of grounds with a heated 15 x 5 metre swimming pool, a pool house with a bar, a second 12.5 x 4.5 metre swimming pool, a tennis court and a boules pitch.

Ref. : 86647816

Daniel Feau Provence / Lourmarin

PARIS 7EME3 520 000 €

Apartment for sale period - 7 rooms - 193

Paris 7 – Duroc – High Floor – 4 Bedrooms – Fully Renovated

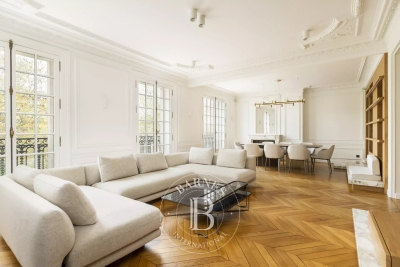
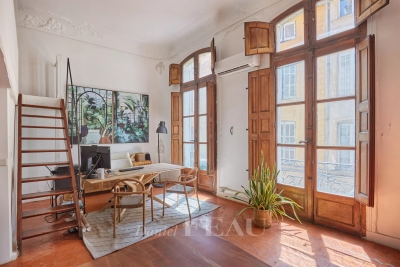
Set within a beautiful 1910 building with elegant common areas, tucked away in a quiet private lane, this exceptional 193 sqm (approx. 2,080 sq ft) family and reception apartment occupies the entire 5th floor landing. Fully renovated with great care, the apartment offers generous volumes and beautiful ceiling heights throughout. A spacious entrance hall leads to an impressive triple reception room of over 60 sqm (approx. 645 sq ft), comprising a large living room, a dining room, and a fully equipped eat-in kitchen. The reception areas open onto a wide continuous balcony. The apartment also features four bedrooms, three bathrooms/shower rooms, three separate WC, and extensive built-in storage. The renovation perfectly combines modern comfort with preserved period charm, including original fireplaces, parquet flooring, and elegant moldings. Thanks to its full southern exposure, the reception rooms are flooded with natural light throughout the day. Two maid's rooms and a shower room on the 7th floor (8.25 sqm, 9.75 sqm, and 1.77 sqm respectively), along with two large cellars, complete this outstanding property. Agency fees payable by vendor - Nombre de lots dans la copropriété: 19 - Montant moyen de la quote-part de charges courantes 10,568 €/yearly - Montant estimé des dépenses annuelles d'énergie pour un usage standard : 3950€ ~ 5390€ - Les informations sur les risques auxquels ce bien est exposé sont disponibles sur le site Géorisques : www.georisques.gouv.fr

Ref. : 86990057

BARNES BAC-VARENNE

LE CANNET1 250 000 €

Apartment for sale period - 4 rooms - 170

LE CANNET EUROPE - SPLENDID APARTMENT

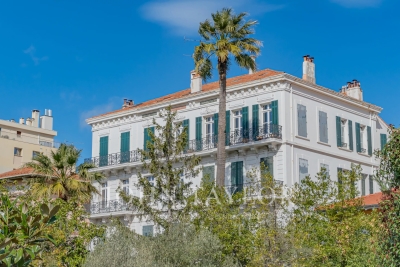
On the top floor of a beautiful period house divided into three apartments, nestled in lush greenery and offering absolute tranquility, discover this splendid and bright 170 sq m (1,830 sq ft) 4-room apartment. It comprises an entrance hall, a fully equipped kitchen with a balcony, a spacious living room with a fireplace and high ceilings, a master suite with a shower room and bathroom, and a dressing room, as well as two further bedrooms, each with a dressing room and its own shower room. A cellar, a garage, and a staff bedroom complete this exceptional property. A RARE FIND - DON'T MISS OUT!

Ref. : 4-1449VA

MARLY PRIVILEGE CANNES CROISETTE

RUBELLES2 300 000 €

House for sale period - 20 rooms - 1061

EXCLUSIVE - Family estate - Vaux-le-Vicomte - 19th-century mansion with a swimming pool, tennis court, and outbuildings.

Exclusive. This 19th-century mansion, just 45 minutes from Paris and near the Château de Vaux-le-Vicomte, is nestled in the heart of a well-preserved historic village, ideally situated away from prying eyes. This estate, which embodies the French art of living, consists of three buildings: a mansion, outbuildings, and a cottage. The Mansion: An Architectural Masterpiece. A building that captivates with the elegance of its lines, the entrance reveals an imposing two-story Victorian-style veranda. Bathed in light, it features a double stone staircase leading to a vast terrace opening onto the grounds. With over 500 m² of living space spread across four levels, the main residence offers spectacularly spacious rooms adorned with preserved period materials. The Garden Level: A space for entertaining and socializing, it features a dining room, a living room, a kitchen with a dining area and a pantry, and a wine cellar. Complemented by the Main Ground Floor: It features a through-entrance hall, a winter lounge, two reception rooms, and a library. This area opens directly onto the light-filled veranda. First Floor: The sleeping area features two bedrooms, a bathroom, and a cozy living room. The bedrooms open directly onto two terraces overlooking the park. Second Floor: This area is dedicated to guests and children and includes three bedrooms, a bathroom, a shower room, and a walk-in closet. The Outbuildings: Originally stables, this structure consists of two symmetrical wings connected by a porch and houses two garages for five vehicles, workshops, living rooms, bedrooms with bathrooms, and kitchens. The upper floor opens onto a monumental 150 m² reception hall, extended by two private living rooms, several bedrooms, and bathrooms. This space is ideal for an art collection, luxury cars, or a high-end event or hospitality business. The Cottage comprises three buildings: The guest house or caretaker's house, which consists of a double living room, a kitchen, two bedrooms, two bathrooms, and a private terrace. The Artist's Studio, with its glass-enclosed metal dome and striking structure, which houses a former greenhouse. The Orangery, a building full of character, features two spacious rooms on one level adorned with large vertical windows. The park, a true oasis, is a lush green haven. Once you pass through the large automated wrought-iron gate, the atmosphere is exceptionally calm and captivatingly serene. Entirely enclosed by walls for absolute privacy, the 3. 3-hectare park is a veritable private arboretum home to more than fifty rare tree species from all over the world. This green paradise is enhanced by exclusive amenities: two water features, a monumental 180 m² Belle Époque-style metal aviary topped with zinc pagoda roofs, a heated swimming pool sheltered from view with its own pool house, a tennis court, a period gazebo, and several pergolas. Its 19th-century architectural elegance, the beauty of its grounds, and the vastness of its outbuildings make this an exceptional estate—ideal for a family home or a prestigious development project—less than an hour from Paris. This property is being offered for sale via an interactive ascending auction through . Starting price reminder: 2,300,000 euros (including agency fees) The auction is scheduled for SATURDAY, October 24 th, 2026, at 01:00 p.m. Participation in the interactive auction is subject to prior approval.

Ref. : 87100977

DROUOT Propriétés

NICE895 000 €

Apartment for sale period - 3 rooms - 100

The Golden Square Privilege

Nestled in the heart of the prestigious Rue Halévy, this address embodies the absolute privilege of the Carré d'Or. Just a few steps from the Promenade des Anglais, you will immerse yourself in a vibrant neighborhood where the finest dining, luxury boutiques, and the sparkling energy of the Riviera are right at your doorstep. This stunning air-conditioned 2-bedroom apartment, located on the 1st floor of a characterful period building, offers a turnkey lifestyle. Featuring a vast sun-drenched living room (west-facing), a fully equipped kitchen, and two suites with private shower rooms, every detail has been designed for comfort. Complete with a spacious walk-in closet and a laundry room, this apartment is the dream pied-à-terre for those who demand the very best of the French Riviera. Référence agence : 0000

Ref. : N614-N64-BGT

Agence Winter immobilier

MARSEILLE 13EME2 100 000 €

House for sale period - 10 rooms - 220

FOR SALE - 200 m² Bastide - 4,500 m² buildable land - Marseille 13th (near Château-Gombert)

BARNES presents this character-filled *bastide* dating from 1870, located in the residential district of Saint-Mitre—just minutes from Château-Gombert and the Étoile hills. It offers approximately 200 m² of living space set on a plot of around 4,500 m² within the UC2 buildable zone. The main *bastide* (approx. 150 m²) captivates with its period charm, featuring high ceilings, traditional terracotta floor tiles, moldings, fireplaces, and thick walls. On the ground floor, the entrance hall leads to a beautiful living room and a spacious dining area that extends into a large, fully equipped kitchen. These south-facing reception rooms open onto a wide terrace, making the home ideal for entertaining. A separate toilet completes this level. Upstairs, the sleeping quarters comprise four bedrooms, a bathroom, a shower room, a separate toilet, and a walk-in wardrobe. A separate annex of approximately 50 m², built at a later date, houses a studio apartment and a two-bedroom unit (T3), offering numerous possibilities: guest accommodation, family space, a home office, or rental income potential. Outside, the property features a small pool (approx. 3 x 5 m) for cooling off, an 8 m² summer kitchen, a *pétanque* court, and a garden shed. The garden, which offers scope for landscaping, holds the key to unlocking the full potential of this rare property; it enjoys absolute tranquility and boasts large trees that provide welcome shade and coolness. Close to all amenities—a supermarket is 5 minutes away, while schools, high schools, universities (including the Faculty of Science and *Grandes Écoles*), and transport links are within 10 minutes—this property is perfect for a family seeking charm, space, and authenticity, though some modernization work is to be expected. Situated in the UC2 zone, the land may also be of interest for a real estate development project, such as an apartment building or villas. Some photos have been retouched using AI. For further information, please contact: Marie-Mathilde Delahaye du Courtieux Tel. : +33 (0)6 34 41 29 27 Email: RSAC: 504 460 981 Agency fees payable by the seller. Information on the risks to which this property is exposed is available at www.georisques.gouv.fr Agency fees payable by vendor - Marie-Mathilde DELAHAYE DU COURTIEUX - Agent commercial - EI - RSAC Marseille 504460981

Ref. : 87174904

BARNES MARSEILLE CASSIS LITTORAL

TOULON1 780 000 €

House for sale period - 7 rooms - 298

Toulon – An elegant family home

This elegant early 20th century property is set in a landscaped 625 sqm plot located at the bottom of a cul-de-sac in the sought-after Mourillon neighbourhood. Renovated throughout while preserving and highlighting period features, it includes two living/reception rooms, and a kitchen opening onto a terrace and a little garden to the rear. The 1st floor includes a master suite opening onto a terrace enjoying an open view, a study, a bathroom, a bedroom, and a second little kitchen for al-fresco dining on the terrace. The top floor comprises a study accessing a terrace enjoying a sea view, two further bedrooms (one enjoying a sea view), and a shower room. With a 3-car garage and an annex. A swimming pool could be installed.

Ref. : 87089556

Daniel FEAU Marseille & Littoral

PARIS 16EME2 090 000 €

Apartment for sale period - 3 rooms - 85

Paris 16th - Duplex apartment with Eiffel Tower view - 85.32 Sq

Located on the 6th and 7th floors of a recent, very well-maintained building, Engel & Völkers presents this superb 85.32 sq m Carrez-law apartment. This duplex apartment, through-facing, bright, quiet and fully air-conditioned, has undergone a meticulous, high-quality renovation combining period charm with contemporary elegance. The first level includes an entrance hall, a living/dining room with fireplace and herringbone parquet flooring, a separate eat-in kitchen, fitted and fully equipped, leading to a 6.4 sq m balcony, and a shower room with WC. A marble staircase leads to the second level with two bedrooms, a shower room with WC, and access to the 7.3 sq m south/east-facing balcony with a spectacular view of the Eiffel Tower. There is ample storage on each level. A cellar completes this property. You will find a true house-like feel. Ideal as a pied-à-terre or an apartment for a couple or a family with one child. Option to purchase, at an additional cost, a nearby parking space. Joint ownership of 85 lots No pending proceeding Average annual charges: €5,288 (heating and water included) Collective gas heating ECD D (226) - GGE: D (36 ) Estimated annual housing energy costs : €1,690 €2,340 Transaction fees payable by the seller Information on the risks to which this property is exposed is available on the Géorisques website: www.georisques.gouv.fr Located on an iconic avenue renowned for its elegance. An incomparable living environment in the heart of Paris. Just steps from the Left Bank, the President Wilson market and the Passy covered market, restaurants and shops. Transport: Metro line 9 (Iéna), 6 (Trocadéro), RER C (Pont de l'Alma) Bus: 22, 30, 32, 42, 63, 72 and 82

Ref. : W-04AK0D

ENGEL & VÖLKERS

RAYOL-CANADEL-SUR-MER2 980 000 €

House for sale period - 6 rooms - 190

Rayol-Canadel-sur-Mer – An exceptional period property

This superb 1930s property enjoying a panoramic view and boasting an architectural style typical to the era is located just 100 metres from Canadel beach. Recently renovated throughout under the supervision of an interior decorator and allying period charm with contemporary style and comfort, it includes a bright and spacious living/reception room with an open-plan kitchen, and three suites each with a bathroom opening onto a balcony commanding an open sea view. The lower floor comprises a separate area with a kitchen which could create a self-contained apartment. The garden features several terraces, a swimming pool, a boules pitch and a garage.

Ref. : 86336339

Daniel FÉAU Saint-Tropez

CANNES1 450 000 €

House for sale period - 6 rooms - 173

CANNES – STANISLAS – CHARMING 6-ROOM BOURGEOIS HOUSE – GARDEN – SEA VIEW – GARAGE

CANNES – STANISLAS – CHARMING 6-ROOM BOURGEOIS HOUSE – GARDEN – SEA VIEW – GARAGE Ideally located within walking distance of shops, just 600 metres from the famous Forville Market and 200 metres from the prestigious Stanislas Institute, in the heart of a sought-after residential neighbourhood, this elegant bourgeois residence offers approximately 180 sqm of living space set on a 361 sqm plot. Facing South and East, this bright and inviting villa has been fully renovated to a high standard, seamlessly combining the timeless charm of period architecture with modern comforts, including reversible air conditioning, double glazing, mechanical ventilation, and a recent condensing boiler. The ground floor features an elegant entrance hall, a spacious double living room with fireplace opening onto a delightful 18 sqm south-facing terrace extended by the garden, a fully fitted and equipped independent kitchen, a guest WC, and two generous storage/cellar areas. Upstairs, the sleeping quarters comprise four bedrooms, three shower rooms, a separate WC, a terrace enjoying beautiful sea views, and a second terrace with a dedicated laundry area. A garage completes this rare property on the market. Offering generous volumes, quality finishes, and a prime location, this family home is ready to welcome its future owners. A true agency favourite! Information regarding potential risks to which this property is exposed is available on the Géorisques website:

Ref. : AP6429

MARCLÉ Real Estate Cannes

PARIS 16EME885 000 €

Apartment for sale period - 5 rooms - 88

Auteuil – Top-Floor Family Apartment

Engel & Völkers presents this delightful family apartment in the heart of the highly sought-after Auteuil neighbourhood, just a short walk from the Église d'Auteuil and Sainte-Périne Park. Occupying the entire sixth and top floor of an elegant period building with a resident caretaker, the apartment offers 82.88 sqm under the Carrez Law and 88 sqm of total floor space. Dual-aspect and filled with natural light, the property immediately stands out for its warm atmosphere and exceptional tranquillity. All windows overlook peaceful inner courtyards and landscaped areas, offering open views of the surrounding greenery. The apartment comprises a spacious 36 sqm living and dining room, a separate kitchen, three bedrooms, and a study that could easily be converted into a child's bedroom or a second shower room, depending on the purchaser's requirements. It also includes a bathroom and a separate toilet. The apartment retains all the charm of a period property, with parquet flooring, exposed beams and a fireplace creating an inviting and authentic atmosphere. As there are no load-bearing internal walls, the layout can be adapted with considerable flexibility. The property also offers excellent potential for a high-end shared rental project. Its multiple sleeping areas, generous proportions and flexible floor plan would allow for comfortable private accommodation while retaining attractive communal living spaces. The common areas are particularly well maintained. The wide, gently inclined staircase provides comfortable access to the top floor. Two cellars are included. A rare family apartment combining tranquillity, abundant natural light, open views and an outstanding quality of life in one of the most desirable areas of Paris's 16th arrondissement. Energy Performance Certificate: E/267 Greenhouse Gas Emissions Rating: E/58 Estimated annual energy costs: €1,970 to €2,700 Co-ownership comprising 30 units Average annual service charges: €2,395 No ongoing legal proceedings Property tax: €1,783 Transaction fees, including VAT, payable by the seller. Information on the risks to which this property is exposed is available on the Géorisques website: www.georisques.gouv.fr The property enjoys a highly sought-after residential setting, within easy reach of Sainte-Périne Park, local shops and the neighbourhood market. Mirabeau and Église d'Auteuil metro stations are both just a few minutes' walk away. Families will also appreciate the property's location within the catchment area for the highly regarded Jean-Baptiste Say secondary school, as well as its proximity to prestigious private schools including Saint-Jean de Passy, Notre-Dame des Oiseaux and Lamazou.

Ref. : W-04A016

ENGEL & VÖLKERS

PARIS 8EME7 931 000 €

Apartment for sale period - 5 rooms - 215

Golden Triangle - Paris 8th - Luxury: 215 sq m turnkey, 3 bedroo

On the fifth floor with elevator of a very beautiful Art Deco building, Engel & Völkers offers this 215 sq m apartment, renovated by an interior architect and fully air-conditioned. The entrance leads to a magnificent light-filled space, comprising a triple reception with dining area and a separate kitchen. The sleeping area includes a large master suite with walk-in closet, bathroom/shower and toilet, two suites with shower room and toilet, as well as a guest toilet. The property offers all the period features: beautiful 3.12 m ceiling height, oak Versailles parquet flooring, fireplaces, magnificent moldings and very fine unobstructed views. High-end materials. A cellar completes the property. Air conditioning. Possibility of acquiring two maid's rooms in addition to the price and parking spaces. Joint ownership of 263 lots Average annual charges: €28,800 Proceedings in progress: no ECD: E (242) - GGE: E (53) Estimated annual housing energy costs: €2,720–€3,730 Transaction fees 3% incl. VATto be paid by the buyer Net seller price: €7,700,000 Information on the risks to which this property is exposed is available on the Géorisques website: www.georisques.gouv.fr Located in Paris's highly sought-after 8th arrondissement, just steps from the Golden Triangle, this address is ideal for international buyers, executives and aesthetes seeking discreet prestige with immediate access to the capital's finest boutiques, galleries and dining. Daily life is perfectly connected: Franklin D. Roosevelt (metro) is about a 7-minute walk away, and the Champs-Élysées can be reached in nearly 6 minutes on foot; Place de la Concorde is about a 10-minute drive. For international travel, Gare du Nord is about 20 minutes by taxi, while Paris–Charles de Gaulle Airport is generally 45–60 minutes by car. Leisure is enjoyed at a rare level: reach the Seine in about 10 minutes on foot, take advantage of the nearby museums around the Grand Palais, or spend the evening at world-renowned restaurants and luxury shopping along Avenue Montaigne. Its unique appeal lies in the combination of quiet, elegant streets with Paris's most iconic landmarks right at your doorstep—an address that embodies refined city living at its most exclusive.

Ref. : W-0304TE

ENGEL & VÖLKERS

PARIS 11EME460 000 €

Apartment for sale period - 3 rooms - 43

Exclusive listing - Sainte Marguerite - 2-bed - Immaculate condition - Cellar

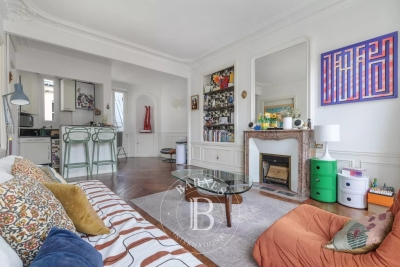
Barnes Paris Est has the exclusive listing of this charming 43m² (463 sq ft) apartment, situated on the first floor of a well-maintained shared ownership building dating from 1890 with a lift, in the sought-after Sainte-Marguerite district, a stone's throw from the Rue des Boulets metro station. The apartment comprises an entrance hall with cupboards, a pleasant living room with fireplace and dining area, a fitted kitchen, two bedrooms with built-in storage, and a shower room with toilet. Period charm in the form of parquet flooring, mouldings and fireplaces, enhanced by a fantastic ceiling height that maximises the west-facing aspect and ensures complete privacy. Cellar also included. Bicycle storage room in the shared ownership building. Contact Louisa Hammadi - +33 (0)6 35 19 70 86 Fees payable by the seller - Number of lots in the building: 56 - Average amount of the share of charges €1,632/year - Estimated amount of annual energy costs for standard use based on 2023 energy costs: €990 ~ €1,390 - Information on the risks to which this property is exposed is available on the Géorisques website: www.georisques.gouv.fr Agency fees payable by vendor - Nombre de lots dans la copropriété: 56 - Montant moyen de la quote-part de charges courantes 1,632 €/yearly - Montant estimé des dépenses annuelles d'énergie pour un usage standard, établi à partir des prix de l'énergie de l'année 2023 : 990€ ~ 1390€ - Les informations sur les risques auxquels ce bien est exposé sont disponibles sur le site Géorisques : www.georisques.gouv.fr

Ref. : 87070408

BARNES PARIS EST

PARIS 15EME735 000 €

Apartment for sale period - 3 rooms - 71

Paris, 15th arrondissement - Ideal for a liberal profession: hig

Engel & Völkers offers you a rare opportunity on the market: a high-end professional space of 63 m² (Carrez law), ideally configured for the practice of a liberal profession (fully authorized by the condominium association). Located on the garden level of a beautiful 1925 dressed-stone building, this property perfectly combines the prestige of period features, modern comfort, and fully independent access for your patients or clients. An Optimal and Flexible Layout Very bright and in perfect condition, the premises offer an ideal layout for a professional activity: Reception / Secretariat Area: A large, bright living room with open kitchen (perfect for a welcoming waiting room or a tea area for your staff). Consultation / Office Area: The current sleeping area provides two main offices/consulting rooms as well as a third auxiliary office (ideal for archives, a laboratory, or a rest area). Facilities: Separate WC and a bathroom. Security: the apartment has its own security system. The ++ Clientele: A superb 24 m² outdoor garden, offering a green and highly privileged waiting or break setting, with an independent entrance from Rue de la Convention. Welcome your clients in an enhancing setting that inspires confidence: Absolute period charm: beautiful parquet flooring, period moldings and a fireplace. High ceilings offering superb volumes. A cellar completes this property (ideal for storing archives or equipment). Expert's opinion: A strategic garden-level location, a prestigious dressed-stone address and a private outdoor area. A turnkey workspace to set up or develop your activity. EPC: E /319; GHG: D/44 Estimated annual energy costs for the dwelling: €1,670 - €2,310. Condominium of 43 lots Ongoing procedure: no Average annual charges: €3,000 Transaction fees incl. VAT payable by the seller Information on the risks to which this property is exposed is available on the Géorisques website: www.georisques.gouv.fr. W-049ZWI The Convention district, centered around the station of the same name, represents an often-forgotten side of Parisian life: everyday life in a highly secure neighborhood. A simple, practical daily routine, born of a fair balance between chic and good deals. Local shops, gourmet grocers, home furnishings, brunch spots and the cinema—Convention is a city within the city. Like a number of artists, it was for this tranquility and gentle way of life that Georges Brassens chose to live here. Metro: Line 10 Javel André Citroën - RER C - Bus 30 - 62

Ref. : W-049ZWI

ENGEL & VÖLKERS

GORDES2 480 000 €

House for sale period - 7 rooms - 212

Gordes – A renovated period property with an olive grove

This superb stone-built property commanding an open view of the Luberon hillsides was renovated throughout in 2020. Offering about 210 sqm of living space, it includes a bright triple-aspect living/reception room opening onto terraces and the garden, a contemporary kitchen, a dining room, and a master suite with a shower room. Upstairs are two bedrooms and a shower room. The garden-level comprises two further bedrooms each with a shower room. Reversible air conditioning, double glazing. With a 10 x 5 metre heated salt-filter swimming pool with a motorized shutter and a car port. The Canal de Provence provides water for automatic sprinkling of the near three hectares of grounds with a landscaped garden, an olive grove producing about 200 litres of oil/annum, truffle oaks and an orchard.

Ref. : 86842741

Daniel Feau Provence / Lourmarin