OK
More than Less than
€  ok

Key-words : parquet

Houses and Apartments, your real estate specialist magazine offers a selection of ads that match with the keyword parquet. You can refine your search by specifying the area or price range in the navigation bar link Search for a House/Apartment.

BORDEAUX1 034 000 €

House for sale parquet - 6 rooms - 307 m²

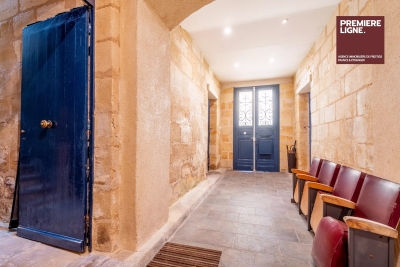
Very beautiful stone building located on a quiet street in Chartrons.

This superb 18th-century stone building spans 307 sqm over 3 levels (241.50 m² Carrez). It has retained all its charm with exposed stone walls and parquet floors. Access to the floors is via a wide staircase with a landing at each level, allowing a division into lots. Currently converted into offices, the various spaces are easily adaptable. Each of the two floors has an outdoor space located at the back of the building. The first level offers a large entrance leading to a 33 sqm garage on one side and a studio or storage space on the other. The second level includes 7 rooms, 3 of which have a water point. The third and final level under the roof is a loft-style space with a fireplace, kitchen, terrace, and skylights, very bright. With a total area of 307 sqm (241.5 sqm Carrez) spread over 3 levels, this complex presents a rare opportunity for residential division or office use.

Ref. : 86997297

Agence-premiere-ligne

PARIS 11EME530 000 €

Apartment for sale parquet - 2 rooms - 43 m²

Voltaire – One-bed apartment – Dual-aspect – Renovated by an architect

Barnes Paris Est is listing this magnificent 43.66m² (470 sq ft) dual-aspect apartment, situated on the second floor (stair access) of a shared ownership building dating from 1850, a stone's throw from Place Voltaire. Renovated by an architect in 2023, the apartment delights with the quality of its finish, the choice of high-end materials and the optimisation of the spaces. Once inside you will find a living room affording unobstructed views and leading to a fully fitted kitchen that combines functionality with style, particularly the ceramic worktop. A quiet bedroom overlooks the courtyard, complemented by a walk-in wardrobe, while a shower room and separate toilet further optimise the floor plan. The apartment boasts high-quality amenities: parquet flooring, double glazing, wall and floor insulation, controlled mechanical ventilation (CMV) and a secure, reinforced door. The high-quality renovation means you can enjoy a turnkey interior with no further work required. Located a stone's throw from Voltaire and just a few minutes' walk from the vibrant neighbourhoods of Village Paul Bert, Saint-Ambroise and Oberkampf, this apartment boasts a particularly appreciable setting, combining local life, local shops, gourmet eateries and nightlife. The markets, cafés, and restaurants greatly contribute to the charm of this sought-after area of eastern Paris. For transport, Voltaire station, served by metro line 9, provides quick access to the capital's main districts. Richard-Lenoir station, on line 5, completes the nearby transport services, facilitating daily travel. With its prime location, high-quality renovation and optimised layout, this property presents an ideal opportunity for an elegant main residence or a Parisian pied-à-terre. Fees payable by the seller - Number of lots in the building: 22 - Average amount of the share of charges €2,100/year - Estimated amount of annual energy costs for standard use based on 2023 energy costs: €830 ~ €1,160 - Information on the risks to which this property is exposed is available on the Géorisques website: www.georisques.gouv.fr Agency fees payable by vendor - Nombre de lots dans la copropriété: 22 - Montant moyen de la quote-part de charges courantes 2,100 €/yearly - Montant estimé des dépenses annuelles d'énergie pour un usage standard, établi à partir des prix de l'énergie de l'année 2023 : 830€ ~ 1160€ - Les informations sur les risques auxquels ce bien est exposé sont disponibles sur le site Géorisques : www.georisques.gouv.fr

Ref. : 87450434

BARNES PARIS EST

PARIS 8EME1 050 000 €

Apartment for sale parquet - 3 rooms - 74 m²

Champs-Elysées district - 2 bedrooms - Upper floor - Exceptional pied-à-terre

This magnificent, fully renovated apartment on the 4th floor (with elevator) of a stunning Haussmann building located on Rue de Ponthieu, boasts many assets. It comprises a large living room with parquet flooring, mouldings and fireplace, an open kitchen, 2 bedrooms, a shower room with bath, separate toilet and an additional 9m² (97 sq ft) office. The common areas are well maintained by the concierge. Its location and high-quality amenities make this a fantastic pied-à-terre. Parking space at an additional cost, located on the same street. Listed by Barnes Saint-Honoré, real estate provider Paris 8 Fees payable by the seller - Average amount of the share of charges €2,400/year - Alain Jaber - Sales agent - EI - RSAC 818376675 Agency fees payable by vendor - Nombre de lots dans la copropriété: 32 - Montant moyen de la quote-part de charges courantes 2,920 €/yearly - Les informations sur les risques auxquels ce bien est exposé sont disponibles sur le site Géorisques : www.georisques.gouv.fr

Ref. : 85240352

BARNES PIED-A-TERRE SAINT-HONORE

PARIS 12EME1 560 000 €

Apartment for sale parquet - 5 rooms - 126 m²

Nation - Avenue du Bel Air - Superb family apartment

126m² (1,356 sq ft) family apartment on the first floor of a magnificent Haussmann-style building with lift, in the sought-after Nation area. Composed of an entrance hall with cupboards, a double-sized east-facing living room with a 3m (9.8ft) ceiling height, an open kitchen, a utility room, three bedrooms, a shower room with toilet, a second shower room, and a separate toilet. Apartment renovated with quality materials, offering fantastic volume and period charm (parquet flooring, mouldings and fireplaces). Maid's room on the 7th floor with lift access up to the 6th. This rare property also comes with two cellars. Bicycle/pram room. Live-in concierge. Fees payable by the seller - Number of lots in the building: 84 - Average amount of the share of charges €4,800/year - Estimated amount of annual energy costs for standard use: €2,670 ~ €3,650 - Lucile Savattier - Sales agent - EI - RSAC 838 502 961 Agency fees payable by vendor - Nombre de lots dans la copropriété: 84 - Montant moyen de la quote-part de charges courantes 4,800 €/yearly - Montant estimé des dépenses annuelles d'énergie pour un usage standard, établi à partir des prix de l'énergie de l'année 2026 : 2680€ ~ 3640€ - Les informations sur les risques auxquels ce bien est exposé sont disponibles sur le site Géorisques : www.georisques.gouv.fr - Noémie GRIESSER - Agent commercial - EI - RSAC 910616218

Ref. : 87356704

BARNES PARIS EST

PARIS 6EME1 015 000 €

Apartment for sale parquet - 3 rooms - 63 m²

Affordable - Saint-Placide - 3 rooms - 4th floor with elevator

Paris 6th – Le Bon Marché – Saint-Placide Engel & Völkers presents this 63 m² apartment, located just steps from Le Bon Marché, in a sought-after area of Paris's Left Bank. Situated on the fourth floor with lift access in a beautiful period building, this property benefits from a quiet setting and excellent natural light. The apartment offers a pleasant layout, with a reception area combining a living room and dining room. The fitted independent kitchen preserves the separation between the living spaces. The sleeping area comprises two bedrooms, a bathroom and separate toilet facilities. The parquet flooring, mouldings and fireplaces highlight the apartment's character and reflect the charm of historic Parisian architecture. Its location, immediately close to Le Bon Marché and La Grande Épicerie de Paris, provides full access to the neighbourhood's shops, restaurants and many high-quality establishments. Public transport is also nearby, making it easy to travel around Paris. With its location, layout and the character of its building, this apartment is equally suitable for buyers seeking a primary residence or those wishing to have a pied-à-terre on the Left Bank. A basement cellar completes the property. Energy performance certificate: D/215; greenhouse gas emissions: D/44 Estimated annual energy costs for standard use: between €1,320 and €1,850, indexed to the years 2021, 2022 and 2023 (including subscription). Co-ownership comprising 30 lots; average annual charges: €2,304 No proceedings pending Transaction fees of 3.75% including VAT payable by the purchaser. Net seller price: €978,313 Information on the risks to which this property is exposed is available on the Géorisques website: www.georisques.gouv.fr

Ref. : W-0473DH

ENGEL & VÖLKERS

PARIS 8EME1 900 000 €

Apartment for sale parquet - 5 rooms - 136 m²

Faubourg Saint-Honoré – Elegant renovated entertaining apartment

In the heart of the highly sought-after Faubourg Saint-Honoré district, Engel & Völkers presents this 136.41 sqm Carrez-law apartment, located on the third floor with lift of a beautiful dressed-stone building. Fully renovated, it charms from the entrance with its flowing layout and generous proportions. An entrance gallery opens onto an elegant triple reception room comprising a bright living room, dining room and library, which can be converted into a third bedroom if required. A utility room and a fully equipped separate kitchen complete this refined living space. The sleeping area comprises two beautiful suites overlooking the courtyard. The first has its own shower room, while the master suite features a custom-fitted dressing room and a refined shower room with toilet. Combining contemporary comfort with period charm, the apartment has retained all the hallmarks of Parisian elegance: herringbone parquet flooring, delicate mouldings, fireplace, wood panelling and a generous ceiling height of 2.98 metres. These period features, combined with meticulous renovation, create an atmosphere that is both warm and refined. A spacious cellar completes the property. Property subject to the co-ownership regime Number of lots: 47 Pending proceedings: None Annual co-ownership charges: €8,070 Energy performance rating: D / 185 kWh/sqm/year Greenhouse gas emissions: D / 40 kg CO2/sqm/year Estimated annual costs: between €2,240 and €3,080 per year Energy prices indexed as at 01/01/2023 Transaction fees, including VAT, payable by the seller Information about the risks to which this property is exposed is available on the Géorisques website: www.georisques.gouv.fr Located on a quiet, residential street, the apartment enjoys an exceptional address. Just a few minutes' walk away, the Rue du Faubourg Saint-Honoré, Avenue Montaigne and Avenue Matignon offer luxury boutiques, art galleries and fine dining. A lifestyle where elegance, culture and gastronomy come together, embodying the true Parisian art of living.

Ref. : W-04BFCQ

ENGEL & VÖLKERS

NICE1 220 000 €

Apartment for sale parquet - 5 rooms - 146 m²

NICE RUE DE FRANCE - 5 ROOM APARTMENT OF 146SQM FOR SALE - WITH BALCONYS - FACING SEA - HIGH LEVEL - ENTIRELY RENOVATED - CLOSE AMENITIES

NICE RUE DE FRANCE – Located at the entrance of Nice city center, facing the sea and in immediate proximity to the tramway and local amenities. Situated on the fourth floor (with elevator) of a magnificent, impeccably maintained, and secure 20th-century Art Deco building. Fully renovated less than two years ago, the apartment impresses with its spacious feel right from the entrance hall, which retains charming original features: high ceilings, ceiling moldings, and superb herringbone parquet flooring create an elegant, warm, and timeless atmosphere. This 146 m² five-room apartment offers generous proportions throughout. The vast 44 m² living room is bathed in light thanks to large windows and opens onto two balconies, one of which offers a pleasant sea view. A separate kitchen integrates naturally into the layout, allowing the main reception areas to remain distinct. The sleeping area benefit of three proper bedrooms—including a lovely master suite with its own shower room—all situated in a quiet part of the apartment, plus an office. A second shower room with a toilet, along with a separate guest toilet, completes the property. The apartment is sold with a cellar. Ideal as a primary or secondary home.

Ref. : C-3121

Century 21 LAFAGE TRANSACTIONS NICE CORVESY

PARIS 16EME5 300 000 €

Apartment for sale parquet - 6 rooms - 246 m²

Reception apartment - avenue Henri Martin Paris 16th

Located in a beautiful Haussmannian stone building, this superb 246 sqm apartment has been entirely renovated by a renowned architect and is offered for sale fully furnished and equipped. The property comprises: -an entrance gallery -a living room -a TV lounge -a master suite with en-suite bathroom and dressing room two children's bedrooms with an adjoining bathroom -a state-of-the-art kitchen opening onto a dining room -a guest toilet -a laundry room -ample storage space -two cellars A 20 sqm studio apartment located on the top floor is also available as an option. The apartment benefits from a south-facing aspect and features beautiful original details including parquet flooring, decorative mouldings and a fireplace. It also offers air conditioning in the bedrooms, refined interiors, contemporary furniture, and is the only apartment on the floor. A live-in caretaker is also present in the building.

Ref. : V4085PA

JOHN TAYLOR PARIS

PARIS 10EME1 295 000 €

Apartment for sale parquet - 4 rooms - 112 m²

Paris 10 - CHARACTER APARTMENT – 112.40 SQM – 2 OR 3 BEDROOMS – LIFT

Period charm, generous proportions and beautiful natural light. In the heart of the sought-after Paradis district, on the edge of the 9th and 10th arrondissements, this 112.40 sqm apartment is located on the third floor of a well-maintained period building with a lift. Bright and dual-aspect, the apartment features generous proportions and original period details, including three-metre-high ceilings, herringbone parquet flooring, ornate mouldings, wood panelling and fireplaces. An entrance gallery leads to a living room and dining room overlooking the street, creating an inviting reception area. The separate fitted and equipped kitchen benefits from independent access. The sleeping area comprises two bedrooms overlooking a quiet courtyard. The dining room could be converted into a third bedroom, offering flexibility to suit different needs. A bathroom, separate WC and ample storage complete the layout. Ideally located close to shops, restaurants and public transport, the property enjoys a lively and sought-after setting between the 9th and 10th arrondissements. A large cellar completes the property. A bright and characterful Parisian apartment, combining period elegance with a practical layout.

Ref. : 87583680

DROUOT Propriétés

PARIS 10EME1 426 000 €

Apartment for sale parquet - 4 rooms - 122 m²

Reception Apartment – Canal Saint-Martin

Paris 10th - Canal St Martin. Located on the 3rd floor with elevator of an elegant Haussmannian building, this exceptional apartment of 117.10 sqm (Carrez law) underwent a high-end architectural renovation in 2023. It brilliantly combines the authenticity of the old with absolute modern comfort. It consists of: a large living room of 70m² bathed in light thanks to its 8 windows, opening onto a first balcony, and extended by a spacious custom-fitted and equipped dining kitchen (marble floor, high-end appliances); a master suite in absolute quiet (overlooking the courtyard), featuring a large custom closet and a full bathroom (bathtub and shower); a second bedroom opening onto a second balcony and equipped with its own private shower room. The current layout allows, if needed, to easily set up an office or a third bedroom, without compromising the reception area. Preserved charm: Oak parquet in herringbone pattern, moldings, period fireplaces and original decorations carefully restored. Complete renovation carried out to the rules of the art: new electricity, gas and plumbing, condensing boiler and recent cast iron radiators, high performance double glazing and floor sound/thermal insulation. No work to be planned. Numerous custom built-in storage spaces. Two separate toilets. A large basement cellar completes this property. The practice of a liberal profession is allowed by the co-ownership regulations. Fees payable by the buyer (2.56%) included in the sale price (net seller price of 1,390,350 euros).

Ref. : 87574539

VANEAU Trinité - Saint-Georges

PARIS 14EME530 000 €

Apartment for sale parquet - 3 rooms - 48 m²

Charming 2-Bedroom Apartment in Petit-Montrouge

Located in the sought-after Petit-Montrouge area of Paris 14ème, this beautiful 48.85 m² apartment offers a bright and welcoming atmosphere. The spacious living room features elegant parquet flooring, modern PVC windows, and classic period details, combining comfort and Parisian charm. The room is flooded with natural light thanks to large windows and enjoys a peaceful outlook. This well-laid-out property includes two comfortable bedrooms and three distinct rooms, making it ideal for a variety of uses. An attractive fireplace adds character to the living space, while built-in shelving provides practical storage options. The apartment is move-in ready with freshly painted walls and quality finishes throughout. Enjoy convenient modern amenities, including internet connectivity, making remote work or entertainment a breeze. Located close to shops, cafes, and public transport, this apartment offers both tranquility and city living in one of Paris's most desirable neighborhoods.

Ref. : 87515755

VANEAU BAC - SAINT-GERMAIN

PARIS 17EME1 040 000 €

Apartment for sale parquet - 3 rooms - 79 m²

PARIS 17 - MALESHERBES - ELEGANT HAUSSMANN-STYLE APARTMENT WITH TWO SUITES

This 79m² (850 sq ft) apartment, situated on the third floor of a beautiful, characterful Haussmann-style building with a lift, delights with its elegance, natural light and well-designed layout. Benefiting from east and south-facing aspects, with no overlook and in a quiet location, it offers a particularly pleasant setting in the heart of a sought-after residential area in the 17th arrondissement. From the entrance hall, which features built-in storage space, discover a good-sized 38m² (409 sq ft) reception room combining a lounge, dining room and fitted and equipped open kitchen. The period features, particularly the original parquet flooring and mouldings, lend this space a warm and refined atmosphere. The property is air-conditioned and features amenities designed for everyday comfort. The sleeping area comprises two good-sized separate suites. The first, measuring approximately 20m² (215 sq ft), has a bathroom as well as two wardrobes. The second, measuring approximately 14.5m² (156 sq ft), features built-in storage and a shower room. A laundry room and a separate toilet complete this particularly functional layout. A 5m² (54 sq ft) cellar is included with this property. The apartment enjoys a prime location, a stone's throw from transport services, and the neighbourhood's sought-after amenities, while benefiting from a pleasant residential atmosphere. An elegant and perfectly optimised apartment, combining period charm, contemporary comfort and a high-quality address in one of the most sought-after areas of the 17th arrondissement. Fees payable by the seller - Number of lots in the building: 22 - Average amount of the share of charges €3,680/year - Estimated amount of annual energy costs for standard use based on 2026 energy costs: €1,100 ~ €1,500 Agency fees payable by vendor - Nombre de lots dans la copropriété: 22 - Montant moyen de la quote-part de charges courantes 3,680 €/yearly - Montant estimé des dépenses annuelles d'énergie pour un usage standard, établi à partir des prix de l'énergie de l'année 2026 : 1100€ ~ 1500€

Ref. : 87535750

BARNES PIED-A-TERRE COURCELLES

PARIS 9EME1 400 000 €

Apartment for sale parquet - 5 rooms - 94 m²

Paris 9 - Milton - Upper floor - Lift - 3 bedrooms - Renovation by an architect - Peace and quiet

MILTON / MARTYRS Elegant 94m² (1,012 sq ft) apartment situated on the fourth floor of a beautiful old stone building with a lift, located in the heart of a bustling and sought-after neighbourhood, a stone's throw from Rue des Martyrs and its food shops. Fully renovated by an architect, this property offers a fluid layout and high-quality amenities It opens with a superb, double-sized reception space flooded with light, comprising a fully fitted and equipped eat-in kitchen, and a cosy living room with a fireplace. The property is enhanced by magnificent herringbone parquet flooring. On the courtyard side, enjoying complete peace and quiet, the three bedrooms include a beautiful master suite with bathroom and wardrobe. Two additional bedrooms complete this space, as well as a second bathroom with bath and toilet, in addition to a separate toilet. Completely redesigned using noble materials (solid wood, custom-built woodwork), this turnkey apartment delights with the quality of its finish and optimisation of its spaces. Plenty of built-in storage space, wardrobes, bookcases and office spaces have been designed to ensure optimal everyday comfort. A rare property in a sought-after neighbourhood, combining period charm and a high-end contemporary renovation. Cellar also included. Fees payable by the seller - Number of lots in the building: 44 - Average amount of the share of charges €3,452/year - Estimated amount of annual energy costs for standard use: €1,300 ~ €1,780 - Jennifer Molinier - Sales agent - EI - RSAC 889 178 711 Agency fees payable by vendor - Nombre de lots dans la copropriété: 44 - Montant moyen de la quote-part de charges courantes 3,452 €/yearly - Montant estimé des dépenses annuelles d'énergie pour un usage standard : 1300€ ~ 1780€ - Jennifer MOLINIER - Agent commercial - EI - RSAC 889 178 711

Ref. : 86992584

BARNES MARTYRS

NICE869 000 €

Apartment for sale parquet - 4 rooms - 103 m²

NICE LANTERNE – 4-BEDROOM APARTMENT OF 103 SQM ON THE TOP FLOOR, 43 SQM OF TERRACES, PANORAMIC SEA VIEWS AND SWIMMING POOL

NICE LANTERNE Set within a prestigious residence with a swimming pool, this beautiful 4-room apartment offering 103 sqm of living space is located on the 4th and top floor. Positioned on a corner, it enjoys a South / South-West exposure. In very good condition, the apartment stands out for its natural light, generous volumes, two terraces totalling 43 sqm, and panoramic sea views stretching from Cap Ferrat to Cap d'Antibes. A BRIGHT LIVING SPACE OPENING ONTO THE MEDITERRANEAN The apartment comprises an entrance hall with built-in wardrobe, a separate fitted and fully equipped kitchen, and a spacious corner living room bathed in natural light thanks to its favourable exposure. Both the living room and kitchen open onto a 26 sqm covered terrace facing due South, offering a true extension of the living space. It boasts remarkable panoramic views over the Mediterranean, from Cap Ferrat to Cap d'Antibes. Thanks to its bespoke glazed panels, this terrace can be opened or enclosed according to the season and your preferences, allowing you to fully enjoy this outdoor space throughout the year. THREE BEDROOMS AND A SECOND 17 SQM TERRACE The sleeping area comprises three bedrooms, all featuring parquet flooring in very good condition. The master bedroom benefits from a large floor-to-ceiling sliding glass door, providing plenty of natural light, as well as a private bathroom with WC, naturally illuminated by a skylight. The two additional bedrooms complete this sleeping area. All three bedrooms have direct access to a second 17 sqm West-facing terrace, offering open views extending towards Cap d'Antibes. A separate dressing room and a shower room with WC complete the layout. FEATURES AND ADDITIONAL SPACES The apartment is in very good condition and offers a range of comfortable features: Air conditioning in the living room and two bedrooms Aluminium double-glazed windows Electric roller shutters Fibre-optic internet Marble flooring in the living room and entrance hall Parquet flooring in all three bedrooms A very large cellar and one parking space are included in the asking price. In addition, a very large garage is available, accommodating two vehicles parked in tandem, with extra storage space. KEY FEATURES OF THIS NICE LANTERNE APARTMENT 4-room apartment offering 103 sqm of living space 4th and top floor Prestigious residence with swimming pool South / South-West exposure Two terraces of 26 sqm and 17 sqm, totalling 43 sqm Panoramic sea views from Cap Ferrat to Cap d'Antibes Three bedrooms, all with access to the West-facing terrace Apartment in very good condition Large cellar and parking space included Double garage available at an additional cost A bright apartment with generous outdoor spaces, ideal for enjoying the relaxed lifestyle of the French Riviera and privileged panoramic views over the Mediterranean, in the sought-after residential area of Nice Lanterne.

Ref. : 87562585

SUN SEA HILLS REAL ESTATE

MARSEILLE 7EME2 490 000 €

House for sale parquet - 9 rooms - 260 m²

FOR SALE – MARSEILLE 13007 – BOMPARD – 260 SQM BELLE ÉPOQUE VILLA – GARDEN – SWIMMING POOL – ANNEX – GARAGE

BARNES EXCLUSIVE – THE CHARM OF THE BELLE ÉPOQUE MEETS CONTEMPORARY ELEGANCE In one of the most sought-after neighbourhoods of Marseille's 7th arrondissement, discover this remarkable 260 sqm Belle Époque villa, fully renovated to combine architectural heritage with a distinctly contemporary lifestyle. Behind its elegant period façade lies a secluded property, enhanced by noble materials, light-filled interiors and sophisticated décor. A truly distinctive residence designed to offer elegance, comfort and privacy. Just minutes from the Corniche, the beaches and the Old Port, this exceptional property offers a highly desirable privilege in Marseille: a prestigious address and a rare, versatile layout. A TIMELESS RESIDENCE FULL OF CHARACTER The main villa, featuring four bedrooms, has undergone a meticulous renovation that beautifully respects its original architectural identity. An elegant façade, white shutters, a wrought-iron balcony, decorative mouldings and impressive ceiling heights reflect the property's distinguished Belle Époque heritage. Inside, solid oak Hungarian-point parquet flooring, travertine, natural stone, zellige tiles and terrazzo create a bold yet refined interior design. Light-filled reception areas, bespoke fittings and contemporary finishes come together to create an exceptional living environment where every detail has been thoughtfully considered. All the charm of a period residence, without the compromises of an older property. A SECOND RESIDENCE – A RARE ASSET OFFERING MULTIPLE POSSIBILITIES An adjoining apartment, with direct ground-level access to the garden and swimming pool, completes this remarkable property. Featuring two bedrooms, a living room, a dining room, a kitchen and shower rooms, it offers a stated accommodation capacity of up to ten guests. Whether welcoming family and friends, bringing several generations together while preserving everyone's privacy, or considering a rental project, this versatile configuration opens up numerous possibilities, subject to the necessary authorisations. One property, two residences, exceptional flexibility. A TROPICAL GARDEN WITH A PRIVATE SWIMMING POOL Lush tropical vegetation, a private swimming pool and intimate terraces create a beautifully secluded green oasis, inviting residents to embrace the relaxed Mediterranean lifestyle. A secure enclosed garage accommodating two vehicles, along with two additional parking spaces, completes the property. A TRULY RARE PROPERTY IN MARSEILLE Beyond its exceptional features, this villa captivates through qualities that cannot be measured: its unique identity, distinctive atmosphere and subtle harmony between history and modernity. A property designed for connoisseurs of beautiful homes, for those seeking far more than simply a prestigious address. Some houses are merely visited. Others make you feel at home from the very first moment. Information on the risks to which this property is exposed is available on the Géorisques website: www.georisques.gouv.fr CONTACT – Philippe MANNI +33 (0)6 69 25 19 75 Agency fees payable by vendor - Montant estimé des dépenses annuelles d'énergie pour un usage standard : 1820€ ~ 2520€ - Les informations sur les risques auxquels ce bien est exposé sont disponibles sur le site Géorisques : www.georisques.gouv.fr

Ref. : 87537297

BARNES MARSEILLE CASSIS LITTORAL