OK
More than Less than
€  ok

Key-words : parking

Houses and Apartments, your real estate specialist magazine offers a selection of ads that match with the keyword parking. You can refine your search by specifying the area or price range in the navigation bar link Search for a House/Apartment.

GRASSE1 750 000 €

House for sale parking - 5 rooms - 164 m²

5 rooms apartment, huge garden, sea, mountain and village views

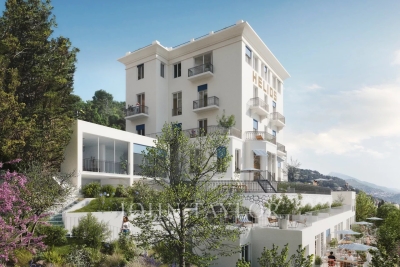
In an elegant residence of beautifully renovated apartments in a historic building in the hills of Grasse, offering unobstructed views of the town, hills and sea. This luxury residence with concierge service features landscaped grounds with a swimming pool, a fully equipped gym, a sauna and a hammam. Magnificent 5-room duplex apartment, south-west facing, comprising : -On the garden level : entrance, a living room, dining room, open-plan kitchen, laundry room, bedroom, bathroom and separate toilet -Upstairs, 1 bedroom with bathroom, 2 bedrooms with shower room, separate toilet. The apartment is sold with a parking space. Delivery scheduled for October 2026.

Ref. : V3516VA

JOHN TAYLOR VALBONNE

ST-PAUL-DE-VENCE1 395 000 €

House for sale parking - 5 rooms - 165 m²

VILLA WITH POOL IN A LUSH GREEN SETTING — SAINT-PAUL-DE-VENCE

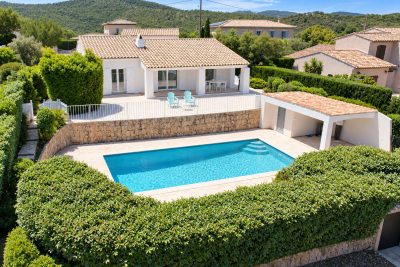
Located in one of the most desirable residential neighborhoods of Saint-Paul-de-Vence, this character villa, tucked away at the end of a quiet dead-end street, sits within a lush garden bathed in southern light, offering a sense of private retreat just minutes from the village. The living space of approximately 1,776 sq ft comprises a large open-plan living and dining room with fully equipped kitchen spanning 753 sq ft, laundry room, pantry and powder room. The upper level features three beautiful en-suite bedrooms, including a grand master suite with walk-in closet, and a separate bathroom. Outside, a beautiful swimming pool edged by a wood deck and a pétanque court invite relaxation within a preserved natural setting, complemented by an elegant covered outdoor lounge beneath a pergola — the perfect place to enjoy al fresco living in complete privacy. The villa also includes a covered carport for two vehicles and two additional outdoor parking spots. A rare property, move-in ready.

Ref. : 87539380

Coldwell Banker Art Realty

NEUILLY SUR SEINE1 300 000 €

Apartment for sale parking - 5 rooms - 167 m²

Île de la Jatte - 148 m² family apartment with balconies, parking and janitor

Located on Île de la Jatte, on the 2nd floor with elevator of a well-maintained residence with janitor, this 148m2 family apartment offers rare volumes and ideal organization in a residential environment appreciated for its calm and quality of life. From the entrance, the outlook opens onto a south-east-facing reception area of almost 75 sq.m., extended by a 14 sq.m. balcony overlooking the inner courtyard. The spacious, functional separate kitchen fits naturally into this space. The apartment features a laundry room and 3 bedrooms measuring between 13 m² and 15 m², all with en-suite shower rooms and WCs. One bedroom also benefits from a second balcony. There is a possibility of adding a 4th bedroom. A cellar and a parking space complete this property.

Ref. : BM-4100

Maison BONAPARTE

MORZINE380 000 €

Apartment for sale parking - 2 rooms - 48 m²

Apartment for sale

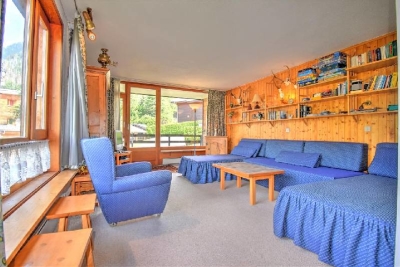
Nestled in a highly sought-after neighborhood just steps from the town center, this apartment enjoys an ideal location on the first floor of a residence with an elevator. Offering 48 m² of living space, the property opens into a functional hallway with a built-in closet, leading to a bedroom with fitted storage, a bathroom, and a separate WC. The bright living area combines a kitchen space with a dining corner and a cozy lounge area opening directly onto a sunny South-East facing balcony. The apartment comes fully equipped for mountain living with essential annexes, including a covered parking space, a private storage cellar, and a dedicated ski locker.

Ref. : 1468

AGENCE IMMOBILIERE BAUD

CAP D'ANTIBES3 050 000 €

House for sale parking - 9 rooms - 280 m²

NEO-PROVENÇAL PROPERTY WITH GUEST COTTAGE — IN THE HEART OF CAP D'ANTIBES

Set on a 2,929 sqm plot, sheltered from view, this 278 sqm Provençal villa unfolds within a carefully maintained setting, halfway between the beaches and the town centre. The reception level centres on a vast living and dining room, fully open to the garden through large sliding bay windows, extending onto a covered arcaded terrace — a natural invitation to outdoor living. Two ground-floor bedrooms with bathroom, dressing room and guest WC complete this level. A separate kitchen opens to the outside. Upstairs, three en-suite bedrooms. The garden, structured across two levels connected by a stone staircase, features expansive lawns bordered by sculpted hedges and Mediterranean species. The pool of generous length sits naturally within the landscape, as if placed at the heart of the lawn. The cottage, built in the 1930s with independent access, offers a living room-kitchen, two bedrooms and a bathroom, with its own parking area. Garage with multiple parking spaces, cellar and storage rooms complete the amenities.

Ref. : 87539394

Coldwell Banker Art Realty

ROQUEBRUNE-CAP-MARTIN695 000 €

Apartment for sale parking - 3 rooms - 60 m²

EXCLUSIVE: Less than 10 minutes from Monaco, within an intimate residence featuring a rooftop pool, discover this beautiful 3-room apartment of 60 m², extended by a spacious 40 m² terrace offering a stunning view of the sea, Golfe Bleu beach, and the surrounding hills. Bathed in natural light and thoughtfully designed, the apartment includes a pleasant living room with an open kitchen along with two bedrooms. The living room, kitchen, and both bedrooms open directly onto the terrace, creating a seamless flow between indoor and outdoor spaces and allowing you to fully enjoy the Mediterranean setting. In excellent condition, this property offers a privileged lifestyle, ideal as a primary residence, a pied-à-terre, or a heritage investment. A private parking space completes this property.

Ref. : 519V900984A

AFIM France

CASSIS1 520 000 €

House for sale parking - 6 rooms - 178 m²

FOR SALE - CASSIS - PRESQU'ÎLE - HOUSE WITH SWIMMING POOL

Just a few minutes from the port of Cassis, in the heart of one of the area's most sought-after residential neighborhoods, this 178.51 sqm property is set on a beautifully landscaped 1,615 sqm plot, where Mediterranean pine trees,a bundant natural light and breathtaking views over Cap Canaille and the sea create an exceptional living environment. Sheltered from view, the garden offers a peaceful atmosphere, enhanced y generous outdoor living spaces and an elegant 6 x 12-metre swimming pool with a natural surroungings. A true extension of the home, the garden is designed to make the most of the Mediterranean lifestyle throughout the year. Arranged over two main levels, with a garden level dedicated to ancillary spaces, the house features a harmonious and functional layout. The reception rooms enjoy abundant natural light and open seamlessly onto the terraces and landscaped garden. The sleeping quarters comprise four bedrooms, including a principal suite with a walk-in dressing room, a study, three shower rooms, and one bathroom aquipped with both a whirlpool bathtub and a walk-in shower. A garage and a laundry room/pantry complete the property. The home also benefits from high-quality technical features, including heat pump heating, air conditioning, a 9 kWp photovoltaic solar system, a solar water heater; and an excellent energy performance rating. Located just minutes from the beached, the harbour, local shops, and the renowned Calanques National Park hiking trails, this address perfectly combines the tranquility of an exclusive residential setting with the unique lifestyle for which Cassis is renowned. A property offering excellent potential for long-term value appreciation in one of the commune's most desirable locations. Contact: Mrs. Claude Leonetti +33 (0)6 82 90 66 62 BARNES Marseille – Cassis Ambassador Information regarding the natural and technological risks to which this property may be exposed is available on the Géorisques website: www.georisques.gouv.fr Agency fees payable by the seller. Agency fees payable by vendor - Montant estimé des dépenses annuelles d'énergie pour un usage standard, établi à partir des prix de l'énergie de l'année 2021 : 1580€ ~ 2150€ - Les informations sur les risques auxquels ce bien est exposé sont disponibles sur le site Géorisques : www.georisques.gouv.fr

Ref. : 87186822

BARNES MARSEILLE CASSIS LITTORAL

ANTIBES680 000 €

Apartment for sale parking - 4 rooms - 109 m²

ANTIBES BADINE

Superb 4-room apartment of 109 m² on the ground floor with garden located in a small upscale residence with park and swimming pool, in the heart of a residential neighborhood close to the city center and shops. Offering 215 m² of outdoor space between terrace and sunny garden all day long and without overlooking. Consisting of a large living room, an independent equipped kitchen, a master suite with closets, shower room and WC, two bedrooms with storage, a shower room, separate WC and a laundry room that can be converted into a third shower room. In addition, an electrified double garage in the basement and a cellar. Possibility to acquire an external parking space for an additional fee. The information on the risks to which this property is exposed is available at

Ref. : 87539581

RIVIERA REALISATION ANTIBES

GUJAN-MESTRAS413 000 €

Apartment for sale parking - 4 rooms - 90 m²

Bright 3-Bedroom Apartment - Top Floor and Large Terrace for Sale in Gujan-Mestras (33470)

Abriculteurs is pleased to present this lovely apartment for sale in Gujan-Mestras (33470). Discover this beautiful, bright 90 sqm apartment, located on the 3rd and top floor of a prestigious condominium building with a lift, close to all the shops in Gujan-Mestras. The property offers generous living spaces and high ceilings in the living room. Enjoy unobstructed, pleasant south-west-facing views. The apartment comprises an entrance hall with storage space, a large living area opening onto a fitted kitchen, with several French doors leading to a full-length terrace, three bedrooms, including a master suite, a shower room, a laundry room with storage, and a separate toilet. The property also includes two outdoor parking spaces. Don't wait to come and view this exceptional property in the charming town of Gujan-Mestras, close to the Arcachon Bay and La Hume. Property highlights: - Bright, with unobstructed views - Reversible air conditioning - Large terrace - Close to shops Please note: - Property tax: €1,580 per year - The property is part of a condominium. - No ongoing legal proceedings - Connected to the mains sewer system - Energy rating: C (153 kWhEP/sqm/year), GHG emissions: A (4 kg CO2/sqm/year). Sale price: €413,000 including tax (Abriculteurs' fees payable by the seller) Listing prepared under the editorial responsibility of Ms Caroline BOITIAUX, sales agent (EI), registered with the DAX Trade and Companies Register under no. 484471206, who does not hold client funds and acts on behalf of SARL Abriculteurs immobilier, with share capital of €5,000, registered under SIREN no. 837 704 584, holder of professional licence no. CPI 7501 2018 000 025 842 issued by the Paris Île-de-France Chamber of Commerce and Industry, whose legal representative is Mr Adrien Piot, with registered office at 12 rue des Halles, 75001 Paris.

Ref. : VMXJ0077_CB_2810

abriculteurs

NICE1 395 000 €

House for sale parking - 5 rooms - 140 m²

Villa / Bas Mont-Boron

In Bas Mont-Boron, near the harbour, this charming stone house enjoys a peaceful, leafy setting. Set on a flat plot of 467 sqm, facing due south and with no overlooking neighbours, the house offers approximately 140 m² of living space (111,8 sqm Carrez) and benefits from a lovely landscaped garden with a heated swimming pool featuring a counter-current swimming system. On the ground floor, the house offers a lovely living area of over 50 m², comprising a living room, dining room and a fitted kitchen, as well as a spacious bedroom with its own en-suite bathroom. The whole area opens onto a large terrace of over 35 sqm with a bioclimatic pergola, overlooking the garden and the swimming pool. Upstairs, there is a sleeping area comprising two bedrooms and a shower room, with a view of the sea. Cellars and two covered parking spaces are provided within the grounds. Two additional vehicles can also be parked on the street, opposite the house.

Ref. : 87306455

MIRAMAR

LA CROIX-VALMER9 975 000 €

House for sale parking - 10 rooms - 400 m²

GIGARO - EXCEPTIONAL

RIVIERA IMMOBILIER presents this exceptional property in GIGARO (LA CROIX-VALMER) - a very high-end property of 400m2 of living space in the heart of the most sought-after area of LA CROIX-VALMER on the Saint-Tropez peninsula, just a few minutes' walk from the beach. Offering superb proportions in a very refined style, with high-end features, this property with SEA VIEWS welcomes you with 8 bedrooms and 8 bathrooms. One wing is dedicated to the owners with a living room, dining room, office, and a large master suite. As for your family, a second wing will accommodate them with the comfort of a 5-star hotel, featuring 4 suites... then 2 independent suites dedicated to guests... all opening onto a 150m2 communal relaxation area with a lounge, bar, and boudoir... The very private pool area, surrounded by a large lawn, will provide you with relaxation and tranquility, and its fitness room will enhance the space. Garage - 10 parking spaces - BROCHURE AVAILABLE UPON REQUEST

Ref. : VPR10002871

Riviera Immobilier Real Estate

NICE190 000 €

Apartment for sale parking - 2 rooms - 34 m²

OLD NICE - 2 ROOM APARTMENT OF 34SQM FOR SALE - ON A HIGH LEVEL - CLOSE PLACE ROSSETTI AND TRAMWAY - IDEAL INVESTMENT

NICE – OLD TOWN In the heart of Nice's charming Old Town, discover this 34 sqm one-bedroom apartment, located on the 4th floor of a traditional Niçois building. In good overall condition, the property boasts plenty of natural light and authentic character. Ideally located close to the tramway, the Coulée Verte park and just a short walk from Place Rossetti, it offers a pleasant lifestyle in one of Nice's most sought-after areas. Perfect as a holiday home on the French Riviera or as a rental investment.

Ref. : P-12012

Century 21 LAFAGE TRANSACTIONS - LE PORT

CANNES1 260 000 €

Apartment for sale parking - 3 rooms - 85 m²

3-room apartment with a 150m² garden and a double garage, located in a residential complex with a swimming pool, just a stone's throw from the beaches – Cannes Mouré Rouge

In the heart of the prestigious Mouré Rouge neighborhood, discover this superb 3-room apartment, featuring a 150m² private garden and a double garage, located within a residence that includes a swimming pool. It offers an exceptional living environment, situated in the immediate vicinity of Cannes' finest beaches and the luxurious establishments of Palm Beach, with all amenities within walking distance. The apartment comprises an entrance hall leading into a spacious, light-filled living area with an open-plan kitchen—complete with an island and a wine cellar—all opening out onto a magnificent, sun-drenched, lushly landscaped, and tranquil 150m² garden. The sleeping area includes two en-suite bedrooms: one features a private bathroom (with a bathtub and WC) and direct access to the garden, while the second includes a private shower room. A separate guest WC completes the layout. For added convenience, the property includes a double garage in the underground parking area, equipped with an automatic door and an electric vehicle charging station. There is also an option to purchase an additional, well-appointed studio apartment with a terrace on the same floor—an ideal choice for a rental investment or for hosting guests.

Ref. : 87517120

WRETMAN ESTATE & CONSULTING

ST-AYGULF1 050 000 €

House for sale parking - 5 rooms - 101 m²

FOR SALE: Single-story villa with panoramic sea views, 3 bedrooms, swimming pool, and garage in Saint-Aygulf

In the hills above Saint Aygulf, in a perfectly peaceful neighborhood with stunning sea views, this beautiful, fully renovated Provençal house features a double living room with an open-plan kitchen, two lovely bedrooms, and a shower room in the main living area. A third bedroom is located in an outbuilding with a shower room and toilet (potential for conversion into a studio). The double living room opens onto a large terrace with sea views through two sliding glass doors. There is also a 10x4.5m swimming pool area with a shower and toilet, and a covered terrace. A closed garage and parking spaces are included. There is potential for expansion with the addition of a second floor. A truly exceptional property!

Ref. : 2835GD

SEA VIEW PROPERTY / GROUPE AGENCE DU CAP

CADEROUSSE890 000 €

House for sale parking - - 683 m²

Near Châteauneuf-du-Pape – Former 1607 Benedictine abbey in the heart of Caderousse – Over 600 m² of living space with courtyard, vaulted cellar, and garden with pool potential

Set in the heart of the sought-after village of Caderousse,steps away from local shops,just 10 minutes from Orange and 30 minutes from Avignon,this remarkable former Benedictine abbey of theAssomption-Notre-Dame,built in 1607,offers over 600 m² of living space set across three levels. Steeped in history,in June 1942 the property housed the radio transmitter of Hervé Monjaret—operator for Resistance hero Jean Moulin—securing crucial initial links between London and the French Resistance (commemorated by two historical plaques on the facade).Passionate about heritage and authentic stone,the current owners undertook a high-end,meticulous restoration to revive this historical landmark,encompassing the facades,plafonds à la provençale(traditional French-style timber beam ceilings),stonework,roof,joinery,courtyard,flooring,and numerous architectural features. The grand paved church square,shaded by mature hackberry trees,sets an enchanting tone upon arrival.On the street level,the restored main entrance door opens into a hallway that anchors the visiting experience. Framed by deep navy blue walls,the immediate impression is one of refined mystery. Adorned with authentic terracotta tiles and aplafond à la provençale,the ground floor unveils a kitchen with its original large fireplace,opening onto an extraordinary walled garden enjoying a unique microclimate. This private sanctuary features four remarkable cypress trees,citrus trees,a wall of jasmine and honeysuckle,bougainvillea,tropical plants,and varied Mediterranean flora,along with a hot tub designed for enjoying absolute village tranquility.A pantry with a shower and WC complements the kitchen area.A grand vaulted porch also offers direct street access to the garden,where a vehicle can easily park. On the other side,a vast room housing the boiler facility was once the chapel's sacristy. This space holds unquestionable potential,providing direct access to the sacristy garden—currently planted with banana trees—which offers an ideal setting for a swimming pool.The East wing reveals a large reception room with generous proportions facing the fountain garden.(Note:the kitchen layout could easily be relocated or reconfigured depending on your project).The estate abounds with alcoves and period features brought back to life by the owners' dedication:the nuns' original stone washbasin has been painstakingly restored,while the fully fitted vaulted wine cellar is dedicated to tastings and provides direct access to a spacious garage for easy parking in the village center. Time-worn stone steps lead to the first floor. This level showcases a vast 72 m² reception lounge,warmed by original hardwood flooring and anchored by an imposing period fireplace featuring a fully redesigned walnut mantelpiece. It also includes an intimate study and a master suite exceeding 40 m² with private direct outdoor access via an independent staircase,an en-suite bathroom,and a separate WC. The layout across the levels remains consistent:the East wing houses a sweeping 55 m² library-lounge featuring a rare Montpellier marble floor,an additional bedroom,and a third bedroom with an en-suite shower room and private WC opening onto a sheltered terrace overlooking the Chapel garden. The top floor hosts an impressive 250 m² open loft/workshop under exposed timber framing with high ceilings,awaiting structural space planning to unleash its full potential (ideal for a grand games room,home cinema,gym,or artist's studio).Three additional bedrooms and a bathroom with separate WC complete this floor,all requiring updating. This exceptional residence boasts an extraordinarily versatile configuration.The former sacristy adjacent to the garage,the grand vaulted entrance porch,and the Chapel garden (with its banana trees) providing the perfect footprint for a swimming pool,offer tremendous development prospects.A private piece of historic heritage with preserved authentic char

Ref. : 11570

ROSIER