OK
More than Less than
€  ok

Key-words : parking view

Houses and Apartments, your real estate specialist magazine offers a selection of ads that match with the keyword parking view. You can refine your search by specifying the area or price range in the navigation bar link Search for a House/Apartment.

PARIS 16EME1 540 000 €

Apartment for sale parking view - 4 rooms - 120 m²

Paris 16th - Porte d'Auteuil

We are pleased to present this family apartment of 120m² weighted and 117.32m² Carrez law located on the fourth floor by elevator of a secured building with a caretaker, a few minutes' walk from Porte d'Auteuil. The apartment, in perfect condition, offers magnificent unobstructed views including notably the Eiffel Tower. It consists of an entrance, living room and dining room opening onto a continuous balcony, an independent equipped and fitted kitchen, three bedrooms, two shower rooms and a bathroom, a laundry area, plenty of storage as well as two separate toilets. The apartment is cross-ventilated, quiet and sunny and will charm you with its efficient layout and unobstructed views. A cellar in the basement and the possibility to purchase a parking space in addition to the price.

Ref. : 87573130

VANEAU SÈVRES-LECOURBE

LE CANNET6 490 000 €

House for sale parking view - 6 rooms - 500 m²

LE CANNET - CONTEMPORARY VILLA - PANORAMIC VIEW

Set in a prestigious and peaceful residential area on the heights of Le Cannet, just 10 minutes from the centre of Cannes, this exceptional contemporary villa enjoys a privileged south-west-facing position with magnificent panoramic views over the surrounding landscape. Offering approximately 500 sqm of living space, the property has been designed around generous volumes, natural light and seamless indoor-outdoor living. The main living area features an impressive and light-filled double reception room opening directly onto the terraces and garden, complemented by a contemporary open-plan kitchen. The villa offers five en-suite bedrooms, including a spacious principal suite, as well as a private office which can also be used as an additional bedroom. Outside, a spectacular terrace creates an exceptional setting for entertaining and enjoying the panoramic views. A fully equipped summer kitchen provides the perfect space for outdoor dining and entertaining, while the beautifully landscaped grounds offer numerous areas for relaxation. Dedicated leisure facilities include a private cinema area and gym, while a basketball court and golf practice area add a distinctive sporting dimension to the property. The villa is equipped with a comprehensive range of modern amenities, including underfloor heating, air conditioning, CCTV and security systems, ensuring comfort and security throughout the year. A four-car garage, together with extensive additional parking, provides ample space for residents and guests. Combining contemporary architecture, generous living spaces and complete privacy in an exceptionally tranquil setting, this turnkey residence offers an outstanding lifestyle just minutes from Cannes, its beaches, restaurants and the Croisette. A rare contemporary property combining panoramic views, exceptional outdoor living and absolute tranquility within easy reach of the heart of Cannes.

Ref. : 11529

DOUGLAS ELLIMAN CANNES

BEAUSOLEIL1 145 000 €

Apartment for sale parking view - 3 rooms - 80 m²

Just minutes from Monaco, discover this beautiful 2-bedroom apartment of 81 m² located on a high floor of a luxury residence, featuring a concierge, swimming pool, and gym. This very bright apartment offers a lovely living area with a fully equipped open-plan kitchen, opening onto a terrace with sea and Monaco views. Two spacious bedrooms, each with its own outdoor space, a bathroom, and storage complete the sleeping area. High-quality finishes, reversible air conditioning, and private secure access on the floor. A parking space and a cellar complete this property with sought-after features, ideally situated just on the doorstep of Monaco.

Ref. : 519V901004A

AFIM France

GRIMAUD595 000 €

Apartment for sale parking view - 4 rooms - 85 m²

Charming 3-bedroom apartment with terraces and open views in the heart of Grimaud EXCLUSIVE! Set in an utterly peaceful environment, this stunning 85.65 m² south-facing apartment captivates with its bright atmosphere and clever layout. The entrance with a closet opens into a welcoming living area combining the lounge, dining room, and semi-open kitchen, extended by a 30 m² terrace that boasts beautiful unobstructed views. The sleeping area includes three comfortable bedrooms, one of which is a suite with a private shower room and toilet, while a second bedroom enjoys its own intimate outdoor space. An independent bathroom and a separate toilet complete the accommodation. The property features reversible air conditioning and benefits from a secure underground parking space, all with low charges. A real gem, perfect as a pied-à-terre or a main residence just steps from local amenities.

Ref. : 394V911A

JAGER IMMOBILIER

CANNES550 000 €

Apartment for sale parking view - 4 rooms - 170 m²

CANNES CITY CENTRE – TOP FLOOR | 58 SQM OF TERRACES | ABSOLUTE TRANQUILLITY

Just a few minutes' walk from the town centre, discover this stunning dual-aspect apartment located on the top floor, offering exceptional natural light, generous living spaces and a particularly peaceful setting. This rare property, which requires renovation, is presented with AI-generated images for illustrative purposes only. The images are not contractual. Upon entering, you will be captivated by the spectacular, spacious living room, flooded with natural light thanks to its large floor-to-ceiling windows opening onto a magnificent south-facing terrace. The two main bedrooms also benefit from this wonderful southern exposure and enjoy direct access to the terrace. With no direct overlooking and no road facing the property, you will appreciate the absolute tranquillity, as well as the open views featuring glimpses of the sea, the Clock Tower and the hills of California. The third bedroom, facing north, offers a naturally cooler atmosphere. Both this bedroom and the open-plan kitchen provide access to a second terrace overlooking a quiet street, with views of the California hills. The two outdoor spaces offer a total of 58 sqm of terraces, creating wonderful extensions to the living areas. The particularly spacious main terrace provides ample room for a comfortable dining area and entertaining guests in complete tranquillity. Planters featuring jasmine plants are fitted with an automatic irrigation system. The apartment also features: A functional open-plan kitchen overlooking the living room, with a Haier American-style fridge-freezer and kitchen appliances included. A bathroom with WC. A shower room with WC. Large built-in storage cupboards in the bedrooms. An air-conditioned master suite. Heating is provided by a communal system, with individual consumption monitoring through sensors installed on each radiator. A large enclosed underground garage is available at an additional cost of €37,000. An additional parking space is also available to rent, just a five-minute walk away, in a neighbouring building, for €120 per month. A rare property in this sought-after area, combining highly desirable features: top-floor living, triple exposure, exceptional natural light, generous proportions, absolute tranquillity, open views and spacious outdoor areas. An opportunity not to be missed. Arrange your viewing today!

Ref. : 87550871

SP Immobilier/ SP Real Estate

CANNES990 000 €

Apartment for sale parking view - 3 rooms - 116 m²

Bright garden-level apartment of 116 sqm with terrace - Cannes La Californie

In one of the most sought-after residential neighborhoods of Cannes, this elegant apartment offers a privileged living environment, serenity, and proximity to the city center. Within an intimate residence surrounded by a magnificent landscaped garden, the property benefits from a peaceful atmosphere, just a few minutes' walk from rue d'Antibes, its shops, and all amenities. The living spaces open harmoniously onto a remarkable 130 sqm enveloping exterior composed of two spacious terraces and a courtyard for exclusive use, a true extension of the apartment in contact with nature. Benefiting from an unobstructed 180° view of greenery, with lovely views of the sea, the Suquet, and the Esterel, it represents a wonderful opportunity to fully enjoy the Mediterranean climate without overlooking neighbors. The interior offers beautiful volumes, a bright 31 sqm living room, an independent kitchen, as well as a sleeping area comprising a 15 sqm guest bedroom and an elegant 25.5 sqm master suite with a dressing room. The layout also allows for the creation of a third bedroom as needed. Numerous built-in closets. Thanks to its 3 exposures, the apartment enjoys great brightness throughout the day. 3 outdoor water points. An 11 sqm cellar and an underground parking space equipped for electric vehicle charging complete this property.

Ref. : 87512248

WRETMAN ESTATE & CONSULTING

CANNES2 650 000 €

Apartment for sale parking view - 3 rooms - 115 m²

SOLE AGENT: Superb Penthouse in the Heart of an Intimate Condominium

In the Californie district, on the Vallauris side, within a very exclusive residence of only 9 apartments, of very high standing, with caretaker, park, swimming pool and security, this exceptional penthouse apartment offers approximately 115 m². Access is via a landscaped private garden, which immediately creates a pleasant holiday feeling. The interior offers a large, very bright living room, a separate kitchen, two en suite bedrooms and an office. Every room opens onto an immense terrace about 130 SQM with no overlooking, with remarkable views of the sea and Cap d'Antibes. By virtue of its location, its surface area, its terrace and its features, this apartment clearly stands out. A cellar and a garage complete this property.

Ref. : MZICC4899

Michaël Zingraf Christies International Real Estate CANNES CALIFORNIE

VILLENEUVE-LOUBET950 000 €

Apartment for sale parking view - 5 rooms - 101 m²

Les Hauts de Vaugrenier – 5-room apartment with panoramic sea view

In the heart of the highly sought-after private estate of Les Hauts de Vaugrenier, in Villeneuve-Loubet, discover this beautiful 101 m² apartment on the top floor, enjoying a south-facing aspect and superb panoramic sea views. In excellent condition, the apartment offers a contemporary, bright and functional interior. It comprises a pleasant living room with a fully equipped open kitchen, extended by a glazed loggia allowing you to enjoy the sea view throughout the year. The sleeping area includes four bedrooms, a shower room and separate toilets. One of the bedrooms also benefits from a private balcony with a magnificent open view, a real additional asset for this apartment. A cellar and an outdoor parking space complete this property. Les Hauts de Vaugrenier is one of the most highly regarded residential estates on the Côte d'Azur, notably for the quality of its surroundings and the range of facilities offered to residents. Fully private and secure, the estate is set in the heart of a vast landscaped park and offers numerous amenities: swimming pool, tennis courts, padel courts, sports and leisure areas, as well as a concierge and security service. Its location is also a real advantage: close to the beaches, shops and main road links, while benefiting from a peaceful and preserved environment, halfway between Nice and Cannes. An ideal apartment for a primary or secondary residence, combining a beautiful sea view, a family-friendly layout and all the advantages of a particularly well-equipped private estate.

Ref. : MZIOP1369

Michaël Zingraf Christies International Real Estate OPIO

NICE869 000 €

Apartment for sale parking view - 4 rooms - 103 m²

NICE LANTERNE – 4-BEDROOM APARTMENT OF 103 SQM ON THE TOP FLOOR, 43 SQM OF TERRACES, PANORAMIC SEA VIEWS AND SWIMMING POOL

NICE LANTERNE Set within a prestigious residence with a swimming pool, this beautiful 4-room apartment offering 103 sqm of living space is located on the 4th and top floor. Positioned on a corner, it enjoys a South / South-West exposure. In very good condition, the apartment stands out for its natural light, generous volumes, two terraces totalling 43 sqm, and panoramic sea views stretching from Cap Ferrat to Cap d'Antibes. A BRIGHT LIVING SPACE OPENING ONTO THE MEDITERRANEAN The apartment comprises an entrance hall with built-in wardrobe, a separate fitted and fully equipped kitchen, and a spacious corner living room bathed in natural light thanks to its favourable exposure. Both the living room and kitchen open onto a 26 sqm covered terrace facing due South, offering a true extension of the living space. It boasts remarkable panoramic views over the Mediterranean, from Cap Ferrat to Cap d'Antibes. Thanks to its bespoke glazed panels, this terrace can be opened or enclosed according to the season and your preferences, allowing you to fully enjoy this outdoor space throughout the year. THREE BEDROOMS AND A SECOND 17 SQM TERRACE The sleeping area comprises three bedrooms, all featuring parquet flooring in very good condition. The master bedroom benefits from a large floor-to-ceiling sliding glass door, providing plenty of natural light, as well as a private bathroom with WC, naturally illuminated by a skylight. The two additional bedrooms complete this sleeping area. All three bedrooms have direct access to a second 17 sqm West-facing terrace, offering open views extending towards Cap d'Antibes. A separate dressing room and a shower room with WC complete the layout. FEATURES AND ADDITIONAL SPACES The apartment is in very good condition and offers a range of comfortable features: Air conditioning in the living room and two bedrooms Aluminium double-glazed windows Electric roller shutters Fibre-optic internet Marble flooring in the living room and entrance hall Parquet flooring in all three bedrooms A very large cellar and one parking space are included in the asking price. In addition, a very large garage is available, accommodating two vehicles parked in tandem, with extra storage space. KEY FEATURES OF THIS NICE LANTERNE APARTMENT 4-room apartment offering 103 sqm of living space 4th and top floor Prestigious residence with swimming pool South / South-West exposure Two terraces of 26 sqm and 17 sqm, totalling 43 sqm Panoramic sea views from Cap Ferrat to Cap d'Antibes Three bedrooms, all with access to the West-facing terrace Apartment in very good condition Large cellar and parking space included Double garage available at an additional cost A bright apartment with generous outdoor spaces, ideal for enjoying the relaxed lifestyle of the French Riviera and privileged panoramic views over the Mediterranean, in the sought-after residential area of Nice Lanterne.

Ref. : 87562585

SUN SEA HILLS REAL ESTATE

SAMOËNS130 000 €

Apartment for sale parking view - Studio - 17 m²

Samoëns – Studio 17.78 m² with balcony with mountain view, underground parking

Studio with balcony in the heart of the village of Samoëns, close to the Grand Massif ski slopes For sale in the very center of the authentic village of Samoëns, this charming studio benefits from an ideal location in the Giffre valley. Shops, local services and restaurants are just a stone's throw away. The Grand Massif Express cable cars are a few minutes away and provide access to all the slopes of the Grand Massif ski area. This sought-after address offers both the lively life of a mountain village and quick access to skiing and outdoor activities all year round. It is a great opportunity for a mountain pied-à-terre, a warm second home or a rental investment in seasonal rental, in a village resort classified and renowned for its preserved heritage. A bright apartment with balcony and clear view of the mountains The studio is located on the 2nd floor of a 1984 condominium, secured by a digicode and equipped with an elevator. It immediately impresses with its optimized habitability and its beautiful natural brightness. The living room, facing East, is bathed in sunlight. It extends to a private balcony with a panoramic view of the mountains. The fitted and equipped kitchen opens onto the living room to form a friendly, ready-to-live or rent space. The interior has been designed without wasted space. A mountain corner (cabin corner) allows for independent sleeping arrangements from the main room. A bathroom and separate toilet provide real comfort daily as well as for rental. Annexes: underground parking and ski locker The property has a private ski locker, ideal for storing equipment after a day on the slopes, as well as an indoor underground parking space. This covered parking is a major asset and particularly sought after in the resort: no snow clearing required in winter. Financial and legal information: Sale price: €140,000 – fees fully borne by the seller. Private area: 17.78 m² (Carrez law). Property subject to condominium status: total of 264 lots (of which 131 main residential lots). Annual amount of condominium fees: €1,740 per year (approx. €145 per month). Ongoing proceedings: no proceedings declared under current legislation.

Ref. : MAECH72

REGENT ALPS - Christie's International Real Estate

VERSAILLES1 400 000 €

Apartment for sale parking view - 6 rooms - 150 m²

Versailles Trianon - Duplex with balcony - Park view - 4 bedrooms - Lift and parking spaces.

Your BARNES Versailles consultant Antoine Béthune is listing this beautiful reverse duplex apartment on the top floor (lift access) of the particularly coveted Allées Royales residence, built in 2005 at the heart of the sought-after Notre-Dame / Ermitage neighbourhood of Versailles, a few minutes' walk from Place du marché Notre-Dame and Versailles Rive Droite railway station (line L to Paris Saint-Lazare) and close to shops and schools. With a Carrez Law surface of 150.72m² (1,622 sq ft), this reverse duplex will delight as soon as you enter with its unobstructed view of the Palace of Versailles, the grounds and the Trianon, and with its real feel of a house. Accessible by lift, it enjoys east-west dual exposure, a west-facing balcony and peaceful surroundings, which is unusual for such a high-end apartment. On the first level, a wide entrance with storage space leads to two bedrooms with cupboards including a master suite with its own bathroom, and to the private staircase to the upper floor. Separate toilet on this level. On the second level, the true heart of the apartment, a 42m² (452 sq ft) sunny living room with lots of bespoke storage space opens onto the balcony affording an unobstructed view over the grounds and Palace of Versailles, for an exclusive lifestyle all year round. It is extended by a dining area and a fully equipped separate kitchen. This level also features a hallway that could serve as an office, leading to two master suites with cupboards, each with its own bathroom or shower room. Separate toilet on this level. Outdoors, the balcony provides a pleasant extension to the living spaces and is the perfect place from which to enjoy the stunning views, while the wooded and landscaped residence creates lush, peaceful surroundings. Cellar and two covered parking spaces also included. In a prime location in a sought-after residential neighbourhood of Versailles, close to schools, shops and transport services, this exceptional apartment represents a rare opportunity, combining a remarkable view, the feel of a house, peace and quiet and a high quality of life. Individual electric heating, hot water tanks, double glazing. Annual charges approx. €4,900. Fees payable by the buyers: i.e. €1,550,000 net seller and €46,500 incl. VAT agency fees (3% incl. tax). Your BARNES contact: Antoine Béthune +33 (0) 6 74 92 04 89 EPC C / GHG A €1,550,000 agency fees not included - Agency fees: 3% incl. tax Fees payable by the buyer - Number of lots in the building: 57 - Average amount of the share of charges €4,920/year - Estimated amount of annual energy costs for standard use based on 2026 energy costs: €1,720 ~ €2,340 - Information on the risks to which this property is exposed is available on the Géorisques website: www.georisques.gouv.fr - Antoine Béthune - Sales agent - EI - RSAC 884652892 1,359,223 € Agency fees not included - Agency commission: 3%VAT included Agency fees payable by buyer - Nombre de lots dans la copropriété: 57 - Montant moyen de la quote-part de charges courantes 4,920 €/yearly - Montant estimé des dépenses annuelles d'énergie pour un usage standard, établi à partir des prix de l'énergie de l'année 2026 : 1720€ ~ 2340€ - Les informations sur les risques auxquels ce bien est exposé sont disponibles sur le site Géorisques : www.georisques.gouv.fr - Antoine BETHUNE - Agent commercial - EI - RSAC Paris 884652892

Ref. : 87284890

BARNES YVELINES

STE-MAXIME163 000 €

Apartment for sale parking view - 2 rooms - 33 m²

In a residence, close to the beach and shops, a 33.10 m² apartment to be modernized. Consisting of a living room with an open kitchen leading to a terrace, open views, one bedroom, a bathroom with toilet. South-facing, reversible air conditioning. One numbered parking space, a cellar. Ideal for first-time buyers or as a second home.

Ref. : 577V11616A

L'AGENCE MAYA

GRIMAUD1 290 000 €

House for sale parking view - 5 rooms - 150 m²

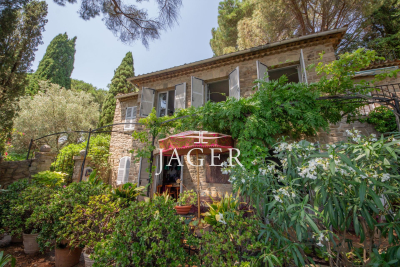
CO-EXCLUSIVE Jager Immobilier offers you this exceptional, detached stone village house of 150 m² with panoramic, commanding views, set on a 640 m² plot with vehicle access and parking. Swimming pool and 80 m² extension possible. South-facing. 4 bedrooms, many terraces. An incredible charm.

Ref. : 394V3053M

JAGER IMMOBILIER

MARSEILLE 7EME2 375 000 €

House for sale parking view - 8 rooms - 435 m²

For sale - House - Roucas Blanc - Private Estate - Sea View - Swimming Pool

Located in one of Marseille's most sought-after environments, within a secure residence in the heart of Roucas Blanc, this property offers approximately 356 sqm of living space complemented by additional annexes bringing the total surface area to approximately 435 sqm. Set on landscaped grounds benefiting from a particularly peaceful environment, the property also enjoys open sea views. Facing southeast, the house benefits from abundant natural light throughout the day. Its interior layout and generous volumes have been designed to meet the needs of family living while offering large reception areas opening onto the outdoor spaces. The ground floor features several generously proportioned living areas. The main lounge extends over approximately 94 sqm and benefits from large openings providing direct access to the terraces and outdoor areas. A dining room completes this reception space, along with an office that may be used according to individual needs. This level also includes a bedroom, a shower room with WC, an independent kitchen, and a back kitchen allowing for practical everyday organization. The various rooms benefit from fluid circulation and direct openings onto the terraces and garden. Upstairs, the sleeping area comprises four bedrooms, all benefiting from sea views and direct access to a large panoramic terrace facing the Mediterranean. This configuration creates a natural continuity between the interior spaces and the outdoor areas. The master suite benefits from generous volumes and includes a lounge area, a dressing room, and a private bathroom. Three additional shower rooms complete this level, meeting the requirements of family living. On the garden level, an independent one-bedroom apartment (T2) completes the property. This independent space allows for different uses depending on the needs of the property. The outdoor spaces are organized around several terraces offering various relaxation and circulation areas around the house. A swimming pool is integrated within the landscaped garden, allowing full enjoyment of the peaceful surroundings and open views. The landscaped grounds benefit from numerous planted areas contributing to the preserved atmosphere of the property. The entire property enjoys a highly sought-after residential setting within the Roucas Blanc district. A large enclosed garage of approximately 62 sqm completes the property, along with two additional parking spaces. This property stands out for its rare volumes, its accommodation capacity, its sea views, and its location within a secure residence in one of Marseille's most desirable neighborhoods. Refreshing works are to be expected in order to fully reveal the potential of the house and its various spaces. Information regarding potential risks affecting this property is available on the Géorisques website: www.georisques.gouv.fr Contact: Delphine Meschi +33 (0)6 50 79 09 84 R.S.A.C: 915 093 157 Agency fees payable by vendor - Montant moyen de la quote-part de charges courantes 2,088 €/yearly - Montant estimé des dépenses annuelles d'énergie pour un usage standard, établi à partir des prix de l'énergie de l'année 2021 : 2647€ ~ 3581€ - Les informations sur les risques auxquels ce bien est exposé sont disponibles sur le site Géorisques : www.georisques.gouv.fr - Delphine MESCHI - Agent commercial - EI - RSAC 915 093 157

Ref. : 84369647

BARNES MARSEILLE CASSIS LITTORAL

EZE1 149 000 €

Apartment for sale parking view - 4 rooms - 88 m²

ÈZE – AIGHETTA – FOUR-ROOM PENTHOUSE WITH 69 SQM ROOFTOP TERRACE AND SEA VIEWS

Located within a residence comprising 13 apartments in the Aighetta district, this 88 sq.m. three-bedroom penthouse enjoys a south-east exposure. The living room with open-plan kitchen extends through large sliding glass doors onto a terrace with access to a private 69 sq.m. rooftop terrace offering sea views. This additional outdoor space provides a natural extension of the apartment, allowing residents to fully enjoy the views and sunshine. The sleeping area comprises three bedrooms, one of which has direct access to the outdoors, a shower room and a bathroom. Features include a thermodynamic water heater, large-format 80 x 80 cm floor tiles, electric roller shutters in every room, and bathrooms fitted with vanity units, mirrors and LED lighting. The entrance door is equipped with an A2P-certified three-point locking system, while the building entrances feature an Intratone access control system. These amenities combine everyday comfort with security features in an apartment offering contemporary specifications. Comprising two single-storey buildings, the residence is surrounded by landscaped gardens planted with olive trees, palm trees, magnolias and strawberry trees. A secure, gated pedestrian pathway leads to the building entrances. Additional amenities include a swimming pool with sunbathing area and pool house, a lift and a bicycle storage room. The residence's intimate layout and landscaped outdoor spaces contribute to the quality of its setting. The swimming pool and its facilities complement the apartment's private outdoor areas. Bus routes 82 and 83, serving the village, Èze train station and Nice, are located 50 metres away, as are the André Gianton school complex and tennis club. The nursery is 400 metres away, while shops and a pharmacy are 1 km away. Monaco can be reached in 15 minutes, the A8 motorway is 7.3 km away and Nice Côte d'Azur Airport is a 29-minute drive. This location provides convenient access to the area's main points of interest, as well as a range of nearby services and amenities. An underground parking space completes this penthouse. The option to purchase an additional parking space is available for €35,000. Eliza TORBICZ – Consultant – Self-employed Commercial Agent – RSAC No. 790 569 107 Agency fees payable by vendor - Montant moyen de la quote-part de charges courantes 4,213 €/yearly - Eliza TORBICZ - Agent commercial - EI - RSAC 790 569 107

Ref. : 85655816

BARNES Nice Beaulieu | Cap-Ferrat