OK
More than Less than
  ok

Key-words : parking view

Houses and Apartments, your real estate specialist magazine offers a selection of ads that match with the keyword parking view. You can refine your search by specifying the area or price range in the navigation bar link Search for a House/Apartment.

VILLENEUVE-LOUBET2 950 000 €

House for sale parking view - 7 rooms - 303

Panoramic Sea-View Villa in a Secure Estate, Steps from the Coast

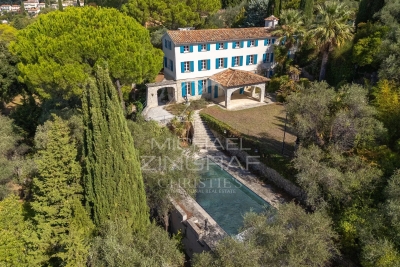
Within the highly sought-after private and secure estate of Les Hauts de Vaugrenier, this fully renovated villa stands out for its contemporary style, peaceful surroundings, and open sea views. Just minutes from Nice International Airport and the coastline, it enjoys an ideal location combining convenience and quality of life. Benefiting from full south exposure, the villa is flooded with natural light throughout the day and offers generous living spaces. The living room, enhanced by a fireplace, opens onto the outdoors, seamlessly extending the reception areas. The fully equipped open-plan kitchen features high-quality fittings and refined finishes. The night area comprises four bedrooms, including a beautiful master suite, as well as three tastefully appointed bathrooms. The fully fitted basement offers dedicated wellness and leisure spaces: a spa area with shower and sauna, an intimate TV lounge, a spacious home cinema room, and a spare room. Outside, the landscaped and meticulously maintained garden provides a lush and tranquil setting. It features a heated swimming pool, a jacuzzi, and a barbecue area, perfect for enjoying outdoor living. A garage and a parking space complete this property, which also benefits from the estate's amenities: Olympic swimming pool, tennis courts, walking paths, shops, schools, and healthcare services.

Ref. : 6130

MAGREY & SONS VALBONNE

NICE1 595 000 €

House for sale parking view - 7 rooms - 280

Property with swimming pool - Nice Grande Corniche

Nestled in a peaceful, green setting on the heights of Nice Est, this very attractive house offers panoramic views of the surrounding hills and mountains, with magnificent sunsets. Set in a plot of over 2,000 m², it has a total surface area of 280 m² and over 236 m² of living space. Built over 2 levels, it comprises: Level - 1 : A bright bedroom with en suite shower room and WC, a library, a TV lounge, a utility room with workshop, a separate bedroom with dressing room and en suite shower room and dressing room. All these rooms open onto a pleasant garden. This level could easily be converted into an independent flat. Level 0: Ground floor A large living/dining room with fireplace, a semi-utility fitted kitchen, a guest WC, a bedroom with shower room, a master bedroom with dressing room and bathroom with shower and WC. All these rooms open onto a large sunny terrace with panoramic views of the hills. There is attic space on level +1. There is also a 27 m² garage and plenty of outside parking. The terraced grounds are planted with numerous fruit trees and Mediterranean species. A path winding through the greenery leads to the swimming pool, summer kitchen and outbuildings. Agency fees are payable by the vendor.

Ref. : 83054213 VM B

NICOLAS PISANI & LAURENT ROMOR

LA COLLE-SUR-LOUP775 000 €

House for sale parking view - 5 rooms - 122

Gated community - Villa in a dominant position

Nestled in the heart of a secure, peaceful and sought-after residential environment, this detached 5-room villa offers 122 m2 of living space on a 1,000 m2 plot, with an unobstructed view of the surrounding hills. Built in the 2000s and recently renovated, it benefits from an ideal southwest exposure, beautiful light and perfect privacy, with no overlooking properties. The villa is composed as follows: On the ground floor, an entrance with a closet and guest toilet, a double living room opening onto the outside, as well as a new, modern and fully equipped American kitchen, complemented by a utility room. On a mezzanine level, a bedroom with shower room and direct access to the garden. Upstairs, there are three bedrooms and a bathroom with a toilet. A cellar in the basement completes this property. Outside, you will enjoy a pleasant terrace extending into the garden, ideal for creating a relaxation area, a dining area or a landscaping project according to your wishes. High-quality features: mains gas heating, reversible air conditioning, double glazing, recently renovated facade, recent paintwork and tiling, ample parking. Located in a secure, low-charge residential area, close to amenities and schools, this villa combines peace, comfort and a privileged living environment.

Ref. : 15663

AGENCE LE MAS PROVENÇAL

PARIS 16EME4 500 000 €

Apartment for sale parking view - 6 rooms - 210

Paris 16. Ranelagh - Muette. An exceptional apartment between sky, gardens, and the Eiffel Tower

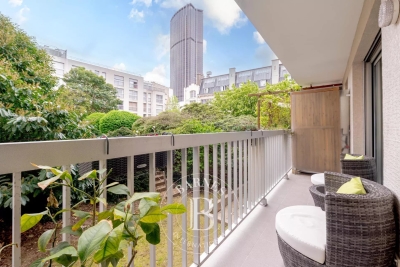
Ranelagh. In the most sought-after environment of the Muette district, on a prestigious avenue facing the Ranelagh gardens and without any vis-à-vis, this 230 m² (210 m² Carrez) through reception apartment benefits from unobstructed views of the Eiffel Tower, absolute tranquility, and high-end features. Located on the 4th floor of a high-standard building signed by Jean Ginsberg, a disciple of Le Corbusier, perfectly maintained, with a live-in caretaker, offering a privileged, secure, and serene living environment, this rare property embodies all the elegance of Parisian modernist architecture. Each room opens through large glass doors onto terraces, offering a remarkable sensation of space, light, and fluidity. Fully air-conditioned, with a flexible layout, the apartment is bathed in sunlight throughout the day and includes: - An elegant entrance hall with wardrobe - A large reception lounge with a bar area - A dining room - A fully equipped dining kitchen - A pantry - Guest toilets - A master suite with a walk-in shower and toilets - A large additional bedroom - A shower room with toilets - A laundry / linen room - Numerous custom-made storage solutions Additionally, a fitted and secure cellar with a reinforced door. A parking space in the basement with an electric charger and an independent 17 m² studio can be purchased as a supplement to the apartment. High-end features: Full air conditioning, complete home automation (alarm, video surveillance, and centralized comfort management, high-quality insulation and acoustic treatment). This prestigious address, among the most sought-after in the area, benefits from an exceptional level of security, combining signature architecture, iconic views, and exceptional contemporary amenities.

Ref. : V3997PA

JOHN TAYLOR PARIS

CANNES2 990 000 €

Apartment for sale parking view - 5 rooms

CANNES – Superb Duplex with Panoramic Sea View

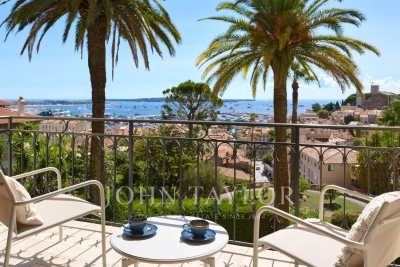
A few steps from the Croisette and the Festival Palace, this superb 230 m² duplex occupies the top floors of an elegant Belle Époque building. Filled with light, it charms with its generous volumes, authentic charm, and refined features. It includes a large reception area with an open kitchen, a master suite with dressing room and bathroom, an office, and two en-suite bedrooms upstairs. A cellar and access to the building's shared parking complete this rare property. Possibility to acquire a garage with an independent studio for an additional cost. A prestigious address in the heart of Cannes for a characterful property combining elegance, comfort, and quality of life. N'hésitez pas à nous contacter pour tout complément d'information ou pour toute visite Chloé PRZEKOTA +33650475266

Ref. : 3159V

CROISETTE PROPERTIES

EZE5 800 000 €

House for sale parking view - 7 rooms - 285

Contemporary Villa in Eze - Near Monaco

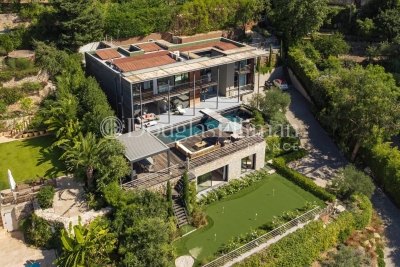
Just minutes from Monaco, within a quiet gated domain, superb contemporary villa in Eze fully renovated with high end materials and offering 240 sqm of living space together with beautiful sea views. The main level features a large reception area combining living room, dining area and a fully fitted open-plan kitchen, all opening onto a spacious terrace with a bioclimatic pergola and open sea views. On this same level, the master suite enjoys direct terrace access and a private en-suite bathroom. The lower floor comprises four bedrooms, each with its own en-suite bathroom and built-in wardrobes, as well as a guest toilet. On the ground floor, an entrance hall provides access on one side to the double garage and on the other to a sixth independent bedroom suite, ideal for hosting guests. The technical areas are also located on this level. The outdoor spaces are beautifully arranged, with several terraces surrounding a superb heated swimming pool, a fully equipped summer kitchen (professional pizza oven, ice maker, large refrigerator, induction hob), and a landscaped garden set on wide terraces planted with citrus trees and Mediterranean species. Additional features include air conditioning, underfloor heating, full home automation, alarm system and cameras. Parking for several cars completes the double garage. A turnkey property offering light, comfort and lovely sea views, with immediate access to Monaco. Located just a few minutes from Monaco, this is one of the most sought-after locations on the Côte d'Azur. Eze offers proximity to the sea and attracts an international clientele in search of breathtaking panoramas.

Ref. : 86480569

AGENCE BRISTOL

PARIS 16EME1 150 000 €

Apartment for sale parking view - 4 rooms - 99

Exclusive listing - Paris 16 - Ranelagh - 3 bedrooms - Quiet and bright

This 99.89m² (1,075 sq ft) apartment, fully renovated in 2021, is situated on the first floor in a quiet neighbourhood, and comprises a spacious 47m² (506 sq ft) double-sized living room with a fitted and equipped open kitchen, a first bedroom, a shower room with a laundry area, and a separate toilet. The sleeping area features two additional quiet bedrooms with leafy views, as well as a bathroom with toilet. Plenty of cupboard space. Surrounded by private, tree-lined streets, this apartment enjoys plenty of natural light thanks to its dual orientation. Close to the shops on Avenue Mozart and public transport services: metro line 9, Ranelagh station; bus routes 22, 52 and 70. School sector: Molière A cellar completes the property, and a parking space on the basement level is available at an additional cost. Property subject to shared ownership status. Fees payable by the seller - Number of lots in the building: 71 - Average amount of the share of charges €8,595/year - Estimated amount of annual energy costs for standard use based on 2021 energy costs: €2,210 ~ €3,000 Agency fees payable by vendor - Nombre de lots dans la copropriété: 71 - Montant moyen de la quote-part de charges courantes 8,595 €/yearly - Montant estimé des dépenses annuelles d'énergie pour un usage standard, établi à partir des prix de l'énergie de l'année 2021 : 2210€ ~ 3000€

Ref. : 87177044

BARNES PIED-A-TERRE AUTEUIL

MARSEILLE 9EME1 370 000 €

House for sale parking view - 5 rooms - 231

FOR SALE – MARSEILLE – LE REDON – CONTEMPORARY HOUSE WITH SWIMMING POOL

Barnes International Realty is delighted to present this magnificent contemporary villa with swimming pool, ideally located near the Calanques National Park. The reception level offers a bright 65 m² living area with a fireplace and an open-plan kitchen complemented by a utility room. Large floor-to-ceiling windows provide sweeping panoramic views over the surrounding hills and the city. Stunning 16th-century Indian temple doors open onto a spacious primary suite featuring a bathroom with whirlpool bathtub, walk-in shower and dressing room. The garden level includes a TV lounge, a wine cellar carved directly into the rock, three bedrooms, a bathroom, a shower room and ample storage space. The property also features a 10 m x 4 m saltwater swimming pool, beautifully integrated into wooden terraces. One of the terraces is equipped with a bioclimatic pergola, creating several inviting outdoor living and relaxation areas. A 33 m² garage with an electric vehicle charging station completes the property. High-quality finishes, reversible air conditioning and premium fittings enhance this home, offering comfort, tranquility, elegance and a privileged natural setting. Information regarding potential risks to which this property is exposed is available on the Géorisques website: www.georisques.gouv.fr Discovered by Claude Leonetti, ambassadrice Barnes Cassis Marseille. CONTACT – Brigitte REINA : +33 (0)6 49 55 43 99 Agent commercial « EI » inscrit au RCS de Marseille sous le numéro 520 857 293 Agency fees payable by vendor - Montant estimé des dépenses annuelles d'énergie pour un usage standard, établi à partir des prix de l'énergie de l'année 2023 : 1770€ ~ 2450€ - Les informations sur les risques auxquels ce bien est exposé sont disponibles sur le site Géorisques : www.georisques.gouv.fr

Ref. : 86479269

BARNES MARSEILLE CASSIS LITTORAL

VALLAURIS265 000 €

Apartment for sale parking view - 2 rooms - 46

Dreaming of living like in a private mansion? This charming, intimate, and well-maintained co-ownership will captivate you with its elegant architecture and lush surroundings. Located in the sought-after Impiniers area, in a quiet setting, come discover this delightful 2-room apartment of approximately 47m², nestled on the first floor of a Belle Époque-style residence. From the moment you enter, the charm is undeniable: a generous ceiling height of 3.20 m, large windows, and an open view with a pleasant glimpse of the sea. The fitted and equipped kitchen features an optimized layout, plenty of storage, and bright natural light. Sheltered from view, a terrace of about 17m² faces southeast, perfect for family meals or relaxing moments. The sleeping area includes a spacious bedroom of 15m², equipped with built-in closets and a large window offering a nice view outside. A bathroom and a separate toilet complete the space. The apartment can be potentially converted into a 3-room layout. It also comes with a parking space capable of accommodating up to two vehicles.

Ref. : 674V122A

NC IMMOBILIER

NICE1 299 000 €

Apartment for sale parking view - 5 rooms - 143

Exceptional apartment in Fabron Nice, top floor with sea view and 70 m² terrace

Within a secure, high quality residence in Fabron, close to Sainte Antoine, with caretaker, swimming pool and tennis court, exceptional corner apartment located on the top floor, offering 143 sq m of living space and opening onto a superb terrace of nearly 70 sq m. Through-plan and mainly south and east facing, the apartment enjoys remarkable natural light and a particularly rare panorama. The spacious corner living room offers a beautiful view over the sea and the Bay as far as Cap Ferrat to the south, with open perspectives to the east over Mont Chauve and the surrounding mountains. Entirely renovated with great care, the apartment features high end finishes, including high quality solid wood flooring, fully ducted air conditioning and a perfectly equipped Leicht kitchen. The living area is enhanced by a genuine fireplace integrated into a contemporary architectural pillar, while the interior layout is ideal, comprising four bedrooms, including a full master suite with dressing room and bathroom, a second en suite bedroom, and two additional bedrooms sharing a shower room. Double outdoor parking completes the property, with the option to acquire a closed double garage in addition. The residence benefits from easy access, with local shops in Sainte Antoine just a few minutes away, a bus stop at the foot of the residence, and quick access to the seafront and Nice city centre. A rare apartment distinguished by its location, volumes, views and quality of renovation, presented by Côte d'Azur Sotheby's International Realty.

Ref. : CA14-614

COTE D'AZUR SOTHEBY'S INTERNATIONAL REALTY

VERSAILLES1 500 000 €

Apartment for sale parking view - 6 rooms - 181

BARNES - VERSAILLES ERMITAGE - TOP FLOOR - 166.85M² (1,796 SQ FT) UNDER THE CARREZ LAW

This superb 166.85m² or 1,796 sq ft (Carrez Law) family apartment (181.61m² or 1,955 sq ft of floor space) occupies the 2nd and top floor of a perfectly maintained, high-end residence with a lift, located in one of Versailles' most sought-after residences, in the heart of the popular Ermitage neighbourhood and within the Hoche school sector. Generous spaces: light-filled 60m² (646 sq ft) reception area, comprising a spacious 36m² (388 sq ft) living room and a 23m² (248 sq ft) dining room, a separate kitchen, 4 bedrooms, 3 shower rooms and a bathroom, as well as plenty of storage space. The residence offers a premium living environment with a concierge, a lift, a superb private wooded park and a high-quality residential setting. A true extension of the apartment, this park is a rare relaxing haven in Versailles, that can be enjoyed in every season. Cellar and parking space with lift access included in the sale. The location is a major asset: a stone's throw from reputable schools, bus routes serving railway stations and local shops in Versailles. Versailles Rive-Droite station ensures quick access to Paris and La Défense. The Palace of Versailles and its grounds are also just a few minutes away, as are the town centre and Parly 2 shopping centre. Top floor, exceptional volumes, prestigious residence, Hoche school sector and a leafy setting: a rare find on the Versailles property market. One viewing is all it takes to understand what makes it such a sought-after property. Shared ownership charges: approximately €10,640/year (i.e. €887/month), including community heating, concierge, lift and upkeep of private park. Net seller price €1,440,000 Fees payable by the buyer: 4% incl. tax Shared ownership comprising 87 lots, including 51 residential lots and 36 parking spaces No ongoing proceedings connected with the shared ownership building. Energy Performance Certificate (EPC): E/E. €1,440,000. Agency fees not included – Agency fees: 4.17% incl. tax Fees payable by the buyer - Average amount of the share of charges €10,644/year - Estimated amount of annual energy costs for standard use based on 2021 energy costs: €3,730 ~ €5,060 - Joséphine REGALDI - Sales agent - EI - RSAC Versailles 853850899 1,440,000 € Agency fees not included - Agency commission: 4.17%VAT included Agency fees payable by buyer - Montant moyen de la quote-part de charges courantes 10,644 €/yearly - Montant estimé des dépenses annuelles d'énergie pour un usage standard, établi à partir des prix de l'énergie de l'année 2021 : 3730€ ~ 5060€ - Joséphine REGALDI - Agent commercial - EI - RSAC Versailles 853850899

Ref. : 86738811

BARNES YVELINES

GRIMAUD3 300 000 €

House for sale parking view - 6 rooms - 200

GRIMAUD - PRIVATE DOMAIN - HOUSE WITH SEA VIEW

Close to Saint-Tropez, located within a private and secure estate in Grimaud, this charming Provençal house of approximately 200 sqm is set on a 2,500 sqm plot. The property enjoys absolute peace and quiet as well as a magnificent panoramic view over the sea and the village of Saint-Tropez. On the ground floor, the house features an entrance hall, an open-plan kitchen leading onto a large covered terrace, and a very bright living room opening onto the outdoors. Two bedrooms, each with its own bathroom, complete this level. Upstairs, the master suite benefits from a beautiful terrace with sea views and its own bathroom. Two additional en-suite bedrooms, also enjoying sea views, complete the sleeping area. Facing the sea, the garden offers a heated swimming pool, a pétanque court and several terraces ideal for relaxing. A closed garage for two cars, a laundry room and a cellar complete the property. Two additional parking spaces are also available. Well located in an area subject to mandatory brush clearing. “Information about the risks to which this property is exposed is available on the Géorisques website: www.georisques.gouv.fr.”

Ref. : 86775614

BARNES SAINT-TROPEZ

VILLEFRANCHE-SUR-MER350 000 €

Apartment for sale parking view - Studio - 23

VILLEFRANCHE-SUR-MER - CITY CENTER - STUDIO OF 23.80 SQM FOR SALE - RENOVATED - HIGH QUALITY SERVICES - SEA VIEW - EASY TO PARK

VILLEFRANCHE-SUR-MER: Located on a private road a quiet area, small-scale condominium within walking distance of all amenities, this magnificent 23.8 m² studio is situated on the first floor and features a balcony with a stunning view of the Villefranche Bay. The apartment consists of an open-plan, fully fitted and equipped kitchen. A living area opening onto the balcony. A shower room with a toilet. It also features a small mezzanine that can be used for either an additional sleeping area or extra storage space. A parking reserved for residents, a rare luxury in the area. An ideal second home or rental investment opportunity. A must-see!

Ref. : V-13004

Century 21 LAFAGE TRANSACTIONS Villefranche-sur-Mer

MENTON506 000 €

Apartment for sale parking view - 2 rooms - 53

Garavan seafront area – Beautiful one-bedroom flat on a high floor – terrace with panoramic viewsParking & Cellar

Your estate agent is pleased to offer for sale, on an exclusive basis, this one-bedroom flat in the Menton Garavan area, situated on the seafront within a secure seafront residence, offering panoramic views over Garavan Bay. This charming dual-aspect flat has a Carrez area of 53.64 m², as well as a lovely 8 m² terrace offering panoramic views of the sea and Menton's historic centre. There is a north-facing balcony off the kitchen and bedroom. The flat is ideally situated on a high floor, enjoys good exposure and is very light and airy. A private underground parking space and a cellar are included with this property. Information on the risks associated with this property is available on the Georisques website: www.georisques.gouv.fr.

Ref. : W2839

IDM PROPERTIES

CAP-D'AIL2 200 000 €

House for sale parking view - 10 rooms - 700

Fully renovated Art Deco villa in private domaine of Cap d'Ail 5 min from Monaco

Welcome to Villa Les Signes, an exclusive residence located in a secure private domain, only 4 km (2.49 mi) from Monaco. With its panoramic view of the Mediterranean Sea and its proximity to the famous beach of La Mala, this villa offers an unparalleled luxury experience. The renovation carried out in summer 2020, in collaboration with a renowned contemporary artist, has transformed the living room and the walls of the house into true works of art. Villa Les Signes offers approximately 150 m2 of living space including 4 bedrooms (including one independent) and 4 bathrooms. But also more than 300m2 terraces, a covered pool house, a 10 x 4m swimming pool and a jacuzzi for 4 people. In addition, the villa has a large garage that can accommodate 2 cars (lengthwise), as well as plenty of parking spaces throughout the private domain. Do not miss the opportunity to discover the iodized atmosphere of the Mediterranean by organizing a visit to Villa Les Signes now.

Ref. : 5238205

WALDHOF REAL ESTATE