OK
More than Less than
€  ok

Key-words : parking view

Houses and Apartments, your real estate specialist magazine offers a selection of ads that match with the keyword parking view. You can refine your search by specifying the area or price range in the navigation bar link Search for a House/Apartment.

PARIS 16EME1 265 000 €

Apartment for sale parking view - 5 rooms - 124 m²

Passy – 124 m² family apartment – 3 bedrooms – 5th floor

Offer accepted Engel & Völkers presents this family apartment in the heart of Passy, on a high floor with lift in an elegant 1929 stone building. Featuring triple exposure, abundant natural light and unobstructed views with no overlooking neighbours, it offers generous proportions and high ceilings, creating a pleasant sense of space. An entrance gallery leads to a well-proportioned double reception room, a separate kitchen, three bedrooms, a bathroom and separate WC. Ample storage and dressing rooms complete the property. In need of renovation, the apartment offers remarkable potential and the opportunity to redesign the layout and create a completely bespoke interior. Its configuration can be adapted to the needs and wishes of its future occupants, including the possibility of creating a second bathroom. A large service room accessible via the staircase and a cellar complete the property. The well-maintained and secure building benefits from a live-in caretaker and has a bicycle storage area. No works are currently planned within the co-ownership. A parking space in the immediate vicinity may be acquired in addition for €40,000. Energy performance: E/322; GHG emissions: E/63 Estimated annual energy costs for the property: €3,280–€4,480 Co-ownership comprising 61 lots Average annual charges: €8,800 Proceedings in progress: no Transaction fees, including VAT, payable by the seller Information on the risks to which this property is exposed is available on the Géorisques website: www.georisques.gouv.fr W-04A64K The apartment enjoys a prime location in the heart of Passy, in one of the most sought-after areas of the 16th arrondissement. Both residential and lively, the neighbourhood offers a particularly appealing quality of life for families, with numerous shops, boutiques, restaurants and services within walking distance. Near the Jardin du Ranelagh, the neighbourhood provides a highly desirable setting for families, notably thanks to the quality of its educational environment. In addition to local state schools, including Passy and Chernoviz primary schools and Collège Molière, several renowned private institutions are also nearby, such as Saint-Jean de Passy, La Providence Passy, La Tour, Gerson and Franklin. Metro line 9 at La Muette and the RER C at Boulainvilliers provide easy access to the other districts of Paris. A sought-after location combining neighbourhood life, shops, schools, transport links and proximity to green spaces.

Ref. : W-04A64K

ENGEL & VÖLKERS

BIOT2 590 000 €

House for sale parking view - 10 rooms - 378 m²

Elegant Renovated Villa with Sea Views Near the Village of Biot

Joint Sole Agent - Nestled at the end of a private cul-de-sac in a peaceful residential setting, just 2 km from the charming village of Biot, this elegant south-facing property offers approximately 379 sqm of living space on beautifully landscaped grounds of 4,263 sqm, enjoying lovely views of the sea and the village. Built in 2014 and completely renovated in 2026 to the highest standards, the villa is arranged over three levels. The main floor features a spacious, light-filled living and dining area opening onto the terraces, swimming pool and pool house, as well as a fully equipped contemporary kitchen with adjoining pantry. The sleeping quarters include a magnificent master suite with a private lounge, dressing room, en-suite bathroom and terrace, together with two additional bedrooms, one of which benefits from its own en-suite bathroom. The intermediate level hosts a self-contained apartment comprising a living room with an open-plan fitted kitchen, a bedroom with dressing room, a spacious bathroom and a separate WC. The garden level is entirely dedicated to wellness and entertainment, featuring a spa area, fitness room, sauna, home cinema and a games room that can easily be converted into an additional en-suite bedroom. A spacious garage accommodating up to four vehicles, extensive additional parking, and a private pétanque court complete this exceptional property. Fully air-conditioned throughout, the property is set on a substantial plot of land with the potential to build a second villa, subject to the current local planning regulations (PLU). Ideally located close to shops, international schools and the beaches, and just 25 minutes from Nice Côte d'Azur International Airport, this exceptional property combines absolute tranquillity, luxurious comfort and a highly sought-after location.

Ref. : 6136

MAGREY & SONS VALBONNE

ARCACHON1 320 000 €

Apartment for sale parking view - 5 rooms - 160 m²

Spacious and Central Family Apartment

Michaël Zingraf Bassin d'Arcachon presents, on the second floor of a 2002 residential building comprising thirteen units, a 143.57 sq m Carrez law apartment. Facing East and set back at the rear of the building, this courtyard-facing position shelters the interior from boulevard traffic while placing the lively center of Arcachon within walking distance: the train station, shops, and services are all accessible without a car, offering quiet views of local architectural homes. The entrance opens via a 10 sq m vestibule connecting all rooms. The nearly 33 sq m living room and 21 sq m dining room flow in sequence under a 2.50 m ceiling height, extending onto a seven-meter-long balcony and an outdoor terrace. The fitted kitchen, spanning nearly 10 sq m, features a glass roof raising the height to three or four meters, accompanied by a 7 sq m pantry and laundry room. The sleeping quarters include three bedrooms measuring 17, 14, and 14 sq m sharing a bathroom, with the master bedroom featuring its own private shower room and a dressing area. The dual-aspect apartment is equipped with double-glazed PVC windows, aluminum roller shutters, and humidity-controlled mechanical ventilation. Individual gas heating and hot water ensure reliable thermal comfort, supported by good insulation reflected in its energy performance rating (DPE C). A cellar of approximately 10 sq m and a covered, secure parking space complete the property. The layout offers clear potential for updating the kitchen and bathrooms according to personal taste, with energy upgrades readily available. A large, peaceful, and centrally located family residence, available for viewing by appointment.

Ref. : MZIBA1492

MICHAEL ZINGRAF BASSIN ARCACHON

NICE1 250 000 €

Apartment for sale parking view - 4 rooms - 105 m²

Beautiful apartment with panoramic sea and city view, few steps from downtown

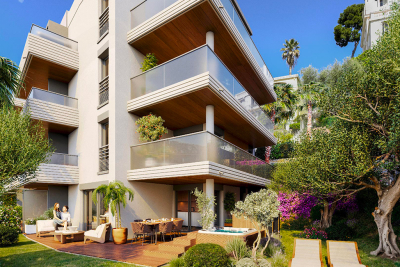
Beautiful 4-room apartment on the 2nd floor of a 3-story building, with a terrace and private garden large enough for a hot tub. It features an entryway, a living room with an open-concept kitchen (not equipped), a master bedroom with an en suite shower room, a second en suite bedroom with a shower room, a third bedroom, a shower room with a toilet, and a separate toilet. It has a total floor area of 105 m² with two terraces totaling 34 m² and a private garden of 68 m². Reserved for just 12 privileged guests, discover a residential setting nestled in its own private garden. Sensitive to its privileged surroundings, made up of Belle Époque villas and palaces, this new residence discreetly follows the curves of the hill side. Thanks to its south-facing exposure, the residence boasts wide openings and glass railings, a promise of natural light all day long. At a stone's throw from the city centre, choose a green oasis as a true source of harmony and energy. Naturally, all the apartments feature beautiful outdoor spaces. Like the apartment-villas, the majority of our homes feature beautiful private gardens with trees up to 122 m2, ideal for relaxing or socializing. On the upper floors, deep terraces are organized to secure privacy and views for the residents. Most of these areas are equipped with an optional Jacuzzi to enhance your bubble of wellness. To complete this exceptional setting, from the second level onwards, the apartments boast unobstructed views over the city's rooftops and glimpses of the sea. On the top floor, the residence reveals 2 exceptional 4-room apartments, with breathtaking panoramic views over the city. Comfortably installed in your apartment or on your terrace, marvel a wide-angle panorama every day: the Colline du Château, the bell towers of old Nice, the Baie des Anges and the Estérel massif. All the magnificence of the Côte d'Azur are at your feet... From studios to 4-room apartments, our top-of-the range apartments meet an exact set of specifications, ensuring high standards that live up to every expectation. Most of them feature a multitude of storage units, dressing rooms, linen cupboards and closets, as well as separate living areas for greater privacy. At daytime, spacious living rooms with open-plan kitchens create a sense of space and conviviality. At night, from 3-rooms level upwards, the master bedrooms benefit from en-suite shower rooms and, in some cases, a real dressing room to match. The quality of the plans, fittings and features gives the apartments the charm of a top-of-the-range residence. EQUIPMENTS - 60 x 60 cm or 120 x 20 cm glazed stoneware floor tiles - Electric roller shutters in all rooms - Fitted cupboards with a choice of front colours - Bathroom: tiled walls throughout, bathtubs with bath screen and tiled apron, vanity unit with mirror/lighting and heated towel rail - Wall-hung toilets - Hot water by individual thermodynamic tank - Reversible air conditioning - Basement bike room with electrical outlets - Electric vehicle pre-equipment - Secure basement parking, possibility of a lock-up garage Key strengths : Quiet area, sea view, residential area, city centre. Do not hesitate to contact us for more information or to visit the properties. All our properties on Riviera Residences.

Ref. : NIC-139

Riviera Résidences

EZE990 000 €

Apartment for sale parking view - 3 rooms - 108 m²

EXCLUSIVE - PENTHOUSE APARTMENT - TOP FLOOR - SEA VIEW - MOUNTAINS

EZE - Close to Monaco and the picturesque village of Eze, 108m² duplex/penthouse apartment on the top floor of a small residence, located in a private, enclosed domain in absolute calm, with panoramic sea, mountain and village views. Spread over two levels with spacious rooms, it features an open-plan, fully-equipped kitchen/living area, a bedroom with en suite bathroom, a separate toilet and a 110m² terrace with exceptional views. Upstairs, a large master suite with shower room and private 40m² terrace. Project to add a bedroom with an attached shower room on the ground floor of this duplex, pictures and plans are available. One parking space that will soon be covered and a large private garden of 500m² harmoniously planted with Mediterranean plants complete this property. A cellar and an additional parking space can be purchased for an extra cost. Agency fees are due by the seller.

Ref. : 85839495 VA P

NICOLAS PISANI & LAURENT ROMOR

LA GAUDE950 000 €

House for sale parking view - 5 rooms - 142 m²

Architect-designed house with character, 5 rooms, 142m2 A

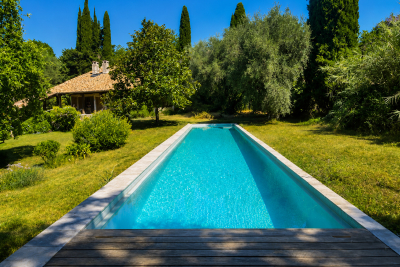
There are houses that are unlike any other. This is undoubtedly one of them. Conceived some fifty years ago by an architect from La Gaude, this characterful property blends with rare harmony into its natural surroundings. From the very first moments, its charm takes hold: the calm is absolute, the vegetation omnipresent, and every opening offers a true invitation to contemplation. Built on a magnificent landscaped plot with wide, flat terraces, the house enjoys a privileged living environment, completely secluded from view. Here, nature is a true haven, offering rare privacy and a soothing atmosphere throughout the year. In the heart of the garden, an elegant lap pool blends seamlessly into the landscape. Surrounded by vegetation, it provides the unique sensation of swimming among the trees, in a peaceful atmosphere where only birdsong and the whisper of the wind accompany sunny days. Inside, the generous proportions, high ceilings, and numerous windows flood the rooms with natural light. The house currently offers three to four bedrooms, depending on individual needs, providing excellent flexibility for accommodating a family, entertaining guests, or creating a workspace. Its unique architecture has aged gracefully and now deserves to be enhanced. A few modernization projects will reveal the full potential of this residence and create a unique living space, true to its architectural identity. The recently renovated roof and framework are a real asset and provide a sound foundation for future renovations. A large cellar, a spacious attic, and covered parking complete the amenities of this property, which offers a wealth of potential. The location is also a rare privilege. The village of La Gaude is within walking distance, allowing you to enjoy its shops, schools, and lifestyle while benefiting from a particularly peaceful and green residential environment. The coastline is about twenty minutes away, and Nice International Airport is approximately twenty-five minutes away, offering an ideal balance between nature and accessibility. This property will appeal to architecture enthusiasts, nature lovers and all those seeking an authentic living space, away from the hustle and bustle, without sacrificing proximity to the amenities of the French Riviera.

Ref. : 1928

LA CANOPEE IMMOBILIER

STE-MAXIME395 000 €

Apartment for sale parking view - 3 rooms - 53 m²

Sale apartment in Sainte-Maxime. Facing the sea and close to the town center, beautiful 3-room apartment in a secure residence.Entrance, living room opening onto a terrace with sea view, separate fully equipped kitchen, 2 bedrooms opening onto the terrace, shower room and separate toilet. Private outdoor parking and cellar in the basement. Garage available for an additional cost.A must-see!

Ref. : 489V837A

STIL IMMOBILIER

VILLENEUVE-LOUBET3 950 000 €

House for sale parking view - 7 rooms - 288 m²

Exceptional Villa with Panoramic Sea Views in the Heart of Les Hauts de Vaugrenier

Located in the heart of the prestigious and secure private estate of Les Hauts de Vaugrenier in Villeneuve-Loubet, with 24/7 security and exceptional amenities including lakes, tennis courts, an Olympic swimming pool and walking paths, this property enjoys a dominant position with remarkable panoramic views over the sea and Cap d'Antibes. Facing south, the villa of approximately 288 sqm is arranged over two and a half levels. It opens onto an elegant reception room with cathedral ceiling, featuring a living room with fireplace and a dining area, both widely opening onto the garden and swimming pool with spectacular sea views. A fully equipped independent kitchen extends to the summer terrace and barbecue area through sliding pocket doors. The ground floor sleeping area comprises two bedrooms, as well as a magnificent master suite with sea view, large dressing room and full bathroom. A remarkable staircase with wrought-iron railing originating from the legendary Palais de la Méditerranée leads to the upper level, which features a bedroom with bathroom and a Tropezian terrace. The garden level includes an en-suite bedroom with dressing room, a laundry room, a second dressing room and the pool technical room. An independent guest house of approximately 50 sqm with living room, bedroom and bathroom completes the property. Particularly rare within the estate, the villa benefits from both pedestrian and vehicle access, a carport and numerous parking spaces within the property. A character property offering sea views, elegance and an exceptional lifestyle in one of the most sought-after residential estates on the French Riviera.

Ref. : 6131

MAGREY & SONS VALBONNE

NICE1 195 000 €

House for sale parking view - 7 rooms - 199 m²

NICE – CIMIEZ - HOUSE OF 170 M² LAND OF 749 M² GREAT POTENTIAL

// NICE - CIMIEZ // In the heart of the highly sought-after Cimiez district, in a privileged residential environment, discover this 170 m² house built on a 749 m² plot, offering tranquility, brightness, and many possibilities for development. Currently divided into two independent apartments, each with its own entrance, this property offers real potential: the possibility to join the two levels to create a spacious family home, according to your desires and needs. On the garden level, the first apartment of 77 m² consists of an entrance, a bright living room, an independent kitchen, a bedroom, a shower room, a bathroom, and separate toilets. It benefits from direct access to a large garden, a true extension of the living spaces, ideal to fully enjoy the green setting and to consider creating a private outdoor area. On the upper floor, the second apartment of 93 m² offers a living and dining room bathed in light, opening onto a veranda, an independent kitchen, three bedrooms, and a shower room with WC. A pleasant terrace completes this level and offers a beautiful open view of the surroundings. Benefiting from a double East and South exposure, the house enjoys good brightness and unobstructed views of the hills of the Observatory to the East and the Château hill to the South as well as a sea view. The poolable land is a real asset and offers great development prospects. The property also has extension and elevation potential, subject to administrative authorizations and applicable urban planning rules. A cellar as well as numerous parking spaces complete this property. Located near renowned schools, shops, and amenities, this property benefits from a sought-after location in Cimiez, while allowing quick access to the city center of Nice. A property with multiple possibilities, ideal for a family wishing to create a beautiful home in their image or for a heritage investment project.

Ref. : 87572072

MAISON CINO Real Estate

PARIS 19EME625 000 €

Apartment for sale parking view - 3 rooms - 62 m²

3-ROOM APARTMENT – BALCONY – PARKING – CELLAR – HIGH-END CONDOMI

Engel & Volkers presents this attractive 2-bedroom apartment measuring 62.83 m² under the Carrez Law, with a 5.28 m² balcony, located on the 3rd floor with lift access in a well-maintained condominium building dating from 2002. Quietly situated, with pleasant unobstructed views over the courtyard and a south-easterly aspect, the apartment enjoys abundant natural light throughout the day. Its functional layout, with no wasted space, comprises an entrance hall, a living room opening onto the balcony, a separate kitchen that could be opened onto the living area, two bedrooms, a shower room and a separate WC. The apartment requires general refurbishment, but benefits from a sound structure and a modern design offering excellent scope for personalisation. Located in a sought-after and dynamic neighbourhood, in the immediate vicinity of shops and amenities, this property represents an excellent opportunity for a first-time purchase or for a couple wishing to create an interior to their taste. A concrete-lined cellar and an underground parking space, directly accessible by lift, complete this property. Energy Rating: D/194 Greenhouse Gas Emissions : B/7 Estimated annual housing energy costs: €1 179 - €1 595 Average annual charges €2 974 per year Joint ownership of 16 lots Pending proceeding NON Transaction fees VAT to be paid by the seller Information on the risks to which this property is exposed is available on the Géorisques website: www.georisques.gouv.fr Near Buttes-Chaumont Park and the Bassin de la Villette, the Laumière neighborhood offers a particularly pleasant living environment, combining a strong community spirit, local shops, and green spaces. Appreciated for its friendly atmosphere and vibrancy, it appeals equally to families and young professionals. Excellent metro access (Line 5).

Ref. : W-04CDIG

ENGEL & VÖLKERS

MANDELIEU-LA-NAPOULE379 000 €

Apartment for sale parking view - 4 rooms - 95 m²

MANDELIEU-LA-NAPOULE MINELLE TOP FLOOR SEA VIEW

Located in the highly sought-after Minelle district of Mandelieu-la-Napoule, within a small, secure residence, discover this 4-room apartment of approximately 95 sq m, situated on the 3rd and top floor (no elevator). The apartment offers spacious rooms and a layout particularly well-suited to a primary residence or a pied-à-terre on the French Riviera. It comprises a bright living room opening onto a balcony with sea views, a separate fitted kitchen, and three bedrooms. The sleeping area includes a true master suite with a dressing room and private shower room, as well as a second bathroom, offering comfort and privacy for the whole family. The balcony provides a pleasant open space and a sea view, a real asset of this top-floor apartment. A large cellar of approximately 15 sq m completes the property and offers particularly valuable storage space. You will also benefit from a private parking space within the secure condominium. The location is one of the property's main assets: the Minelle area of Mandelieu-la-Napoule is particularly sought after for its residential setting, its proximity to shops, schools, beaches, golf courses, Mandelieu town center, and the main roads providing easy access to Cannes and the coast. Key features: - 4-room apartment of approximately 95 sqm - 3 bedrooms - Master suite with dressing room and shower room - Separate bathroom - Bright living room - Separate fitted kitchen - Balcony with sea view - 3rd and top floor - Building without elevator - Large cellar of approximately 15 sqm - Private parking - Secure building - Sought-after Minelle district - Mandelieu-la-Napoule. A family apartment with generous proportions, benefiting from a top floor, sea view, private parking, and a large cellar, in one of the most desirable residential areas of Mandelieu-la-Napoule. Discover it with ERA Immobilier Mandelieu.

Ref. : 3ZIMMO1689

Era immobilier 3z

NICE2 690 000 €

House for sale parking view - 8 rooms - 290 m²

Nice - Gairaut - Property with 8 rooms of 290m², on 2294m² of land with a pool and panoramic sea views

// Nice - Gairaut // Superb property of 290m² built on a 2294m² land, in a quiet area without vis-à-vis, all south-facing with panoramic sea view. Enjoying very beautiful unobstructed views of the sea, city, and hills, large outdoor spaces with an infinity pool and bocce court, this house currently offers 5 bedrooms and 1 office. The house is composed as follows: On the garden level: - An independent apartment with two bedrooms, - A very large dressing room or storage room, This level opens onto a large shaded terrace suitable for large tables and extended by a beautiful flat garden with the pool. On the ground floor: - A sumptuous glass room with an independent kitchen. - A large en-suite bedroom opening onto a fabulous terrace with panoramic views of the hills, offering the most beautiful sunsets.. - Guest WC and dressing rooms. This floor also provides direct access to the infinity pool. On the 1st floor: - Two bedrooms with a bathroom. Numerous outdoor spaces planted with Mediterranean species, as well as easy parking for multiple vehicles with a double garage, complete this unique offering. Agency fees charged to the seller. Information on the risks associated with this property is available on the Georisques website: www.georisques.gouv.fr

Ref. : 87574172

MAISON CINO Real Estate

NICE810 000 €

House for sale parking view - 8 rooms - 133 m²

NICE - LINGOSTIERE - SINGLE STOREY VILLA - SWIMMING POOL - PANORAMIC MOUNTAIN VIEW

This beautiful single-storey villa, with its infinity pool, offers panoramic views over the surrounding mountains and the famous Baou. The main house is organised around a beautiful living space, comprising a welcoming living room and an open, fully equipped kitchen, enhanced by an elegant glass roof (verrière), which is the true heart of the home. The sleeping area comprises four bedrooms, a shower room and a separate WC. The living area and one of the bedrooms open directly onto the terrace, which extends towards the pool area, inviting you to make the most of the sunny days. The entire house is fitted with low-temperature underfloor heating, compliant with the RT 2012 building regulations, for optimal comfort. The garden offers several parking spaces, including a covered carport for one car. The infinity pool is chlorine-treated. The villa sits on a 1,588 sqm plot, surrounded by natural, non-buildable agricultural land, which ensures peace and quiet and unobstructed views. A rare asset: the independent apartment. On the lower terrace, an 80 sqm apartment with its own separate entrance features its own kitchen, open onto a sunken living area inspired by Balinese style. The sofas face a future large picture window with views over the mountains and the Baou. It includes two bedrooms, a shower room and a separate WC. Built in 2013, the villa is in excellent condition, with quality materials, and is ready to move into. One point to note: the work on the lower apartment, carried out by the owner himself, is not entirely finished, which gives the buyer the opportunity to tailor the finishes to their own taste. All amenities are close by, via the upper part of the Saint-Isidore Eco-Valley, reachable in 10 minutes by car. The Promenade des Anglais, the airport and its high-speed train station are 13 km away, and the city centre is 15 km away. A unique property, ideal as a main or second home, for a buyer looking for outdoor space, views and tranquillity in the hills of the Nice countryside. Located in the Bellet area, not far from the château, this property enjoys a rare setting among the vineyards, a symbol of the Niçois art de vivre. Property located in an area subject to mandatory brush clearing (débroussaillement). Information on the risks to which this property is exposed is available on the Géorisques website: www.georisques.gouv.fr Clarisse BLANCHECOTTE Consultant – Commercial Agent (sole trader) – RSAC: 131 010 761 Montant estimé des dépenses annuelles d'énergie pour un usage standard, établi à partir des prix de l'énergie de l'année 2025 : 880€ ~ 1200€ - Les informations sur les risques auxquels ce bien est exposé sont disponibles sur le site Géorisques : www.georisques.gouv.fr

Ref. : 87472054

BARNES Nice Beaulieu | Cap-Ferrat

NICE260 000 €

Apartment for sale parking view - 2 rooms - 37 m²

A charming 2-room apartment on Avenue de Fabron

Located on Avenue de Fabron in a very quiet residential neighborhood, this property offers easy access to downtown Nice or the Nice Airport in 15–20 minutes, as well as the A8 highway in just a few minutes. This 4th-floor apartment features a small entryway, a living room with an open kitchen—built with high-quality materials and in excellent condition—a bedroom with a large closet, and a shower room with a toilet. An 11 m² terrace offers a lovely view of the hills, greenery, and a glimpse of the sea. A parking space on the second basement level is included with the sale of the apartment. Agency fee due by the seller

Ref. : 87573155 VA P

NICOLAS PISANI & LAURENT ROMOR

MARSEILLE 7EME1 270 000 €

House for sale parking view - 5 rooms - 164 m²

FOR SALE – MARSEILLE 13007 – BOMPARD – 150 SQM HOUSE – SEA VIEWS – PARKING

In the heart of the highly sought-after Bompard neighbourhood, sheltered from the hustle and bustle of the city, discover a truly distinctive property, meticulously renovated to the highest standards, where the charm of period architecture meets the elegance of premium contemporary features. Offering approximately 125 sqm of living space, this character-filled home provides a privileged lifestyle in an exceptionally peaceful setting, with unobstructed views and open skies creating a wonderful sense of space and serenity. From the moment you enter, the generous proportions, quality materials and meticulous attention to detail reveal a sophisticated and carefully executed renovation. The spacious, light-filled living area features an elegant lounge and an open-plan kitchen, designed as a welcoming space for entertaining and sharing special moments. Every room has been thoughtfully conceived to combine aesthetics, functionality and effortless living. Upstairs, benefiting from the property's elevated position, the master suite enjoys beautiful open views and a particularly peaceful atmosphere. It features its own private bathroom and dressing room. Two additional bedrooms, both offering ample storage, and a separate shower room complete the sleeping quarters. Outside, the property reveals a delightful private retreat, featuring a swimming pool and a fully equipped pool house, inviting residents to make the most of sunny days in an intimate and secluded setting. A natural extension of the home, this outdoor living area provides the perfect environment for entertaining guests, enjoying memorable moments with loved ones or simply embracing Marseille's wonderful Mediterranean climate. An additional highlight is the independent 24 sqm studio, a valuable asset offering attractive rental income potential or the opportunity to accommodate family and guests in complete independence. Two private parking spaces complete the property's amenities, a particularly desirable advantage in this sought-after residential neighbourhood. Just minutes from the coastline, local shops and the iconic destinations of Marseille's 7th arrondissement, this exceptional property enjoys a prime location, perfectly balancing residential privacy with convenient access to the vibrant Marseille lifestyle. A rare and discreet residence, thoughtfully designed to combine a prestigious location, elegance, comfort and investment potential. A truly distinctive address for those seeking an exceptional property and a privileged Mediterranean lifestyle. Information on the risks to which this property is exposed is available on the Géorisques website: www.georisques.gouv.fr CONTACT – Laura LEVY +33 (0)6 98 61 21 21 Agency fees payable by vendor - Montant estimé des dépenses annuelles d'énergie pour un usage standard : 970€ ~ 1360€ - Laura LEVY - Agent commercial - EI - RSAC 904 934 908

Ref. : 87572814

BARNES MARSEILLE CASSIS LITTORAL