OK
More than Less than
  ok

Key-words : parking paris

Houses and Apartments, your real estate specialist magazine offers a selection of ads that match with the keyword parking paris. You can refine your search by specifying the area or price range in the navigation bar link Search for a House/Apartment.

NICE1 590 000 €

Apartment for sale parking paris - 4 rooms - 132

Exceptional penthouse with panoramic views

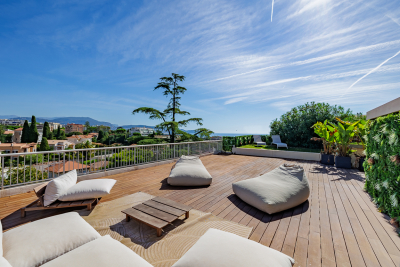
Just 300 m from the Promenade des Anglais and the tram, and a 5-minute drive from the city centre, discover this superb, fully renovated 132 m² penthouse in a residence with a swimming pool. Accessible via its private lift, it features a bright, elegant living room opening onto the exceptional 280 m² terrace, as well as a fully equipped modern kitchen with utility room, ideal for combining comfort and functionality. The sleeping area comprises 3 en-suite bedrooms with shower rooms, all air-conditioned, as is the entire apartment. The property also includes an underground garage and a cellar. A studio apartment attached to the lot, currently rented for €600 per month, completes the property and generates immediate rental income. A rare property in Nice, combining a prime location, high-end features and exceptional volumes. Energy performance rating: E-278; GHG emissions: E-57 Estimated annual energy costs for the property: €3,084–€4,172 Co-ownership comprising 41 lots Average annual charges: €9,864 Ongoing proceedings: none Transaction fees, including tax, payable by the seller Information about the risks to which this property is exposed is available on the Géorisques website: www.georisques.gouv.fr The luxury property market on the French Riviera is one of the most attractive in the Mediterranean region. Holiday homes and second residences on the French Riviera offer not only an incomparable lifestyle and quality of life, but also, in view of the international economic climate, a secure investment and a wise retirement plan, particularly at premium addresses. Nice, the capital of the French Riviera and France's fifth-largest city, shines brightly. It has the charm of Mediterranean cities, where the gentle pace of life is due as much to the beauty of the city and its colourful façades as to its exceptional climate, with more than 300 days of sunshine a year. A city of art and culture, it has more museums than any French city apart from Paris. The flavours and traditions, charm and authenticity of Old Nice and its flower market, the splendour of the Bay of Angels, its beaches and luxurious hotels, and the historical richness of its many monuments, parks and grand residences: Nice, at once elegant, vibrant and popular, lives to the rhythm of its two thousand cultural, festive and sporting events. Its international airport, spectacular due to its unique approach along the coastline, serves more than 100 direct destinations.

Ref. : W-04BIZP

ENGEL & VÖLKERS

LES LOGES EN JOSAS4 700 000 €

House for sale parking paris - 30 rooms - 1200

Les Loges-en-Josas - Ferme de l'Hôpital - 1,200m² (12,917 sq ft) period property - Several dwellings

Barnes Versailles is listing a period property offering 1,200m² (12,917 sq ft) of living space and set on a 6,500m² (69,965 sq ft) plot, in the historic estate of the Ferme de l'Hôpital, in the heart of the village of Les Loges-en-Josas. The property is a well-known iconic feature of the village and part of the local history. The Ferme de l'Hôpital once belonged to the Knights Hospitaller of Saint John of Jerusalem, a religious order dedicated to welcoming and caring for travellers. Over the centuries, it has retained its layout surrounding an inner courtyard and its architectural features, and nowadays comprises several buhrstone buildings forming a small hamlet. The ground floor of the 500m² (5,382 sq ft) main house opens with a large entrance hall complete with cathedral ceiling and a period staircase from the former Halles de Paris. This level also has a well-proportioned living room, an office, a kitchen, a laundry room, three bedrooms and a bathroom. Upstairs, you will find a master suite with bathroom and wardrobe, and several further bedrooms. The converted attic space has been converted to two more bedrooms, a bathroom, and an office or rec room. A full basement level rounds off this main area. The adjoining ‘longère' house comprises several separate dwellings including a 250m² (2,691 sq ft) house featuring a living room, a kitchen, five bedrooms and two shower rooms, as well as several studio or 1-bed apartments. The property is rounded off by two further houses at the entrance, one spanning 153m² (1,647 sq ft) with a private garden, and the other comprising an apartment and a duplex. The outdoor areas are laid out around a large courtyard and a 3,500m² (37,674 sq ft) wooded garden featuring a swimming pool and a former tennis court. Several outhouses, covered areas and parking spaces are also included. This historic property with great character now requires significant renovation work, offering the opportunity to restore an estate with a rich past to its former glory. The property is located approximately 8km (5 miles) from Versailles and 20km (12 miles) from Paris. Shops and schools can be found in the village and in the neighbouring towns of Buc and Jouy-en-Josas. Petit-Jouy-Les-Loges RER C station, just a few minutes away, provides easy access to Versailles and central Paris. Your BARNES contact: Nicolas Moirignot: +33 (0)6 63 26 32 32 or by email: “Information on the risks to which this property is exposed is available on the Géorisques website: www.georisques.gouv.fr” Fees payable by the seller Agency fees payable by vendor

Ref. : 84200187

BARNES YVELINES

PARIS 7EME1 187 000 €

Apartment for sale parking paris - 3 rooms - 70

Paris 7th - Champs de Mars - 2-bedroom apartment with 33 m² terr

Engel & Völkers is offering this beautiful apartment for sale, located on a quiet and sought-after street, between the shops of the Gros Caillou district and the Champ de Mars. In an elegant building with recently renovated common areas, a live-in caretaker and surveillance cameras, this dual-aspect east–west apartment offers a peaceful, bucolic living environment thanks to the condominium's garden, as well as the apartment's private garden/terrace. The layout is fluid and well balanced, comprising: a 26 sq m double living room (extended by the outdoor area), a separate fitted kitchen, two bedrooms, two bathrooms (one en suite) and two toilets. Total area: 69.50 sq m under the Carrez Law. High ceilings and period fireplaces lend the property a certain elegance. The flower-filled, sunny 33 sq m terrace is equipped with automatic watering and lighting, making it possible to enjoy peaceful moments with family or friends. The apartment is sound and in very good condition, with understated, high-quality materials. The apartment has been acoustically and thermally insulated, ensuring year-round comfort. Energy rating: D. A 15 sq m concreted and fitted cellar provides additional storage space that is quickly accessible. Parking available in the immediate vicinity. Energy performance diagnosis (DPE): D/229; greenhouse gas emissions (GES): D/49 Estimated annual energy costs for the property: €1,120–€1,570 Condominium comprising 510 lots; average annual charges: €2,144 Ongoing proceedings: none Transaction fees, including VAT, payable by the seller Information about the risks to which this property is exposed is available on the Géorisques website: www.georisques.gouv.fr W-04B1VA The Gros Caillou district is renowned for its village-like atmosphere and the quality of its local shops, particularly on Rue Cler and Rue Saint-Dominique. The proximity of the Champ de Mars park and the Seine near the Alma Bridge enhances the area's appeal and quality of life. The 7th arrondissement offers outstanding schools, as well as a rich cultural and gastronomic scene.

Ref. : W-04B1VA

ENGEL & VÖLKERS

PARIS 13EME539 000 €

Apartment for sale parking paris - 2 rooms - 60

Paris 13 - Buttes Aux Cailles - Upper floor - Quiet and Bright

At the heart of the coveted Buttes Aux Cailles neighbourhood, this charming apartment guarantees a peaceful atmosphere and a VIP location, away from the urban hustle and bustle yet close to all conveniences. On the 4th of five floors in a high-end building with lift, the apartment spans 59m² (430 sq ft) of harmoniously laid out spaces offering generous volumes. The entrance leads to a superb 30m² (323 sq ft) living room bathed in light and extending onto a 4m² (43 sq ft) terrace, ideal for enjoying those sunny days. The separate kitchen is fully fitted and equipped. The comfy bedroom offers space and tranquillity. Separate toilet. A parking space on the basement level (-1) and storage unit round off this property offering a rare quality of life in the sector. Sought-after amenities combined with charm, luminosity and quality of life, in one of the most coveted areas of the Left Bank Property subject to shared ownership status. Information on the risks to which this property is exposed is available on the Géorisques website: www.georisques.gouv.fr Fees payable by the seller- Number of lots in the building: 27 - Average amount of the share of charges €3,400/year - Estimated amount of annual energy costs for standard use based on 2021 energy costs: €1,140 ~ €1,560 Agency fees payable by vendor - Nombre de lots dans la copropriété: 27 - Montant moyen de la quote-part de charges courantes 3,400 €/yearly - Montant estimé des dépenses annuelles d'énergie pour un usage standard, établi à partir des prix de l'énergie de l'année 2021 : 1140€ ~ 1560€

Ref. : 86869740

BARNES PANTHEON

PARIS 11EME1 920 000 €

Apartment for sale parking paris - 5 rooms - 138

Faubourg Saint-Antoine – Family apartment – Duplex – Terrace

Discover this superb 3-bed family apartment, situated on the fourth and top floor of a recent shared ownership building with a communal courtyard/garden and a lift, just a short walk from Place de la Bastille. Offering 139m² (1,496 sq ft) of floor space (110m² or 1,184 sq ft under the Carrez Law), this duplex features 25m² (269 sq ft) of private terraces and offers a particularly pleasant living environment: peace and quiet, with all rooms overlooking the building's courtyard. On the first level, the apartment comprises an entrance hall, a large and bright living room opening onto a good-sized, step-free, south/west-facing terrace, a semi-open kitchen, and a spacious shower room with toilet and laundry area. Upstairs are three bedrooms with wardrobes, a bathroom with toilet, and a second 9m² (97 sq ft) full-length terrace accessed from the bedrooms. Bright, quiet and in immaculate condition, this apartment is a real gem thanks to its fantastic volume, private outdoor spaces and prime location next to Bastille. Cellar also included. Bicycle storage room in the building. Option to rent a parking space in the residence. €1,828,571 Agency fees not included – Agency fees: 5% incl. tax fees payable by the buyer - Number of lots in the building: 68 - Average amount of the share of charges €6,276/year - Estimated amount of annual energy costs for standard use based on 2026 energy costs: €900 ~ €1,230 - Information on the risks to which this property is exposed is available on the Géorisques website: www.georisques.gouv.fr 1,828,571 € Agency fees not included - Agency commission: 5%VAT included Agency fees payable by buyer - Nombre de lots dans la copropriété: 68 - Montant moyen de la quote-part de charges courantes 6,276 €/yearly - Montant estimé des dépenses annuelles d'énergie pour un usage standard, établi à partir des prix de l'énergie de l'année 2026 : 900€ ~ 1230€ - Les informations sur les risques auxquels ce bien est exposé sont disponibles sur le site Géorisques : www.georisques.gouv.fr

Ref. : 87294585

BARNES PARIS EST

PARIS 6EME2 300 000 €

Apartment for sale parking paris - 6 rooms - 125

Paris 6 - St. Placide Vaugirard - 1345 sqft apartment - 3 or 4 bedrooms overlooking the garden

Located in a highly sought-after luxury residence—meticulously maintained and secured by a 7-day-a-week security service—this 1345 sqft family apartment offers an exceptional living environment in the tranquility of a magnificent, protected garden. This apartment stands out for its well-designed layout and absolute tranquility. The living room with open kitchen, approximately 538,196 sqft, serves as the centerpiece of the home. It opens onto two terraces that function as additional living spaces, perfect for peaceful outdoor dining surrounded by greenery. The apartment also features four bedrooms, three bathrooms, and two half-baths. The entire property is in excellent overall condition, with no renovations needed. This property is ideal for families seeking a functional and peaceful living environment right in the heart of the 6th arrondissement. A storage unit and an underground parking space round out this property. The property is subject to condominium regulations. 2,200,000 € Agency fees not included - Agency commission: 4.55%VAT included Agency fees payable by buyer - Nombre de lots dans la copropriété: 75 - Montant moyen de la quote-part de charges courantes 11,120 €/yearly - Montant estimé des dépenses annuelles d'énergie pour un usage standard, établi à partir des prix de l'énergie de l'année 2021 : 990€ ~ 1350€

Ref. : 87173436

BARNES SAINT-GERMAIN-DES-PRES

PARIS 7EME4 650 000 €

Apartment for sale parking paris - 6 rooms - 176

RUE DU BAC – EXCEPTIONAL ADDRESS, QUIET AND SUNNY

In the heart of Rue du Bac, just a few steps from Le Bon Marché and Saint-Germain-des-Prés, this apartment benefits from one of the most sought-after addresses on the Left Bank. On the 5th floor with elevator, in a prestigious condominium with a caretaker, this 176.32 m² Carrez law apartment offers a particularly quiet environment and good brightness thanks to its double exposure south and east. Across and at an angle, it currently consists of an entry gallery, a large double living room, a kitchen with laundry, five adaptable bedrooms, two bathrooms, a shower room, and toilets. Some renovation work might be necessary to optimize the volumes and distribution. Draft plans prepared by an architect illustrate different possibilities for reorganizing the space. Its advantages: an exceptional address, tranquility, high floor, sunlight, strong potential for redevelopment, and a parking space at the foot of the building. A large cellar completes this property. Possibility to acquire an 11 m² service room on the 6th floor for an additional 170,000 € FAI.

Ref. : PRG107

MAGREY AND SONS PARIS

PARIS 16EME8 350 000 €

Apartment for sale parking paris - 5 rooms - 170

Passy / Muette - Exceptional penthouse with panoramic terrace and Eiffel Tower view

In the very heart of Passy, within a luxury residential building, this 170 sqm penthouse occupies the entire tenth and top floor. Designed as a house surrounded by greenery, this bright apartment with large bay windows benefits from multiple exposures and direct access to the outside from the main rooms. The panoramic terrace, protected from view and nuisances, extends the apartment like a true suspended garden, offering exceptional views of the rooftops and monuments of the capital, with the Eiffel Tower visible from the living room and two bedrooms. It consists of: - An entrance, - A living room opening onto the terrace, - A dining room, - A kitchen also leading to a large terrace suitable for a dining area, - A master suite with dressing room, bathroom, and toilet, - Two bedrooms, one with a shower room and toilet, - A bathroom with toilet, - Guest toilets, - A laundry room. Each room benefits from unobstructed views and privileged access to the terrace, offering a particularly rare configuration in Paris. A parking space as well as a cellar complete this exceptional property. A second parking space and two independent studios of 12 sqm and 14 sqm, located on the first floor, are offered as an additional.

Ref. : V4216PA

JOHN TAYLOR PARIS

SIX-FOURS-LES-PLAGES898 000 €

House for sale parking paris - 5 rooms - 185

House with Garden, Swimming Pool, and Parking for Sale in Six-Fours-les-Plages (83140)

Abriculteurs is pleased to present this house with a swimming pool and garden for sale, located in Six-Fours-les-Plages (83140). Ideally situated in Six-Fours-les-Plages, in the highly sought-after Brusc area, discover this contemporary villa nestled on the heights, just a 5-minute drive from the port. It enjoys a privileged setting with beautiful unobstructed views of the sea and surrounding hills. Offering a total area of 185 m², including 140 m² of living space plus an independent apartment of 45 m², this property impresses with its architecture designed to fully benefit from the light and panorama. Upstairs, the main living room has been cleverly positioned to maximize the views. It features a stunning ceiling with exposed beams and two openings providing complementary perspectives: one overlooking a large terrace, perfect for enjoying the sunsets, and the other opening onto a pleasant loggia arranged as a winter garden. The layout is very well thought out: - Upstairs, the Reception area: an entrance leading to a spacious living room with an open kitchen under a cathedral ceiling, extended by a terrace with partial sea view and a winter garden. A guest WC. - On the ground floor, the Private area: three beautiful bedrooms opening onto a wide sheltered terrace/loggia, an office, a bathroom with one bathtub and one shower, and a separate WC. - On the garden level, the independent 45 m² apartment with bedroom, kitchen, shower room and separate WC, opening onto a large terrace, ideal for hosting relatives independently, running a profession from home, or generating rental income. Outside, the 1,180 m² plot is carefully planted and arranged with a swimming pool, a summer kitchen, and a pétanque court -- a true invitation to enjoy the summer. A spacious 60 m² garage and 19 m² of cellars complete this property. Property highlights: - Elevated position with sea view and sunsets - Cathedral ceiling and volumes bathed in light - Independent 45 m² apartment offering great flexibility - Large 60 m² garage and 4 parking spaces - Beautiful swimming pool with summer kitchen - Reversible air conditioning and excellent energy performance (DPE B / GES A) Additional information: - Condition: Very good condition - Year built: 2000 - Property tax 2025: €3,274 / year - Heating: Individual electric heating / Reversible air conditioning / Fireplace - Sanitation: Connected to main sewer with a lift pump Energy consumption: - Conventional consumption: 98 kWh/m²/year (B) - Estimated emissions: 3 kg CO2/m²/year (A) Sale price: €960,000 (excluding agency fees) Fees charged to the buyer of €38,000 representing a total of €998,000 (Agency Fees Included), equivalent to 3.96% of the sale price. Listing prepared under the editorial responsibility of Mr. Mathieu HERROU, EI, commercial agent, registered with the Nice RSAC under number 520 322 926, without holding funds, acting on behalf of SARL Abriculteurs immobilier, with a capital of €5,000, registered under SIREN no. 837 704 584, holder of professional card no. CPI 7501 2018 000 025 842 issued by the Paris Île-de-France Chamber of Commerce, whose legal representative is Mr. Adrien Piot, with head office at 12 rue des Halles, 75001 Paris.

Ref. : ITEB3119_MH_3108_4

abriculteurs

BEAUSOLEIL370 000 €

Apartment for sale parking paris -

BLUEMONT Beausoleil — New development suspended between dream and reality, on the France–Monaco border, 50 m from the Carré d'Or. Delivery end 2029

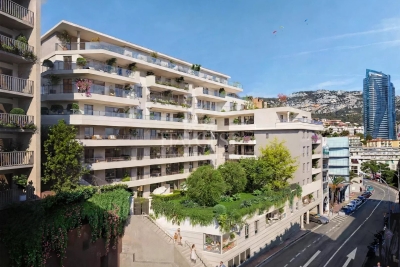
BLUEMONT, currently under development, is an exceptional residential project located in Beausoleil, on the natural border connecting France to the Principality of Monaco, in one of the most sought-after and prestigious positions on the entire Riviera. A rare place, suspended between sky, sea and elegance, designed for those who wish to experience the magic of Monaco every day, surrounded by light, horizon and absolute comfort. The location is incomparable: only 50 metres from Boulevard des Moulins and the Carré d'Or, within immediate proximity to the Casino, the Hôtel de Paris and the Larvotto beaches. All services, shops, restaurants, schools and transport are within walking distance, offering a practical, pleasant and truly Monégasque lifestyle. The generous terraces and deep loggias open onto views embracing the Mediterranean and the Principality of Monaco, creating a natural continuity between interior and horizon. The architecture, pure and refined, favours essential lines, bright volumes and carefully selected materials for everyday well-being. The development fully complies with RE2020 standards, ensuring next-generation energy performance, thermal comfort and air quality. Parking spaces available from €130,000 and cellars from €40,000, in addition. Available typologies: Studio from €370,000 1-bedroom from €650,000 2-bedroom from €850,000 3-bedroom from €1,900,000 Penthouse from €3,600,000 Construction start planned between January and February 2027, estimated delivery end of 2029. For further information or to arrange an on-site appointment, please contact us.

Ref. : BLUEMONT

ITALGEST GROUP INTERNATIONAL REAL ESTATE

PARIS 16EME1 070 000 €

Apartment for sale parking paris - 2 rooms - 86

Exclusive listing - Paris 16 - La Muette - 1 master suite - Balcony

Stunning apartment on the 5th floor of a secure residence with a 24/7 concierge, close to the shops on Avenue Mozart and the Jardin du Ranelagh. Offering 86.53m² (931 sq ft) of floor space, this property's layout has been optimised to include an entrance hall, a spacious living room opening onto a 6.30m² (68 sq ft) southwest-facing balcony, a fitted and equipped open kitchen, a master bedroom suite with cupboards, and a shower room with toilet. A rare opportunity in terms of the quality of its renovation, the balcony affording unobstructed views, the good school sector, and the proximity to shops, transport services, and green spaces. The apartment comes complete with a cellar. Parking space available at an additional cost. Property subject to shared ownership status. BARNES contact: Zein Magazachi - +33 (0)6 30 10 86 21 Fees payable by the seller - Average amount of the share of charges €6,000/year - Estimated annual energy costs for standard use: €767 ~ €1,037 - Information on the risks to which this property is exposed is available on the Géorisques website: www.georisques.gouv.fr Agency fees payable by vendor - Montant moyen de la quote-part de charges courantes 6,000 €/yearly - Montant estimé des dépenses annuelles d'énergie pour un usage standard : 767€ ~ 1037€ - Les informations sur les risques auxquels ce bien est exposé sont disponibles sur le site Géorisques : www.georisques.gouv.fr

Ref. : 87303766

BARNES PIED-A-TERRE TROCADERO

PARIS 15EME1 210 000 €

Apartment for sale parking paris - 4 rooms - 86

Sole agent - Paris 15 - Emile Zola - 4 rooms - 2 bedrooms - South-facing - high floor - balcony

This apartment is located Avenue Emile Zola, on the 5th floor of a building dating from 1981, next to the EAB Jeannine Manuel and set back from the very commercial district of Beaugrenelle. This 78 sqm (as defined by the Carrez law) 4-room apartment opening onto a long South-facing 9 sqm continuous balcony dordering the double living room enjoying sky views and the two bedrooms that are bathed in sunlight. To the left of the entrance with a closet, the fully equipped kitchen adjoining to the living room overlooks a large garden. This very pleasant apartment also includes a bathroom with a toilet, a shower room with a toilet, storage space and a cellar in the basement. A parking space with direct access by the elevator can be acquired for 40,000 euros. Agency fees payable by vendor - Nombre de lots dans la copropriété: 12 - Montant moyen de la quote-part de charges courantes 4,102.92 €/yearly - Montant estimé des dépenses annuelles d'énergie pour un usage standard, établi à partir des prix de l'énergie de l'année 2023 : 1440€ ~ 1990€ - Les informations sur les risques auxquels ce bien est exposé sont disponibles sur le site Géorisques : www.georisques.gouv.fr - Emmanuel VIRTON - Agent commercial - EI - RSAC 430 223 529

Ref. : 5506564

BARNES CHAMP DE MARS

SCEAUX3 900 000 €

House for sale parking paris - 13 rooms - 473

Sceaux — Large family and entertaining home with private garden

In one of the most sought-after areas of Sceaux, in the immediate vicinity of the Domaine de Sceaux, this family property offers 473.78 m² of living space and 583.06 m² of floor area, set on a private, tree-lined plot of approximately 1,000 m². Behind a discreet façade, the house reveals a distinctive living environment, designed for entertaining, accommodating a large family and providing each person with independent spaces. The ground floor is arranged around fine reception rooms. An entrance gallery leads to a large living room opening onto a spacious terrace facing the garden, a second more intimate lounge, two dining rooms, one of which is under a glass roof with access to another terrace, as well as a separate, fully equipped kitchen. Two bedrooms complete this level, each with its own shower room and private WC. Upstairs, the house offers a generous, adaptable layout. It includes a bedroom, an attic dormitory with WC, a shower room with WC, a suite with office, dressing room, bathroom and WC, as well as a large suite designed as a private apartment, with storage, a living room and a bathroom equipped with a jacuzzi, a shower, WC and a sauna. The half-basement adds a rare dimension to the property. It comprises two bedrooms with shower room and private WC, a suite with living room, separate WC and a bathroom with jacuzzi, sauna and shower, a wine cellar, as well as a bar/nightclub area with a unique character. An Orient Express-style carriage with mahogany woodwork, a true collector's piece, gives this level a spectacular and unexpected atmosphere. Accessible from the outside, the former garage has been converted into storage space, a kitchen with dining area, a laundry room and a staff bedroom. The property features three terraces, a preserved tree-lined garden and one parking space. Its volumes, number of suites and variety of spaces make it an ideal address for an international family, a main residence with guest accommodation, or an entertaining home close to Paris. Heating is provided by a reversible electric air-to-air heat pump. Fees payable by the seller. EPC: B. GHG: A. Estimated annual energy costs for standard use: between €4,380 and €5,990 per year. Information on the risks to which this property is exposed is available on the Géorisques website: www.georisques.gouv.fr Sceaux offers a highly sought-after living environment south of Paris, valued for its residential elegance, green spaces, shops and schools. The property is close to the Domaine de Sceaux, the town center, Rue Houdan and the area's main schools, including Petit Chambord, Lakanal, Marie-Curie and Sainte Jeanne d'Arc. The RER B provides direct access to Paris, notably Denfert-Rochereau, Luxembourg, Saint-Michel Notre-Dame and Châtelet–Les Halles, while the RD920 and the A86 make travel to Paris, western Paris, Orly and major Île-de-France routes easier.

Ref. : W-0499D3

ENGEL & VÖLKERS

PARIS 16EME869 000 €

Apartment for sale parking paris - 2 rooms - 48

Paris 16 - South Auteuil - Duplex apartment - 1-bed - Terrace - Peace and Quiet

Charming fully renovated 48m² or 517 sq ft (Carrez Law surface) duplex apartment (54.3m² or 584 sq ft of living space) situated on the garden level of a 1925 building with a private 160m² (1,722 sq ft) tree-lined courtyard. Floor plan: south/east-facing living room with a good 3m (9.8ft) ceiling height, a fitted and equipped open-plan kitchen, and a separate toilet. On the lower level is a good-sized master suite with a custom-built wardrobe and a bathroom fitted with a shower and a bath. Awarded an excellent D energy rating, this property has been fully renovated to a high standard (top-of-the-range materials, Sonos audio system, etc.) and enjoys a prime location close to transport services and shops. A parking space in the courtyard with an electric charging point completes the property. Property subject to the co-ownership regime. Fees payable by the seller - Number of lots in the building: 29 - Average amount of the share of charges €1,820/year - Estimated amount of annual energy costs for standard use based on 2021 energy costs: €1,050 ~ €1,430 Agency fees payable by vendor - Nombre de lots dans la copropriété: 29 - Montant moyen de la quote-part de charges courantes 1,820 €/yearly - Montant estimé des dépenses annuelles d'énergie pour un usage standard, établi à partir des prix de l'énergie de l'année 2021 : 1050€ ~ 1430€

Ref. : 87088413

BARNES PIED-A-TERRE AUTEUIL

BEAUSOLEIL890 000 €

Apartment for sale parking paris - 3 rooms - 102

BEAUSOLEIL – 2-BEDROOM APARTMENT OF 102 SQM FOR SALE – VIEWS OVER MONACO BAY – SOUTH-FACING – LISTED BUILDING – PARKING

On the fourth and penultimate floor of a remarkable listed building, enhanced by the famous glass roof designed by engineer Gustave Eiffel and featuring an elegant winter garden, this magnificent 102 sqm two-bedroom apartment offers exceptional character and charm. The property is distinguished by its generous proportions and preserved period features, including high ceilings, original parquet flooring, a fireplace and numerous built-in storage spaces. Above all, it enjoys an exceptional and unobstructed view over the Bay of Monaco, with a remarkable panorama of the Hôtel de Paris and the Casino. The apartment comprises a beautiful entrance hall, a spacious living room with a bow window, a fully equipped independent kitchen, and a pleasant outdoor space. The sleeping area features a master bedroom with stunning sea views, a second bedroom, a bathroom and a separate toilet. A parking space within the communal car park completes the property. South-facing, the apartment enjoys optimal sunlight throughout the day in a particularly peaceful setting. A rare property combining period charm, elegance and a prime location in the heart of Monaco.

Ref. : C-3123

Century 21 LAFAGE TRANSACTIONS NICE CORVESY