OK
More than Less than
  ok

Key-words : parking paris

Houses and Apartments, your real estate specialist magazine offers a selection of ads that match with the keyword parking paris. You can refine your search by specifying the area or price range in the navigation bar link Search for a House/Apartment.

ST MAUR DES FOSSES3 590 000 €

House for sale parking paris - 8 rooms - 446

Anglo-Norman manor house of 358 m² with pool and wooded park

In the heart of the sought-after Parc Saint-Maur neighborhood, at the foot of the Marne banks walkways, this Anglo-Norman style manor built in 1890 offers 357.59 m² of living space on a landscaped plot of about 1,400 m². Rich in history, this characterful residence has undergone several renovation campaigns while preserving remarkable original architectural elements. Its generous volumes, family layout, and reception spaces give it a unique identity, becoming particularly rare on the outskirts of Paris. The ground floor is organized around an entrance hall leading to an 18 m² office with its own exterior access, as well as nearly 117 m² dedicated to living areas. The living room of over 39 m² communicates with a 28 m² independent lounge, while the spectacular family kitchen of nearly 50 m² opens widely onto terraces and the garden. A dressing room and independent toilets complete this level. The first floor houses three bedrooms. The main bedroom of over 21 m² has its own bathroom and toilet. A shower room, a large dressing room of over 12 m², independent toilets, a terrace, and a balcony complete this sleeping area. The second floor offers three additional bedrooms, a shower room, toilets, and various attic spaces providing additional floor space. The garden level includes a seventh bedroom, a shower room with toilet, an exceptional dressing room of over 28 m², a cellar, a boiler room, and a storage room. A wine cellar and a garage of nearly 27 m² complete the property. The residence thus totals seven bedrooms and four bathrooms or shower rooms, spread over four levels. Outside, the landscaped park features various terraces, an outdoor kitchen, a greenhouse, a pergola, and a beautiful 10 × 4-meter swimming pool, complemented by a water wall and a waterfall. The property benefits from a privileged location about 10 minutes walk from the Champigny–Saint-Maur RER A station, allowing access to Paris–Gare de Lyon in about twenty minutes. Families will appreciate the immediate proximity of Parc-Tilleuls kindergarten and elementary schools, the Le Parc middle school — to which the avenue is currently connected — as well as the private Teilhard-de-Chardin high school. School zoning is subject to confirmation from municipal services at the time of purchase. Paris-Orly airport is accessible in about 20 to 25 minutes and Paris-Charles-de-Gaulle in about 35 minutes by car, outside of particular traffic conditions. An exceptional family property combining history, architecture, remarkable volumes, and quality of life, in one of the most privileged environments of Saint-Maur-des-Fossés.

Ref. : BM- 3840

Maison BONAPARTE

LA CELLE ST CLOUD1 200 000 €

Apartment for sale parking paris - 6 rooms - 153

BARNES - Exclusive listing - 153m² (1,647 sq ft) apartment in La Celle-Saint-Cloud - 90m² (969 sq ft) of terraces - Built in 2019

Barnes has the exclusive listing of this superb penthouse apartment, bathed in natural light, in immaculate condition and thoughtfully laid out (two apartments combined) situated on the third floor of 2019 building with a lift. This rare property comprises: an entrance hall, a large 48m² (517 sq ft) living room with open kitchen leading onto two tree-lined terraces measuring 57m² (614 sq ft) and 35m² (377 sq ft) each, four bedrooms including a 46m² (495 sq ft) master suite with wardrobe, an office area (potential for a fifth bedroom), a bathroom and a shower room with toilet and access to the terrace, a pantry, a bathroom with shower and bath, a laundry area, and a guest toilet. Four indoor parking spaces (can be enclosed) and a cellar complete this property A sky view terrace facing south-west (with motorised awning) A south-facing terrace (partially covered) Automatic sprinkler system throughout the grounds Motorised and manual roller shutters Alarm Apartment partially on the top floor of the residence. Renovation work in 2022 and 2025. Plenty of cupboard space. Quick access to the A13 and A86 motorways, easy access to Paris and Saint-Germain-en-Laye (78100) and Rueil-Malmaison (92500). 15 minutes from Celle-Saint-Cloud train station, 5 minutes from the EIB school in Celle-Saint-Cloud - Bougival, 11 minutes from Blanche de Castille in Le Chesnay (78150) and 15 minutes from the Lycée International de Saint-Germain-en-Laye. Shops, media library, swimming pool, town hall, theatre, forest, etc. – all within walking distance. Annual charges €5,510. Communal heating gas boiler heating and hot water. 2 residential lots and 4 ancillary lots. Property subject to shared ownership status - 150 lots, 60 of which are for residential use. Excellent EPC: C/C - All windows have recently been fitted with double glazing – Communal gas boiler. 4.90% fees incl. tax payable by the buyers, i.e. €57,000 incl. VAT and €1,143,000 net seller price. Your BARNES contact: Alexandre CHARLET +33 (0)6 68 08 88 99 Information on the risks to which this property is exposed is available on the Géorisques website: www.georisques.gouv.fr €1,143,000 Agency fees not included - Agency fees: 4.99% incl. tax Fees payable by the buyer - Average amount of the share of charges €5,512/year - Estimated amount of annual energy costs for standard use based on 2021 energy costs: €1,120 ~ €1,530 1,143,000 € Agency fees not included - Agency commission: 4.99%VAT included Agency fees payable by buyer - Nombre de lots dans la copropriété: 61 - Montant moyen de la quote-part de charges courantes 5,512 €/yearly - Montant estimé des dépenses annuelles d'énergie pour un usage standard, établi à partir des prix de l'énergie de l'année 2021 : 1120€ ~ 1530€

Ref. : 86998114

BARNES YVELINES

AUPS849 000 €

House for sale parking paris - 12 rooms - 260

Exceptional Property with Two 4-Star Gîtes in Aups (83630)

Abriculteurs is proud to present for sale this prestigious property ideally located in Aups (83630). This unique estate, situated close to the renowned Gorges du Verdon and Sainte-Croix Lake, enjoys easy access to shops and the village center. The main villa, approximately 180 m² and very bright, offers a large reception area opening onto a 100 m² south-facing terrace with unobstructed views of the landscaped garden. The living room, equipped with an elegant fireplace, invites relaxation while air conditioning ensures optimal comfort throughout the year. The independent kitchen, completely renovated in a contemporary style, guarantees practicality and conviviality. The sleeping area is designed to provide comfort and privacy, including a master suite with a private shower room and large dressing room, two additional bright bedrooms, and an elegant bathroom. Two additional versatile rooms can be used as an office, TV area, or allow the creation of a third gîte. Regarding the investment, the property benefits from remarkable rental potential with two independent gîtes (T2 and T3), each having its own access and private terrace, rated 4 stars and listed on major vacation rental sites. The gîte activity runs year-round, with strong winter appeal thanks to the famous Aups truffle market, generating continuous rental activity. There is also potential to develop a third gîte. Outside, a 2,200 m² landscaped garden awaits, featuring a swimming pool, a pétanque court, several terraces, and convivial spaces sheltered from view. Modern amenities include solar panels for better energy efficiency, a secure automated gate, double glazing, fiber optic internet, and five parking spaces. Every feature has been thoughtfully designed to ensure daily comfort, privacy, and tranquility in a protected natural environment with an ideal location. Key property highlights: o Optimized profitability with two highly profitable independent gîtes, private access and terraces, and potential for a third unit o Year-round gîte operation, with winter season boosted by the Aups truffle market o High-end finishes: contemporary renovation, pool, solar panels, enclosed landscaped garden o Strategic location: close to Sainte-Croix Lake, shops and town center, 40 minutes from TGV train station o 8 bedrooms, 4 shower rooms, 1 bathroom, 5 toilets, independent kitchen o Air conditioning, fireplace, double glazing, fiber optic, parking Additional information: o Property tax: €3,795 / year o Condition: impeccable o Sanitation: mains drainage o Energy Performance Certificate: Class C (164), Greenhouse Gas Emissions: Class A (5) o Estimated energy cost: €2,930 to €4,040 / year (reference 2021) Sale price: €849,000 VAT included (Abriculteurs fees payable by the seller) Announcement written under the editorial responsibility of Mrs. Sophie Maucotel, commercial agent (EI) registered with the Avignon RSAC under number 928 034 008, without holding funds, on behalf of SARL Abriculteurs immobilier (SIREN 837 704 584, professional card CPI 7501 2018 000 025 842, 12 rue des Halles, 75001 Paris).

Ref. : TZBT3077_SM_1209_5

abriculteurs

PARIS 15EME2 496 000 €

Apartment for sale parking paris - 7 rooms - 180

Paris 15 Pasteur - Montparnasse Duplex penthouse - Step-free terraces - Large dual-aspect reception room - 4 bedrooms

This 180m² or 1,938 sq ft (Carrez Law surface) penthouse is laid out on the top two floors of a nine-storey building (1972), located on Rue d'Arsonval, a side street off Boulevard Pasteur and close to Montparnasse station. With all the feel of a detached house, the entrance hall leads to a large 80m² (861 sq ft) light-filled living room. Patio doors open onto a 50m² (538 sq ft) terrace offering views of the sky, monuments and the rooftops of Paris to the north-east. The kitchen and its pantry open onto a charming veranda adjacent to the terrace. A closet with cupboards and a guest toilet round off this level. The built-in staircase leads to the upper floor, which comprises a large master suite with bathroom, three bedrooms each of which has a balcony, a second bathroom, two separate toilets, cupboards and wardrobes. On the basement level, with direct access via the lift, a cellar comprising two lots and a spacious lock-up garage spanning four parking spaces complete the property. The four parking spaces are sold at an additional cost to the duplex apartment and its cellar for €100,000 including agency fees (each space is available for €25,000 including agency fees). Occupied and maintained by the owners since purchase off-plan, this rare family property offers great renovation potential The shared ownership complex has just completed insulation work on the building's gable walls and waterproofing work on the roof and exterior walls. €2,548,077 Agency fees not included - Agency fees: 4% incl. tax Fees payable by the buyer - Number of lots in the building: 67 - Average amount of the share of charges €10,800/year - Estimated amount of annual energy costs for standard use based on 2021 energy costs: €2,570 ~ €3,490 - Information on the risks to which this property is exposed is available on the Géorisques website: www.georisques.gouv.fr - Emmanuel Virton - Sales agent - EI - RSAC 430 223 529 2,400,000 € Agency fees not included - Agency commission: 4%VAT included Agency fees payable by buyer - Nombre de lots dans la copropriété: 67 - Montant moyen de la quote-part de charges courantes 10,800 €/yearly - Montant estimé des dépenses annuelles d'énergie pour un usage standard, établi à partir des prix de l'énergie de l'année 2021 : 2570€ ~ 3490€ - Les informations sur les risques auxquels ce bien est exposé sont disponibles sur le site Géorisques : www.georisques.gouv.fr - Emmanuel VIRTON - Agent commercial - EI - RSAC 430 223 529

Ref. : 86748690

BARNES CHAMP DE MARS

BORDEAUX345 000 €

Apartment for sale parking paris - 3 rooms - 69

Bordeaux Chartrons -- Superb 69 m² Apartment with 17 m² Terrace and Parking

Abriculteurs is pleased to present this duplex for sale located in Bordeaux (33300). This 69.37 m² apartment, situated within a secure residence on the Quai des Chartrons in Bordeaux, offers a privileged living environment. The apartment opens onto a bright living room with a large bay window giving access to a 17.14 m² terrace, an open fitted kitchen, as well as a living/dining area. The first floor consists of two bedrooms with storage, a bathroom, and a separate toilet. Ideally located, this property benefits from a sought-after location in the heart of a dynamic urban environment. Mobility is excellent thanks to the immediate proximity of tram line B, bus line 4, and V3 bike stations. For daily life, you will enjoy the friendly atmosphere of the nearby Place Saint-Martial, a fine selection of local shops, as well as the must-visit Halles de Bacalan, a true paradise for food lovers. Practicality is further enhanced by several schools (from kindergarten to high school) accessible on foot. For relaxation, the banks of the Garonne, just a few steps away, offer a perfect setting for your walks and outdoor activities. The neighborhood also stands out for its exceptional cultural and sporting offerings. Property highlights: Beautiful 17.14 m² terrace facing the interior of the residence A private parking space in a secure garage Secure and modern residence with green spaces Absolute tranquility in the heart of the city Please note: Annual regular charges: €239.32 per quarter (individual gas heating, not included in charges) Condition of the property: good general condition The property is subject to co-ownership regulations Co-ownership of 91 lots Connected to the public sewer system Conventional energy consumption (kWhEP/m².year): 135 (C) Estimated emissions (kg CO2/m².year): 27 (C) Energy cost minimum / maximum: €1,000 and €1,380 per year Price reference years: 2021, 2022, 2023 Sale price: €345,000 VAT included (Abriculteurs fees paid by the seller) Advertisement drafted by Mr. Adrien Piot, legal representative of SARL Abriculteurs immobilier, with a capital of €5,000, registered under SIREN number 837 704 584, holder of professional card number CPI 7501 2018 000 025 842 issued by the Paris Île-de-France Chamber of Commerce and Industry, with its registered office at 12 rue des Halles, 75001 Paris.

Ref. : ZSNY6634_HD_3007_2

abriculteurs

PARIS 7EME3 795 000 €

Apartment for sale parking paris - 4 rooms - 153

Paris VII - Varenne - Reception Apartment

Sole agent. Ideally located in the most sought-after section of Rue de Varenne, just steps from Rue du Bac, on the 4th floor (with elevator) of an elegant 1820 building with a resident housekeeper, this light-filled, south-facing 153.57 sq m (Carrez law) apartment is offered in pristine condition. Featuring high ceilings and a dual-exposure layout (traversant), it comprises: - An entry hall - A spacious living/dining room of over 50 sq m (538 sq ft) - An eat-in kitchen - A master suite with a walk-in closet and en-suite shower room with WC - A second large bedroom with an en-suite bathroom (easily adaptable to create a 3rd bedroom) - A laundry room - Guest powder room / guest WC A storage cellar completes this property. Option to purchase a courtyard parking space and a staff bedroom (chambre de service) on the 6th floor at an additional cost. Its prestigious address, turnkey condition, sunny orientation, and magnificent proportions make this a rare opportunity on the market.

Ref. : V4279PA

JOHN TAYLOR PARIS

LA HAUTEVILLE700 000 €

House for sale parking paris - 6 rooms - 185

VALLÉE DE CHEVREUSE - 185 sqm LONGÈRE - 6,700 sqm LAND

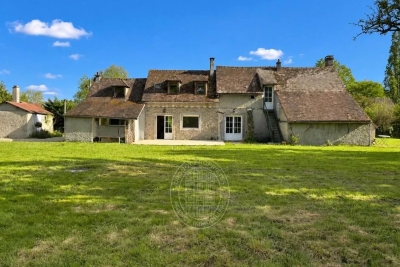
Located in La Hauteville, approximately one hour from Paris, this family property enjoys a peaceful setting, close to the Chevreuse Valley forest, the surrounding stud farms and Houdan. Set on approximately 6,778 sqm of landscaped grounds divided into two plots, one of which features an orchard, the house offers approximately 185 sqm of living space. The ground floor comprises an entrance hall leading to two dual-aspect living rooms, one with a fireplace, a large bedroom with its own bathroom, and a laundry area. The first floor, accessible via an internal staircase and also benefiting from an independent entrance, comprises four bedrooms. The property therefore offers a total of five bedrooms, four shower rooms and four toilets, making it suitable for the needs of a large family. The house has undergone a recent renovation. Works carried out in 2024 included the electrical system, heating system, shower rooms, kitchen, as well as all exterior double-glazed windows and doors. The property is also connected to fibre-optic internet. The outbuildings include an independent boiler room equipped with a recent oil-fired boiler with remote control, a workshop, a storage area for gardening equipment and the tractor, as well as a parking area accommodating two to three vehicles, accessible via a motorised gate. The landscaped garden and orchard complete the property, offering a green and preserved setting. Divided into two plots, one of which is buildable, the property offers numerous development possibilities depending on individual projects. Finally, the layout of the grounds makes it possible to consider installing a swimming pool, further enhancing the potential of this family property where peace, space and quality of life come together just a few kilometres from Paris.

Ref. : 87100402

DROUOT Propriétés

PARIS 8EME1 550 000 €

Apartment for sale parking paris - 5 rooms - 122

Paris 8th – Madeleine | 5-room apartment with balcony

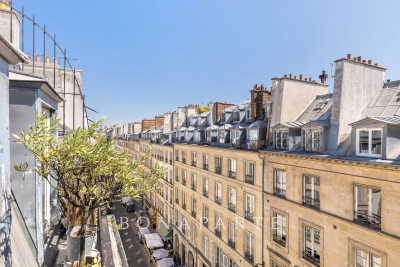
A few steps from Place de la Madeleine, rue Vignon, on the fifth floor with elevator of a beautiful old building perfectly maintained, elegant through apartment of 5 rooms with balcony. Bathed in light thanks to its double exposure East/West and benefiting from a particularly quiet environment, it consists of an entrance, a double living room opening onto a balcony offering a pleasant unobstructed view of the roofs of Paris, with a glimpse of the Haussmannian boulevards and Madeleine, an independent kitchen, three bedrooms, a bathroom, a shower room, and a separate toilet. Creating a second WC is feasible. This property is charming for its authentic old features, with its herringbone parquet floor, moldings, and fireplaces. Its flexible layout offers many possibilities for customization. An independent studio of about 20 sqm is offered in addition to the sale price, ideal for an office, an independent accommodation, a reception space, or a rental investment. A large cellar completes this property. A bicycle parking space is also available in the building's courtyard. A sought-after address, in the heart of the prestigious Madeleine quarter, close to Place Vendôme, Rue du Faubourg Saint-Honoré, the Opéra Garnier, shops, and numerous transport options.

Ref. : KC-3864

Maison BONAPARTE

PARIS 18EME1 150 000 €

Apartment for sale parking paris - 3 rooms - 78

Montmartre: 78 m² loft on the 9th and top floor

Paris 18th, Montmartre: Lamarck - vineyards & Saint-Vincent gardens Like an eagle's nest, this elegant 78 m² artist's studio, laid out as a loft and fully renovated, with breathtaking views over the rooftops of Paris and the Sacré-Cœur Basilica, is offered exclusively by Engel & Völkers. Located on the Montmartre hill, just steps from Lamarck-Caulaincourt metro station, the Montmartre vineyards and the Saint-Vincent gardens, on the top floor with elevator of a quiet, well-maintained condominium, this atypical and original property, benefiting from quadruple exposure with its 18 windows, is composed as follows: - on the main level on the 9th floor: - a vast 48 m2 living room, with fireplace, solid oak parquet flooring and a 4.5 m ceiling height with exposed concrete beams creating an “industrial” feel, and numerous openings providing extraordinary light to the dining area and the lounge area - a lovely 12 m² bedroom with dual exposure, two picture windows and built-in storage - a fitted and fully equipped kitchen - a shower room offering a stunning view of the Sacré-Cœur Basilica, with toilet - all accessed via a small entrance on the 8th floor, leading to the upper level by a wooden staircase. This original and very cozy space has a total floor area of 78 m2 (69.96 m2 Carrez law). It is equipped with old cast-iron radiators and double-glazed windows, all overlooking an extremely quiet courtyard with no overlooking neighbors, offering absolute silence in the heart of Montmartre. A parking space (closed garage/box) is available in addition on the ground floor of the building. 3D visit available at: ' EPC: G/544 GHG: G/110 Estimated annual energy costs for the dwelling: €3,160–€4,330 Energy-inefficient housing: G rating Condominium of 69 lots Average quarterly charges: €1392 Property tax: €1,618 per year Ongoing procedure: no Transaction fees payable by the owner Information on the risks to which this property is exposed is available on the Géorisques website: www.georisques.gouv.fr Ideally located on the Montmartre hill, in the heart of the vineyards district and the Saint Vincent garden and in the immediate vicinity of public transport (Metro line 12, Lamarck–Caulaincourt station, a 2-minute walk away), this property also offers easy access to the neighborhood's specialty food shops on Rue Lepic, the famous market on Rue du Poteau, various schools, and the tourist area of Sacré-Cœur and Place du Tertre. Nestled within a secure, well-maintained residence, this charming loft offers absolute peace and quiet and independence, alone on the floor.

Ref. : W-02YNRC

ENGEL & VÖLKERS

PARIS 8EME1 050 000 €

Apartment for sale parking paris - 4 rooms - 87

PARIS 8 - Faubourg Saint-Honoré - 3 bedrooms - Balcony

Dual-aspect apartment bathed in light and renovated by an architect on the fifth floor of a superb Paris stone building with lift. Comprising a living/dining room with a fitted and equipped open kitchen and full-length balcony, 3 bedrooms, a bathroom with shower and bath, and a separate toilet. Cellar also included in the price of the property. Two maid's rooms (11m² and 15m² - 118 sq ft and 161 sq ft) available for sale at an additional cost on the 6th floor with toilet and shower. Parking space nearby available to rent or buy. Property listed with BARNES, real estate agency Paris 8. Fees payable by the seller - Average amount of the share of charges €3,000/year - Estimated amount of annual energy costs for standard use based on 2025 energy costs: €1,090 ~ €1,480 - Alexandre Duseux - Sales agent - EI - RSAC 852512714 Agency fees payable by vendor - Montant moyen de la quote-part de charges courantes 3,000 €/yearly - Montant estimé des dépenses annuelles d'énergie pour un usage standard, établi à partir des prix de l'énergie de l'année 2025 : 1090€ ~ 1480€ - Alexandre DUSEUX - Agent commercial - EI - RSAC 852512714

Ref. : 87289139

BARNES PIED-A-TERRE SAINT-HONORE

PARIS 16EME1 265 000 €

Apartment for sale parking paris - 5 rooms - 124

Passy – 124 m² family apartment – 3 bedrooms – 5th floor

Offer accepted Engel & Völkers presents this family apartment in the heart of Passy, on a high floor with lift in an elegant 1929 stone building. Featuring triple exposure, abundant natural light and unobstructed views with no overlooking neighbours, it offers generous proportions and high ceilings, creating a pleasant sense of space. An entrance gallery leads to a well-proportioned double reception room, a separate kitchen, three bedrooms, a bathroom and separate WC. Ample storage and dressing rooms complete the property. In need of renovation, the apartment offers remarkable potential and the opportunity to redesign the layout and create a completely bespoke interior. Its configuration can be adapted to the needs and wishes of its future occupants, including the possibility of creating a second bathroom. A large service room accessible via the staircase and a cellar complete the property. The well-maintained and secure building benefits from a live-in caretaker and has a bicycle storage area. No works are currently planned within the co-ownership. A parking space in the immediate vicinity may be acquired in addition for €40,000. Energy performance: E/322; GHG emissions: E/63 Estimated annual energy costs for the property: €3,280–€4,480 Co-ownership comprising 61 lots Average annual charges: €8,800 Proceedings in progress: no Transaction fees, including VAT, payable by the seller Information on the risks to which this property is exposed is available on the Géorisques website: www.georisques.gouv.fr W-04A64K The apartment enjoys a prime location in the heart of Passy, in one of the most sought-after areas of the 16th arrondissement. Both residential and lively, the neighbourhood offers a particularly appealing quality of life for families, with numerous shops, boutiques, restaurants and services within walking distance. Near the Jardin du Ranelagh, the neighbourhood provides a highly desirable setting for families, notably thanks to the quality of its educational environment. In addition to local state schools, including Passy and Chernoviz primary schools and Collège Molière, several renowned private institutions are also nearby, such as Saint-Jean de Passy, La Providence Passy, La Tour, Gerson and Franklin. Metro line 9 at La Muette and the RER C at Boulainvilliers provide easy access to the other districts of Paris. A sought-after location combining neighbourhood life, shops, schools, transport links and proximity to green spaces.

Ref. : W-04A64K

ENGEL & VÖLKERS

NICE415 000 €

Apartment for sale parking paris - 3 rooms - 96

Spacious apartment with two balconies

Engel & Völkers exclusively presents this attractive 3-room apartment of 96.81 m² (Carrez Law), benefiting from two pleasant outdoor areas of approximately 5 m² each. The apartment comprises a spacious double living room opening onto a balcony, a fully equipped separate kitchen, and two large bedrooms, each with outdoor access. A shower room completes the sleeping area. A corridor with numerous built-in storage units also leads to a spacious separate toilet with washbasin and bidet. Part of the apartment is fitted with air conditioning. Located on the 1st floor of a residence with elevator, this property enjoys north-facing balconies, accessible from the living room, kitchen and bedrooms. Its functional layout offers many possibilities for conversion to meet the needs of a family or anyone seeking comfort and flexibility. The residence benefits from secure access via badge, intercom and reinforced security door. Its location is particularly sought-after, between the Port of Nice and the Riquier district, in a quiet cul-de-sac while remaining just a short walk from shops, services and transport. EPC: D-198; GHG: D-39 Estimated annual energy costs for the home: €1,177 - €1,593 Condominium of 71 lots Average annual charges: €3,992 Ongoing proceedings: no Transaction fees incl. VAT payable by the seller Information on the risks to which this property is exposed is available on the Géorisques website: www.georisques.gouv.fr The luxury real estate market on the French Riviera is one of the most attractive in the Mediterranean region. Holiday homes and second residences on the French Riviera offer not only an incomparable lifestyle and quality of life, but also, given the international economic situation, a safe investment and a smart retirement plan, especially in prime locations. Nice, the capital of the French Riviera and France's 5th largest city, shines brightly. It has the charm of Mediterranean cities, where the good life owes as much to the beauty of the city and its colorful facades as to its exceptional climate, with more than 300 days of sunshine a year. A city of arts and culture, it is, after Paris, the city with the most museums. Flavors and traditions, the charm and authenticity of Old Nice and its flower market, the splendor of the Bay of Angels, its beaches and luxury hotels, the historic richness of its many monuments, parks and bourgeois palaces—Nice, a city both elegant, dynamic and welcoming, lives to the rhythm of its two thousand cultural, festive and sporting events. Its international airport, spectacular thanks to its unique approach along the coastline, serves more than 100 direct destinations.

Ref. : W-04833P

ENGEL & VÖLKERS

NICE1 100 000 €

Apartment for sale parking paris - 3 rooms - 86

Quiet 2-bedroom apartment with balcony – Nice / Golden Square

T3 apartment in perfect condition, located in the center of a well-maintained and highly sought-after building with a lift, in a quiet location right in the city center and next to the tram. It offers a 3.3 m² southwest-facing balcony. With a surface area of 86.60 m² (Carrez Law), it comprises an entrance hall with guest toilet, a spacious living room of over 40 m² opening onto a balcony overlooking an inner courtyard, and an open-plan kitchen with dining area. The master bedroom has an en-suite shower room, WC and storage, while a second bedroom has a second en-suite shower room. Ducted reversible air conditioning, heated towel rails in the shower rooms, light-coloured tiled flooring, double glazing, electric shutters, fitted kitchen, cellar and lift complete this property. Located close to shops, restaurants and all amenities, Place Masséna is a 5-minute walk away, the sea is 7 minutes away on foot and the tram stop is 150 m away. Ready to move into. View without delay. Energy Performance Certificate: 116 – C Greenhouse gas emissions: 4 – A Estimated annual energy costs for the property: €994–€1,346. Co-ownership comprising 91 lots; average annual charges for the lots: €1,968. Ongoing proceedings: none. Transaction fees, including VAT, payable by the seller. Information on the risks to which this property is exposed is available on the Géorisques website: www.georisques.gouv.fr Nice, the capital of the French Riviera and France's fifth-largest city, shines brightly. It has the charm of Mediterranean towns, where the pleasures of life stem as much from the beauty of the city and its colourful façades as from its exceptional climate, with over 300 days of sunshine a year. A city of art and culture, it has more museums than any French city after Paris. The flavours and traditions, the charm and authenticity of Old Nice and its flower market, the splendour of the Bay of Angels, its beaches and luxurious hotels, and the historical richness of its many monuments, parks and grand residences all contribute to Nice's appeal. Elegant, vibrant and popular, the city lives to the rhythm of its two thousand cultural, festive and sporting events. Its international airport, spectacular for its unique approach along the coast, serves over 100 direct destinations.

Ref. : W-049KCJ

ENGEL & VÖLKERS

PARIS 16EME3 800 000 €

Apartment for sale parking paris - 7 rooms - 256

Paris 16. AVENUE RAPHAEL. BEAUTIFUL VOLUMES FOR THIS FAMILY APARTMENT - PARKING+SERVICES.

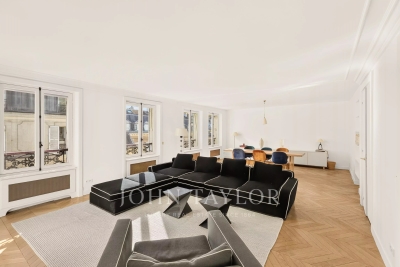
Paris 16 - Ranelagh Opposite the elegant gardens of Ranelagh, we offer you a family and reception apartment of 238.21 m², located on the 3rd floor of a 1912 Haussmannian building of good standing, with elevator and caretaker. Only on the landing, this crossing apartment benefits from an unobstructed view and absolute calm, in the heart of a sought-after residential environment. Equipped with a good layout without wasted space, it consists of: - An entrance hall with a guest wardrobe - A triple reception of 83.31 m² reveals three living spaces with generous volumes (3.30 m ceiling height): two lounges and a dining room, open and communicating, with no vis-à-vis, offering an ideal setting for entertaining - A large independent dining kitchen, fully equipped, combines functionality and conviviality. The sleeping area has been designed to preserve everyone's privacy. - The independent master suite offers a large bedroom, a custom dressing room, a bathroom with a walk-in shower, and separate toilets - Three spacious bedrooms - A bathroom - A shower room - A dressing room - Guest toilets. Two large cellars, two service rooms (9.26m² and 8.92m²), a storage room, and two parking spaces complete this property, combining all the hallmarks of Haussmannian elegance: majestic volumes, brightness, a sought-after address, and comprehensive amenities.

Ref. : V4186PA

JOHN TAYLOR PARIS

BAILLY695 000 €

Apartment for sale parking paris - 6 rooms - 169

Noisy-le-Roi-Bailly - Exceptional duplex apartment with garden

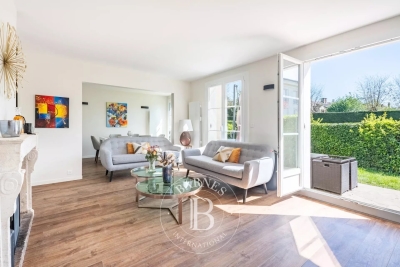
EXCLUSIVE LISTING. BARNES YVELINES is listing this magnificent duplex apartment sheltered from prying eyes, situated In one of the most sought-after residences in Noisy-le-Roi/Bailly, offering a surface area of 167m² (1,798 sq ft), completed by a bright, private garden with no overlook. The entrance leads to a spacious 20m² (215 sq ft) kitchen and a 34m² (366 sq ft) south-east facing living/dining room bathed in light and opening directly onto the garden. On this level, you will also find a 15m² (161 sq ft) bedroom with bathroom and toilet, a second 13.5m² (145 sq ft) bedroom with shower room, and a guest toilet. On the garden level, two good-sized bedrooms (14m² or 151 sq ft and 13m² or 140 sq ft) share a bathroom with toilet. A 24m² (258 sq ft) family room and wardrobe complete this space. The recently re-rendered (2022) building has a lift leading to a large, damp-free cellar, as well as an indoor parking space with an electric charging point. Shops, restaurants and the market are all within walking distance. Turnkey apartment bathed in light. Excellent links to Paris and Versailles, with Lycée Blanche de Castille, the Lycée International and public transport services nearby. (Bus, Tram) A video tour is available on request. EPC D/B; Shared ownership building. 59 main lots. Charges €530/month (concierge, lift, green spaces). No ongoing proceedings. Fees at 5% payable by the buyer i.e. €661.000 net seller. Your BARNES contact: Joséphine Regaldi +33 (0)6 78 78 53 43 “Information on the risks to which this property is exposed is available on the Géorisques website: www.georisques.gouv.fr” €750,500 Agency fees not included - Agency fees: 5.26% incl. tax payable by the buyer - Number of lots in the building: 59 - Average amount of the share of charges €6,400/year - Estimated amount of annual energy costs for standard use based on 2021 energy costs: €2,990 ~ €4,060 - Information on the risks to which this property is exposed is available on the Géorisques website: www.georisques.gouv.fr - Joséphine Regaldi - Sales agent - EI - RSAC Versailles 853850899 661,000 € Agency fees not included - Agency commission: 5.14%VAT included Agency fees payable by buyer - Nombre de lots dans la copropriété: 59 - Montant moyen de la quote-part de charges courantes 6,400 €/yearly - Montant estimé des dépenses annuelles d'énergie pour un usage standard, établi à partir des prix de l'énergie de l'année 2021 : 2990€ ~ 4060€ - Les informations sur les risques auxquels ce bien est exposé sont disponibles sur le site Géorisques : www.georisques.gouv.fr - Joséphine REGALDI - Agent commercial - EI - RSAC Versailles 853850899

Ref. : 86792717

BARNES YVELINES