OK
More than Less than
€  ok

Key-words : parking paris

Houses and Apartments, your real estate specialist magazine offers a selection of ads that match with the keyword parking paris. You can refine your search by specifying the area or price range in the navigation bar link Search for a House/Apartment.

PARIS 1ER1 690 000 €

Apartment for sale parking paris - 4 rooms - 114 m²

Paris 1st Arrondissement - Place Vendôme / Marché Saint-Honoré - Dual-aspect apartment - High floor - 2 bedrooms - Parking.

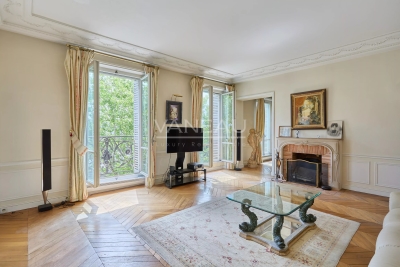
Paris 1st Arrondissement - Place Vendôme - Dual-aspect apartment - High floor - 2 bedrooms - Parking. Located in a former private mansion built in 1707 accessed via a grand courtyard – on the 3rd floor (no elevator, comprising a mezzanine and 3 floors), this 110.30 sq m (1,205 sq ft) dual-aspect apartment comprises an entrance hall, a living room, a dining room, a fitted kitchen, two bedrooms, a bathroom, and a separate toilet. It boasts considerable charm, Versailles parquet flooring, fireplaces, abundant natural light, and generous proportions (3.15 m/10 ft ceilings). One of the bedrooms could be converted into a self-contained studio (with the possibility of creating a second bathroom and a kitchenette). Two cellars and a parking space (available for an additional €70,000) in the building's courtyard complete this property. Agency fees payable by vendor

Ref. : 87141990

BARNES SAINT-HONORE

PARIS 8EME1 165 000 €

Apartment for sale parking paris - 2 rooms - 57 m²

Paris 8th ¦ Friedland Gardens ¦ Peaceful haven ¦ One-bedroom ¦ R

The apartments in the 'Les Jardins de Friedland' development are located in the highly sought-after Cité Odiot, in the immediate vicinity of the Avenue des Champs-Élysées. Faubourg du Roule, Paris 8th A true green haven, thanks to its large tree-lined square, enhanced with lawns and trees. A private and exceptional living environment, a secure haven of peace with an on-site resident caretaker, sheltered from the hustle and bustle of the city. Engel & Völkers offers you a newly renovated, air-conditioned two-room apartment of 57 m² (Carrez Law) on the 4th floor, in a beautiful high-end period building, with common areas fully renovated in 2024 2025 Currently renovated, the property features high-end fittings and built-in, bespoke storage. Very fine luxury features, ideal as a pied-à-terre or an investment. A rare property in the area. Other apartments from 2 to 5 rooms are also offered for sale in this development. Option to purchase furnished. Option to rent a parking space in the square. Property subject to co-ownership status. Co-ownership of 16 lots. Average quarterly charges: €690. Proceedings in progress: NO. EPC: C (155 kWh/m²/year) Greenhouse gas emissions: C (5 kg CO2/m²/year) Estimated annual energy costs: between EUR 870 and 1230 per year. Reversible air conditioning with heat pumps located in the cellar. Transaction fees incl. VAT are payable by the seller. Information on the risks to which this property is exposed is available on the Géorisques website: www.georisques.gouv.fr. Highly sought-after area in Paris's 8th arrondissement near the Golden Triangle, with major brands, luxury shops, and prestigious restaurants. Several taxi stands are nearby, as well as the George V metro station, just a short walk away.

Ref. : W-02YTVU

ENGEL & VÖLKERS

CHARLEVAL661 500 €

House for sale parking paris - 8 rooms - 198 m²

Family Home of 198 m² with Independent One-Bedroom Apartment, Garden, and Garage in Charleval

Abriculteurs is pleased to present this 198 m² family home with an independent one-bedroom apartment, garden, and garage in Charleval. Located in a quiet setting in Charleval, this charming house built in 1981 offers 198 m² of living space with generous volumes and several outbuildings, all set on a fenced 1,232 m² plot. The ground floor is organized around an entrance leading to a living/dining room featuring a double-sided fireplace, an independent kitchen with an adjoining laundry room, two bedrooms, a shower room, and a separate toilet. An attached one-bedroom apartment with a private entrance includes a living area with an open kitchen, one bedroom, and a shower room with WC. This space can accommodate a relative, be used for professional activity, or suit a vacation rental project. Upstairs, the sleeping area has two additional bedrooms, one of which includes a private shower room and toilet. The outbuildings consist of a garage, a basement cellar, two carports, a car shelter, a wood shed, and a workshop. Outside, the meticulously maintained garden is equipped with a motorized gate with video intercom and a well supplying the house, automatic irrigation system, and a fountain. The house benefits from PVC double-glazed windows, reversible air conditioning in several rooms, a double-sided wood stove insert, and fiber optic internet. This layout suits various projects: primary residence, family project, or seasonal rental investment. Nestled along the Durance valley, between the Côtes mountain range and the Luberon, Charleval (13350) charms with its peaceful lifestyle, authenticity, and typically Provençal atmosphere. The town offers local shops, schools, and active associations, while providing quick access to Aix-en-Provence, Salon-de-Provence, and the A7 highway. Just minutes from the Pont-Royal Golf Course and numerous natural areas, Charleval is an ideal environment for those seeking a balance between nature, quality of life, and proximity to major activity centers. Property Highlights: - Quiet environment - 2 bedrooms on the ground floor - Outbuilding - Ample parking spaces Please note: - Condition: good general condition - Fiber optic internet - Well water and city water supply - Full sewage system - Property tax: €2,148/year Conventional energy consumption (kWhEP/m².year): 166 (C) Estimated emissions (kg CO2/m².year): 6 (B) Energy cost estimate min/max: between €2,730 and €3,760 per year Reference years for prices: 2021, 2022, 2023 Sale price: €661,500 including taxes (Abriculteurs fees paid by the seller). Announcement written under the editorial responsibility of Matthieu RICHIER, commercial agent (EI), registered with the Salon-de-Provence RSAC under number 850 335 530, without holding funds, acting on behalf of SARL Abriculteurs Immobilier, with capital of €5,000, registered under SIREN number 837 704 584, holder of the professional card number CPI 7501 2018 000 025 842 issued by the Paris Île-de-France Chamber of Commerce, legally represented by Adrien PIOT, headquartered at 12 rue des Halles, 75001 Paris.

Ref. : KMRU6692_MR_1509_4

abriculteurs

PARIS 15EME1 368 000 €

Apartment for sale parking paris - 5 rooms - 110 m²

Paris 15th - La Motte-Picquet Grenelle - Dupleix

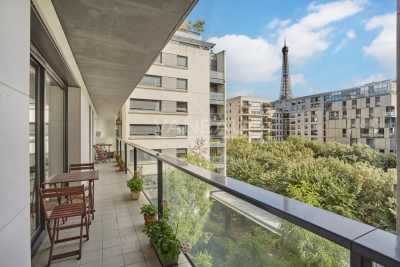
PARIS 15th - Dupleix / La Motte-Picquet Grenelle Sectors In a recent, very well-maintained co-ownership from 1997, on the 4th floor with elevator, the Vaneau group offers you an apartment surrounded by greenery, including an entrance hall, a double living room of about 40m2 with a large balcony overlooking the garden, a separate kitchen, a hallway serving three bedrooms and a second balcony, a bathroom, a shower room, two toilets. A 4th bedroom is possible. Many storage spaces. Green, quiet environment, with partial view of the Eiffel Tower. DPE: C. Accessible for people with reduced mobility. A cellar completes this property. Parking available separately in the building. Jeannine Manuel School nearby.

Ref. : 87119225

VANEAU SAINT CHARLES

THOMERY8 900 000 €

House for sale parking paris - 22 rooms - 1200 m²

Riverside Estate near Fontainebleau

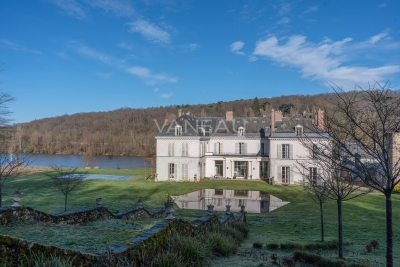
Set in an unspoiled natural environment along the banks of the Seine, Château de la Rivière offers a rare combination of privacy, architectural elegance and strong patrimonial value. Fully renovated in 2024, the estate comprises approximately 1,000 sqm of living space and enjoys landscaped grounds opening directly onto the river, with swimming pool, caretaker's house and additional outbuildings. The ground floor is dedicated to grand entertaining. A sequence of reception rooms including a large salon, an intimate sitting room and a formal dining area ; offers remarkable volumes and exceptional ceiling heights. Fireplaces, large openings and architectural symmetry create an atmosphere that is both noble and warm. The kitchen and service areas have been carefully modernized, ensuring contemporary comfort while preserving the spirit of the property. The upper floors accommodate multiple suites and generously proportioned bedrooms, allowing for refined and comfortable hosting. The principal suite benefits from particularly spacious volumes and a dedicated dressing area. Additional bedrooms enjoy beautiful natural light and views over the park or the river. The fully converted attic level provides significant additional accommodation, ideal for extended family, guests or private events. Ideally located near Fontainebleau and less than one hour from Paris, the estate offers a rare balance between accessibility and seclusion. The presence of the Seine, the surrounding forest and the absence of any disturbance create a refined retreat atmosphere — peaceful yet perfectly connected.

Ref. : 86728090

VANEAU Trinité - Saint-Georges

PARIS 4EME1 995 000 €

Apartment for sale parking paris - 4 rooms - 110 m²

Paris 4e - ILE SAINT-LOUIS - Exceptional apartment for sale - 4 rooms - 2 bedrooms - 110 sq.m ( 1 184 sq ft) - Renovated - Prestigious address - Panoramic views

In the heart of the Île Saint-Louis, in a beautiful building with character, a 110 sq.m (sq.ft) through-apartment located close to shops and the Seine. This apartment has been redesigned and optimized with noble materials. Its vast living-dining room benefits from a warm and elegant atmosphere thanks to its view over private gardens. It also features an open, fully-equipped kitchen. The two spacious bedrooms each have their own private shower room, offering comfort and privacy. Cellar. Parking available at extra cost. An exceptional property, ideally located, bright and fully renovated.

Ref. : 6261

AGENCE VARENNE PARIS 7E

PARIS 4EME2 496 000 €

Apartment for sale parking paris - 4 rooms - 111 m²

Paris IVe - Ile de la Cité - 4-room apartment with a view of the Seine

Located in the heart of the emblematic Notre-Dame district, in an old stone building, this four-room apartment of 111,05 m² Carrez law surface is on the fourth floor with elevator. It includes an entrance, a spacious living room with fireplace and mirror, a dining room, a master bedroom with dressing room, a bedroom or office, a equipped kitchen, a pantry, a bathroom and separate toilets. Ceiling height of 3 meters, herringbone parquet flooring, moldings, French windows with balconies. Unobstructed view of the Seine, no vis-à-vis. Includes a 7.15 m² cellar. Possibility of a parking space at extra cost. Alur Law: Mandate No. 22377 - Fees payable by the seller - Number of lots in the co-ownership: 26 - Average amount of current charges share 2,774.43 € / year – No ongoing procedure (articles 29-1A / 29-1 law 65-557, L. 615-6 of the CCH) The information on the risks to which this property is exposed is available on the Georisques website: www.georisques.gouv.fr - Details of our pricing at

Ref. : 6600268

VANEAU LUXEMBOURG

CALLIAN779 000 €

House for sale parking paris - 6 rooms - 200 m²

Spacious villa with pool and approximately 1,250 m² land, outbuilding and open views for sale in Cal

Abriculteurs is pleased to present this villa for sale through our agency, located in Callian (83440). Discover this family villa with 6 rooms and approximately 200 m² of living space, including an outbuilding, situated in a sought-after residential area of Callian, in a quiet setting, in the heart of a bright natural environment. Built in 2008 on a plot of about 1,250 m² facing due south, the property benefits from a pleasant open view of the surrounding nature, a swimming pool, and generous interior volumes. The house opens onto an entrance leading to a large, bright living room extended outside by a wide sliding pocket window. The living area offers a lovely communal space, ideal for family life, with a Godin wood stove providing charm and warmth in winter. The semi-open, equipped, and functional kitchen naturally connects to a covered terrace, perfect for outdoor dining. This level also includes a ground-floor bedroom with a bathroom and independent outdoor access, ideal for a master suite, guest area, or single-level living arrangement. Upstairs, the sleeping area comprises two bedrooms, including a large room over 20 m² that can be easily divided as needed, a study, a large dressing room convertible into an additional bedroom, and a bathroom. Outside, the south-facing garden invites relaxation with a terrace, a sprayed concrete swimming pool adorned with mosaic, and open views enhancing the peaceful atmosphere of the property. A true asset completes this property: an outbuilding of about 35 m² currently used for a professional activity. This space offers many possibilities: independent one-bedroom apartment (T2), guest area, office, professional practice, or seasonal rental. The property benefits from a sought-after residential setting while remaining well connected: the A8 motorway is about 20 minutes away, Nice airport less than an hour, and ski resorts about 2 hours and 20 minutes. Property highlights: - Recent villa built in 2008 - Approximately 200 m² of living space including outbuilding - Approximately 1,250 m² south-facing land - Sprayed concrete pool with mosaic tiling - Open views of nature - Great natural light - Large living area open to the outdoors - Wide sliding pocket window - Godin wood stove - Semi-open equipped kitchen - Ground-floor bedroom with bathroom and outdoor access - Up to 5 bedrooms possible - Study - Outbuilding of approximately 35 m² - Potential for independent T2, professional activity, or seasonal rental - Garage or parking spaces Please note: - Property tax: €2,516 / year - Condition: good general condition with finishing work required - Work to be done: terrace, bathroom, partial upgrade of sewage system - Sewage: individual system, septic tank up to standards, drainage to be redone - Heating: reversible air conditioning and Godin wood stove - Hot water: individual electric system - Double glazing - Ventilation system (VMC) - Energy consumption rating: class B - Emissions estimate: class A - Energy cost estimate min / max: between €1,275 and €1,725 per year - Reference years for energy prices: 2021, 2022 and 2023 Sale price: €779,000 including VAT Fees paid by the seller. Announcement drafted under the editorial responsibility of SASU Inov'You, registered with the Nice Trade and Companies Register under number 851 223 610, registered office at 14 rue Foncet, 06000 Nice, without holding funds, acting on behalf of SARL Abriculteurs Immobilier, registered under SIREN number 837 704 584, holder of professional card No. CPI 7501 2018 000 025 842 issued by the Paris Île-de-France Chamber of Commerce and Industry.

Ref. : FWUG3926_MM_1609_4

abriculteurs

ROGNES1 050 000 €

House for sale parking paris - 8 rooms - 252 m²

Beautiful Property with Land, Pool/Pool House, and Outbuilding in Rognes 13840

Abriculteurs is pleased to present this beautiful 252m² property on a 6,274m² plot in Rognes, in the residential neighborhood of Les Garrigues. Set in the heart of a magnificent landscaped park fully secured by an electric gate, this exceptional property combines comfort with high-end features. The outdoor areas invite relaxation with a heated 11 × 5 m swimming pool accompanied by its pool house, large shaded terraces, and an authentic pétanque court. Equestrian enthusiasts will appreciate ready-to-use facilities including 4 stalls, a workshop, a dedicated 10 × 20 m riding arena, and a 2,000 m² area that can be converted into a paddock. The main villa of 207 m², tastefully renovated in 2016, impresses with its spaciousness and brightness. On the ground floor, it offers a majestic dining room with a cathedral ceiling, a large bright living room with a glass roof and wood stove, a cozy TV lounge with a fireplace, and a fully equipped open-plan kitchen. The sleeping area features two master suites with private bathrooms, an office, a laundry room, and a guest toilet completing this level. The upper floor, ideal for children or guests, boasts a large playroom with a fireplace, two additional bedrooms, a shower room, a separate toilet, and a private balcony. A turnkey 45 m² outbuilding completes the ensemble. Completely independent with its own access and private garden, this guest house includes a living room, a kitchen, one bedroom, and a shower room with toilet, perfect for hosting loved ones in privacy or generating rental income. Please note: - Property tax: €3,455 / year - Annual heating cost: €2,500 / year - Septic tank (to be brought up to standards) - Estimated conventional energy consumption (kWhEP/m².year): 85 (Class C) - Estimated emissions (kg CO2/m².year): 14 (Class C) - Estimated annual energy costs: between €1,500 and €2,080 / year - Reference year for prices: 2021, 2022, 2023 Sale price: €1,050,000 including VAT (Abriculteurs fees paid by the seller) Information on risks related to this property is available on the Géorisques website: www.georisques.gouv.fr Announcement drafted under the editorial responsibility of Ms. Laura PEFFERT, sales agent (EI), registered with the Salon-de-Provence RSAC under number 904 617 404, without holding funds, acting on behalf of SARL Abriculteurs immobilier, with a capital of €5,000, registered under SIREN number 837 704 584, holder of professional card no. CPI 7501 2018 000 025 842 issued by the Paris Île-de-France Chamber of Commerce, whose legal representative is Mr. Adrien Piot, with its head office at 12 rue des Halles, 75001 Paris.

Ref. : KGTD5534_LP_0809_3

abriculteurs

PARIS 16EME2 465 000 €

Apartment for sale parking paris - 5 rooms - 171 m²

PARIS XVI - Familial flat with terrace - studio and car park

PARIS 16th DISTRICT – Trocadéro / Passy Located in an elegant, perfectly maintained 1952 stone building with a live-in caretaker, this beautiful 152 sqm dual-aspect apartment is situated on the 6th floor with lift access. Featuring two outdoor spaces, it is quiet, filled with natural light, and in excellent condition. With 2.80 m ceiling heights, the apartment opens onto an entrance hall leading to a spacious reception room arranged in a star-shaped layout. The south-east facing living area opens onto a balcony/terrace. Opposite, there is a fully equipped kitchen, as well as a large bedroom and a hallway with built-in storage leading to two further generous bedrooms. One of these bedrooms has its own bathroom, while another benefits from a full west-facing terrace with no overlooking neighbours, offering beautiful sunsets over Mont Valérien. The property also includes a shower room with WC and a separate guest toilet. Two private-use storage rooms, including a large one, complete this offer, along with a spacious cellar in the basement. Its exceptional brightness, high-floor outdoor spaces, and beautiful proportions make this a rare and sought-after property in this prestigious area. The apartment benefits from numerous nearby shops, including those on Rue de Passy, excellent transport links (Metro lines 6 and 9, and buses), and some of the best schools in the neighbourhood (Janson de Sailly school district). It is also close to the magnificent Trocadéro Gardens and just 800 metres from Jardin du Ranelagh, which leads to the Bois de Boulogne. Available in addition: An independent studio apartment in perfect condition (€120,000), bright, located in a semi-basement level, fitted with a kitchenette area and shower room. The WC is located on the landing. Ideal for a student or au pair (lift access to the upper floors). A large enclosed parking box (€80,000) in the basement. Apartment surface area: 153 sqm total floor area, including 152.02 sqm under Carrez law, plus 18 sqm of outdoor space Studio surface area: 10.92 sqm under Carrez law Total habitable surface area: 182 sqm Garage box surface area: 20 sqm with electric roller door Cellar surface area: 8.57 sqm Two private-use storage rooms

Ref. : 87044280

VANEAU SÈVRES-LECOURBE

NICE1 795 000 €

Apartment for sale parking paris - 5 rooms - 140 m²

4 rooms 100m from the sea - Nice, Ponchettes

In a beautiful 1782 residence with elevator located in the iconic Ponchettes district, between Castle Hill, the Promenade des Anglais and Nice Old Town. The apartment, with a floor area of 136.67 sq m (Carrez Law), comprises an entrance hall, a fully equipped open-plan kitchen opening onto the dining room with a small sea view, an elegant living room with fireplace, guest WC, a beautiful master bedroom with a large walk-in closet and en-suite bathroom with shower and bathtub. Two other bedrooms, one opening onto a balcony, and a second bathroom. Wood flooring, high ceilings, reversible air conditioning, double glazing, fireplace and ample storage complete this unique offering. Quiet location yet close to all amenities and only 100 m from the sea. Option to rent a parking space near the apartment. EPC: 99 (B) - Greenhouse gas emissions: 493 (A) Estimated annual energy costs for the dwelling: €1,085 to €1,469. Condominium of 16 lots including 10 residential lots. Average annual charges: €4,637 Ongoing proceedings: no Transaction fees payable by the seller. Information on the risks to which this property is exposed is available on the Géorisques website: www.georisques.gouv.fr The luxury real estate market on the French Riviera is one of the most attractive in the Mediterranean region. Holiday homes and second homes on the French Riviera offer not only an incomparable lifestyle and quality of life, but also—given the international economic situation—a safe investment and a smart retirement plan, especially at premium addresses. Nice, the capital of the French Riviera and France's 5th-largest city, shines brightly. It has the charm of Mediterranean towns, where the sweet way of life owes as much to the beauty of the city and its colorful facades as to its exceptional climate, with more than 300 days of sunshine a year. A city of arts and culture, it is, after Paris, the city with the most museums. Flavors and traditions; the charm and authenticity of Old Nice and its flower market; the splendor of the Bay of Angels, its beaches and its luxury hotels; the historic richness of its many monuments, parks and bourgeois palaces—Nice, a city both elegant, dynamic and welcoming, lives to the rhythm of its two thousand cultural, festive and sporting events. Its international airport, spectacular for its unique approach along the coastline, serves more than 100 direct destinations.

Ref. : W-02ZGY7

ENGEL & VÖLKERS

NICE1 049 000 €

House for sale parking paris - 3 rooms - 88 m²

3-room Nice house with pool - Cimiez district

In the heart of the sought-after Cimiez district, Engel & Völkers offers this charming single-storey Niçoise house of 88 m² (Carrez Law), nestled in a tree-lined garden with no overlooking, providing a peaceful and private living environment. The entrance leads to a living room with its adjoining kitchen. A pantry completes this area and provides convenient storage. The sleeping area consists of two separate spaces, each including a bedroom with its own private shower room or bathroom. Guest WC complete the interior layout. A hallway leads outside, where you will enjoy a pleasant terrace with pergola, a barbecue area and a swimming pool, ideal for fine weather. A closed garage completes the features of this property. This address is close to shops and public transport. EPC: D-239; GHG: B-7 Estimated annual energy costs for the home: €1,640 - €2,280 Ongoing proceedings: no Transaction fees incl. VAT payable by the seller Information on the risks to which this property is exposed is available on the Géorisques website: www.georisques.gouv.fr The luxury real estate market on the French Riviera is one of the most attractive in the Mediterranean region. Holiday homes and second residences on the French Riviera offer not only an incomparable lifestyle and quality of life but also, given the international economic situation, a safe investment and a smart retirement plan, especially at premium addresses. Nice, the capital of the French Riviera and France's 5th largest city, shines brightly. It has the charm of Mediterranean cities, where the art of living owes as much to the beauty of the city and its colorful façades as to its exceptional climate with more than 300 days of sunshine a year. A city of arts and culture, it is, after Paris, the city with the most museums. Flavors and traditions, the charm and authenticity of Old Nice and its flower market, the splendor of the Bay of Angels, its beaches and its luxury hotels, the historical wealth of its many monuments, parks and bourgeois palaces—Nice, a city both elegant, dynamic and popular, lives to the rhythm of its two thousand cultural, festive and sporting events. Its international airport, spectacular for its unique approach along the coastline, serves more than 100 direct destinations.

Ref. : W-048E8I

ENGEL & VÖLKERS

BAYONNE350 000 €

Apartment for sale parking paris - 4 rooms - 82 m²

Bright 83m² Apartment - Large Terrace - Top Floor - Bayonne - Mousserolles District

Abriculteurs is pleased to present for sale this charming apartment located in Bayonne - (Mousserolles District). Exceptional apartment located on the top floor with elevator, featuring a beautiful 18 m² wraparound terrace flooded with light. Upon entering, you discover a large and bright living space with natural light everywhere. From this area, you access a functional open kitchen allowing you to prepare and enjoy your meals in a friendly atmosphere, extending onto the adjoining terrace. Next are two peaceful bedrooms with storage, a bathroom with bathtub, and finally an office open to the living room. This space, which was previously a third bedroom, can be easily closed off according to your needs to create a true additional bedroom, a playroom, or a studio. Comfort is complete with a private parking space and secure access via intercom. There is also a real storage area in the spacious entrance. Live to the rhythm of the Basque coast: ideally located, you have direct access to bike paths along the Adour River to reach the city center. Property highlights: * Top floor with elevator, open view, and brightness. * Potential 3rd bedroom: office space easily closed to suit a family. * Privileged outdoor space with an 18 m² wraparound terrace accessible from the main rooms. Please note: * Location: Immediate proximity to bike paths. * Parking: 1 parking space included. * Bicycle storage: Within the residence. * Condominium fees: €2040/year (water, elevator, maintenance of common areas). * Energy performance: DPE C (165) / GES B (6). * Status: Property subject to condominium regulations. No ongoing legal proceedings. Sale price: €350,000 VAT included (Abriculteurs fees payable by the seller) Announcement edited under the editorial responsibility of Ms. Caroline BOITIAUX, commercial agent (EI), registered with the RSAC of DAX under number 484 471 206, acting on behalf of SARL Abriculteurs immobilier with a share capital of €5,000, registered under SIREN number 837 704 584, holder of professional card number CPI 7501 2018 000 025 842 issued by the CCI of Paris Île-de-France, whose legal representative is Mr. Adrien Piot, with headquarters at 12 rue des Halles, 75001 Paris.

Ref. : SLIS5860_CB_0409

abriculteurs

BORDEAUX735 000 €

House for sale parking paris - 5 rooms - 155 m²

Bordeaux Caudéran -- Family Villa with Swimming Pool, Large Garden and Great Potential (33200)

Abriculteurs is pleased to present this house for sale located in Bordeaux (33200). Discover this detached 5-room house of approximately 155 m², ideally situated in Bordeaux Caudéran, on a beautiful 993 m² wooded plot with a swimming pool. The house opens onto a large, bright, cross-ventilated living area, composed of a double living room with large bay windows providing direct access to the outdoor spaces and the summer terrace. The independent, fully equipped kitchen includes a convivial dining space directly connected to a covered terrace. A mezzanine overlooking the living room offers a nice additional space that can be arranged as an office, reading nook, or play area according to your needs. The sleeping area includes three comfortable bedrooms with storage, a shower room, and a separate WC. The current layout ensures privacy for each family member, with the possibility of converting the mezzanine into a fourth bedroom. A large garage completes this property, with additional parking possibilities on the plot. An adjoining outbuilding offers strong potential for conversion (independent studio, home office, or gym). For comfort, the house benefits from an individual heat pump providing heating and hot water, air conditioning, and excellent energy performance rated B/A. The carefully maintained garden allows you to fully enjoy the green surroundings and the pool in every season. Regarding the environment, the house boasts an exceptional family-friendly location, in close proximity to numerous services and amenities. Families will appreciate the good school zoning: Pins Francs Primary School about 400 m away, Stéhélin Nursery and Primary Schools at 600 m, Paul Doumer Nursery, Lafon Féline School Group, as well as the Tivoli School Complex within a radius of 700 to 800 m. For outdoor relaxation, Square Hortense Schneider and Parc Stéhélin are just 500 m away, offering beautiful green spaces accessible on foot. Key features of the property: - Large wooded plot of 993 m² with private swimming pool - Bright, cross-ventilated living space opening onto terraces and garden - Garage, private parking spaces and outbuilding with potential - Excellent energy performance (DPE B / GES A) thanks to heat pump and air conditioning Additional information: - Property tax: €3,573 / year - Annual running costs: not specified - Annual heating cost: not specified (heating and hot water via individual heat pump) - Condition of the property: very well maintained - Connected to mains sewer - Not subject to condominium regulations - No ongoing legal proceedings Conventional energy consumption (kWhEP/m².year): 104 (B) Estimated emissions (kg CO2/m².year): 4 (A) Energy cost min / max: not specified Reference year for prices: 2026 Sale price: €735,000 VAT included (Abriculteurs fees paid by the seller) Announcement drafted by Mr. Adrien Piot, legal representative of SARL Abriculteurs immobilier, registered with the Bordeaux Trade and Companies Register under number 913 910 022, acting on behalf of SARL Abriculteurs immobilier (capital: €5,000), registered under SIREN number 837 704 584, holder of professional card number CPI 7501 2018 000 025 842 issued by the Paris Île-de-France Chamber of Commerce, with head office at 12 rue des Halles, 75001 Paris.

Ref. : DBLE0942_HD_1109_1

abriculteurs

ASNIERES SUR SEINE365 000 €

Apartment for sale parking paris - 2 rooms - 46 m²

Elevated floor- Asnieres-Sur-Seine

Only a few minutes from Gabriel Péri metro (line 13) and at the gates of Paris, in the heart of the sought-after Grésillons district, a 2-room apartment of 46.09 m². Located on the fifth and last floor of a recent high-standard building, this property immediately appeals with its optimized layout and an unobstructed view. An entrance, a bright living room with open kitchen, a bedroom, and a bathroom with WC. The many built-in storage spaces enhance the sense of balance and comfort of this property. Immediately close to shops, schools, and transportation, this apartment combines urban practicality with residential quality of life. A parking space within the building completes this property. This rare property for sale is ideal for a first purchase or a quality capital investment just minutes from Paris. Property subject to co-ownership status. No ongoing procedures. DPE C (137 kWh/m2/year) Greenhouse Gas Emissions: C (28 kg CO2/m2/year) Estimated annual energy costs of the housing: between €500 and €720. Transaction fees including tax charged to the seller. Information on the risks to which this property is exposed is available on the Georisques website: www.georisques.gouv.fr

Ref. : 87123219

Polo Properties