OK
More than Less than
€  ok

Key-words : parking garden nice

Houses and Apartments, your real estate specialist magazine offers a selection of ads that match with the keyword parking garden nice. You can refine your search by specifying the area or price range in the navigation bar link Search for a House/Apartment.

BEAUSOLEIL429 000 €

Apartment for sale parking garden nice - 3 rooms - 56 m²

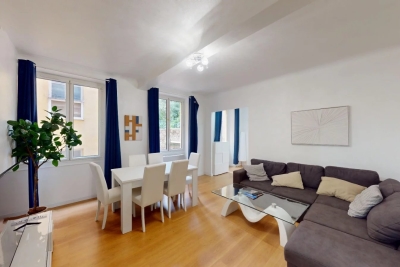
BEAUSOLEIL - MONACO - TWO BEDROOM APARTMENT, 60M² - COLLECTIVE PARKING

Beausoleil at the entrance to Monaco in a building listed as a historic monument, located within a secure Belle Époque co-ownership, LE RIVIERA PALACE, unique for its glass roof by the famous Gustave Eiffel, its winter garden and subtropical plants. Close to the centre of Monaco and all amenities, come and discover this splendid two-bedroom apartment of approximately 60m² on the 4th floor with lift. Comprising an entrance hall, a hallway with storage space, a 20m² living room, a separate fitted kitchen, 2 bedrooms with cupboards, a bathroom with WC and a separate toilet. PVC windows with double glazing, reversible air conditioning in every room, reinforced door, fibre optic connection, completely renovated in 2024. A cellar completes the property. Communal parking in the condominium. This flat is perfect as a primary or secondary residence and is an excellent rental investment. Sold furnished, renovated, ready to move in. A visit is a must! Annual running costs Property tax: €1,208 No legal proceedings to our knowledge. Price €429,000 including agency fees payable by the seller. Information on the risks to which this property is exposed is available on the Géorisques website: www.georisques.gouv.fr

Ref. : 86650479

Reussite Immo Nice

NICE980 000 €

Apartment for sale parking garden nice - 3 rooms - 80 m²

Exclusive apartment for sale within Villa Diano, a historic residence on Mont Boron in Nice

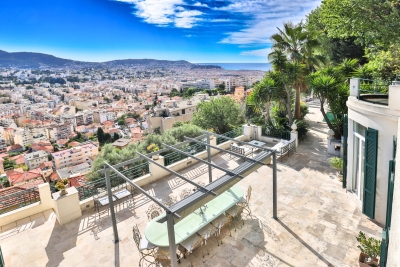
Exclusive listing. Located within the prestigious Villa Diano, one of Mont Boron's most remarkable historic residences, this elegant apartment offers approximately 80 sqm of living space in one of Nice's most sought after residential districts. Originally built at the end of the nineteenth century as Villa Schukrafft, and subsequently known as Villa Oriza and Villa Moraes, this former Belle Époque villa is recognised as part of Nice's architectural heritage. The residence has preserved many of its original decorative features, including magnificent painted and moulded ceilings. Fully renovated while respecting its original character, the apartment combines period elegance with modern comfort. It benefits from generous volumes, high ceilings, solid hardwood flooring throughout and fully integrated air conditioning. The south and west facing corner living room opens onto an approximately 20 sqm terrace overlooking the landscaped gardens and enjoying a pleasant glimpse of the Mediterranean Sea. The property also includes two bedrooms, two bathrooms, two separate WCs and an independent kitchen. A private parking space completes the apartment. Mont Boron is recognised as one of Nice's most prestigious residential districts, appreciated for its remarkable architecture, historic villas and immediate proximity to the Port of Nice, the beaches, the city centre and Villefranche-sur-Mer. For further information or to arrange a confidential private viewing, contact Côte d'Azur Sotheby's International Realty, specialists in luxury real estate on the French Riviera.

Ref. : CA14-820

COTE D'AZUR SOTHEBY'S INTERNATIONAL REALTY

LA COLLE-SUR-LOUP1 495 000 €

House for sale parking garden nice - 5 rooms - 175 m²

Architect-designed villa - Spacious, light-filled, peaceful

Architect-designed villa of 180 m2, in a dominant position, in a quiet location, with infinity pool and panoramic views of the hills. In a sought-after residential area, this property impresses with its location, southwest exposure, and high-quality features. Meticulously maintained, it offers generous living spaces, abundant natural light, and a true connection to the outdoors. Built on two levels, the villa is organized around a spacious 71 m2 reception room, which extends onto an elegant covered terrace boasting beautiful exposed beams, generous ceiling height, and unobstructed views of the swimming pool and the hills. The separate, fully equipped kitchen connects to the living room via a large sliding glass door and also benefits from external access. The villa features a ground-floor master suite with a dressing area, shower room, and private toilet. Upstairs, three bedrooms, one of which is en suite, are complemented by a bathroom and a separate toilet. Outside, the saltwater infinity pool blends seamlessly into a 2,453 m2 landscaped garden, offering beautiful outdoor spaces and a particularly secluded setting. This layout is a real asset, preserving a clear and peaceful area in front of the house while enhancing the property's privacy. The property benefits from two garages, one with a mezzanine and the possibility of extension thanks to an existing connection to the main house. Secure parking within the property completes the package. The villa also offers desirable comfort features: full air conditioning, underfloor heating on both levels, electric shutters, double glazing, fiber optic internet, an alarm system, and mains drainage connection. The villa is offered for sale fully furnished, with all gardening equipment. A rare property, combining architecture, spaciousness, privacy and panoramic views, just minutes from amenities and only 15 minutes from Nice airport.

Ref. : 15691

AGENCE LE MAS PROVENÇAL

MOUGINS2 600 000 €

House for sale parking garden nice - 8 rooms - 290 m²

Beautifully renovated villa close to Mougins Village

Nestled within a lush green garden, this delightful villa has been thoughtfully renovated and lovingly decorated by its owners, who have infused the home with wit, charm and personality. Bathed in beautiful natural light throughout the day, the house reveals pleasant surprises at every turn, creating a warm and welcoming atmosphere that makes it instantly feel like home. Designed for easy living, the property balances style and comfort. Each space flows into the next, enhanced by high-quality finishes and carefully chosen furnishings. Once inside, there is a wonderful cocooning feeling — a place to settle in without wanting to leave. The home offers four bedrooms, including a spacious master suite set in a slightly elevated position, providing a peaceful private retreat with its own terrace, dressing area and luxurious en-suite bathroom. A fully equipped kitchen opens directly onto the garden overlooking the pool area, complete with its fountain. On the lower level, a very spacious TV and play area provides the perfect space for leisure and family time. A large and discreet utility room is also conveniently located nearby. Further flexibility on the garden level with the addition of a fully independent one-bedroom apartment as well as a spacious office space. A two-car garage equipped with an electric charging station, along with three additional on-site parking spaces and a pétanque court, ensure comfort and a sociable setting, perfect for enjoying relaxed moments with family and friends. This is a rare opportunity to own a beautifully curated home set in a peaceful green environment, while remaining just moments from the charming old village of Mougins, international schools, and within easy reach of Cannes and Nice. The property also represents an excellent opportunity as a second home with attractive rental income potential. Information on the risks to which this property is exposed is available on the Géorisques website: www.georisques.gouv.fr

Ref. : 85724551

Cote d'Azur Villas

COLOMARS1 450 000 €

House for sale parking garden nice - 10 rooms - 520 m²

Close to Nice – Colomars – Superb family property

Located just minutes from Nice in a sought-after residential area of ??Colomars, this property of approximately 330 sqm enjoys beautiful, unobstructed views of the hills and mountains, set within a 2,262 sqm plot featuring a swimming pool. Built in 2010 and impeccably maintained, the home impresses with its spacious interiors, abundant natural light, and a highly flexible layout. It is equally well-suited for a family home or a dual-purpose property combining personal residence with investment potential. Currently configured as two independent living areas, the property adapts to various needs: a large family home, multi-generational living, a primary residence with a separate guest unit, or a strategic asset offering potential for seasonal or long-term rental income. It currently offers five bedrooms and significant scope for customization; several areas can easily be reconfigured to create additional bedrooms, a home office, a gym, a game room, or dedicated remote-working spaces to suit individual requirements. The multi-level layout ensures privacy and independence for all occupants while maintaining generous shared living areas and offering numerous long-term layout possibilities. The outdoor areas are designed for enjoying the lifestyle, featuring a 10.5 x 5. 5-meter swimming pool, multiple terraces, a rooftop solarium, a garden, and ample on-site parking. The property benefits from a pleasant, leafy setting that is ideal for year-round family living. Situated in the immediate vicinity of shops, schools, and major transport links, this villa offers a rare balance of spaciousness, versatility, tranquility, and quality of life—all just minutes from the center of Nice and the international airport. A property offering a wealth of possibilities—ideal for those seeking a family villa that can adapt to changing needs, combining comfort, space, and potential in a sought-after area of ??the Nice hinterland.

Ref. : MZINC613

MICHAËL ZINGRAF CHRISTIE'S INTERNATIONAL REAL ESTATE NICE

NICE2 968 000 €

House for sale parking garden nice - 8 rooms

Nice Gairaut / Villa

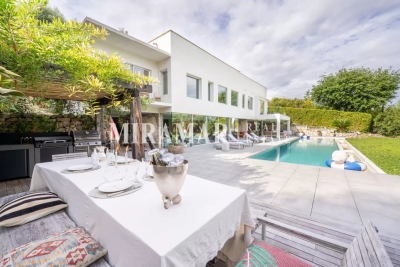
Nice Gairaut In a completely quiet setting, on a private and secure street, a superb contemporary villa situated on 2,500 sqm of landscaped grounds with a 20-meter-long swimming pool. This bright home features a living room with dining area that opens onto the terrace, the pool, and the garden, all on one level. A magnificent separate kitchen is located on the same level. Gym, sauna, and laundry room in the basement. On the first floor: 4 bedrooms, including a spacious master suite with its own bathroom and walk-in closet, plus 2 shower rooms and a bathroom on this level, with numerous walk-in closets. An additional 80 sqm bedroom with a bathroom in the attic. Ample parking

Ref. : 86844218

MIRAMAR

NICE1 850 000 €

House for sale parking garden nice - 7 rooms - 262 m²

NICE PESSICART - 6 BEDROOM VILLA, 262 SQM - PANORAMIC VIEWS - PLUS A SEPARATE 59 SQM FLAT - SEVERAL TERRACES - SWIMMING POOL - SPA - PARKING SPACES

NICE - PESSICART : Located in a privileged setting, this stunning 1930s villa combines charm with high-end features. Its unique location offers breathtaking panoramic views of the city and the sea, visible from all living areas. With a total surface area of 262 sqm (302.54 sqm of living space), it features an entrance hall, two spacious reception rooms with marble fireplaces, a fully equipped kitchen, three bedrooms, two bathrooms, and a dressing room. Numerous storage spaces complete the layout. An independent 59 sqm apartment includes a living room, kitchen, bedroom, dressing room, and bathroom. Outside, several landscaped terraces, a swimming pool with a spa and pool house, and a tiered garden create an idyllic setting. A garage and multiple parking spaces complete this rare property. A true haven of peace with an exceptional panorama !

Ref. : A-23325

Century 21 LAFAGE TRANSACTIONS - PROMENADE

NICE1 995 000 €

Apartment for sale parking garden nice - 3 rooms - 147 m²

Nice - Le Port - Exceptional 3-room apartment fully renovated with panoramic terrace and sea view

// Nice - Le Port // - Exclusive - In one of the most sought-after environments in Nice, close to the Frank Pilatte boulevard, beaches, Nice harbor, restaurants, and shops, discover this elegant 3-room apartment (easily convertible into 4 rooms), fully renovated in 2025, offering over 110 sqm of living space, a deep terrace of over 35 sqm, and spectacular views of the sea, the Château hill, and the mountains. Located in the heart of the very residential Parc Saint-Aignan, in a preserved setting with absolute tranquility, the apartment occupies the entire penultimate floor of a small co-ownership of only four apartments, each with its own floor, and the façade of the residence has just been renovated. From the entrance, the property charms with its intimate character and high-quality fittings. A pleasant landscaped garden accompanies access to the apartment, supplemented by an outdoor storage space. The entrance harmoniously connects the different areas. To the left, an elegant master bedroom with an en suite bathroom has its own shower area. To the right, a second bedroom offers a comfortable and independent space. The hallway also contains guest toilets and a second shower room with WC. The heart of the apartment consists of a large open-plan living room combining a lounge, dining area, and custom kitchen fully equipped. Mainly facing southwest, this room benefits from exceptional brightness thanks to three large bay windows opening directly onto the terrace. A true extension of the interior space, the over 35 sqm terrace is one of the major assets of this property. Deep, sunny, and perfectly oriented, it offers a remarkable panorama embracing the sea, the Château hill, and the surrounding hills. An especially privileged setting to enjoy long Nice evenings, outdoor dining, or entertain against the horizon. Completely renovated in 2025 with particular attention to materials, contemporary lines, and comfort, the apartment features high-level technical and home automation systems: reversible ducted air conditioning, six ceiling-integrated speakers, two Sonos control modules, Casambi home automation system remotely controllable, as well as a Telis fire and security alarm system also remotely controllable. The property is complemented by a comfortable garage and storage space. Parking is also free and easy within Parc Saint-Aignan, a particularly appreciated advantage in this sought-after area of Nice. For a truly turnkey experience, the apartment can be offered fully furnished, at an additional cost. The selection includes pieces by Poliform, Cassina, Kartell, USM, Maison Drucker Paris, Toulemonde Bochart, Most, and Khoy Company, as well as a remarkable marble table by Gallotti&Radice. All interior and exterior furniture and multimedia equipment can thus accompany the sale. This option gives the property a particularly rare dimension: that of a contemporary, refined second residence, immediately habitable, thoughtfully designed to fully enjoy the Nice lifestyle. Just minutes from the beaches and Nice harbor, while benefiting from a residential, peaceful, and green environment, this property combines qualities rarely found on the market: a prestigious address, an exceptional sea view, a spacious terrace, volumes of over 110 sqm, recent impeccable renovation, high-end technological features, and a garage. Property subject to co-ownership status Co-ownership charges: XX € / month Seller's fees The ERRIAL report on the risks to which this property is exposed is available by clicking on the following link:

Ref. : 87292667

MAISON CINO Real Estate

LE ROURET1 890 000 €

House for sale parking garden nice - 7 rooms - 337 m²

Beautiful Provençal villa in a closed estate

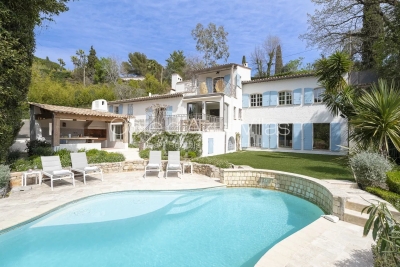
Nestled within a private and secure estate in Le Rouret, this beautiful Provençal villa, perfectly oriented south / south-west, enjoys a privileged residential setting, offering peace, security, and exceptional natural light throughout the day. From the moment you enter, the generous proportions and bright living spaces immediately impress. The spacious living room, flooded with light through large sliding glass doors, opens seamlessly onto the terraces and garden. The kitchen with dining area is both practical and welcoming, complemented by a utility room. In continuation, the dining room flows into a winter lounge that enjoys magnificent open views over the surrounding hills. On the ground floor, there are two bedrooms, including a beautiful master suite with dressing room and direct access to the garden. Each bedroom benefits from its own shower room with WC and built-in storage. Upstairs, two additional bedrooms share a bathroom. This level also enjoys lovely sea views and opens onto a discreet solarium, perfect for relaxing in complete privacy. The full basement offers excellent amenities, including a garage for two vehicles, several storage rooms including a wine cellar, a laundry room, a games room, a workshop, and additional storage spaces. A significant added feature is the fully independent apartment with private access and parking, comprising a living room with kitchenette, one bedroom, and a bathroom with WC. Ideal for hosting family and friends, accommodating staff, or generating rental income. Set on a flat, fully enclosed plot of 2,515 m², the property is surrounded by beautiful terraces with a barbecue area, a free-form swimming pool, and a superb landscaped garden planted with Mediterranean species, mature trees, and vibrant flowering plants. Ideally located just minutes from the picturesque village of Valbonne, close to some of the region's most renowned golf courses and international schools, and only 35 minutes from Nice Airport, this property offers all the sought-after qualities: tranquility, security, and the relaxed lifestyle of the French Riviera. Lot within a residential development managed by a Property Owners' Association (ASL). Total units: 7. Average annual charges: 1000 Euros. No ongoing legal proceedings.

Ref. : V3716VA

JOHN TAYLOR VALBONNE

ANTIBES3 990 000 €

House for sale parking garden nice - 10 rooms - 333 m²

Cap d'Antibes, splendid renovated modern villa with swimming pool and solarium

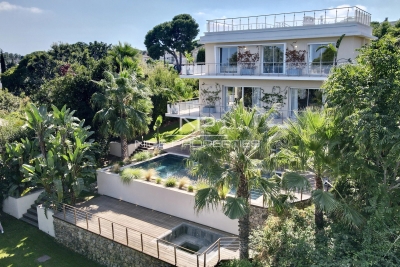
CAP D'ANTIBES: Located in a private estate just a few minutes' drive from the Salis beaches and shops, in a peaceful setting, this splendid, luxuriously renovated 320 m² contemporary villa sits in the heart of a beautiful 1218 m² wooded plot with a swimming pool and jacuzzi. Facing south but benefiting from all four aspects, it is spread over three levels: a garden level with four main rooms opening onto the pool; a ground floor comprising a spacious living/dining room, kitchen, bathroom, and toilet, all opening onto a large corner terrace; and a first floor offering four bedrooms, three shower rooms, and two toilets, also featuring a large terrace with sea views. A solarium with panoramic views and three parking spaces. A prime location for a primary or secondary residence. 5% agency fees included, payable by the seller..

Ref. : SB-11332

NICE PROPERTIES Cannes

ROQUEBRUNE-CAP-MARTIN5 900 000 €

House for sale parking garden nice - 7 rooms - 300 m²

ROQUEBRUNE-CAP-MARTIN, bordering Monaco, superb Villa -panoramique sea

ROQUEBRUNE CAP MARTIN: Located in the highly sought-after Golf Bleu area, bordering Monaco, this magnificent villa, recently renovated in a modern Californian style, offers a lifestyle in absolute privacy. This south-facing property boasts a 180° panoramic sea view from every main room on every level. Total privacy, quiet and green environment. Floor-to-ceiling windows open onto a vast 90 sqm double living room bathed in light. Approx 250 sqm, 5 bedrooms including 2 master suites, 4 bathrooms, gym and sauna. Renovation by a renowned Italian architect with noble contemporary materials. Fully equipped open-plan kitchen with MIELE appliances. Interiors tastefully furnished, Mediterranean garden by a landscape architect, salt-water infinity pool. À Large garage for 2/3 cars with private elevator direct access plus Outlook parking. A rare opportunity on the doorstep of Monaco, near the beach, the shops and the amenities. Agence fees including at thé charge of thé seller

Ref. : LF-11497

NICE PROPERTIES Promenade

VENCE640 000 €

House for sale parking garden nice - 5 rooms - 260 m²

Flat elevated land with permit for a Californian-style house

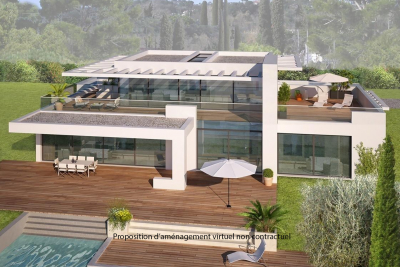
In a secure estate, flat, serviced, developed and surveyed land of approx. 1,600 m2, in an elevated position with a glimpse of the sea, in absolute peace and quiet. Premium location close to the expressway leading to Cagnes-sur-Mer and the motorway. 20 minutes from the airport and the seafront. Building permit granted and final for a 260 m2 California-style villa with swimming pool on two levels with basement. On the garden level: large living room/kitchen, master bedroom and independent apartment. Upstairs: two en-suite bedrooms. Large 80 m2 basement. Double garage, two parking spaces. Estimated construction cost: EUR 1,330,000. Estimated resale value: EUR 2,600,000. EPC and diagnostics available upon delivery. Transaction fees payable by the seller. Information on the risks to which this property is exposed is available on the Géorisques website: www.georisques.gouv.fr The luxury real estate market on the French Riviera is one of the most attractive in the Mediterranean region. Holiday homes and second residences on the French Riviera not only offer an incomparable lifestyle and quality of life, but also, given the international economic situation, represent a safe investment and a smart retirement plan, especially at premium addresses. Vence is known for its luxurious hillside villas, offering breathtaking panoramic views of the sea and the surrounding hills. Ideally located just 30 minutes from Nice Airport and the coast, Vence provides all the advantages of a small town while retaining the charm of its old lanes in the center, with its welcoming restaurants and shops.

Ref. : W-02VZPK

ENGEL & VÖLKERS

NICE1 650 000 €

House for sale parking garden nice - 7 rooms - 190 m²

Nice - Bellet - Renovated villa with pool and unobstructed view

Sole agent - Located in a residential area of ??Nice, this fully renovated villa of approximately 210 sqm of total surface enjoys a lovely southeast exposure and an unobstructed view stretching to the sea. Set on landscaped grounds of nearly 800 sqm, it offers a bright and particularly pleasant living environment, centered around numerous outdoor areas. The main level features a spacious, contemporary living area combining a lounge, dining room, and open-plan kitchen, extending onto a terrace that overlooks the garden and swimming pool. The house comprises a total of five bedrooms spread across several levels, including a master suite with a private bathroom, along with several additional shower rooms. A playroom, a laundry room, and a cellar complete the layout. Outside, the property is designed for true outdoor living: a swimming pool surrounded by spacious decking, a summer kitchen, a large covered terrace with dining and relaxation areas, a pétanque court, and a garden planted with Mediterranean species. Parking for three vehicles is also available on the property. Double glazing, electric blinds, an electric gate, and a video intercom system round out the features of this turnkey villa, located approximately 15 minutes from the city center and the sea, and 15 minutes from Nice International Airport.

Ref. : MZINC625

MICHAËL ZINGRAF CHRISTIE'S INTERNATIONAL REAL ESTATE NICE

LE ROURET365 000 €

House for sale parking garden nice - 6 rooms - 103 m²

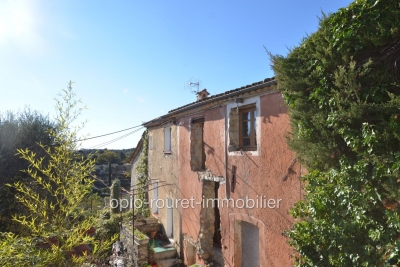
Exclusive listing - LE ROURET - 30 minutes from NICE and CANNES - 15 minutes from SOPHIA ANTIPOLIS - Charming village house of approximately 103 m² of living space built above several ventilated cellars - located in a peaceful rural residential area with open views and a glimpse of the sea. This semi-detached house consists of two separate parts combined into a single dwelling. Communication openings have been created to connect them. First part: about 61 m², to be fully restored Second part: about 42 m², to be renovated. This village house also includes a garden of approximately 380 m² with a raw concrete swimming pool awaiting completion (filtration and finishing to be done; the mosaics are stored in the filtration room) - parking - Connected to the public sewage system - ready to be connected to town gas - Not subject to the energy performance diagnosis (D.P.E.). ''Information on the risks related to this property is available on the Géorisques website: www.georisques.gouv.fr.'' Fees payable by the seller.

Ref. : 561V7866M

opio-rouret-immobilier

MORZINE1 800 000 €

House for sale parking garden nice - 9 rooms - 350 m²

A UNIQUE 8 bedroom chalet on a huge plot of 2,369 sqm, MORZINE

A UNIQUE 8 bedroom chalet on a huge plot of 2,369 sqm, MORZINE An authentic chalet with an abundance of charm is the first thing you notice about Chalet Morin. Set in gardens of 2,369 sqm which are laid to lawn it is hard not to fall love with the setting. Built in the 1950's the chalet has since been extensively refurbished to be sympathetic to the original design. The chalet sits on its own with a private entrance which takes you to the grounds of the chalet. The main chalet has extensive living areas on the garden level with 7 ensuite bedrooms on the first floor. There is an additional classic 1 bedroom chalet in the opposite corner of the grounds. This is certainly a chalet where you would feel at home in Summer and Winter. Friends and family would be able to enjoy the area of Morzine but equally find it hard to leave such a nice setting. The chalet is located just over 2km from the centre of Morzine. The free bus with access to the mountain lifts is very close by. There is also a fantastic bakery at the end of the driveway for the morning croissants! The chalet has been superbly designed around entertaining guests and is currently run as a very successful catered chalet. The total habitable area of the chalet and smaller garden chalet is in the region of 350m². The large entrance hallway invites you into the chalet with ground floor given over to entertaining space. The living room areas face onto the garden which faces South West receiving the sunshine all day throughout winter and summer. There is a separate “wet room” entrance for storage of skis, boots and other sporting equipment. The first floor has a choice of 7 bedrooms ensuite, each with its own individual character. Plans are attached for you to look through. The gardens as you can imagine are expansive. Currently laid out with small swimming pool and hot tub, terraces and lawn laid to grass. The smaller 1 bedroom chalet is tucked away in one corner to offer total privacy. There is an ample parking area. All of the land is constructible so if you felt that you needed another chalet on the grounds then this could be achieved quite easily. There is also further potential for the chalet. At present there is an additional 1 bedroom staff apartment and a very large basement area which can be converted to more leisure space. Whether it would be cinema rooms, gym, spa or wine cellar the potential is there to include these. This is an opportunity that is RARE to the market. Generally chalets are built on such small plots but the grounds of this chalet are truly magnificent. The added benefit that the land is also fully constructible. For more information please contact us at Morzine Immobilier The natural geographic risks that the property is exposed to can be found on the website www.georisques.gouv.fr

Ref. : 3928

MORZINE IMMOBILIER