OK
More than Less than
  ok

Key-words : balcony biot

Houses and Apartments, your real estate specialist magazine offers a selection of ads that match with the keyword balcony biot. You can refine your search by specifying the area or price range in the navigation bar link Search for a House/Apartment.

LE BIOT745 000 €

House for sale balcony biot - 8 rooms - 248

LE BIOT - Renovated 6-Bedroom Farmhouse

Le Gys is a charming Savoyard farmhouse with 6 bedrooms, a separate 2-bedroom apartment, a beautiful garden and a mazot. Thoughtfully renovated over the past 20 years, this spacious home has been modernised with character, combining authenticity with practicality. The ground floor of the main house is arranged around a welcoming dining area and a bright kitchen. The 6 bedrooms are spread over 2 floors, with 3 on the ground floor sharing a generous family bathroom, and 3 on the second floor, including 1 with an ensuite and another family bathroom. On the upper level, a striking double-height living room with exposed beams and a bar opens onto a covered balcony with lovely views over the garden and surrounding mountains. The separate 60m² apartment is accessed either via a staircase from the garden or through the terrace on the second floor. It includes a bright living area with a kitchenette, 2 bedrooms, a bathroom and a separate WC, offering complete independence from the main house. Key features - 6-bedroom Savoyard farmhouse with separate 2-bedroom apartment - Peaceful hamlet location in Le Biot, just a short drive from Morzine - Striking double-height living room with bar and original features - Enclosed garden, traditional mazot, workshop and cellar - Off-street parking for up to 5 vehicles across 2 separate plots Our opinion Le Gys is a spacious yet refined farmhouse, ideally tucked away in the peaceful hamlet of Gys, in the charming village of Le Biot. It's not just the size or setting that make it special, but the complete package it offers. From the beautifully enclosed garden to the mazot and cellar, every element has been thoughtfully considered. Whether you're looking for a welcoming family home, a flexible rental opportunity, or a serene retreat, this property brings together space, character and practicality in a truly unique way. Location Chalet Le Gys is situated in the hamlet of Gys, a 2-minute drive from the charming village of Le Biot, with its school, restaurant and post office. Only 10 minutes from the St Jean d‘Aulps Roc d'Enfer ski area, and 15 minutes from Morzine. The nearest supermarket and bakery are just 5 minutes by car.

Ref. : Ferme Le Gys

Douglas Elliman France

BIOT849 000 €

House for sale balcony biot - 6 rooms - 197

Joint Sole Agent – Beautiful Family Home with Pool and Sea Glimpses Close to Valbonne

Located within a private gated estate with security and caretaker, this charming five-bedroom semi-detached villa is the ideal family home. The villa offers 197.58 sqm of living space over two levels. On the ground floor, a welcoming entrance hall leads to a spacious reception area with a fireplace, living room and dining room opening onto the terrace, a large bedroom with an en-suite bathroom and direct access to the terrace, a fully equipped kitchen, and a guest toilet. The upper floor comprises four additional generously sized bedrooms, two of which benefit from their own private balconies with sea views and en-suite bathrooms. This level also features a bathroom currently converted into a laundry room, a dressing room, and a separate toilet. A sauna has been installed at the end of one of the balconies; it can easily be connected to an adjacent bedroom and converted into an additional bathroom if desired. The beautifully landscaped 400 sqm garden features a lovely swimming pool. A garage completes the property, together with access to the estate's tennis courts. This property benefits from an excellent school catchment area and is assigned to the highly regarded and sought-after Collège Niki de Saint Phalle in Valbonne, particularly renowned for its international sections and outstanding educational standards.

Ref. : 6115

MAGREY & SONS VALBONNE

BIOT1 990 000 €

House for sale balcony biot - 10 rooms - 343

Architect-designed house with 10 rooms- BIOT/Valbonne

Main house with 310 m² of living space, and a secondary house on a 7,800 m² plot, 8-car garages, 5 m by 12 m swimming pool, horse stables. The main house includes 4 en-suite bedrooms, a dining room, a fitted and equipped kitchen, a beautiful terrace overlooking the garden, a living-dining room with fireplace, patio, and a gym. Ground floor mastersuite Upstairs: 3 en-suite bedrooms, balcony, and solarium. The garden-level basement includes a pool house, fireplace, shower room, boiler room, and wine cellar. The secondary house has an entrance, and an open kitchen leading to a veranda, 2 bedrooms, and a shower room. The entire property is built over a basement.

Ref. : V3657VA

JOHN TAYLOR VALBONNE

BIOT1 250 000 €

House for sale balcony biot - 8 rooms - 236

Sole Agent - BIOT - Family villa with pool, unobstructed view, and independent studio

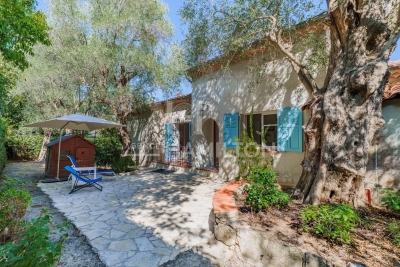
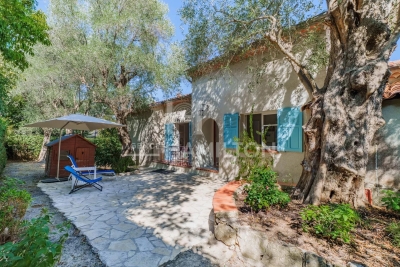
Sole Agent - Located in a sought-after residential area of Biot, in complete tranquility and offering a pleasant view of green hills, this charming south and west-facing property is built on approximately 1300 m² of land. Built in 1985, this well-maintained, quality villa consists of a main house spread over three levels. On the ground floor, you find an entrance hall with guest toilettes, a large bright living room of 37.5 m² with a fireplace (insert) and an open kitchen of 9.17 m², a TV lounge of 12.8 m² (easily convertible into an additional bedroom), and a first bedroom with a shower room. All living space on this floor open onto a beautiful and spacious covered terrace, harmoniously extending the living spaces and giving acces to the breathtaking view over the surrounding hills. Upstairs, a landing leads to two bedrooms and a balcony, a shower room with toilet, a seperate toilet, and converted attic spaces providing additional living or storage space. One of the bedrooms has air condition. On the garden level, facing the pool, a fourth independent bedroom has its own shower room and dressing room. At this same level are also a garage, a workshop, and two storage spaces. Automatic entrance gate and outdoor parking space for 2 cars. The pool area, particularly pleasant and intimate, is complemented by a real outdoor kitchen equipped with, among other things, a pizza oven, ideal for entertaining family and friends. In the lower part of this slanted property, a second independent access with a private gate leads to a 37 m² studio with its own outdoor space, offering many possibilities: secondary accommodation, rental, or professional activity. The main house is equipped with gas boiler heating, an electric water heating system and a photovoltaic panel system (on the roof) that can be extended. The entire property is connected to the main sewer. The garden is equipped with an automatic watering system. The location is highly sought after, close to shops, Niki de Saint Phalle College, Simone Veil High School in Valbonne, and school transportation serving the primary schools of Biot. A rare property on the market, ideal for a family seeking space, tranquility, and quality of life in a green environment.

Ref. : ARV-1165VB
AAA RIVIERA

BIOT2 150 000 €

House for sale balcony biot - 7 rooms - 375

Biot – Elegant property within a secure private estate

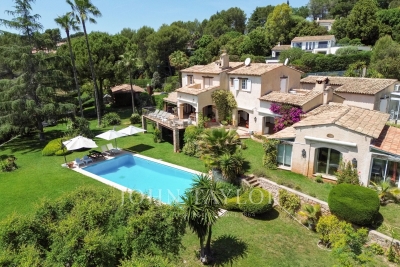
Located in one of the most sought-after areas of Biot, within a gated and perfectly secure private estate, this magnificent property of 313 sqm (375 sqm with garage) unfolds all its charm in the heart of a lush, peaceful, and preserved environment. Built on a beautiful landscaped plot of about 2,300 sqm, the villa is spread over three levels: two dedicated to the main house, while the lower level currently hosts guests as well as a wellness area. The latter can also be perfectly suited for a liberal activity or for setting up an independent space, according to needs. From the entrance, noble and refined, the reception areas reveal an elegant and warm atmosphere: a large living room with a fireplace, benefiting from dual exposure, as well as a beautiful open-plan dining kitchen overlooking the dining room, all harmoniously extending outdoors. Wide bi-fold doors open the living spaces onto terraces and gardens, offering a perfect indoor-outdoor continuity. The upper floor features a sumptuous sleeping area including a remarkable master suite of about 63 sqm, with dressing rooms, bathroom, walk-in shower, and access to a terrace and balcony, as well as two other bedrooms, each with its own bathroom or shower room and custom storage. The lower level, at garden level, ideally completes the ensemble with two additional en-suite bedrooms, a wellness space with a sauna, and a laundry area. Accessible both from the inside and via a private entrance, this level offers perfect autonomy for hosting guests or setting up a liberal activity in a privileged setting. The outdoor areas, particularly well-maintained, invite a resolutely Mediterranean lifestyle: saltwater infinity pool with fountain, summer kitchen, patio, petanque court, play areas, and large terraces. A garage suitable for two vehicles, as well as numerous parking spaces, complete this rare property. Bright volumes and a beautiful sea view make this property a confidential and exclusive address, ideal for a main or secondary residence on the French Riviera, just minutes from Cannes, Antibes, Sophia Antipolis, and Nice international airport. A complete file with approximately 60 photos and plans is available upon request, Ref. PE-00434

Ref. : PE-00434

CARLTON INTERNATIONAL Saint-Jean-Cap-Ferrat