OK
More than Less than
  ok

Key-words : parking en surface

Houses and Apartments, your real estate specialist magazine offers a selection of ads that match with the keyword parking en surface. You can refine your search by specifying the area or price range in the navigation bar link Search for a House/Apartment.

NICE1 595 000 €

House for sale parking en surface - 7 rooms - 280

Property with swimming pool - Nice Grande Corniche

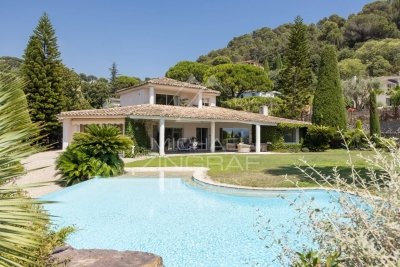
Nestled in a peaceful, green setting on the heights of Nice Est, this very attractive house offers panoramic views of the surrounding hills and mountains, with magnificent sunsets. Set in a plot of over 2,000 m², it has a total surface area of 280 m² and over 236 m² of living space. Built over 2 levels, it comprises: Level - 1 : A bright bedroom with en suite shower room and WC, a library, a TV lounge, a utility room with workshop, a separate bedroom with dressing room and en suite shower room and dressing room. All these rooms open onto a pleasant garden. This level could easily be converted into an independent flat. Level 0: Ground floor A large living/dining room with fireplace, a semi-utility fitted kitchen, a guest WC, a bedroom with shower room, a master bedroom with dressing room and bathroom with shower and WC. All these rooms open onto a large sunny terrace with panoramic views of the hills. There is attic space on level +1. There is also a 27 m² garage and plenty of outside parking. The terraced grounds are planted with numerous fruit trees and Mediterranean species. A path winding through the greenery leads to the swimming pool, summer kitchen and outbuildings. Agency fees are payable by the vendor.

Ref. : 83054213 VM B

NICOLAS PISANI & LAURENT ROMOR

NICE1 350 000 €

House for sale parking en surface - 6 rooms - 260

SOLE AGENT - SUPERBE VILLA - SWIMMING POOL - PANORAMIC SEA VIEW - QUIET ENVIRONMENT - GENEROUS VOLUMES - LANDSCAPED GARDEN - 15 MINUTES FROM THE BEACHES

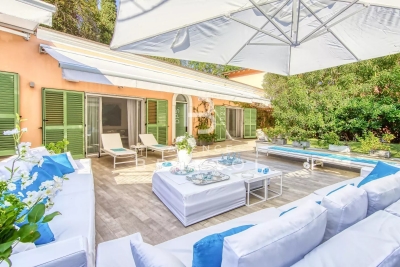
This elegant family villa, nestled in a calm and privileged setting, enjoys pleasant views over the sea and surrounding hills. Set within beautifully landscaped grounds of approximately 1,600 sqm, enhanced by a swimming pool, the property offers a total surface area of around 200 sqm. Recently renovated with great care, it harmoniously combines period charm with modern comfort. The villa is fully air-conditioned and benefits from reinforced double glazing, ensuring optimal comfort throughout the year. It is also equipped with solar panels for better energy efficiency. The main level features a spacious double living room with fireplace, bathed in natural light, as well as an independent kitchen. The sleeping area comprises three bedrooms, a study, and two bath rooms, one of which includes a bathtub. In addition, the property includes a beautifully restored and heated former chapel of approximately 20 sqm, offering potential for conversion into an independent studio. Further amenities include a fitness room, a summer kitchen, two additional shower rooms, ample storage spaces, as well as a garage and two parking spaces, representing approximately 60 sqm of additional areas that can be tailored to your needs. Energy rating: D - Climate rating: B / estimated annual energy costs for standard use: between £2860 and £3920 for 2023. Information on the risks to which this property is exposed is available on the Géorisques website: www.georisques.gouv.fr Does this place appeal to you? Let's discuss it and schedule a viewing. Agency fees payable by vendor - Montant estimé des dépenses annuelles d'énergie pour un usage standard, établi à partir des prix de l'énergie de l'année 2023 : 2860€ ~ 3920€ - Les informations sur les risques auxquels ce bien est exposé sont disponibles sur le site Géorisques : www.georisques.gouv.fr - Eliza TORBICZ - Agent commercial - EI - RSAC 790 569 107

Ref. : 86749772

BARNES Beaulieu | Cap-Ferrat

ROQUEBRUNE-CAP-MARTIN3 270 000 €

House for sale parking en surface - 10 rooms - 253

Roquebrune-Cap-Martin – Two Independent Villas - potential for a substantial extension to Renovate

Roquebrune-Cap-Martin, with panoramic sea views and immediate proximity to Monaco, 2,900 sqm of land hosting two villas in need of renovation. • Main villa (approximately 150 sqm on two levels) • Second villa (approximately 69 sqm on one level) • Possibility of extension, to double the surface area of both villas * Lots of parking spaces This property combines a strategic location, high value-added potential, and an exceptional lifestyle on the French Riviera.

Ref. : 86275293

LIMANDAT REAL ESTATE

LE ROURET928 000 €

House for sale parking en surface - 6 rooms - 149

Villa with 3 masterbedrooms and next to the village with a tiny sea view - Le Rouret

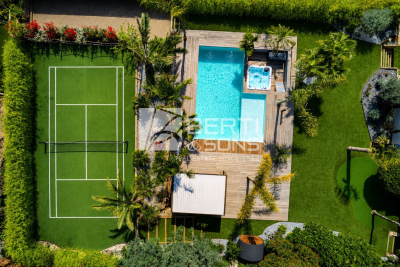
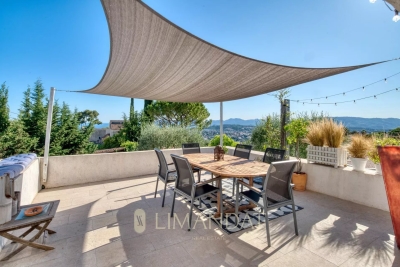
Exclusive - This detached house is located in a quiet area, yet close to amenities, and has a surface area of approximately 149 m². It is attractive thanks to its impeccable condition, sea views, and high-quality interior. It has a bright living area consisting of a living room and dining room, three bedrooms with en-suite bathrooms, two small offices, a laundry room, and ample storage space. Air conditioning, a fireplace, and underfloor heating ensure optimal comfort. The house is equipped with a complete home automation system: alarm, video surveillance, roller shutters and outdoor lighting, as well as fiber optics and a crawl space. It is built on a 1265 m² garden and has several terraces, a fully equipped summer kitchen with pergola, hot tub and heated swimming pool. A 17 m² wooden cabin, which can be used as a studio or guest room, as well as several storage rooms complete the property. Two entrances with automatic gates, 5 parking spaces, fully fenced grounds, rainwater collection and the possibility of a 20% extension make this property a rare opportunity.

Ref. : 86426812

WRETMAN ESTATE & CONSULTING

EZE895 000 €

Apartment for sale parking en surface - 3 rooms - 105

Apartment Eze - Near The Sea - Renovated - Swimming Pool

This lovely apartment-villa is definitely a little paradise only a few steps from the beach in Eze bord de mer. Enjoying beautiful terraces completely fitted including a proper summer kitchen, it has an independent access giving the feeling to be in a house at all time. Inside, it offers a living/dining room with open kitchen equipped, 2 large bedrooms each with shower room ensuite and toilet, as well as dressing or cupboards. Air conditioning in every room. Swimming-pool in the residence. Parking for several cars. A real crush! Total surface area 105 m² Surface Loi Carrez 77.19 m²

Ref. : 7060611

AGENCE BRISTOL

CANNES1 470 000 €

House for sale parking en surface - 9 rooms - 285

Cannes - Villa with sea view and hight potential

Cannes, in a quiet and residential setting, this elegant south-facing villa enjoys a superb view of the sea and the Estérel. With a total surface area of approximately 320 sq.m, including a sun-filled enclosed terrace of about 34 sq.m with fireplace, the property consists of a main residence and three independent apartments. The main part offers, on the ground floor, a large and bright 65 sq.m living room, a separate kitchen, two bedrooms, three bathrooms, and a shower room. A third bedroom can easily be created. On the garden level, there is a living room with fireplace, a separate kitchen, one bedroom, and a bathroom, all opening onto a large terrace with direct access to the pool area. Three independent studio apartments complete the property. Outside, the 1,144 sq.m plot offers beautiful outdoor spaces, a 12.5 x 5.5 m saltwater swimming pool, and a pool house area. Several parking spaces, a carport of approximately 40 sq.m, and a large basement of around 186 sq.m complete the property. Heating and hot water are provided by a heat pump. This property offers numerous possibilities, ideal as a large family villa, it also allows for rental income thanks to the existing apartments, with the potential to convert it into up to five independent units in total.

Ref. : 86895081

Spéracèdes Immobilier

ASNIERES SUR SEINE2 900 000 €

House for sale parking en surface - 8 rooms - 300

ASNIERES BAC TOWNHOUSE WITH GREAT CHARACTER

This exceptional townhouse built in 1880, spanning 211m² (2,271 sq ft) of floor surface plus a 78m² (840 sq ft) basement level, is set on a 311m² (3,348 sq ft) plot with an unobstructed view over the gardens of the neighbouring houses, on a highly sought-after residential street in the heart of the Bac district. This large period house features an entrance hall, a double-sized reception room with a view over the front garden, a lounge/library with a conservatory in the classic style overlooking the garden, a kitchen open on the back garden and a dining room, and a toilet; upstairs, an attractive landing gives access to two large bedrooms and a corridor leads to two communicating bedrooms, a bathroom with shower, and a toilet; on the second floor: a large bedroom under the eaves, two small bedrooms, and an attic with a sloping ceiling fitted out as storage space; a full basement level comprising three large cellars and a wine cellar. A sunny garden in front of the house on the street side, a terrace planted with trees to the rear of the house, a garage, and a parking area. This family house, with its elegant original façade, has retained all its period charm (parquet flooring, mouldings, fireplaces, stained glass windows and a fantastic ceiling height). Close to the neighbourhood's reputed schools, shops and train stations. Fees payable by the seller - Estimated amount of annual energy costs for standard use based on 2021 energy costs: €7,220 ~ €9,780 - Information on the risks to which this property is exposed is available on the Géorisques website: www.georisques.gouv.fr Agency fees payable by vendor - Montant estimé des dépenses annuelles d'énergie pour un usage standard, établi à partir des prix de l'énergie de l'année 2021 : 7220€ ~ 9780€ - Les informations sur les risques auxquels ce bien est exposé sont disponibles sur le site Géorisques : www.georisques.gouv.fr

Ref. : 86853260

BARNES HAUTS DE SEINE NORD

PARIS 19EME1 550 000 €

Building plot for sale parking en surface - - 212

Ideal building plot in the centre of Paris. Spectacular views.

At the top of the coveted and very bucolic Butte Bergeyre, this building land entirely overlooks gardens and Paris, offering spectacular views of monuments from this exceptionally beautiful site. The plot totals 212m² (2,282 sq ft) and offers a unique opportunity for a custom-built house at the heart of Paris, with good-sized living surfaces and a lovely garden, an advantageous triple orientation and remarkable views of Sacré Coeur and the Eiffel Tower. Complete peace and quiet. Terraces and parking possible. Utilities connections up to property line, to be connected to the future construction. Ground survey completed. Sought-after neighbourhood for its village atmosphere and its picturesque and private character, attracting residents in search of tranquillity. Near Parc des Buttes Chaumont, Edouard Pailleron Art Deco swimming pool, food shops and public transport services. Near cinemas, restaurants, the Cité de la musique and the Philarmonie de Paris. Incredible potential. RARE. Fees payable by the seller - Claire Vernet - Sales agent - EI - RSAC 831 846 134 Agency fees payable by vendor - Les informations sur les risques auxquels ce bien est exposé sont disponibles sur le site Géorisques : www.georisques.gouv.fr - Claire VERNET - Agent commercial - EI - RSAC 831 846 134

Ref. : 86736386

BARNES PARIS 10/19

VAUCRESSON1 950 000 €

House for sale parking en surface - 9 rooms - 463

Vaucresson, Plateau de Cazes, 7-bedroom family home, set on a 1,741m² (18,740 sq ft) landscaped plot

Magnificent, detached contemporary house, located in the sought-after residential neighbourhood of Plateau Cazes, combining charm, volume and natural light. Set on a beautiful, wooded and landscaped 825m² (18,740 sq ft) plot, it offers a total surface area of 400m² (4,306 sq ft), including 300m² (3,229 sq ft) of living space, facing mainly east and south. Ground floor: entrance hall with closet leading to a large dining room opening onto the south-facing terrace on the same level, a large, fully fitted eat-in kitchen bathed in light, a living room with fireplace, two good-sized bedrooms or offices, one of which has independent access from outside, and a guest toilet. First floor: large master suite with wardrobe and bathroom (bath and shower), four bedrooms, playroom, bathroom and shower room with toilet. A spiral staircase leads to the convertible attic space. Accessible from the main entrance or independently, the basement level features a large TV lounge (4.5m or 14.8ft ceiling height), a wine cellar, a gym, a laundry room, a recent boiler room with heat pump, a shower room with toilet, a garage with automatic door, a workshop and storage areas. Several parking spaces within the property. Possibility of dividing the plot Contact Barnes Clarissa Blanchet: +33 (0)6 22 27 75 78 Fees payable by the seller - Estimated amount of annual energy costs for standard use based on 2021 energy costs: €3,530 ~ €4,790 - Information on the risks to which this property is exposed is available on the Géorisques website: www.georisques.gouv.fr Agency fees payable by vendor - Montant estimé des dépenses annuelles d'énergie pour un usage standard, établi à partir des prix de l'énergie de l'année 2021 : 3530€ ~ 4790€ - Les informations sur les risques auxquels ce bien est exposé sont disponibles sur le site Géorisques : www.georisques.gouv.fr

Ref. : 86356700

BARNES HAUTS DE SEINE SUD/OUEST

L'ISLE-SUR-LA-SORGUE1 250 000 €

House for sale parking en surface - 7 rooms - 189

Riverside haven with private island in L'Isle-sur-la-Sorgue.

This exceptional riverside property enjoys a truly rare privilege: a private island on the crystal-clear Sorgue, complete with a natural inlet ideal for a small boat, canoe or paddleboard. Immersed in lush greenery and bordered by one of France's most magical natural springs, this is a sanctuary of tranquillity and nature - yet less than 2 km from the heart of L'Isle-sur-la-Sorgue, just a short stroll or cycle from its vibrant cafés, Michelin-starred restaurants and world-famous antique markets. Fed by the largest natural spring in France (and the fifth largest in the world), the Sorgue's waters are naturally filtered through rock and emerge just 7 km upstream - always clear, clean and rich in wildlife. The river is known for its stable temperature of 13°C year-round, meaning it never freezes; in winter, steam rises from the surface, and even in the cooler months, swimming remains possible. The house offers generous living spaces with abundant natural light thanks to dual-aspect windows. The ground floor includes: spacious living area with fireplace and dining space; open, fully-equipped kitchen with Zimbabwe granite countertops; recently built conservatory; additional sitting room with elegant French wrought-iron doors; utility room; two bedrooms; bathroom; shower room and WC. The first floor comprises: three further bedrooms; bathroom; useful utility or dressing area. The grounds are beautifully divided between the private riverside garden and the main front garden. A wooden bridge leads to the property's very own island - a serene place to read, swim, kayak or simply watch the light dance on the water, with views toward the fields and Mont Ventoux. A charming garden studio offers private guest accommodation, an office or an artist's retreat. To the front of the house, safely separated and enclosed away from the river, is the pool area and children's play space. The pool terrace enjoys sun throughout the day and is complemented by a large veranda, pool house and outdoor shower. Beyond, olive trees punctuate the garden, and a private driveway lined with vines provides ample parking. Amenities include: underfloor heating; air conditioning; electric shutters throughout; alarm system; electric gates with intercom; private water source; heated submerged pool cover; mains water and mains drainage. A truly rare opportunity to own a riverside haven with its own private island - combining wild Provençal beauty, complete privacy and direct river access with the ease and pleasure of being moments from L'Isle-sur-la-Sorgue's bustling centre.

Ref. : V02999.01608L

Maison Victoire

MARSEILLE 9EME1 190 000 €

Apartment for sale parking en surface - 4 rooms - 241

FOR SALE – MARSEILLE 13009 – EXCEPTIONAL APARTMENT – 3 BEDROOMS – TERRACE – TWO PARKING SPACES

EXCLUSIVITY - Nestled within a 19th-century château, in a lush and peaceful setting, this remarkable apartment offers high-end features and a truly privileged lifestyle. With a surface area of approximately 166 sqm (Carrez Law), this rare property stands out for its natural light, generous volumes, and timeless elegance. It opens onto a superb 71 sqm west-facing terrace, a true extension of the living space, providing an ideal setting to enjoy the surrounding greenery. The apartment features a harmonious layout: an entrance vestibule with bespoke built-in storage, a spacious and light-filled reception area comprising a living room, dining area, and open-plan kitchen, a master suite with shower room, and two additional bedrooms, one of which includes a mezzanine. A dressing room, a second shower room with toilet, and guest toilets complete the property. Two parking spaces, one of which is equipped with an electric charging station, further enhance this exceptional offering. Located within a secure and well-maintained residence of character, the property benefits from a beautifully landscaped and preserved environment. Monthly charges amount to approximately €210 and include water as well as the maintenance of common areas (garden, parking area, and electric gate). Property subject to co-ownership regulations Number of residential units: 8 Ongoing legal proceedings Information regarding potential risks to which this property is exposed is available on the Géorisques website: www.georisques.gouv.fr Commercial agent (EI) registered with the Marseille Trade and Companies Register under number 520 857 293 Contact: Marie-Christine STEFFANETTI +33 (0)6 28 01 98 18 Agency fees payable by vendor - Montant moyen de la quote-part de charges courantes 2,520 €/yearly - Montant estimé des dépenses annuelles d'énergie pour un usage standard, établi à partir des prix de l'énergie de l'année 2021, 2022, 2023 : 1320€ ~ 1830€ - Les informations sur les risques auxquels ce bien est exposé sont disponibles sur le site Géorisques : www.georisques.gouv.fr

Ref. : 86883146

BARNES MARSEILLE CASSIS LITTORAL

NICE460 000 €

House for sale parking en surface - 5 rooms - 113

House - Lower Madeleine - Terrace

Located in the lower part of Boulevard de la Madeleine, just 5 minutes from the Promenade des Anglais, discover this charming house with an approximate surface area of 120 sqm. On the ground floor, it features a bright living room with access to a south-facing garden, as well as a separate fully fitted and equipped kitchen opening onto a pleasant terrace with storage space. On the first floor, you will find a spacious bedroom with loggia, a study area, a bathroom and a separate toilet. The second floor offers two additional bedrooms with built-in storage. All rooms benefit from at least one window, providing plenty of natural light. A parking space is available in front of the house (agreement with neighbors and the lane). This charming house, in good overall condition, offers quality features such as double glazing, heat pump, fireplace, etc. For further information, please visit our website, where you will find the full property file as well as a virtual tour. Référence agence : 3087

Ref. : B6WN-NOK-XR0

Agence Winter immobilier

MEGÈVE1 370 000 €

Apartment for sale parking en surface - 4 rooms - 72

Luxury apartment in Megève 2 bedrooms + cabin, parking and

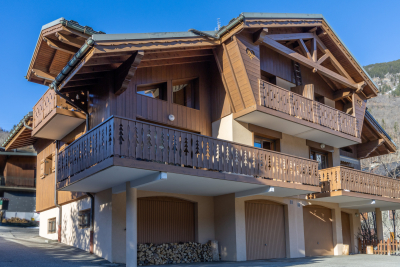
In a charming, typically Megève village house dating from the early 20th century, fully renovated and divided into just four apartments, discover this superb luxury apartment located on the third and top floor. It enjoys a prime location in the heart of the village, while offering peace, comfort, and high-end amenities. With a surface area of 63 m2 (Carrez Law) and 72 m2 of living space, this apartment impresses with its optimized layout and generous proportions. It opens onto a spacious and bright 32 m2 living room with a fully equipped open-plan kitchen, enhanced by high ceilings that reinforce the feeling of space and light. The sleeping area includes: A master suite with private bathroom and toilet A second comfortable bedroom A cabin/office room, ideal for extra beds or a home office space A separate bathroom Additional services: 2 private outdoor parking spaces A practical ski locker for returning from the slopes High-quality renovation in a chic mountain style, blending authenticity and modernity A rare and sought-after property, perfect for a second home, an elegant pied-à-terre in the mountains or a high-end rental investment. In addition, the residence includes a 20 m2 chalet, available for sale separately. Mandate reference: 100 Information on the risks to which this property is exposed is available on the Géorisques website: www.georisques.gouv.fr. Property subject to co-ownership, no ongoing proceedings, 4 lots.

Ref. : 214

Ravello Immobilier - Megève

COLOMBES1 145 000 €

House for sale parking en surface - 6 rooms - 151

PETITE GARENNE - STUNNING HOUSE WITH GARDEN

Barnes exclusive listing: This stunning family home offers a surface area of 151m² (1,625 sq ft) and is set on a 230m² (2,476 sq ft) plot in a prime location, in the Petite Garenne neighbourhood. On the ground floor, the house has an entrance hall with a closet, a dining room with a semi-open kitchen separated by workshop-style glazed walls, and, a few steps down, a living room with a wood-burning stove opening on the same level onto a terrace and a southeast-facing garden planted with trees. On the first floor are two bedrooms with storage space and a shower room. On the second floor is a master suite with a walk-in wardrobe, a shower room and an office area. The basement level comprises a wine cellar, a laundry room, a spare bedroom and a machine room with access to the outside. Electric gate at the front of the house providing access to a parking space, and a boat mooring complete this high-quality property. The house is sure to delight with the quality of its amenities, its layout and garden, its location an 8-minute walk from La Garenne Colombes station (line L to Saint-Lazare) and 6 minutes from the T2 tramway to La Défense, as well as the school sector (Anne Frank, Léon Bourgeois and Paparemborde). Contact: +33 (0)6 76 12 78 59 €1,107,000 Agency fees not included - Agency fees: 3.43% incl. VAT Fees payable by the buyer - Estimated amount of annual energy costs for standard use: €1,773 ~ €2,399 1,107,000 € Agency fees not included - Agency commission: 3.43%VAT included Agency fees payable by buyer - Montant estimé des dépenses annuelles d'énergie pour un usage standard : 1773€ ~ 2399€

Ref. : 87168396

BARNES HAUTS DE SEINE NORD

MARCOUSSIS1 090 000 €

House for sale parking en surface - - 342

Marcoussis - Property for sale - 240m² (2,583 sq ft) (Floor surface 342m² - 3,681 sq ft) - 3,279m² (35,295 sq ft) of land - Swimming pool - Annexe

Set on 3,279m² (35,295 sq ft) of landscaped grounds, 30 minutes from Paris in a highly coveted residential area close to urban facilities yet surrounded by greenery and tranquillity and free from overlook, Barnes is listing this magnificent property formed of a 200m² (2,153 sq ft) main house (342m² or 3,681 sq ft usable floor surface) and a 44m² (474 sq ft) annexe. The main house is laid out as follows: - Ground floor: entrance hall with a soaring ceiling leading to a spacious 65m² (700 sq ft) living room composed of a large, equipped kitchen with central island unit open on a bright living room with a closed hearth fireplace, opening directly onto two beautiful terraces. One of these, facing south, leads to a large, modern salt-water swimming pool (4m x 12m or 13ft x 39ft) heated by a heat pump installed in 2025 and equipped with an electric cover. The other terrace affords a soothing view over the landscaped and wooded grounds offering an oasis of greenery with its koi carp pond. A fabulous master suite with shower room, laundry room and separate toilet round off this level. - 1st floor: 30m² (323 sq ft) mezzanine creating a relaxing space (potential office space), a second suite with bathroom (spa bath/shower/toilet), 2 good-sized bedrooms one of which overlooks the pool, and a bathroom with toilet. - Full basement (123m² - 1,324 sq ft): 47m² (506 sq ft) double garage with electric gate, workshop, cellar, 33m² (355 sq ft) room to fit out (games room, home gym, home cinema, etc.), bike garage, storage space. The 44m² (474 sq ft) caretaker's house at the entrance to the property has its own private parking space. It comprises an equipped kitchen, a living room with fireplace, a bedroom and a shower room with toilet. Ideal to accommodate family or friends while leaving them independent, as an office space for a freelance or private practice occupation or as a source of rental income. The property boasts quality amenities (electric gate, video phone, plenty of outdoor parking, 3 electric charging points, a machine room for the pool, an alarm, outdoor lighting, a professional greenhouse, a large chalet with wooden shed, centralised vacuum, etc.). Fees payable by the seller - Estimated amount of annual energy costs for standard use based on 2021 energy costs: €3,680 ~ €4,990 - Sandrine Dechaux - Sales agent - EI - RSAC 907 642 177 Agency fees payable by vendor - Montant estimé des dépenses annuelles d'énergie pour un usage standard, établi à partir des prix de l'énergie de l'année 2021 : 3680€ ~ 4990€ - Sandrine DECHAUX - Agent commercial - EI - RSAC 907 642 177

Ref. : 87124716

BARNES YVELINES