OK
More than Less than
€  ok

Key-words : parking en surface

Houses and Apartments, your real estate specialist magazine offers a selection of ads that match with the keyword parking en surface. You can refine your search by specifying the area or price range in the navigation bar link Search for a House/Apartment.

VILLEFRANCHE-SUR-MER3 900 000 €

House for sale parking en surface - 8 rooms - 232 m²

VILLEFRANCHE-SUR-MER - FAMILY VILLA - PANORAMIC SEA VIEW OVER CAP-FERRAT

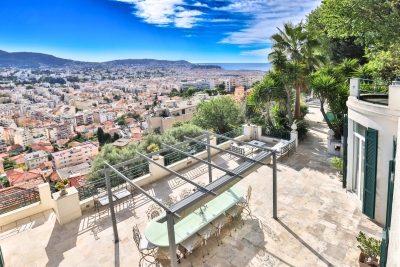
Set within a private estate in the sought-after area at the entrance to Villefranche-sur-Mer, this villa overlooks the bay. It enjoys panoramic elevated views over the bay and the Saint-Jean-Cap-Ferrat peninsula, with no direct overlooking. A privileged setting combining tranquillity, privacy and the relaxed lifestyle of the French Riviera. Arranged over three levels, with a total surface area of approximately 270 sq.m., the villa features spacious reception areas oriented towards the sea. Opening generously onto the outdoors, these rooms provide direct access to the terraces, making the view a defining feature of the home throughout the year. The layout allows each space to be fully enjoyed, offering an ideal setting for both shared moments and relaxation. The six bedrooms are distributed across several levels. This layout offers considerable flexibility, whether for accommodating a large family, welcoming guests with a degree of independence or dedicating certain areas to a home office or gym. Just a few steps from the villa, a separate swimming pool provides a relaxing space, ideal for enjoying long summer days. A garage for two cars and two additional parking spaces complete the property, a valuable asset in this area. The enclosed, landscaped grounds of 1,798 sq.m. offer a rare setting in Villefranche-sur-Mer: a green haven conducive to tranquillity and outdoor living, while preserving the privacy of the property. An adjoining 1,750 sq.m. building plot is available for separate purchase. It offers further development potential, whether to enlarge the existing property, create a guest house or pursue an independent project. Information regarding the risks to which this property is exposed is available on the Géorisques website: www.georisques.gouv.fr. Would you like to find out more? To arrange a viewing at your convenience or obtain further information about this property, please contact me on +33 6 15 63 28 52. Eliza TORBICZ Consultant – Independent commercial agent (E.I.), RSAC no. 790 569 107 Agency fees payable by vendor - Montant moyen de la quote-part de charges courantes 408 €/yearly - Montant estimé des dépenses annuelles d'énergie pour un usage standard, établi à partir des prix de l'énergie de l'année 2021, 2022, 2023 : 5899€ ~ 7981€ - Les informations sur les risques auxquels ce bien est exposé sont disponibles sur le site Géorisques : www.georisques.gouv.fr - Eliza TORBICZ - Agent commercial - EI - RSAC 790 569 107

Ref. : 87285548

BARNES Nice Beaulieu | Cap-Ferrat

LA CLUSAZ495 000 €

Apartment for sale parking en surface - 3 rooms - 54 m²

Renovated apartment - Top floor & close to slopes

In La Clusaz, in the sought-after Pré de Foire area, this two-bedroom apartment is located on the top floor of a small residence and enjoys a peaceful environment while remaining within immediate proximity to the amenities and ski slopes. Offering a total surface area of 54.20 sqm (including 39.57 sqm under the Carrez Law), the apartment stands out for its tasteful renovation, warm atmosphere, and well-optimised layout, making it ideal both as a second home and as a rental investment. The bright and welcoming living area is arranged around a semi-open kitchen, a dining space, and a comfortable lounge, creating a pleasant living environment throughout the year. It opens onto an east-facing balcony, allowing you to enjoy the morning sunshine in a peaceful setting. The sleeping area includes two bedrooms, a modern shower room, and a separate toilet, providing a functional layout for comfortably accommodating family and friends. A ski locker and a private parking space complete the amenities -- highly valuable features for a property in a ski resort. Thanks to its location, renovation quality, and accommodation capacity, this property offers strong rental potential and excellent versatility of use. A warm and functional apartment combining comfort, prime location, and quality of life in the heart of La Clusaz. Référence agence : 3531

Ref. : OY9U-0UC-ER5

Agence ATHERAC - Transaction

VIROFLAY1 790 000 €

House for sale parking en surface - 7 rooms - 299 m²

Viroflay Rive-Droite - 230m² (2,476 sq ft) contemporary villa - 4/5 bedrooms - Garden - Swimming pool - Parking spaces. Central location.

Exclusive listing. Your expert Barnes consultant – Damien Portail – is delighted to present this superb period property for sale, featuring a contemporary extension built in 2010, set in gardens with a swimming pool in the sought-after neighbourhood of Viroflay Rive-Droite. Situated in the heart of the town, a 5-minute walk from all amenities: Viroflay Rive-Droite station (line L to La Défense and Paris Saint-Lazare) and Rive-Gauche station (line N to Paris Montparnasse), shops, covered markets and the open-air market, primary and secondary schools, the Fausses-Reposes forest. This house offers a surface area of 230m² (2,476 sq ft) built on a full basement level and sits on a 700m² (7,535 sq ft) plot. Ideal for an active family! In immaculate condition, detached and particularly bright, it is laid out as follows: - ground floor: entrance hall, large 41m² (441 sq ft) living room with a wood-burning insert fireplace and access to the terrace and garden on the same level via a large picture window, lounge, fitted kitchen with a glass roof, pantry, separate toilet and storage space. - first floor: landing leading to 3 bedrooms, 2 bathrooms, toilet and hallway with storage. - second floor: landing leading to a superb master suite featuring a bedroom area with a wood-burning fireplace, wardrobe, large office opening onto a suspended terrace, and large bathroom with shower and toilet. Also, the house benefits from a full basement level including a large family room, a laundry room, a boiler room and several storage areas. There is also a 6m x 4m (20ft x 13ft) heated swimming pool and 2 to 3 parking spaces on the plot. A truly unique property in Viroflay, with a distinct character and architecture that perfectly combines period charm and contemporary design. EPC rating: C / C. Fibre broadband. Double glazing throughout. Heating and hot water with mains gas condensing boiler. Property tax 2026: €5,263. Fees at 4% payable by the buyers (1,721,160 net seller price). Your BARNES contact: Damien PORTAIL +33 (0)6 60 42 72 23 “Information on the risks to which this property is exposed is available on the Géorisques website: www.georisques.gouv.fr” €1,721,160 Agency fees not included - Agency fees: 4% incl. VAT Fees payable by the buyer - Estimated amount of annual energy costs for standard use based on 2022 energy costs: €2,340 ~ €3,180 - Information on the risks to which this property is exposed is available on the Géorisques website: www.georisques.gouv.fr - Damien PORTAIL - Sales agent - EI - RSAC 892 234 196 1,721,160 € Agency fees not included - Agency commission: 4%VAT included Agency fees payable by buyer - Montant estimé des dépenses annuelles d'énergie pour un usage standard, établi à partir des prix de l'énergie de l'année 2022 : 2340€ ~ 3180€ - Les informations sur les risques auxquels ce bien est exposé sont disponibles sur le site Géorisques : www.georisques.gouv.fr - Damien PORTAIL - Agent commercial - EI - RSAC 892 234 196

Ref. : 87245363

BARNES YVELINES

CAGNES-SUR-MER1 070 000 €

House for sale parking en surface - - 233 m²

Lovers of beautiful homes, this stunning house located in the prestigious Collettes neighborhood in Cagnes-sur-Mer is made for you! On a surface area of 233 m² spread over 2 levels, you will find a large living room of 40 m² flooded with light thanks to its south-facing exposure. The kitchen will no longer be a concern with a fully equipped open-plan kitchen ready to use. Built on a 2500 m² plot with a sea view, the property offers six bedrooms, a bathroom, a shower room, and three toilets. For your comfort, features include a swimming pool, pool house, jacuzzi spa, fireplace, ground-floor bedroom, double glazing, automatic watering system, laundry room, automatic gate, and unparalleled peace and quiet. With a neighboring house on one side, the tranquility of the place is guaranteed. Built in 2000 and in excellent interior condition, this home provides modern comfort with heat pump heating and electric hot water production. Not to mention the undeniable advantage of this property: its three private parking spaces and its terrace to enjoy the mild Mediterranean climate.

Ref. : 900V35M

Vence Real Estate

ST-SATURNIN-LÈS-APT750 000 €

House for sale parking en surface - 5 rooms - 98 m²

Contemporary home with a pool and views of the Luberon in Saint-Saturnin-lès-Apt

Close to the centre of Saint-Saturnin-lès-Apt, approximately a ten-minute walk away, this contemporary single-storey house is set in a quiet residential area on the southern slopes of the village. It enjoys an attractive position overlooking the valley and the Luberon mountains, while remaining within easy reach of the village shops and amenities. Built in 2014 on 850 sqm of enclosed and landscaped grounds, the property offers approximately 100 sqm of living space and is arranged around a central patio and swimming pool. Its understated contemporary architecture combines large aluminium-framed windows and doors, exposed steel beams, stoneware floors and sliding wooden shutters. The main part of the house features a spacious living area of approximately 50 sqm, comprising a sitting room, dining area and open-plan kitchen arranged around a central island. Fully glazed on its southern side, this room enjoys plenty of natural light and opens directly onto the patio, swimming pool and views across the valley. Wide adjustable louvred blinds provide effective control of both sunlight and shade. A wood-burning stove complements the electric underfloor heating, while reversible air conditioning is installed in the living room. Adjoining the kitchen is a fitted utility pantry incorporating a small technical area. The master bedroom is located in the west wing of the main building. Generously proportioned, it offers extensive fitted wardrobe space, its own shower room and reversible air conditioning. It also has direct access to the patio and swimming pool. A guest WC with washbasin completes this part of the house. Two further bedrooms, located in a separate part of the property, share a bathroom. A terrace runs alongside both bedrooms and extends to the entrance patio, creating a natural outdoor connection between the different areas of the property. At the heart of the house, the 4.50 x 3.50 metre swimming pool is discreetly integrated into the patio and forms an integral part of the overall layout. Outside, approximately 100 sqm of terraces surround the house and swimming pool. A combination of gravel, timber and concrete surfaces reinforces the contemporary character of the property while creating a number of distinct outdoor areas to enjoy at different times of the day and throughout the seasons. Below the swimming pool, a pergola provides an additional, more sheltered and slightly secluded outdoor area. The particularly well-maintained gardens have been designed with a restrained and structured approach, with an almost Japanese influence in places. Holm oaks, olive trees, laurels and cypresses provide Mediterranean planting well suited to the setting. The approach to the property, notably framed by two cypress trees, contributes to its understated elegance. An additional room completes the property. Currently used as a laundry and storage area, it also has a mezzanine and could serve a variety of purposes, including storage, a workshop or bicycle garage. Accessible from both sides, it opens onto the entrance patio on one side and to the east on the other, where a small outdoor utility area has been created, notably for drying laundry. The entire property is enclosed and secure. To the rear of the house, on the northern side, there is parking for approximately four vehicles. With no overlooking neighbours, the house enjoys attractive open views across the valley towards the Luberon. It is equipped with double-glazed aluminium joinery, insect screens, an alarm system and fibre-optic internet. The property is connected to mains water and mains drainage. Contemporary and easy to live in, this property stands out for its well-designed single-storey layout, the constant connection between its interior and garden, its particularly well-maintained outdoor spaces and its location within walking distance of the shops and village life of Saint-Saturnin-lès-Apt.

Ref. : 11549

ROSIER

COGOLIN1 650 000 €

House for sale parking en surface - 5 rooms - 400 m²

A peaceful villa with unobstructed views of the countryside

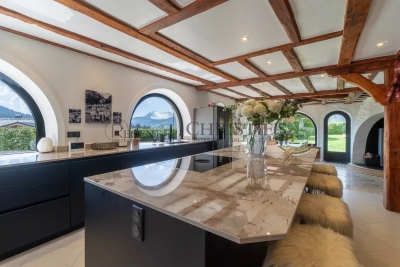
Property offering approximately 237 sq m of living space, set in absolute calm surroundings on landscaped grounds of more than 2,300 sq m. With open views over the countryside, the single-level villa comprises an entrance hall, a study, and a spacious reception room ideal for entertaining of nearly 55 sq m, featuring a fireplace and a cathedral ceiling with exposed beams. It also includes a fully equipped kitchen and a utility room. The sleeping area offers three bedrooms, one bathroom, two separate toilets, as well as a principal bedroom with its own full bathroom and toilet. On the lower ground floor, there is an additional surface of approximately 200 sq m including a garage, a wine cellar and numerous rooms and storage areas. Perfectly maintained, the property offers optimal comfort with underfloor heating and cooling, as well as low energy consumption thanks to solar panels. A pétanque court and a parking area complete the property. There is also the possibility to build an additional structure, subject to the evolution and provisions of the local urban planning regulations.

Ref. : STZ260356

SAVILLS SAINT-TROPEZ

PARIS 4EME2 350 000 €

Apartment for sale parking en surface - 4 rooms - 111 m²

Paris IVe - Ile de la Cité - 4-room apartment with a view of the Seine

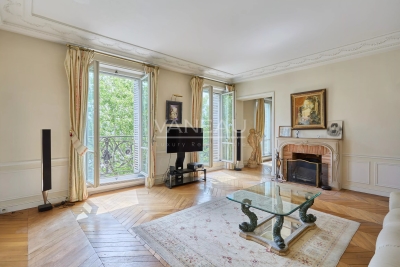
Located in the heart of the emblematic Notre-Dame district, in an old stone building, this four-room apartment of 111,05 m² Carrez law surface is on the fourth floor with elevator. It includes an entrance, a spacious living room with fireplace and mirror, a dining room, a master bedroom with dressing room, a bedroom or office, a equipped kitchen, a pantry, a bathroom and separate toilets. Ceiling height of 3 meters, herringbone parquet flooring, moldings, French windows with balconies. Unobstructed view of the Seine, no vis-à-vis. Includes a 7.15 m² cellar. Possibility of a parking space at extra cost. Alur Law: Mandate No. 22377 - Fees payable by the seller - Number of lots in the co-ownership: 26 - Average amount of current charges share 2,774.43 € / year – No ongoing procedure (articles 29-1A / 29-1 law 65-557, L. 615-6 of the CCH) The information on the risks to which this property is exposed is available on the Georisques website: www.georisques.gouv.fr - Details of our pricing at

Ref. : 6600268

VANEAU LUXEMBOURG

LES GETS3 250 000 €

House for sale parking en surface - 8 rooms - 409 m²

Iconic, magical chalet in Gibannaz, Les Gets

Unique 6 Bedroom Chalet with Panoramic Views, Sauna and Direct Access to Skiing – Gibannaz Located in the highly sought-after area of Gibannaz, directly beside the ski slopes and mountain bike trails, this beautifully renovated former farmhouse combines Alpine character with generous living space and modern comfort. Set within private landscaped grounds of 1,158 m², the chalet enjoys a sunny south-west facing aspect with uninterrupted panoramic views across the surrounding mountains and ski areas. Originally renovated from a traditional farmhouse, the property offers approximately 272.95 m² of habitable space and 349.33 m² of total usable surface area, arranged over several levels with quality materials and bespoke finishes throughout. The chalet includes six bedrooms, several reception and entertaining areas, a wellness space with sauna, and spacious outdoor areas designed for year-round enjoyment. Outside, the property benefits from extensive private parking, a traditional mazot currently used for ski and bike storage, landscaped gardens, a pétanque court, sunny terraces and a summer house. Underfloor heating throughout and an air source heat pump provide excellent comfort and energy efficiency in all seasons. Ideally positioned for immediate access to skiing, biking and hiking, this is a rare opportunity to acquire a substantial chalet in one of Les Get's most desirable locations. Key Features * 6 bedrooms * South-west facing aspect * Panoramic mountain views * Direct access to ski slopes and bike trails * Sauna and wellness area * Large landscaped gardens * Traditional mazot * Sunny terraces and pétanque court * Extensive private parking and garage * Underfloor heating * Air source heat pump * Highly sought-after location * Excellent rental potential * Approximately 75 minutes from Geneva Airport “The information on the risks to which this property is exposed is available on the Géorisques website: www.georisques.gouv.fr”

Ref. : 58DAS

REGENT ALPS - Christie's International Real Estate

LE CANNET650 000 €

Apartment for sale parking en surface - 3 rooms - 94 m²

LE CANNET - 3-ROOM APARTMENT - TERRACE

Located in Le Cannet, in a secure, very well-maintained residence with a swimming pool, a 3-room apartment with a Carrez law surface of 94.13 sqm, including: a hallway, a living/dining room, an independent equipped kitchen, two bedrooms, a shower room, and a guest WC. High-end furniture included. On the first basement level, a cellar and a parking space complete this property.

Ref. : 87302184

LILAMAND REAL ESTATE SAS

NICE1 850 000 €

House for sale parking en surface - 7 rooms - 262 m²

NICE PESSICART - 6 BEDROOM VILLA, 262 SQM - PANORAMIC VIEWS - PLUS A SEPARATE 59 SQM FLAT - SEVERAL TERRACES - SWIMMING POOL - SPA - PARKING SPACES

NICE - PESSICART : Located in a privileged setting, this stunning 1930s villa combines charm with high-end features. Its unique location offers breathtaking panoramic views of the city and the sea, visible from all living areas. With a total surface area of 262 sqm (302.54 sqm of living space), it features an entrance hall, two spacious reception rooms with marble fireplaces, a fully equipped kitchen, three bedrooms, two bathrooms, and a dressing room. Numerous storage spaces complete the layout. An independent 59 sqm apartment includes a living room, kitchen, bedroom, dressing room, and bathroom. Outside, several landscaped terraces, a swimming pool with a spa and pool house, and a tiered garden create an idyllic setting. A garage and multiple parking spaces complete this rare property. A true haven of peace with an exceptional panorama !

Ref. : A-23325

Century 21 LAFAGE TRANSACTIONS - PROMENADE

CANNES980 000 €

Apartment for sale parking en surface - 2 rooms - 57 m²

CANNES - CENTER - APARTMENT WITH PARTIAL SEA VIEW

Located a stone's throw from La Croisette, 2-room apartment with a glimpse of the sea. On the 3rd floor of a secure residence, the apartment has a surface area of approximately 58m² with 11m² of terraces and faces south. It comprises an entrance hall, guest toilet, living/dining room opening onto a south-facing terrace, and a kitchen area. A 16m² bedroom with en-suite bathroom and direct access to the terrace completes the apartment. The apartment comes with a parking space and a cellar.

Ref. : MZICA7478

Michaël Zingraf Christies International Real Estate CANNES CROISETTE

LE CHESNAY820 000 €

Apartment for sale parking en surface - 5 rooms - 157 m²

Le Chesnay - Magnificent 157m² (1,690 sq ft) garden-level apartment - 3 bedrooms - Garden - Terrace

In the Parly 2 residence, part of one of the most coveted complexes in the sector (Résidence Louvre), Barnes Versailles is listing this superb 157.5m² or 1,695 sq ft (Carrez Law surface) family apartment with a 150m² (1,615 sq ft) private garden and a terrace running along all the main rooms. Situated on the garden level, this rare property delights with its generous volume, abundance of natural light, particularly functional layout and high-quality amenities. The entrance hall with cupboard leads to a spacious 70m² (344 sq ft) east and north-facing living room with exotic wood flooring facing entirely over the garden. You'll love the generous size of the room as well as its omnipresent light and tranquillity. The fully fitted and equipped kitchen can be opened onto the living room to create a convivial family space. The three bedrooms include a vast 45m² (484 sq ft) suite with a marble spa bathroom, ample built-in cupboard space and a separate toilet. A shower room and separate toilet round off the rooms. The large French windows provide direct access to the terrace and garden from all the rooms, creating a pleasant flow between the indoor and outdoor spaces. The apartment is in excellent condition throughout and boasts quality fittings, including exotic wood flooring, double glazing in the loggia, electric roller shutters, LED lighting, high-end finishes and paint work redone in 2024. The outdoor spaces are also a major asset: The carefully maintained garden sheltered from prying eyes, with its dual north and east-facing aspect. The terrace off the living room, great for those sunny days. Sold with two storage units (armoured doors) on the building's ground floor and an outdoor parking space. Bicycle room. Swimming pool in the “Concorde” residence and tennis courts. Located in a quiet area, this family friendly apartment requires no work. A stone's throw from the area's reputable schools, including Blanche de Castille secondary a 15-minute walk away, Parly 2 shopping centre opposite and the Naturalia and Picard stores 150m (165 yards) away. Near the residence: Bus routes providing easy access to all stations in Versailles as well as Vaucresson and La Celle Saint-Cloud stations (with connections to Saint-Lazare and La Défense). Property subject to shared ownership status - Complex of 19,570 lots - No ongoing proceedings EPC: E/E - Estimated annual energy costs (baseline years 2021, 2022, 2023): between €2,650 and €3,620 per year. Quarterly charges: €2,436 (i.e. approximately €812 per month) including: mains gas heating, hot and cold water, concierge services, upkeep of the green spaces, car parks, lift and common areas, full re-rendering every 4 years (one facade per year), upkeep of surface sealing and roofing, CCTV at the residence's entrances and in the car parks, pool and tennis court maintenance and surveillance. Recent geothermic installation Property tax (2025): €3,051 Price: €820,000 incl. agency fees Net seller price: €788,462 (excl. agency fees) Barnes fees: 4% incl. tax payable by the buyer – i.e. €31,538 including tax. Your BARNES contact: Nathalie Boué Exclusive sector: Le Chesnay Rocquencourt Tel: +33 (0)6 44 07 93 50 - Email: €788,461.54 Agency fees not included - Agency fees: 4% incl. tax Fees payable by the buyer - Number of lots in the building: 152 - Average amount of the share of charges €9,744/year - Estimated amount of annual energy costs for standard use: €2,650 ~ €3,620 788,461.54 € Agency fees not included - Agency commission: 4%VAT included Agency fees payable by buyer - Nombre de lots dans la copropriété: 152 - Montant moyen de la quote-part de charges courantes 9,744 €/yearly - Montant estimé des dépenses annuelles d'énergie pour un usage standard : 2650€ ~ 3620€

Ref. : 87110830

BARNES YVELINES

ROQUEBRUNE-CAP-MARTIN685 000 €

Apartment for sale parking en surface - 2 rooms - 52 m²

Plateau du Cap Martin - Exceptional 2-room apartment, loggia, garden, garage. Monaco view

Plateau du Cap Martin - A jewel of refinement overlooking Monaco In one of Cap Martin's most sought-after neighborhoods, this elegant two-bedroom apartment combines elegance and modernity, just a few steps from the town center and shops. Nestled in a luxury residence, in absolute calm, close to all amenities and just a few steps from the sentier des Douaniers, this apartment captivates with its peaceful atmosphere and proximity to the sea. With a surface area of 52 m², it offers a harmonious layout: a bright bedroom with fitted closets, an elegant bathroom, a semi-open kitchen enhanced by a blue marble countertop, and a vast living room opening onto the loggia and garden. Every detail has been designed to combine comfort and contemporary style. The exterior, a true extension of the living space, includes a 28 m² loggia and an 80 m² private garden, carefully landscaped to take full advantage of the exceptional view of the Mediterranean and Monaco. The residence itself is a haven of serenity, featuring landscaped gardens with waterfalls, a swimming pool and a unique Zen decor, inviting you to relax and feel good. An exceptional place, perfect for a refined and serene lifestyle. Basement parking and cellar included. Subject to co-ownership status. Condominium charges 310 €/month Total number of lots 299 (including 77 residential lots) Seller's fees ENERGY CLASS D 155 CLIMATE CLASS A 5 ECD performed before July 01, 2021 Information on the risks to which this property is exposed is available on the Géorisques website www.georisques.gouv.fr

Ref. : 85368497

LIMANDAT REAL ESTATE

PARIS 7EME2 300 000 €

Apartment for sale parking en surface - 7 rooms - 190 m²

Paris 7th – Saint-Dominique – Family Apartment – 4/5 Bedrooms

Located at a sought-after address in the 7th arrondissement, in the heart of the Gros-Caillou district, this fine family apartment is set in a high-end late 19th-century building with a resident caretaker, and offers a flexible layout. Extending to 191 m² (Carrez Law surface), approximately 2,056 sq ft, the apartment comprises an entrance gallery leading to two interconnecting reception rooms overlooking the street. Two adjoining bedrooms also face the street, served by a bathroom with WC. Two further bedrooms overlook the courtyard. There is also a study that could serve as a fifth bedroom, a shower room with WC and an eat-in kitchen. With four to five bedrooms, the apartment is ideally suited to family life. A cellar in the basement completes the property, and a parking space is available at an additional cost. The apartment offers considerable potential for personalisation. The street enjoys an attractive vista and is a short walk from the shops of rue Saint-Dominique and rue Cler, as well as the area's highly regarded schools, including La Rochefoucauld. Set between Les Invalides, the Champ-de-Mars and the Seine, Gros-Caillou is one of the most sought-after districts on the Left Bank. The RER C at Pont de l'Alma and the École Militaire and La Tour-Maubourg metro stations (line 8) are all within walking distance, complemented by several bus routes. Families appreciate the choice of nearby schools, including the École maternelle Rapp, the École Général Camou and the Collège Jules Romains. Rue Cler, largely pedestrianised, is lined with food shops and has a true village atmosphere, while rue Saint-Dominique offers boutiques, cafés and restaurants. The lawns of the Champ-de-Mars, at the foot of the Eiffel Tower, are perfect for a stroll. The district also boasts a rich architectural heritage, from the church of Saint-Pierre-du-Gros-Caillou to its 19th-century façades. We hold a wide selection of off-market properties that are not advertised online. To access these confidential listings, please get in touch with our consultants at BARNES Bac-Varenne. 2,200,956.94 € Agency fees not included - Agency commission: 4.5%VAT included Agency fees payable by buyer - Nombre de lots dans la copropriété: 24 - Montant moyen de la quote-part de charges courantes 4,500 €/yearly - Montant estimé des dépenses annuelles d'énergie pour un usage standard, établi à partir des prix de l'énergie de l'année 2021 : 4330€ ~ 5870€

Ref. : 86990124

BARNES BAC-VARENNE

CANNES2 150 000 €

Apartment for sale parking en surface - 3 rooms - 82 m²

Apartment for sale in the Grand Hotel, Cannes

REF:. 032026 405 In the heart of the Grand Hôtel gardens, on the prestigious Croisette, discover this superb fully renovated, dual-aspect three-room apartment with a total surface area of 82 sqm (77.71 sqm under the Carrez Law). It features an 8 sqm south-facing terrace offering a pleasant view over the park and the sea. The layout is as follows: An entrance hall with extensive built-in storage, A spacious and bright living area opening directly onto the terrace, with a fully equipped open-plan kitchen, Two bedrooms, each with fitted wardrobes and its own shower room, Separate guest toilets. A cellar in the basement completes this property.

Ref. : 032026-405

FINE AND COUNTRY