OK
More than Less than
€  ok

Key-words : park

Houses and Apartments, your real estate specialist magazine offers a selection of ads that match with the keyword park. You can refine your search by specifying the area or price range in the navigation bar link Search for a House/Apartment.

ROQUEBRUNE-CAP-MARTIN5 380 000 €

Apartment for sale park - 6 rooms - 300 m²

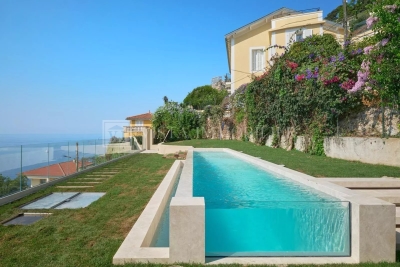
Contemporary 300 sqm villa with 5 bedrooms, panoramic sea view, pool, and garage – Roquebrune-Cap-Martin, Golf Bleu

Contemporary 300 sqm villa with 5 bedrooms, panoramic sea view and garage – Roquebrune-Cap-Martin, Golf Bleu Located in the highly sought-after Golf Bleu area in Roquebrune-Cap-Martin, close to Monaco, this contemporary villa of approximately 300 sqm offers a privileged living environment, combining modern architecture, generous volumes, and panoramic views of the Mediterranean. Recently renovated in a contemporary Californian style, this property benefits from a south-facing exposure and a quiet residential environment. Spread over several levels, it enjoys remarkable brightness thanks to its large openings and its sea-facing architecture. A contemporary 300 sqm villa with panoramic views of the Mediterranean The property extends over approximately 300 sqm and stands out for its volumes, south-facing exposure, and open views of the sea. The large bay windows allow plenty of natural light to flood the interior spaces and offer visual continuity between the villa and its Mediterranean surroundings. From the main living areas spread over different levels, the view extends widely over the Mediterranean. An exceptional 90 sqm double living room The reception areas are one of the main assets of this property. The large double living room of approximately 90 sqm offers particularly generous space, allowing for different reception and relaxation areas. The large bay windows enhance the brightness and highlight the sea view, while creating an elegant and contemporary atmosphere. The open kitchen blends harmoniously into this reception area. Fully fitted and equipped, it notably includes high-end Miele appliances, combining aesthetics, functionality, and quality equipment. Five bedrooms including two master suites The villa has five bedrooms, including two master suites, comfortably accommodating a family and its guests. The layout over several levels allows preserving some independence between different living and sleeping areas. The volumes and features have been designed to offer comfort suitable for a main residence as well as a high-end secondary residence on the French Riviera. A wellness area with gym and sauna The property also has facilities dedicated to wellness and relaxation. A gym provides a space dedicated to physical activity directly within the villa. A sauna complements these features and offers a true relaxation space daily. A careful renovation and interiors designed by an Italian architect Recently renovated in a modern Californian style, the villa benefits from special attention to materials, finishes, and harmony of spaces. The interiors were designed by a renowned Italian architect. The furniture, carefully selected and representing a significant value, contributes to the identity of the property and its warm atmosphere. The whole combines contemporary lines, elegant materials, and quality equipment, in a high-end residential spirit. A large garage accessible by private elevator The property benefits from particularly comfortable parking facilities. A large enclosed garage can accommodate two vehicles. It is directly accessible from the villa thanks to a private elevator, a particularly appreciated feature in everyday life. An outdoor parking space complements the parking possibilities. Golf Bleu in Roquebrune-Cap-Martin, at the gates of Monaco The Golf Bleu area is one of the sought-after locations in Roquebrune-Cap-Martin, especially for its proximity to Monaco and privileged residential environment. This location allows enjoying the proximity of the Principality while benefiting from a living environment oriented towards the Mediterranean. The villa will particularly suit clients looking for a high-end contemporary property near Monaco, with generous volumes, sea views, and comfort-oriented features. Property features - Type: Contemporary villa - Location: Roquebrune-Cap-Martin (06190) - Area: Golf Bleu - Surface: approximately 300 sqm - Architecture: Contempo

Ref. : 3597

VISTA IMMOBILIER

GRASSE3 600 000 €

House for sale park - 8 rooms - 400 m²

Grasse - Quiet Bastide - superb view

Superb 18th-century bastide, nestled in absolute peace and quiet, just 15 minutes from Cannes. The main villa offers a spacious living room with a fireplace, a dining room, and a fully equipped kitchen, all opening onto a large southwest-facing terrace with panoramic views and direct access to the heated swimming pool. Upstairs, five bright and spacious bedrooms, four of which have their own shower rooms, all enjoy beautiful open views over the surrounding hills. A recent 80 m² annexe, connected to the main house, features an independent apartment with a bedroom, a kitchen, a living room, and an additional shower room—ideal for hosting guests or creating a private space. The property extends over 1.6 hectares of land, planted with 90 century-old olive trees and various Mediterranean species. Several terraces, a double carport, and ample parking spaces complete this rare property. A must-see. Energy class : D – Climate class : B / estimated annual costs for standard use : between €5 711 and €7 807 (ref year 2021) Information on the risks to which this property is exposed is available on the Geohazards website : www.georisques.gouv.fr Property located in an area subject to compulsory brush clearance. Jessica ZAHOV : Consultante - Agent commerciale E.I. RSAC : 913 421 475 Agency fees payable by vendor - Montant estimé des dépenses annuelles d'énergie pour un usage standard, établi à partir des prix de l'énergie de l'année 2023 : 5771€ ~ 7807€ - Emilie PAUL - Agent commercial - EI - RSAC 539 034 140

Ref. : 86374596

Barnes Valbonne

THÉOULE-SUR-MER2 490 000 €

House for sale park - 7 rooms - 200 m²

Provençale style villa with pool, enjoying a breathtaking sea view of the Cannes bay

Walking distance from Theoule's beaches and village, Provençale style vill enjoying a breathtaking sea view of the Cannes bay. Built on a 6530sqm plot, the villa is located on the edge of the Estérel natural parc. Totalising 200sqm, the villa comprises on pool level a double living area with a semi-open plan kitchen, all opening onto a covered terrace offering a beautiful sea view. A master bedroom with salon and bathroom is located on the same level and enjoys the view as well as direct access to the pool. The garden level is composed of an en-suite bedrooms with bathroom, and 2 bedrooms sharing a shower room. An apartment with independent access is located on the same level and comprises a living room with kitchenette, a bedroom and a shower room. Parking spaces.

Ref. : 8082404

SOLARI PROPERTIES

COLOMBES1 995 000 €

House for sale park - 8 rooms - 395 m²

PETITE GARENNE CUSTOM-BUILT HOUSE WITH GARDEN & SWIMMING POOL

This superb house, built in 2017, offers a surface area of 293m² (3,154 sq ft), excluding the basement level and is set on a 605m² (6,512 sq ft) plot, in a prime location a 6-minute walk from La Garenne Colombes station (Line L) and 10 minutes from the tram stop for La Défense. On the ground floor, the house features an entrance hall with floor-to-ceiling cupboards, a large living room opening onto the terrace and the south-facing garden equipped with a swimming pool. Dining room, lounge with a gas fireplace, open eat-in kitchen and a laundry room. On the first floor, a landing leads to three bedrooms, each of which has a shower room and one of which has a terrace, an office area and a walkway leading to a bathroom with bath and shower, as well as a hammam. From this bathroom, a staircase leads to a bedroom on the garden level. The basement level features a gym, plenty of storage space, a workshop, a pool room, a wine cellar and access to the garage. At the front of the house, a gate provides access to a parking space and the garage. You'll love the high-quality amenities, generous volumes, delightful garden, location and school sector. Contact: +33 (0)6 76 12 78 59 Fees payable by the seller - Estimated amount of annual energy costs for standard use: €2,000 ~ €2,750 - Information on the risks to which this property is exposed is available on the Géorisques website: www.georisques.gouv.fr Agency fees payable by vendor - Montant estimé des dépenses annuelles d'énergie pour un usage standard : 2000€ ~ 2750€ - Les informations sur les risques auxquels ce bien est exposé sont disponibles sur le site Géorisques : www.georisques.gouv.fr

Ref. : 86933468

BARNES HAUTS DE SEINE NORD

LE CANNET550 000 €

Apartment for sale park - 3 rooms - 83 m²

LE CANNET MONT JOLI 3 ROOMS SEA VIEW - PARK - POOL - TENNIS

In a beautiful residence in Le Cannet with a caretaker, park, swimming pool, tennis court, and transport close to the residence, discover this magnificent 83m2 apartment on a high floor, offering exceptional light and a pleasant unobstructed view of the sea and landscaped park. It consists of a very nice entrance, a bright living room, a fitted, closed kitchen, two comfortable bedrooms, a bathroom, separate WC. Thanks to its dual exposure, the apartment benefits from optimal sunlight throughout the day. A cellar and a parking space complete this property.

Ref. : 1508

Rossi Croisette

LES GETS330 000 €

Apartment for sale park - 3 rooms - 49 m²

Turnkey investment - don't miss out!

Come and discover this charming 3-room cabin apartment for 6/8 people, ideally located just 450 meters from the heart of the village and the snow front of Les Gets, in a high-end tourist residence offering top-of-the-range services. The apartment consists of an entrance hall with plenty of storage, a pleasant living room with a fully equipped kitchen opening onto a balcony, a master suite with a private shower room, a second double bedroom, a mountain corner with two bunk beds, a bathroom and a separate WC. The residence offers an indoor swimming pool, an outdoor swimming pool heated in summer, a wellness area including sauna, hammam and jacuzzi, as well as a fitness room. Sold fully furnished, this property also includes a ski locker, a closed garage and a parking space. A commercial lease is currently in place, which can be adapted to your projects, with the possibility of acquiring full ownership. Annual rent of approximately EUR9,812 under LMNP status, net income after taxes, with 4 weeks of owner occupancy, 1 week in mid-season and 3 weeks in low-season, adjustable with simulation of the new annual rent. A secure investment with advantageous taxation, controlled co-ownership charges and delegated management. Feel free to contact us for more details or to arrange a visit.

Ref. : LG1689

AGENCE IMMO'SELECT

FALICON649 900 €

House for sale park - 4 rooms - 116 m²

FALICON - 4 rooms of 116m2 with land of 500m2

Located at the entrance to Falicon, just 15 minutes from Nice, we present this semi-detached house in excellent condition, in absolute calm and surrounded by greenery. The property opens onto an entrance hall leading to the sleeping area, comprising three bedrooms, including a suite with shower room and dressing room, and an independent bathroom. On the lower floor, you'll discover a lovely 40 m² living area, giving access to a spacious terrace with panoramic views over Falicon and the surrounding hills. A fully-equipped, functional kitchen and shower room complete this level. Outside, a large terrace with barbecue area and pizza oven invites conviviality, as does a 500 m² garden planted with trees and not overlooked, with the possibility of creating a swimming pool. The property also features several outbuildings, including a gym area, an outdoor shower room with Jacuzzi and cellars. Possibility of creating an independent studio. Two vehicles can be parked in front of the house. This property is perfect for a family looking for peace and space.

Ref. : 86663027

Louvre Immobilier

VERSAILLES1 250 000 €

Apartment for sale park - 6 rooms - 181 m²

BARNES - VERSAILLES ERMITAGE - TOP FLOOR - 166.85M² (1,796 SQ FT) UNDER THE CARREZ LAW

This superb 166.85m² or 1,796 sq ft (Carrez Law) family apartment (181.61m² or 1,955 sq ft of floor space) occupies the 2nd and top floor of a perfectly maintained, high-end residence with a lift, located in one of Versailles' most sought-after residences, in the heart of the popular Ermitage neighbourhood and within the Hoche school sector. Generous spaces: light-filled 60m² (646 sq ft) reception area, comprising a spacious 36m² (388 sq ft) living room and a 23m² (248 sq ft) dining room, a separate kitchen, 4 bedrooms, 3 shower rooms and a bathroom, as well as plenty of storage space. The residence offers a premium living environment with a concierge, a lift, a superb private wooded park and a high-quality residential setting. A true extension of the apartment, this park is a rare relaxing haven in Versailles, that can be enjoyed in every season. Cellar and parking space with lift access included in the sale. The location is a major asset: a stone's throw from reputable schools, bus routes serving railway stations and local shops in Versailles. Versailles Rive-Droite station ensures quick access to Paris and La Défense. The Palace of Versailles and its grounds are also just a few minutes away, as are the town centre and Parly 2 shopping centre. Top floor, exceptional volumes, prestigious residence, Hoche school sector and a leafy setting: a rare find on the Versailles property market. One viewing is all it takes to understand what makes it such a sought-after property. Shared ownership charges: approximately €10,640/year (i.e. €887/month), including community heating, concierge, lift and upkeep of private park. Net seller price €1,440,000 Fees payable by the buyer: 4% incl. tax Shared ownership comprising 87 lots, including 51 residential lots and 36 parking spaces No ongoing proceedings connected with the shared ownership building. Energy Performance Certificate (EPC): E/E. €1,440,000. Agency fees not included – Agency fees: 4.17% incl. tax Fees payable by the buyer - Average amount of the share of charges €10,644/year - Estimated amount of annual energy costs for standard use based on 2021 energy costs: €3,730 ~ €5,060 - Joséphine REGALDI - Sales agent - EI - RSAC Versailles 853850899 1,200,000 € Agency fees not included - Agency commission: 4.17%VAT included Agency fees payable by buyer - Montant moyen de la quote-part de charges courantes 10,644 €/yearly - Montant estimé des dépenses annuelles d'énergie pour un usage standard, établi à partir des prix de l'énergie de l'année 2021 : 3730€ ~ 5060€ - Joséphine REGALDI - Agent commercial - EI - RSAC Versailles 853850899

Ref. : 86738811

BARNES YVELINES

BORDEAUX848 000 €

Apartment for sale park - 4 rooms - 163 m²

Bordeaux Chartrons – 163 sqm loft, 3 bedrooms and private terrac

In the heart of the Chartrons district, this 163.45 sqm loft stands out for its generous proportions, warm atmosphere and the pleasant feeling of living in a house right in the city. From the private ground-floor entrance, built-in storage and a utility room provide welcome everyday practicality. Upstairs, the property opens onto a spacious living area with impressive proportions, designed as a true reception space. The lounge, dining area and kitchen flow naturally into one another, with the kitchen set behind a glass partition that defines the space while maintaining a strong sense of openness. The working fireplace adds warmth and contributes fully to the inviting atmosphere of the loft. Extending from the main living area, a 36 sqm south-west-facing terrace, sunny and completely private, provides a genuine additional living space, sheltered from view. The sleeping area comprises 3 bedrooms, one of which benefits from its own shower room, as well as a separate bathroom. Thanks to its layout, generous volumes and independent entrance, this loft offers a true house-like feel while enjoying all the advantages of life in the Chartrons district, close to the shops of Cours Portal, Rue Notre-Dame and the riverfront. The property is currently rented under a furnished lease and could be vacant, at the latest, by June 2027. 2 parking spaces may also be rented in the immediate vicinity. DPE: C (118); GES: A (3) Condominium comprising 5 units, annual condominium charges: €845.96 Ongoing proceedings: None Transaction fees including VAT payable by the seller. Information on the risks to which this property is exposed is available on the Géorisques website: www.georisques.gouv.fr Located in the Chartrons district, the property enjoys a lively and convenient environment, with local shops, restaurants and services within walking distance, particularly around Cours Portal and Rue Notre-Dame. Families also benefit from several schools nearby: the private Saint-Louis Sainte-Thérèse school complex is approximately 50 m away, Paul Berthelot nursery school around 220 m away, and Collège Casimir Fidèle approximately 1 km away. The Garonne riverfront and the various public transport connections provide easy access to central Bordeaux, while allowing residents to enjoy the friendly and residential atmosphere of the Chartrons district on a daily basis.

Ref. : W-04BMRO

ENGEL & VOLKERS BORDEAUX

CANNES1 190 000 €

Apartment for sale park - 3 rooms - 64 m²

CANNES - Charming Three-Room Apartment with Sea View

CANNES - Charming Three Room Apartment with Sea View Discover this beautiful three-room apartment, completely renovated, located on a high floor and offering a breathtaking view of the sea. The bright living room, embellished with a modern American kitchen, opens onto an enchanting panorama of the beaches. The two spacious bedrooms, each with its own bathroom, guarantee comfort and privacy. The apartment also has two separate toilets, providing additional convenience. Carefully renovated in 2024, this property combines elegance and modernity. Secure parking completes this exceptional property, ensuring rare practicality by the sea. Fee charged to the seller Energy Class 159 C Climate Class 5 A DPE established the Estimated average amount annual energy expenditure standard use, energy price base year 2021 between €683 and €923 Property subject to the status of co-ownership Information on the risks to which this property is exposed is available on the Georisques www.georisques.gouv.fr website

Ref. : 86923588

LIMANDAT REAL ESTATE

NICE1 499 000 €

Apartment for sale park - 5 rooms - 266 m²

Bourgeois apartment to renovate in a Belle Époque palace

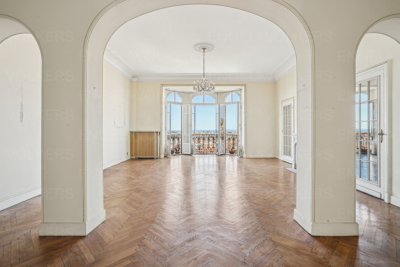
In one of Nice's most beautiful Belle Époque palaces, listed as a historic monument, discover this sumptuous bourgeois apartment to renovate on a high floor, offering 266 m² of refinement and character. Bright and ideally oriented, this rare property enjoys an exceptional panoramic view over the sea and the city. It impresses with its generous volumes, high ceilings and period features, including magnificent parquet flooring. The spacious reception living room of approximately 63 m², bathed in light, opens onto a panoramic sea view. The apartment has three en-suite bedrooms and a fourth bedroom used as an office. Prime location, within a luxury residence in the center of Nice and close to its shops. A unique property, steeped in history, for lovers of fine Nice residences. EPC: C-118; GHG: C-19 Estimated annual energy costs for the home: €2,540 - €3,470 Condominium of 247 lots, average annual charges: €9,872, ongoing proceedings: no Transaction fees incl. VAT payable by the seller Information on the risks to which this property is exposed is available on the Géorisques website: www.georisques.gouv.fr The luxury real estate market on the French Riviera is one of the most attractive in the Mediterranean region. Holiday homes and second residences on the French Riviera offer not only an incomparable lifestyle and quality of life, but also, given the international economic situation, a safe investment and a smart retirement plan, especially at prime addresses. Nice, the capital of the French Riviera and France's 5th-largest city, shines brightly. It has the charm of Mediterranean towns where the gentle way of life owes as much to the beauty of the city and its colorful façades as to its exceptional climate, with more than 300 days of sunshine a year. A city of arts and culture, it is, after Paris, the city with the greatest number of museums. Flavors and traditions, the charm and authenticity of Old Nice and its flower market, the splendor of the Bay of Angels, its beaches and its luxurious hotels, the historic richness of its many monuments, parks and bourgeois palaces—Nice, a city both elegant, dynamic and welcoming, lives to the rhythm of its two thousand cultural, festive and sporting events. Its international airport, spectacular for its unique approach along the coastline, serves more than 100 direct destinations.

Ref. : W-048VHN

ENGEL & VÖLKERS

PEYMEINADE1 150 000 €

House for sale park - 5 rooms - 165 m²

SPLENDID VILLA IN A QUIET AREA

Close from Cabris,be prepared to fall in love at the first sight with this splendid provençale villa in truly perfect condition and organized around a nice entrance, living-room an dining-room with spacious volume, a fitted kitchen, a large mezzanine, 4 bedrooms, 2 bathrooms all together 166 sqm). Enclosed land 1638 sqm with mediterranean trees, very well kept, dominating an attractive panorama (greenery). Annexs : Spacious terraces with pergola, workshop, jeu de pétanque, parking , heated pool... Superb residential area, extremely peacefull. Truly rare opportunity, deserve to be seen.

Ref. : V10003029

AGENCE DU PANORAMA

CANNES980 000 €

Apartment for sale park - 3 rooms - 90 m²

Croisette – 2-Bedroom Apartment with Sea View

Located in the highly sought-after Basse Californie neighborhood, this elegant 2-bedroom apartment of 90 sqm is accessible via elevators and enjoys a stunning sea view. Set within a secure residence with a caretaker, it offers both comfort and peace of mind. Ideally positioned just moments from shops and the famous Croisette, the property has been tastefully renovated by an architect, featuring high-end finishes and meticulous design throughout. The spacious 35 sqm living area opens onto a 25 sqm terrace, providing a serene setting with open views over the residence's landscaped gardens and the sea. The night area includes two generous en-suite bedrooms, each with a walk-in closet and ample storage space. One of the suites also features a private loggia, ensuring optimal comfort. The property is completed by an underground parking space and a cellar. Property subjected to co-ownership Number of units: 966 Ongoing legal proceedings: No Annual service charges: €4,764 Energy rating: D (155 kWh) – Climate rating: D (32 kg) / Estimated annual energy costs for standard use: between €841 and €1,137 (reference year 2021). Information on the risks to which this property is exposed is available on the Géorisques website: www.georisques.gouv.fr.

Ref. : CAB6216

BEAUCHAMP ESTATES

OPPÈDE3 180 000 €

House for sale park - 26 rooms - 700 m²

Oppède – A charming Provençal farmhouse with vacation rentals, guest rooms, and views of the Luberon

Just a few minutes' walk from the center of Oppède, at the foot of Vieil Oppède, this charming property enjoys a privileged and peaceful setting, with stunning 360° views of the Luberon, the Monts de Vaucluse, and the old village. It offers approximately 650 m² of living space as part of a complex totaling about 700 m², set on 1.16 hectares of land. At the heart of the property, the historic farmhouse—built in the 19th century and fully renovated in 2018—has retained all the charm of Provençal architecture: stone facades, spacious rooms, natural materials, and unobstructed views of the surrounding countryside. Currently operating successfully as a bed-and-breakfast and seasonal rental property, the farmhouse features five guest rooms and three independent vacation rentals, distributed among the various buildings. The complex is complemented by a reception room of approximately 55 m², which opens onto a spacious terrace and the pool area, along with a 17 m² professional kitchen and a separate wellness area with treatment rooms. The outdoor areas naturally extend this hospitality-focused design with a large, heated 14 × 4 m swimming pool, spacious terraces, several relaxation areas, a pétanque court, and a particularly pleasant landscaped setting, featuring nearly 220 olive trees and offering beautiful views of the Luberon hills. A large visitor parking lot, equipped with a charging station for electric vehicles, rounds out the property. Separate from the commercial section, a single-story private home of approximately 150 m², with a garage and completely independent, offers a contemporary living environment featuring three bedrooms, a private garden, and a hot tub. It is a real asset for owners who wish to live on the property while maintaining their privacy, and could also serve as a caretaker's residence. The property's current layout is particularly well-suited for continuing a bed-and-breakfast or vacation rental business, as it is already organized into several independent and functional spaces. It may also appeal to a buyer wishing to redesign all or part of the property for a more residential use, taking advantage of the existing spacious rooms. A unique property, combining the charm of an old Provençal farmhouse, an established tourism business, and true independence between the various living spaces.

Ref. : MZIGO3487

Michaël Zingraf Christies International Real Estate GORDES

ROQUEBRUNE-CAP-MARTIN315 000 €

Apartment for sale park - 3 rooms - 59 m²

RCM - Charming 3-room apartment with large terrace and parking

Exclusive: In Roquebrune-Cap-Martin, in the city center, close to the sea and the train station, discover this 3-room apartment of 60 sqm located on the 3rd floor of a secure residence with elevator. It consists of a living room with kitchen, two bedrooms, a shower room with WC and a laundry room. You will also enjoy a spacious 18 sqm terrace, ideal for your relaxation moments, as well as an underground parking space. The apartment is currently rented for €1,211.35 per month and will be available from 18/10/2028. Information on the risks to which this property is exposed is available on the Géorisques website

Ref. : X52429

GIOTTO Riviera Real Estate