OK
More than Less than
€  ok

Key-words : park

Houses and Apartments, your real estate specialist magazine offers a selection of ads that match with the keyword park. You can refine your search by specifying the area or price range in the navigation bar link Search for a House/Apartment.

CANNES2 495 000 €

Apartment for sale park - 4 rooms - 95 m²

Cannes Croisette Palm Beach – Exclusive 2-Bedroom Luxury Apartment with Sea-View Terrace for Sale

Cannes Croisette – Exclusive Luxury 4-Room Apartment with Sea-View Terrace Cannes – Boulevard de la Croisette, Palm Beach. is delighted to present this exclusive 4-room luxury apartment, situated on an upper floor of a prestigious and secure residence with a caretaker and video surveillance. Ideally located on the famous Croisette, just a short walk from Port Canto and Bijou Plage beaches, this bright, dual-aspect apartment offers generous living spaces and elegant contemporary interiors. The spacious living room opens onto a large sunny terrace with beautiful Mediterranean Sea views, overlooking palm trees and the Bay of Cannes. The terrace features both an outdoor dining area and a comfortable lounge space. The fully equipped open-plan kitchen, complete with an elegant breakfast bar, connects seamlessly to the living area. The apartment comprises two comfortable bedrooms, a dedicated home office and two contemporary shower rooms, including one with a walk-in shower. Refined finishes, light marble flooring, generous windows and stylish furnishings create a sophisticated and welcoming atmosphere. A private cellar and two underground parking spaces complete the property. Within walking distance of beaches, Port Canto, restaurants and shops, this apartment is an excellent choice for a prestigious main residence, a luxury holiday home or a long-term property investment on the French Riviera. Exclusively for sale with . Contact us today for further information or to arrange a private viewing.

Ref. : 87550607

ESTATE SERVICE

CARQUEIRANNE2 000 000 €

House for sale park - 8 rooms - 250 m²

Sea views, swimming pool and panoramic terraces in a sought-after neighbourhood

In the residential and discreet La Californie neighbourhood, on the heights of Carqueiranne, this family villa enjoys a fine, open outlook over the sea and the Giens peninsula. Surrounded by greenery, the property also benefits from direct access to the forested massif, offering a calm and preserved setting, between sea and nature. The property extends over more than 250 sqm of living space on landscaped grounds of over 1,500 sqm. The main level welcomes a light-filled living room with a fireplace, opened wide onto the outdoors by large sliding pocket windows. It extends into a fitted kitchen and a vast covered terrace, a true living room in fine weather, making full use of the maritime panorama. A principal suite with dressing room and private bathroom completes this level. Upstairs, two bedrooms each have their own shower room and open onto a tropézienne terrace with sea views. A level designed to preserve comfort and privacy, while keeping the same open outlook over the landscape. The garden level houses a second sitting room along with two bedrooms and their own living spaces, around 70 sqm in total. This space can easily function as a self-contained apartment while remaining linked to the main house by an interior staircase. Below the property, to the front of the house, the 10 x 15 metre saltwater pool has its own terrace, shielded from view. A garage, several parking spaces, solar panels, an alarm system, and fully renewed electrics, plumbing and septic system complete the property. It was entirely renovated in 2021. This family address will appeal for its Mediterranean setting, its light and its ease of everyday living, with the sea and nature as a backdrop, just minutes from the beaches and the centre of Carqueiranne.

Ref. : 83500

MAGREY&SONS SAINT-TROPEZ

ROQUEBRUNE-CAP-MARTIN2 120 000 €

House for sale park - 6 rooms - 215 m²

Roquebrune-Cap-Martin - 215 m2 Villa with Pool

Plateau du Cap Martin, a rare opportunity at the gates of the Principality of Monaco for this standalone 215 m² villa ideally nestled at the end of a dead-end street. Built on a flat 700 m² plot dotted with fruit trees, this house benefits from a triple exposure, a sunny pool, a large outdoor parking area, and secured access by electric gate. Immediately habitable, the property offers great potential for enhancement with simple refreshes to suit your tastes. The interior space, arranged fluidly, opens on the ground floor to a large 58 m² living room, an independent equipped kitchen, a bedroom with its dressing room and bathroom. Upstairs, the first level offers two other bedrooms, two functional offices, two dressings, and two bathrooms, while the garden level hosts a complete independent studio, ideal for guests, complemented by a laundry room and a technical room. This air-conditioned property also features city gas central heating and an alarm system. Its immediate proximity to shops and schools, combined with the advantages of this privileged sector of the plateau, makes it a highly strategic address. Agency fees borne by the seller. Information on the risks associated with this property is available on the Géorisques website: www.georisques.gouv.fr

Ref. : 86915508

LIMANDAT REAL ESTATE

VALBONNE845 000 €

House for sale park - 5 rooms - 90 m²

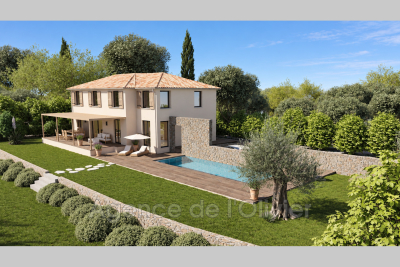
A prime location just steps from the village of Valbonne. Situated in an exceptional spot, just a short walk from the charming village of Valbonne, this property presents a rare opportunity to create a tailor-made real estate project in a sought-after and well-preserved setting. The property benefits from an initial project developed by the current owner, for which a building permit has been obtained. It includes an extension over two levels, doubling the existing floor area from around 90 m² to 180 m². Designed to combine comfort, space, and quality of life, the project also plans for the addition of a swimming pool as well as parking spaces.

Ref. : 485V3122M

AGENCE DE L'OLIVIER

LES ADRETS-DE-L'ESTÉREL1 790 000 €

House for sale park - 7 rooms - 239 m²

Just 15 Minutes from Mandelieu ? Beautifully Renovated 4/5-Bedroom Villa with Infinity Pool and Spectacular Panoramic Views!

Berti & Sons Real Estate is delighted to present this beautifully renovated, air-conditioned 237 sqm villa, offering breathtaking views over the Estérel Massif, located within a highly sought-after secure gated estate. The property features an attractive entrance with ample parking for several vehicles, as well as a 25 sqm garage. The villa comprises: Ground Floor: A spacious 87 sqm open-plan living and dining area with a fully fitted kitchen, opening directly onto the outdoor living space featuring a covered terrace, landscaped garden, and a heated 9 m x 4.5 m infinity pool overlooking the stunning Estérel hills. Guest WC. A magnificent 56 sqm master suite comprising a home office, bedroom, walk-in dressing room, and an en-suite shower room with WC, all with direct access to the garden and pool area. First Floor: Three generously sized bedrooms, two of which are en-suite with their own shower room or bathroom and WC, measuring 21.28 sqm, 17.48 sqm, and 21.65 sqm respectively. Additional Features: Boules (pétanque) court Water softener Central vacuum system Ducted air conditioning throughout Ideally located close to the charming village of Les Adrets-de-l'Estérel, with its shops, restaurants, and everyday amenities. This turnkey property requires no renovation and is ready to move into. An early viewing is highly recommended.

Ref. : JBV191

AGENCE DE LA POSTE

MANDELIEU-LA-NAPOULE1 790 000 €

House for sale park - 7 rooms - 239 m²

Just 15 Minutes from Mandelieu ? Beautifully Renovated 4/5-Bedroom Villa with Infinity Pool and Spectacular Panoramic Views!

Berti & Sons Real Estate is delighted to present this beautifully renovated, air-conditioned 237 sqm villa, offering breathtaking views over the Estérel Massif, located within a highly sought-after secure gated estate. The property features an attractive entrance with ample parking for several vehicles, as well as a 25 sqm garage. The villa comprises: Ground Floor: A spacious 87 sqm open-plan living and dining area with a fully fitted kitchen, opening directly onto the outdoor living space featuring a covered terrace, landscaped garden, and a heated 9 m x 4.5 m infinity pool overlooking the stunning Estérel hills. Guest WC. A magnificent 56 sqm master suite comprising a home office, bedroom, walk-in dressing room, and an en-suite shower room with WC, all with direct access to the garden and pool area. First Floor: Three generously sized bedrooms, two of which are en-suite with their own shower room or bathroom and WC, measuring 21.28 sqm, 17.48 sqm, and 21.65 sqm respectively. Additional Features: Boules (pétanque) court Water softener Central vacuum system Ducted air conditioning throughout Ideally located close to the charming village of Les Adrets-de-l'Estérel, with its shops, restaurants, and everyday amenities. This turnkey property requires no renovation and is ready to move into. An early viewing is highly recommended.

Ref. : JBV191

AGENCE DE LA POSTE

SEYNOD195 000 €

Apartment for sale park - 2 rooms - 59 m²

SEYNOD - T2 with cellar and balcony

Exclusively, discover this bright and spacious two/three room apartment on the ground floor, offering a pleasant living environment with a balcony overlooking a magnificent park. Located near the center of Seynod, in a quiet area, this apartment presents a great opportunity with its large double living room bathed in light and its kitchen that can be opened onto the living room for a modern and friendly layout. The apartment includes a comfortable bedroom, a practical cloakroom, a bathroom and a separate toilet. Heating is individual with gas. You will also benefit from a cellar in the basement and condominium parking. Refreshment work is to be expected, allowing you to personalize this accommodation to your taste and transform it into your ideal home. A basement garage is available in addition. Ideally located, close to shops, public transport and the Auditorium, you will be less than 12 minutes from Annecy and 45 minutes from Geneva. Don't miss this unique opportunity! Contact us for more information or to arrange a visit.

Ref. : 2327

Vallat Immobilier

CANNES2 350 000 €

House for sale park - 7 rooms - 260 m²

SUPER CANNES - PROVENÇAL VILLA - PANORAMIC VIEW

Cannes, Super Cannes: Neo-Provençal villa with 7 rooms, 5 bedrooms, heated pool on a 2,800 m² plot Located in the heart of the Super Cannes estate, this neo-Provençal villa, built in 1980 and fully renovated in 2016, offers tranquility, privacy, and south/southwest exposure. Set in a residential area on the edge of Paradou Park, it is just minutes from the center of Cannes and Cap d'Antibes. Spread over three levels, the villa offers approximately 228 m² of living space (260 m² in total), comprising 7 rooms, including 5 bedrooms. The Provençal architecture is complemented by contemporary features from the renovation. The spacious living room opens directly onto the terrace and includes a wood stove. It leads into the dining room and a fully equipped kitchen. The sleeping area consists of 5 bedrooms. The master suite features a dressing room and a private bathroom. Each of the other bedrooms has its own shower room or bathroom. Outdoors, the 2,800 m² plot features a wooden terrace, a heated pool, and a pool house with a gym. There is a shelter for 4 cars and several parking spaces for guests. An office, laundry room, and cellar complete the living spaces. With its capacity, this property offers excellent potential for vacation rental. Situated in the residential area of Super Cannes, the Mediterranean lifestyle extends to the nearby Golfe-Juan beaches, perfect for walks and water activities. Daily travel is convenient thanks to the Golfe-Juan-Vallauris train station and the Envibus network. Families benefit from the proximity of Vallauris schools. The nearby town center features ceramic workshops and shops, offering pleasant strolls among local artisans and daily businesses. Nearby museums, including the national Picasso Museum "War and Peace", the Magnelli Museum, and the ceramics museum, continue the area's rich artistic tradition. Renowned worldwide for its elegance and lifestyle, Cannes attracts with its iconic beaches, the Croisette, acclaimed restaurants, and luxury boutiques. Recognized as a top global destination for festivals and events, the city hosts major happenings at the Palais des Festivals such as the Cannes Film Festival, MIPIM, and Cannes Lions. Ideally located between Monaco and Saint-Tropez and close to Nice International Airport and Cannes-Mandelieu Aerodrome, Cannes offers an exclusive lifestyle at the heart of the French Riviera. As a major player in luxury real estate and ambassador of the French art of living, Maison BARNES operates an integrated network of 159 agencies in 21 countries and 75 destinations, supporting its clients through all life's projects. Agency fees payable by vendor

Ref. : 84865372

BARNES Cannes

MANDELIEU-LA-NAPOULE499 000 €

Apartment for sale park - 3 rooms - 65 m²

EXCLUSIVE MANDELIEU: 2-BEDROOM APARTMENT, 65M2 WITH 61M2 TERRACE, SEA VIEW, AND POOL

BERTI AND SONS Group exclusively offers this beautiful 65 sq m (700 sq ft) 2-bedroom apartment in a gated villa with a swimming pool, located in the hills. The apartment features two bedrooms, a living room, a fully equipped kitchen, and two bathrooms, opening onto a superb 61 sq m (657 sq ft) terrace with stunning sea views and lush surroundings. Air-conditioned and ideally situated just a few minutes' walk from the town center, the apartment is sold with a private garage and an outdoor parking space.

Ref. : RBA57

AGENCE DE LA POSTE

HYÈRES269 000 €

Apartment for sale park - 4 rooms - 75 m²

OLBIUS RIQUIER - T4 UNOBSTRUCTED VIEW

Just a stone's throw from the Olbius-Riquier garden and the municipal swimming pool, discover this beautiful North-South facing 4-room apartment of 75 m2, tastefully renovated, offering a pleasant, bright and functional living environment. You will be charmed by its living room opening onto a south-facing balcony, offering beautiful unobstructed views and a peaceful setting. The apartment also comprises three bedrooms, a kitchen open to the living room, a bathroom, and a separate toilet. A cellar and a communal parking area complete this property.

Ref. : 4886

CABINET RIPOLL

CANNES2 190 000 €

House for sale park - 6 rooms - 200 m²

For Sale - Neo Provençal Villa - Sea View - Super Cannes

Located within walking distance of beaches and shops, in a secure cul-de-sac and in absolute quiet, this magnificent Provençal villa with natural stones, completely renovated and offering panoramic sea views. It is composed as follows: - On the ground floor: an entrance, a living room, a dining room, an open kitchen. - On the first floor: 2 bedrooms ensuite with bathrooms - On the lower floor: 2 bedrooms also ensuite with shower rooms. Outside, a garage, a swimming pool, parking spaces, and multiple terraces complete this exceptional property. The villa also has the possibility to be transformed into 6 bedrooms. Information about the risks to which this property is exposed is available on the Georisques website: www.georisques.gouv.fr

Ref. : 86732024

Prestige & Properties

VILLENEUVE-LOUBET995 000 €

Apartment for sale park - 4 rooms - 112 m²

Villeneuve-Loubet – Marina Baie des Anges – Apartment with panoramic sea views and terrace

In the heart of the prestigious Marina Baie des Anges in Villeneuve-Loubet, discover this dual-aspect apartment located on the 7th floor of Le Commodore residence, offering exceptional panoramic views of the Mediterranean Sea and surrounding hills. With a living area of approximately 97 sq.m, this apartment features a 15 sq.m covered terrace, a natural extension of the living space, providing the perfect setting to enjoy breathtaking views of the sea and the French Riviera coastline. The apartment comprises an entrance hall, a spacious and bright living room opening onto the sea-facing terrace, a separate kitchen, two bedrooms overlooking the surrounding hills, a bathroom, a shower room with toilet, a separate guest toilet, and built-in storage. Renovation work offers an excellent opportunity to unlock the full potential of this property and create a contemporary interior in an exceptional setting. A cellar and a private parking space complete this property. An iconic architectural creation by André Minangoy, Marina Baie des Anges is renowned for its distinctive design and has been awarded the prestigious 20th Century Heritage label. This highly sought-after address on the French Riviera offers an exceptional lifestyle, with its marina, beaches, restaurants, shops, and five-star hotel all within walking distance. Ideally located close to Antibes and Cagnes-sur-Mer, and approximately 15 minutes from Nice International Airport, this apartment represents a rare opportunity, whether as a primary residence, a holiday home, or an elegant pied-à-terre on the French Riviera. Co-ownership: Yes | Lots: 2081 | Annual charges: €5,000 | Ongoing proceedings: No Energy class : D – Climat class : B / estimated annual costs for standard use : between €1,580 and €2,190 (ref year 2023) Information on the risks to which this property is exposed is available on the Geohazards website : www.georisques.gouv.fr Represented by Amélie DOLLÉ, acting in his capacity as authorized service provider, with full powers for the purposes hereof. Agency fees payable by vendor - Nombre de lots dans la copropriété: 334 - Montant moyen de la quote-part de charges courantes 6,000 €/yearly - Montant estimé des dépenses annuelles d'énergie pour un usage standard, établi à partir des prix de l'énergie de l'année 2023 : 1580€ ~ 2190€ - Amélie DOLLÉ - Agent commercial - EI - RSAC 884 445 081

Ref. : 87445990

BARNES Saint-Paul de Vence

CAGNES-SUR-MER699 000 €

House for sale park - 5 rooms - 138 m²

5-rooms villa to renovate with swimming pool and garden – Saint-Jean - La Colle

In the quiet residential area of La Colle, close to Val Fleuri, discover this villa of approximately 138 m², built over two levels, with a swimming pool and a garden of around 700 m². The property features a spacious double living room opening onto the terrace and garden, offering complete privacy with no overlooking neighbours. There is also a separate kitchen, which can be opened up to the living area to create a bright and welcoming open-plan space overlooking the pool. On the ground floor, there is one bedroom, a shower room with WC, and a guest WC. Upstairs, you will find three additional bedrooms and a shower room with WC. The bedrooms enjoy open views and excellent privacy. The villa also benefits from a basement that can be used as a large wine cellar or converted into a gym. The property includes a closed garage and additional parking space. This is the ideal family home, set in a pleasant and peaceful environment, conveniently located close to the motorway, shopping centres, the beach, parks, and the airport. Full documentation and a virtual tour are available upon request. Contact our agent today to arrange a viewing!

Ref. : 87006350

WRETMAN ESTATE & CONSULTING

MANDELIEU-LA-NAPOULE795 000 €

Apartment for sale park - 4 rooms - 135 m²

MANDELIEU MINELLE - SPACIOUS 4-ROOM GROUND FLOOR APARTMENT IN A SECURE ESTATE - GUARD POOL GARAGE OUTDOOR PARKING

MANDELIEU-LA-NAPOULE / MINELLE | EXCLUSIVE Magnificent 4-room apartment of 135 m² with garden, in absolute tranquility The Berti and Sons Real Estate Group offers you exclusively in a private estate with a guard and pool, this superb 4-room apartment of 135 m², benefiting from a large and pleasant garden adjoining a private 2-hectare natural park next to the Riviera Golf of Barbossi, in a privileged environment where calm and serenity reign. Located in the heart of the highly sought-after residential area of Minelle, this property with generous volumes offers a particularly pleasant living environment. It consists of a private and independent entrance, a guest toilet, a spacious living room with dining area and open kitchen, as well as a sleeping area comprising two bedrooms with shower room. A true master suite of more than 30 m² completes the whole, with its private bathroom and dressing room. A laundry room completes the layout of this apartment. A privileged living environment, combining space, tranquility, and proximity to amenities, shops, and public transport. A rare property in the area, ideal for enjoying a sought-after residential environment while staying close to all conveniences. A garage with electric door and an outdoor parking space complete the whole. Visitor parking in the residence. To discover without delay!

Ref. : CBNB06

AGENCE DE LA POSTE

LA BALME-DE-SILLINGY399 000 €

Apartment for sale park - 4 rooms - 85 m²

LA BALME-DE-SILLINGY - T4 triplex

In the heart of Balme-de-Sillingy, in a human-sized condominium from 2006, discover this 4-room triplex located on the 1st and last floor. The apartment is composed as follows: entrance, living room with balcony facing south-east, fully equipped separate kitchen with pantry and independent toilets; on the second level: two bedrooms with fitted wardrobes and bathroom with WC; 3rd level: large attic bedroom. Private parking and a garage in the basement complete the package.

Ref. : 1619

Vallat Immobilier