OK
More than Less than
€  ok

Key-words : panoramic sea view

Houses and Apartments, your real estate specialist magazine offers a selection of ads that match with the keyword panoramic sea view. You can refine your search by specifying the area or price range in the navigation bar link Search for a House/Apartment.

LA CROIX-VALMER5 450 000 €

House for sale panoramic sea view - 10 rooms - 340 m²

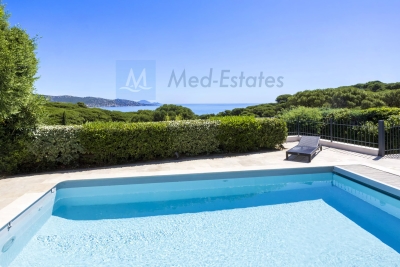
Contemporary Sea-View Villa in La Croix-Valmer

Discover this exceptional 340 m² villa nestled in the lush hills of La Croix-Valmer, offering breathtaking panoramic sea views. The modern architecture is perfectly integrated into the natural landscape, providing a tranquil and private oasis for relaxation and entertaining. With expansive terraces and an inviting infinity pool, outdoor living is at its best in this stunning property. Inside, the villa boasts 10 spacious rooms including 6 comfortable bedrooms, all thoughtfully designed to provide maximum light and spectacular vistas. The grand living area features floor-to-ceiling windows, seamlessly connecting to the terraces and pool area while immersing the interiors in natural light. High-end finishes and contemporary details create a luxurious yet welcoming ambiance throughout the home. This rare villa is ideal for those seeking elegance, space, and comfort on the French Riviera. Whether as a prestigious residence or a holiday retreat, the property promises an unparalleled lifestyle just minutes away from sandy beaches, charming villages, and local amenities. Indulge in the very best of Mediterranean living in this remarkable setting.

Ref. : 87170747

MED-ESTATES

STE-MAXIME2 290 000 €

House for sale panoramic sea view - 6 rooms - 190 m²

Stunning Sea View Villa with Pool in La Nartelle, Sainte-Maxime

Discover this exquisite 190 m² furnished villa for sale in La Nartelle, Sainte-Maxime, offering uninterrupted panoramic sea views. The property features 5 spacious bedrooms and 6 elegantly appointed rooms, providing generous space for both family and entertaining. Enjoy the refined living areas equipped with air-conditioning, a cozy fireplace, and modern double glazing with PVC sliding windows. Outdoors, the villa boasts a beautiful swimming pool surrounded by lush Mediterranean landscaping, complemented by electric awnings, outdoor lighting, and a shaded spacious terrace perfect for relaxing or dining al fresco. Entertain guests with a built-in barbecue and benefit from practical amenities like a bike storage room, fenced garden, and electric shutters for added security and comfort. This smart home is equipped with solar panels, double flow ventilation, crawl space, optical fiber, alarm system, digicode, intercom, electric gate, and fire alarm system, ensuring safety and peace of mind. Ready to move in and enjoy, this property represents the epitome of luxury coastal living on the French Riviera.

Ref. : 87093603

MED-ESTATES

ROQUEBRUNE-CAP-MARTIN900 000 €

Apartment for sale panoramic sea view - 3 rooms - 79 m²

ROQUEBRUNE CAP MARTIN SEAFRONT - 3 ROOMS

Seafront, secured residence with direct access to the beach and close to shops, spacious 3-room renovated apartment with terrace offering a panoramic sea view. Large living room with equipped open kitchen, a master bedroom with dressing room and bathtub, a second bedroom, and a shower room. A garage and a cellar complete this property. Information about the risks to which this property is exposed is available on the Géorisques website: www.georisques.gouv.fr

Ref. : 87542337

CAP MARTIN PROPERTIES

ST-RAPHAËL4 350 000 €

House for sale panoramic sea view - 8 rooms - 380 m²

SAINT-RAPHAËL – CONTEMPORARY VILLA – PANORAMIC SEA VIEW

Agay: a contemporary architect-designed villa offering a spectacular panoramic sea view over Agay bay, within walking distance of the shops and the sea. With a living area of approximately 300 sqm, this carefully designed villa boasts all the modern amenities. A lift connects the garage to the main living area. This comprises an entrance hall leading, on one side, to spacious living areas including a kitchen and a pantry, a dining room opening onto two terraces, and a lounge, all boasting splendid, commanding sea views. On the opposite side, the master suite also offers generous spaces with sea views: a bedroom, a bathroom with shower and bath, and a dressing room. There is also a large study that could be converted into a gym or an additional bedroom. On the first floor are two en-suite bedrooms, each with a shower room and walk-in wardrobe, and a small room designed to accommodate a jacuzzi. There are also two further bedrooms sharing a bathroom with a shower and bath, and a large walk-in dressing room. The plot, covering over 1,200 sqm, features several terraces from which to enjoy the sea view and the outdoor spaces all year round. The swimming pool, which forms a continuation of the living areas, also offers a panoramic view of the sea. Designed with great care, this exceptional family villa features spaces that have been thoughtfully planned to ensure both comfort and the best possible enjoyment of the sea view, which overlooks the unique landscape of Agay bay with its red rocks, shops and restaurants open all year round. Agency fees payable by vendor - Montant moyen de la quote-part de charges courantes 750 €/yearly - Montant estimé des dépenses annuelles d'énergie pour un usage standard, établi à partir des prix de l'énergie de l'année 2021 : 1280€ ~ 1740€ - Guillaume GARCIA-MOREAU - Agent commercial - EI - RSAC 889 764 221

Ref. : 87147662

BARNES THÉOULE-SUR-MER

MANDELIEU-LA-NAPOULE1 990 000 €

House for sale panoramic sea view - 7 rooms - 307 m²

MANDELIEU LA NAPOULE - PANORAMIC SEA VIEW - VILLA 5 BEDROOM

Mandelieu-La Napoule: Just 10 minutes from the beaches and the Port of La Napoule, this villa offers high-quality features in a privileged setting. The property unfolds harmoniously as follows: The ground floor welcomes you with an entrance hall opening onto bright living areas — a living room, dining room, TV lounge, and a fully equipped kitchen with pantry. Two bedrooms and a shower room complete this level. The upper floor is entirely dedicated to the master suite, featuring a spacious bedroom, dressing room, bathroom, and a private Tropezian terrace. The garden level offers several additional assets: a study, a wine cellar for enthusiasts, a laundry room, a home cinema, and an en-suite bedroom with its own shower room. The villa also includes a garage and multiple parking spaces. Set on a 2,147 m² plot, the property features a swimming pool, generous terraces, and a charming outdoor living area with barbecue creating a true haven of peace. Energy Class: C — Climate Class: A Estimated annual energy costs for standard use: between €2,729 and €3,693 (reference years 2021–2023). Information on potential risks for this property is available on the Géorisques website: www.georisques.gouv.fr Agency fees payable by vendor - Montant estimé des dépenses annuelles d'énergie pour un usage standard, établi à partir des prix de l'énergie de l'année 2023 : 2729€ ~ 3693€ - Christophe GOURNAY - Agent commercial - EI - RSAC 501 162 648

Ref. : 84055516

BARNES THÉOULE-SUR-MER

CAVALAIRE-SUR-MER1 590 000 €

House for sale panoramic sea view - 3 rooms - 100 m²

CAVALAIRE PARKS WITH SEA VIEWS from CAP LARDIER to CAVALAIRE

Exclusive listing with agnes malecki agency - in the cavalaire parks, very close to the beaches - prime location for this approximately 100m2 villa to renovate, facing south, with panoramic sea views from cap lardier to the port of cavalaire. It comprises a ground floor divided into an entrance hall, pantry, kitchen, living room, hallway, two bedrooms, bathroom, and toilet, as well as lovely terraces and a garage. Building permission granted for a beautiful contemporary sea-facing house...

Ref. : 1_V10008762

AGENCE AGNES MALECKI - GOLFE DE SAINT TROPEZ

LA COLLE-SUR-LOUP2 990 000 €

House for sale panoramic sea view - 8 rooms - 225 m²

La Colle sur Loup: Charm and sophistication in absolute tranquility

Sole Agent - Set in the residential hillside neighbourhood of La Colle-sur-Loup, in a peaceful cul-de-sac, this charming Provençal property, renovated in 2010, offers an elegant blend of modern comfort and authentic character. Spanning 225 m² of living space, it comprises 8 rooms, including 5 bedrooms – one of which is a ground-floor master suite – and a self-contained guest apartment, ideal for entertaining guests in complete privacy. The extensive 3,710 m² grounds feature a 15 x 6 m heated swimming pool, with lovely terraces perfect for relaxing whilst enjoying beautiful views of the sea and the surrounding greenery. A large double carport and several parking spaces provide easy access, whilst the quality of the interior and exterior materials underlines the property's overall refinement. A rare setting, combining space, privacy and a soothing panoramic view.

Ref. : MZISP2034

Michaël Zingraf Christies International Real Estate SAINT-PAUL DE VENCE

ST-PAUL-DE-VENCE4 875 000 €

House for sale panoramic sea view - 9 rooms - 402 m²

Les Hauts de Saint-Paul - Contemporary villa with panoramic sea views

Nestled within the prestigious gated estate of Les Hauts de Saint-Paul, one of the French Riviera's most exclusive residential addresses, this exceptional contemporary villa offers a rare blend of timeless elegance, absolute privacy and refined Mediterranean living. Meticulously redesigned, extended and renovated to an outstanding standard, the property combines refined architecture with beautifully balanced living spaces, where natural light, generous volumes and seamless indoor-outdoor living create an atmosphere of understated sophistication. Ideally located just minutes from the charming village of Saint-Paul-de-Vence, renowned international schools, Nice Côte d'Azur Airport and the beaches of the French Riviera, the villa enjoys absolute tranquillity while remaining at the heart of the Côte d'Azur lifestyle. Set within beautifully landscaped grounds of approximately 2,671 sqm, the property offers around 400 sqm of elegant living space. The beautifully proportioned reception rooms have been designed to embrace seamless indoor-outdoor living. A generous lounge, elegant dining room, library and bespoke kitchen open effortlessly onto the terraces through expansive floor-to-ceiling glazing, bathing the interiors in natural light while framing peaceful views towards the Mediterranean. The result is an atmosphere of exceptional serenity, where every space invites relaxation and effortless entertaining. Designed with both family living and elegant entertaining in mind, the villa features five beautifully appointed en-suite bedrooms. A superb primary suite on the main level offers the comfort of single-level living, while four additional en-suite bedrooms occupy the upper floor, where the villa's elevated position reveals spectacular panoramic views across the Mediterranean. Entirely dedicated to relaxation and wellbeing, the lower level features a magnificent wine cellar, a sauna and a fully equipped fitness room with direct access to the gardens, creating a private wellness retreat within the home. Outside, beautifully landscaped gardens unfold around the swimming pool, while a succession of elegant terraces provides the perfect setting for every moment of the day — from relaxed family lunches and sun-drenched afternoons to refined evenings overlooking the Riviera. Every aspect of the property has been thoughtfully considered to provide exceptional comfort through discreet, state-of-the-art amenities, perfectly complementing its timeless elegance and contemporary lifestyle. Combining an exceptional address, impeccable craftsmanship and a remarkable quality of life, this is far more than a residence. It is a private retreat designed for those seeking the very best of the French Riviera lifestyle. Agency fees payable by the seller. Energy rating: B – Climate rating: A Estimated annual energy costs for standard use: between €2,220 and €3,004 (reference years: 2021, 2022 and 2023). Information regarding potential risks to which this property is exposed is available on the Géorisques website: www.georisques.gouv.fr Agency fees payable by vendor - Montant estimé des dépenses annuelles d'énergie pour un usage standard, établi à partir des prix de l'énergie de l'année 2021 : 2220€ ~ 3010€ - Les informations sur les risques auxquels ce bien est exposé sont disponibles sur le site Géorisques : www.georisques.gouv.fr - Amélie DOLLÉ - Agent commercial - EI - RSAC 884 445 081

Ref. : 87147635

BARNES Saint-Paul de Vence

LE CANNET8 900 000 €

House for sale panoramic sea view - 8 rooms - 450 m²

Heights of Cannes - Panoramic Sea View - Recently Renovated Property

Elegant modern Provençal property, fully and recently renovated with high-quality finishes, embodying the elegance and lifestyle of Cannes. Nestled in one of the most sought-after neighborhoods and enjoying an ideal south-west exposure, it overlooks the sea and the French Riviera coastline, offering breathtaking panoramas from every living space. Designed for hosting and sharing, the residence unfolds its 450 sqm of light-filled interiors around a majestic double-height living room, extended by a dining area and an open-plan equipped kitchen. The five bedrooms, including a spectacular master suite occupying the entire upper floor with bathroom, dressing room, and a vast covered terrace facing the sea, ensure absolute comfort. The 2,284 sqm landscaped grounds reveal an infinity pool, an elegant pool house with summer kitchen and TV lounge, as well as numerous relaxation and reception areas. A rare address, designed to savor the art of entertaining and the gentle way of life on the Riviera.and TV lounge, there are also plenty of parking spaces.

Ref. : MZICA6410

Michaël Zingraf Christies International Real Estate CANNES CROISETTE

MOUGINS5 950 000 €

House for sale panoramic sea view - 8 rooms - 577 m²

Near Mougins - panoramic views

Located in a green setting, this exceptional villa offers an idyllic living environment combining serenity and convenience. Completely renovated with high-quality materials, it charms with its timeless style, both elegant and modern. Just a short walk from shops, it enjoys a peaceful environment, enhanced by an exceptional panoramic view stretching from the majestic Estérel mountains to the Mediterranean Sea. The garden, adorned with century-old olive trees, contributes to this unique, soothing and sophisticated atmosphere. On the main level, the spacious reception areas open onto a large sunny terrace, offering a seamless transition between indoors and outdoors. The garden, a true haven of peace, invites relaxation and conviviality with its heated swimming pool, pétanque court, and Mediterranean-style landscaping, combining lavender and olive trees. The interior of the villa comprises five en-suite bedrooms, each designed for the comfort and privacy of its occupants. An elegant office, a modern gym, an immersive cinema room, and a wine cellar complete this exceptional living space. Car enthusiasts will be delighted by the four private garages and double carport, offering secure and spacious parking. This villa perfectly combines luxury, comfort, and modernity, while retaining an authentic and warm character thanks to the integration of natural elements from the surrounding environment. A rare and privileged place to live for those seeking excellence.

Ref. : MZIMO3028

MICHAËL ZINGRAF CHRISTIE'S INTERNATIONAL REAL ESTATE MOUGINS

CHATEAUNEUF-GRASSE8 975 000 €

House for sale panoramic sea view - 8 rooms - 550 m²

Panoramic sea view.

Set in a peaceful and highly sought-after location on the hills of Châteauneuf-Grasse, this magnificent Provençal bastide enjoys an exceptional panoramic sea view. Surrounded by beautifully landscaped grounds planted with mature olive trees, the property offers a rare combination of privacy, elegance and authentic Mediterranean living. From the moment of arrival, the generous proportions and abundant natural light create an immediate sense of space and refinement. The spacious reception areas open seamlessly onto the gardens through large windows and French doors, creating a harmonious connection between the interior and exterior. Traditional Provençal architecture is beautifully complemented by modern comforts and high-quality finishes, creating an elegant yet welcoming atmosphere. The bastide features 6 en suite bedrooms, providing exceptional comfort and privacy for family and guests, including an independent caretaker's house. Every room has been thoughtfully designed to offer a serene and relaxing environment. Outside, a spectacular 24-metre swimming pool forms the centrepiece of the landscaped grounds. Complete with a jacuzzi and cascading waterfall, it provides an idyllic setting for relaxation and entertaining while enjoying the exceptional Mediterranean climate. The surrounding gardens also offer numerous secluded areas for outdoor dining, entertaining and enjoying the peaceful surroundings. A large basement, an impressive wine cellar, a three-car garage and a state-of-the-art security system further enhance this exceptional property. A truly rare residence for those seeking character, privacy and refined Provençal living, ideally situated close to the charming villages of the Grasse hinterland and within easy reach of the Côte d'Azur. Energy Performance Certificate (DPE): D (126) Greenhouse Gas Emissions (GES): D (34) Estimated annual energy costs for standard use (2023): €4,380 – €5,926. Agency fees payable by the vendor. Transaction fee schedule available online and upon request. Information concerning the risks to which this property is exposed is available on the Géorisques website: www.georisques.gouv.fr.

Ref. : CAN170025

Savills Valbonne

LES ISSAMBRES2 850 000 €

House for sale panoramic sea view - 6 rooms - 191 m²

A Contemporary Gem with Panoramic Ocean Views - Les Issambres

In Les Issambres, in a privileged setting where the Mediterranean light accompanies every moment, this elegant villa offers a rare retreat, designed to combine a refined lifestyle, privacy and the gentle art of living on the French Riviera. Overlooking its surroundings and enjoying breathtaking panoramic sea views, the property immediately captivates with its warm atmosphere and its natural openness onto the coastal landscape. Set within approximately 1,500 m² of grounds, the villa offers around 191 m² of living space and an exceptionally harmonious layout, equally suited to a primary residence or an elegant holiday home. Here, every space has been thoughtfully designed to make the most of the beauty of its surroundings, welcome family and friends, and enjoy long summer days in an atmosphere that is both sophisticated and relaxed. From the entrance, the generous proportions naturally invite exploration. The fully equipped kitchen has been designed with both conviviality and functionality in mind, while a wine cellar completes this space dedicated to the pleasures of fine dining. The TV lounge offers a more intimate setting, perfect for moments of relaxation, while two bedrooms and a shower room with WC complete this level with comfort and elegance. A first suite, arranged within an independent annex, adds another dimension to the property. It features its own dressing room as well as a shower room with WC, offering its occupants a true sense of privacy and independence. This space is ideally suited to welcoming family or guests while allowing everyone to enjoy their own private environment. Upstairs, the villa reveals one of its finest features: an entire level devoted to the principal suite. Designed as a private apartment, it includes a small sitting room, dressing room, separate WC and shower room. Yet it is above all the charming tropézienne terrace that gives this space its unique atmosphere. From this privileged vantage point, the sea becomes a constant presence, offering a spectacle that changes with every passing hour. At dawn, as the first light gently touches the horizon, and at sunset, when the sky takes on golden hues, every moment becomes an invitation to slow down, breathe and simply contemplate. The lower level also features an independent space designed as a suite with shower room and WC. This configuration is particularly appealing for a family property or for entertaining guests, offering additional accommodation while preserving a pleasant sense of independence. Outside, the property reveals its full potential for a lifestyle devoted entirely to the Mediterranean way of life. The heated swimming pool naturally becomes the heart of summer days, while the landscaped outdoor areas invite you to make the most of the exceptional climate of Les Issambres. A pétanque court evokes long afternoons spent with friends, when the heat softens and time seems to stand still. The barbecue area naturally extends these moments of conviviality over al fresco meals, in the unmistakable atmosphere of the South of France. The panoramic view forms the common thread throughout the property. It accompanies the various living spaces and creates an enduring feeling of escape. The villa seems to enter into a natural dialogue with its surroundings, between sky, sea and Mediterranean vegetation. From a practical perspective, the property also benefits from a garage of approximately 20 m², an atelier/laundry room of approximately 12 m² and a 5 m² pool equipment room. An independent annex of approximately 15 m² further enhances the property and accommodates one of the private suites. More than a villa, this property offers a genuine Mediterranean lifestyle in Les Issambres: a home designed for gathering, sharing and enjoying, where each bedroom has its own atmosphere and where the sea accompanies each day until the last rays of sunlight. A confidential and distinctive address where panoram

Ref. : MZIST1986

MICHAËL ZINGRAF CHRISTIE'S INTERNATIONAL REAL ESTATE SAINT-TROPEZ

LES ISSAMBRES5 700 000 €

House for sale panoramic sea view - 8 rooms - 330 m²

PANORAMIC SEA VIEW GULF OF ST TROPEZ EXCEPTIONAL PROPERTY 6 BEDROOMS POOL EVERYTHING WITHIN WALKING DISTANCE

EXCLUSIVE TO SEA VIEW PROPERTY - GROUPE AGENCE DU CAP. Located within walking distance of the beaches and shops, this remarkable property boasts a rare location and spectacular panoramic sea views over the Gulf of Saint-Tropez and the port of Les Issambres. Built on a landscaped plot of 3,449 sqm, with no overlooking neighbors, it offers nearly 360 sqm of living space. Its architecture, designed by Joël Le Couturier, was conceived to create a seamless dialogue between the interior and exterior spaces, highlighting natural light and views towards the Mediterranean. The house reveals a true duality of atmospheres. The living room extends on one side to an intimate patio and on the other to terraces opening onto the Mediterranean horizon. This design allows you to enjoy different spaces and atmospheres throughout the day and the seasons. The kitchen, along with a pantry and storage space, completes the reception rooms. Particularly pleasant to live in, the villa offers a sophisticated layout with most of the living spaces on the ground floor. This level includes two suites, one of which is the master bedroom, a laundry room, and a separate room with a washbasin. Upstairs, four additional suites each have access to a large terrace and enjoy stunning panoramic views of the sea and the surrounding landscape. Facing the Gulf of Saint-Tropez, the heated infinity pool naturally extends the view towards the horizon. The surrounding terraces offer various spaces for entertaining or relaxing. An outdoor shower and toilet complete the amenities. A rare property where architecture and the Mediterranean lifestyle converge, designed both for entertaining and for fully enjoying the comfort of a home that is easy to live in every day.

Ref. : 2905

SEA VIEW PROPERTY / GROUPE AGENCE DU CAP

LES ISSAMBRES1 829 000 €

House for sale panoramic sea view - 6 rooms - 160 m²

FOR SALE: Contemporary 5-bedroom villa with double garage, swimming pool, and sea view in Les Issambres

Contemporary Elegance & Exceptional Sea Views. Nestled in a lush, perfectly preserved setting, this exceptional property offers a rare quality of life, where spaciousness and light blend harmoniously. The villa boasts reception areas bathed in natural light, opening onto expansive panoramic terraces and stunning sea views. Designed for convivial entertaining, the kitchen benefits from direct access to a covered terrace, ideal for enjoying sunny days and Mediterranean evenings. The sleeping area comprises a master suite extended by an additional bedroom (which could also serve as an office or dressing room), and a spacious bedroom with access to the terrace and swimming pool. Two further bedrooms, including one for children (underfloor but very bright), complete these spaces. Outside, the landscaped garden creates a true haven of peace around an infinity pool that seems to merge with the sea. Several relaxation areas and a double garage complete the amenities of this contemporary residence. A rare and exclusive property, intended for lovers of breathtaking views, serenity and exceptional architecture.

Ref. : 2851vp

SEA VIEW PROPERTY / GROUPE AGENCE DU CAP

VALLAURIS2 650 000 €

House for sale panoramic sea view - 7 rooms - 270 m²

Charming stone villa with panoramic sea view

Nestled in a sought-after and perfectly quiet residential area, this elegant Provençal stone villa from the 1950s enjoys a privileged location close to main roads while offering an exceptional panoramic view of the sea, the Cap d'Antibes, and the mountains. Set on a beautifully landscaped plot of approximately 1,820 m² with a lovely pool area, the property offers around 250 m² of living space. The main floor features a beautiful entrance leading to a spacious living room, a dining room, and a separate kitchen, all opening onto a magnificent terrace overlooking the sea. On the garden level, there are four en-suite bedrooms with their own bathrooms or shower rooms, also opening onto a terrace. An independent two-room apartment, a closed garage, and several parking spaces complete the property. This characterful villa is ideal as both a primary or secondary residence. It captivates with its authenticity, generous volumes, and breathtaking views. It also offers great renovation potential to enhance its charm and adapt it to contemporary tastes.

Ref. : MZICA7491

Michaël Zingraf Christies International Real Estate CANNES CROISETTE