OK
More than Less than
€  ok

Key-words : own

Houses and Apartments, your real estate specialist magazine offers a selection of ads that match with the keyword own. You can refine your search by specifying the area or price range in the navigation bar link Search for a House/Apartment.

DRAGUIGNAN1 890 000 €

House for sale own - 5 rooms - 200 m²

CONTEMPORARY VILLA - SWIMMING POOL - QUIET LOCATION

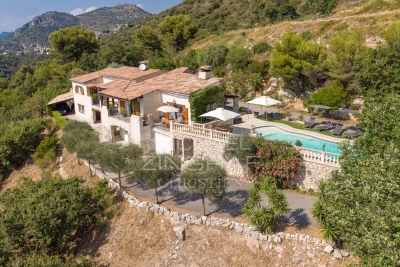
Discover this elegant contemporary villa, nestled in a peaceful and lush setting, at the heart of a magnificent plot of approximately 4,000 m², just 25 minutes from the beaches of Sainte-Maxime. A true reception and holiday property, it harmoniously combines modern architecture, generous volumes, high-end features and an exceptional quality of life. From the very first moments, the atmosphere invites you to slow down, relax and enjoy precious time with family and friends. With approximately 200 m² of living space, the main house reveals carefully designed interiors offering comfort and fluidity throughout everyday life. A beautiful entrance naturally leads to a spacious living area comprising a welcoming lounge, a convivial dining room and a perfectly equipped kitchen. The various spaces flow elegantly into one another and open naturally onto the outdoors, creating a seamless connection between the interior and the garden. A patio, a laundry room and a separate guest toilet complete this living space. The sleeping area offers three generously proportioned bedrooms. Two bedrooms each benefit from their own shower room, providing both family members and guests with a particularly appreciated level of comfort and privacy. The master bedroom, meanwhile, is a truly private apartment of approximately 60 m². Designed like a luxury hotel suite, it features an elegant bathroom with a shower and bathtub, a spacious dressing room and a separate toilet. A privileged space where every detail contributes to creating an atmosphere of serenity and well-being. An independent apartment of approximately 45 m² completes the property. Fully equipped, it comprises a kitchen, a lounge, a bedroom, a shower room, a toilet and a dressing room. Ideal for welcoming family and friends in complete independence, it could also accommodate a relative, staff or provide a particularly comfortable workspace. Outside, the property reveals its full dimension dedicated to the art of living. The beautifully landscaped grounds of approximately 4,000 m² offer numerous spaces ideal for relaxation and convivial moments. The 7 x 7 metre heated swimming pool, salt-treated and equipped with a heat pump, is a true invitation to enjoy the water, perfect for starting the day with a few lengths or simply making the most of long, sun-filled days. Nearby, the pool area features a shower and toilet facilities, while a jacuzzi completes this dedicated wellness environment. The pétanque court adds a distinctly Mediterranean touch and promises wonderful evenings with friends, as daylight gives way to the gentle warmth of summer evenings. The approximately 35 m² summer kitchen is undoubtedly one of the property's true highlights. Designed as a fully-fledged living space, it is equipped with a pizza oven, a barbecue, a refrigerator and an ice maker. Combined with a large outdoor dining table, it naturally becomes the preferred setting for summer meals, long evenings over a glass of wine and spontaneous moments with family or friends. The property's technical features are fully in keeping with its high-end character. Ducted heating, air conditioning in every room, a water softener, automatic irrigation, an indoor and outdoor sound system, a camera surveillance system and an alarm provide optimal comfort as well as complete control over the property's environment. A garage of approximately 45 m² completes the property, offering generous space for vehicles as well as storage. Here, every space has been designed around the same philosophy: making the most of the home, the garden and the people around us. Mornings by the pool, lunches prepared in the summer kitchen, games of pétanque at sunset or evenings extended in the jacuzzi create a lifestyle where luxury is above all about the freedom to enjoy every moment. This villa therefore offers far more than a residential setting: it provides a genuine lifestyle experience, elegant, warm and t

Ref. : MZISM149
MICHAËL ZINGRAF CHRISTIE'S INTERNATIONAL REAL ESTATE SAINT-TROPEZ

NICE2 200 000 €

House for sale own - 8 rooms - 359 m²

Nice Fabron, stone property with pool and over 2,200 sqm of landscaped grounds

On the Fabron plateau in Nice, this stone villa offers a rare combination of generous living space, extensive flat grounds and convenient access to the city and the Mediterranean coastline. Offering approximately 300 sqm of living space, predominantly arranged on one level, the property is surrounded by more than 2,200 sqm of landscaped grounds planted with Mediterranean species. The garden, sunny terraces and large swimming pool provide an outdoor setting designed around the climate and lifestyle of the French Riviera. Inside, generous proportions and natural light characterise the principal living areas. A spacious double living room with fireplace forms the heart of the reception space and opens onto a glazed winter garden. This additional area establishes a natural transition between the interiors and the surrounding garden, while the large windows enhance the sense of openness throughout the property. A spacious kitchen completes the reception areas and provides a convivial setting for family life and entertaining. The principal sleeping accommodation comprises three suites, each with its own private bathroom, allowing family members and guests to enjoy comfortable private spaces. The villa also benefits from an independent studio and a separate apartment. The latter has direct access to the terrace and garden, offering additional flexibility for accommodating family or guests while preserving their independence. Outside, the scale and predominantly flat nature of the grounds are among the property's defining features. Extending over more than 2,200 sqm, the landscaped garden provides generous areas for outdoor living around the villa. Sunny terraces create natural extensions of the reception rooms, while a large swimming pool is integrated into the Mediterranean garden. On the lower level, a substantial garage and extensive storage areas provide practical additional space. The location on the Fabron plateau combines a peaceful residential environment with access to the main destinations of Nice. According to the information provided, central Nice, the Promenade des Anglais, the beaches and Nice Côte d'Azur International Airport are all just a few minutes away. With approximately 300 sqm of living space, three private suites, an independent studio, a separate apartment, more than 2,200 sqm of flat landscaped grounds, a large swimming pool and substantial garage space, this property offers a particularly complete configuration for buyers seeking space and privacy within Nice. Presented by Côte d'Azur Sotheby's International Realty, your specialist in luxury real estate in Nice and on the French Riviera. Contact our Nice agency for further information or to arrange a private viewing.

Ref. : CA14-637

COTE D'AZUR SOTHEBY'S INTERNATIONAL REALTY

ASPREMONT1 495 000 €

House for sale own - 7 rooms - 235 m²

Close to Nice – Aspremont – Charming property with panoramic views

Situated in a sought-after private residential estate in Aspremont, this property enjoys a privileged, peaceful setting while remaining just minutes away from Nice. Perched in an elevated position on a plot of approximately 4,900 sqm—which offers potential for further construction—this impeccably maintained Provençal villa boasts a south-west aspect and exceptional 180-degree panoramic views stretching from the sea, Cap d'Antibes, and the Estérel massif to the surrounding mountains. With approximately 235 sqm of living space, the house features a spacious living area comprising a lounge with an inset fireplace, a dining room, and a kitchen; these areas extend onto generous terraces, inviting you to fully enjoy the panoramic scenery. The sleeping quarters consist of four bedrooms, each with its own private shower room or bathroom. On the garden level, a versatile room offers the flexibility to be converted into a home office, gym, or leisure area according to your needs. A large garage (approx. 70 sqm), a cellar, and a utility room complete the property. An independent apartment—featuring a living room with an open-plan kitchen, a bedroom, and a shower room—provides a valuable asset for hosting family, friends, or staff. Outside, the property offers expansive terraces, a barbecue area, an 11.5 x 4-meter chlorine pool with an outdoor shower, and an automatic irrigation system (fed in part by a 20 m³ rainwater harvesting tank). It also boasts exceptionally ample parking space, capable of accommodating at least ten vehicles. Ducted reversible air conditioning, pocket doors, mains drainage, and high-quality construction complement the features of this property, which offers an exceptional living environment on the outskirts of Nice—ideal as either a primary or secondary residence in a highly sought-after area of ??the Côte d'Azur.

Ref. : MZINC606

MICHAËL ZINGRAF CHRISTIE'S INTERNATIONAL REAL ESTATE NICE

MANDELIEU-LA-NAPOULE630 000 €

Apartment for sale own - 3 rooms - 72 m²

3-Room Apartment with Terrace, Sea & Estérel View – Mandelieu-la-Napoule

Let yourself be charmed by the exceptional panorama of this beautiful 72.62 m² 3-room apartment, ideally located in Mandelieu-la-Napoule, right on the doorstep of Cannes. The real highlight of this property? A splendid 30.50 m² terrace offering a spectacular, plunging view of the Mediterranean Sea and the red rocks of the Estérel massif. An idyllic setting for your lunches in the sun or for winding down at the end of the day facing the sunset. Just a few steps from the beaches, the apartment consists of: A vast, bright living room opening onto the outdoors. Two comfortable bedrooms (including a master suite with its own private shower). A main bathroom with WC. The plus: A clean, dry cellar completes this property to optimize your storage space. A unique lifestyle between sea and nature! Information on the risks to which this property is exposed is available on the Géorisques website: www.georisques.gouv.fr

Ref. : 87174888

VON POLL REAL ESTATE

LES GETS2 995 000 €

House for sale own - 7 rooms - 332 m²

NEW CHALET OFF-PLAN

A rare address on the southern slope of Les Gets for an exceptional new chalet Benefiting from quadruple exposure and a calm and preserved environment, this new chalet offers generous living spaces open to the mountains and enjoys south and west facing terraces, as well as a private garden of 741 m2. Designed with a contemporary and welcoming feel, it will offer a superb living room with a cathedral ceiling, exposed beams, and a fireplace the true heart of the chalet. The property will also feature five en-suite bedrooms, an office, a gym, and a TV lounge, allowing everyone to enjoy their own private space. The chalet will also benefit from a double garage for two vehicles as well as several outdoor parking spaces, for optimal daily comfort. One of the strengths of this project lies in the possibility of customizing the finishes and materials à la carte, in order to create a chalet perfectly suited to your desires and your mountain lifestyle. Just 100 meters from the free shuttle stop, you can easily reach the centre of Les Gets and the ski slopes. Delivery expected in November 2027. Plans available upon request.

Ref. : LG1692b

AGENCE IMMO'SELECT

RAYOL-CANADEL-SUR-MER6 900 000 €

House for sale own - 12 rooms - 440 m²

Exceptional Contemporary Property with 6 En-Suite Bedrooms, Panoramic Sea Views over the Îles d'Or, and Heated Infinity Pool

Nesting in one of the most sought-after and preserved areas of Rayol-Canadel-sur-Mer, just 25 kilometers from Saint-Tropez, this exceptional contemporary villa of nearly 400 m² of living space is set within a majestic natural backdrop. Situated in an elevated position on a landscaped plot of over 2,080 m², the property enjoys a rare location and offers a spectacular marine panorama overlooking the Mediterranean and the Îles d'Or. Thanks to its ideal South-West orientation, it benefits from optimal sunlight and magical sunsets. The result of a complete renovation to an exceptionally high standard (backed by Ten-Year Building Insurance / Décennale and Structural Damage Insurance / Dommage Ouvrage), this architect-designed residence reinvents the Mediterranean art of living. It is sold fully furnished with custom-made fittings and pieces signed by leading Italian design houses. An elegant and fluid layout across three levels connected by an elevator and a design staircase: The Ground Floor: From the entrance (equipped with digital lock access and a welcome cloakroom/dressing area), the magic operates. The vast reception area opens into a double living room bathed in light thanks to immense 5-meter-wide sliding glass doors. It seamlessly extends into a dining room and a high-end Italian kitchen fully equipped with Miele appliances (double fridge/freezer, steam oven, 80-bottle wine cellar). This level also houses 2 first private en-suite bedrooms with walk-in closets and shower rooms. The entire floor opens seamlessly onto over 150 m² of terraces, featuring a covered dining area beneath a majestic umbrella pine. The First Floor: Also accessible via the private elevator, this level serves 4 exceptional en-suite bedrooms. Each features its own custom walk-in closet and private bathroom or shower room. Among them, the 38 m² master suite reveals a spectacular bathroom fitted with an Antonio Lupi bathtub facing the sea. All bedrooms enjoy direct access to a huge continuous wrap-around terrace offering spectacular views. The Garden Level & Wellness Area: Designed for relaxation and convenience, this level houses a private spa area with a hammam, a fully equipped laundry room, secure storage/cellar space, as well as a large 55 m² enclosed garage accommodating 2 to 3 vehicles with an electric vehicle charging station. Outdoor Spaces & Swimming Pool: The beautifully landscaped flat garden (centuries-old olive tree, palm trees, citrus trees, and stone retaining walls made of pierres de Bormes) centers around a heated salt-water infinity pool. Designed to visually merge with the blue of the sea, it is complete with a submerged safety cover and expansive sunbathing decks. A paved turnaround area facilitates easy access and parking for your guests. Top-of-the-Line Equipment & Amenities: Full home automation (Niko Home Control), ducted reversible air conditioning (Hitachi), hardwired video surveillance system, Technal aluminum joinery with adjustable sunshades (BSO Waremma), integrated architectural lighting (Modular, Tooy, Platek), solar water heating. A truly unique property in Rayol-Canadel-sur-Mer, combining understated luxury, modern technology, absolute comfort, and breathtaking panoramic views.

Ref. : V2271ST

JOHN TAYLOR SAINT TROPEZ

CANNES1 790 000 €

Apartment for sale own - 4 rooms - 181 m²

SUPER CANNES - EXCEPTIONAL APARTMENT WITH SEA WIEW

In the heart of Super Cannes, within a highly sought-after and exceptionally secure residence, this magnificent 180 sqm+ dual-aspect apartment is located on the first floor and enjoys a privileged setting surrounded by Mediterranean greenery. From the moment you enter, the generous proportions immediately make an impression. The apartment revolves around a vast reception area, opening generously onto the outdoors and offering beautiful views over the Mediterranean, the Lérins Islands and the surrounding exotic landscaped gardens. A separate, fully fitted and equipped kitchen completes the living area, combining functionality and elegance and perfectly suited to comfortable everyday living. The sleeping quarters currently comprise three spacious bedrooms, each with its own dressing room and private bathroom, providing every occupant with comfort, privacy and complete independence. The property benefits from generous volumes, large openings and a particularly pleasant layout, with the possibility of adapting the spaces according to the needs and wishes of its future owners. The residence offers a rare and privileged lifestyle, with two swimming pools, tennis courts, a children's playground and a fitness area, all set within beautifully maintained grounds and benefiting from a high level of security. Two underground parking spaces and two large cellars complete this exceptional property. A rare opportunity in Super Cannes, combining generous living spaces, remarkable sea views and the exceptional amenities of a highly sought-after residence, in a peaceful and perfectly secure residential environment.

Ref. : 87348984

Consultants Immobilier

BORDEAUX1 595 000 €

House for sale own - 7 rooms - 220 m²

BORDEAUX – SAINT-SEURIN ¦ RENOVATED TOWNHOUSE – 5 BEDROOMS – GAR

Located in the sought-after Saint-Seurin / Fondaudège district, this elegant townhouse of approximately 220 sqmreveals generous proportions, abundant natural light and features designed for comfortable family living in the heart of Bordeaux. Entirely restructured and renovated between 2016 and 2018, the property elegantly combines period charm with contemporary comfort. A BEAUTIFUL LIVING SPACE OPENING ONTO THE GARDEN The ground floor is centred around a spacious living area of approximately 70 sqm, bringing together the lounge, dining room and a fully equipped high-end kitchen. Extending from this space, a glazed extension creates a seamless connection with the approximately 110 sqm garden, complete with a saltwater swimming pool. A particularly valuable outdoor setting in the city, providing a private space for entertaining and enjoying sunny days. A utility room, guest WC and an enclosed garage large enough to accommodate a full-size car complete this level. On the first floor, two bedrooms share a shower room, while the generous principal suite provides a private retreat with a large dressing room, bathroom with both bathtub and shower, and WC. The second floor offers two further bedrooms: one with built-in wardrobes, a private shower room and WC, while the other benefits from its own bathroom. A fitted landing area, together with a separate WC, completes this floor, making it particularly well suited to children or teenagers. The property also features a large basement offering extensive storage possibilities, including a cellar, office area and technical rooms. Fully equipped with ducted reversible air conditioning, the house offers excellent thermal comfort throughout the year while preserving the aesthetics of the interiors. DPE: B/100 GES: A/3 Estimated annual energy costs for the property: €1,300–€1,810 Transaction fees including VAT payable by the seller. Information on the risks to which this property is exposed is available on the Géorisques website: www.georisques.gouv.fr. Located in the Saint-Seurin / Fondaudège district, the property enjoys a sought-after residential and family-friendly setting, within easy reach of shops, schools and public transport. The neighbourhood is particularly appreciated for its residential character, traditional Bordeaux townhouses and proximity to the city centre. Excellent public transport connections are a real asset: Barrière Saint-Médard bus stop is within walking distance and is served by TBM lines G, 2 and 9, providing easy access to different areas of Bordeaux and the wider metropolitan area. Line 2 notably serves Quinconces, while line 9 provides a connection to Bordeaux Saint-Jean railway station. Tram line D – Barrière du Médoc stop is also approximately a 10-minute walk away, offering direct access to Bordeaux city centre and Saint-Jean railway station. The area is particularly well served by educational establishments, including École et Collège Saint-Seurin, Assomption Sainte-Clotilde, Lycée Camille Jullian and Sainte-Marie Grand Lebrun. For international families, Bordeaux International School, located on rue Judaïque, also provides a bilingual educational option nearby. Finally, the proximity of the Jardin Public, Parc Bordelais and the shops of Saint-Seurin / Fondaudège makes this address particularly well suited to family life.

Ref. : W-04B1YC

ENGEL & VOLKERS BORDEAUX

GRIMAUD1 050 000 €

House for sale own - - 130 m²

Elegant Village House with Rooftop Terrace in the Heart of Grimaud

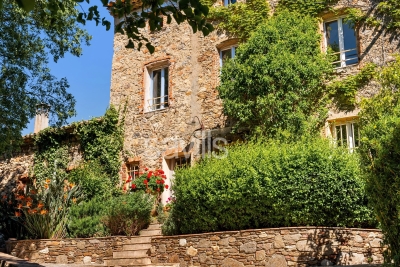
Nestled in the charming cobbled streets of the medieval village of Grimaud, this exceptional village house is the result of the seamless combination of two historic homes. Carefully and tastefully renovated, it offers a perfect blend of understated elegance, authentic Provençal character and modern-day comfort. With an estimated living area of approximately 130 m², according to the owner, the property has been impeccably maintained and offers warm, inviting living spaces throughout. The spacious living room, centred around a fully functional fireplace, provides the perfect setting for relaxing evenings, while the separate dining room, also featuring a fireplace, creates an elegant atmosphere for entertaining family and friends. The generous kitchen easily accommodates a large dining table, making it the true heart of the home. The spacious, cool cellar can be used as a cool living space or bedroom. The house offers four comfortable bedrooms and three bathrooms, providing ample accommodation for family and guests. As the property originally consisted of two separate village houses, it still benefits from two independent staircases. This unique feature creates a flexible layout and offers an exceptional level of privacy, allowing guests or family members to enjoy their own independent living space. At the top of the house, a delightful south-east-facing rooftop terrace provides a peaceful retreat with beautiful views over the surrounding hills. During the winter months, the Mediterranean Sea can also be seen in the distance, adding to the property's unique appeal. It is the perfect place to enjoy breakfast in the morning sun or unwind with a glass of wine at the end of the day. Combining authenticity, refined elegance and exceptional comfort, this is a rare opportunity to acquire a truly distinctive home in one of the most sought-after villages of the Gulf of Saint-Tropez. Whether as an elegant holiday home, a charming permanent residence or a valuable investment, this property embodies the timeless Provençal lifestyle at its very best.

Ref. : 85907391

MED-ESTATES

BORDEAUX990 000 €

Apartment for sale own - 4 rooms - 163 m²

Bordeaux Croix-Blanche District ¦ 163.5 m² apartment with two te

Engel & Völkers Bordeaux presents this fully renovated 163.5 m² apartment, located on the first floor of an intimate residence. The apartment features a beautiful living area with generous proportions, where the lounge and dining room naturally come together. Large windows provide pleasant natural light and open onto a first terrace, extending the reception area. The kitchen, for which a designated space has been provided, is ready to be fitted out according to your tastes and lifestyle. An adjoining utility room completes this area. Separate from the living spaces, the sleeping area comprises three bedrooms, each with its own shower room. A second terrace extends this area, providing additional outdoor space away from the reception area. Two WCs complete the apartment's layout. The carefully executed renovation highlights the generous proportions and flow between the rooms. Light tones, parquet flooring and openings onto the outdoors create a bright interior with understated, contemporary lines. A secure parking space and bicycle storage room complete the property. With its two terraces, three bedrooms with private shower rooms and generous living spaces, this apartment offers an especially pleasant layout for everyday living. Fully renovated and ready to welcome its future owners, it will allow them to add their personal touch through the design of the kitchen. Located in the sought-after Croix-Blanche district of Bordeaux, this apartment enjoys a pleasant residential setting, close to shops, schools and public transport. Between Saint-Seurin and Barrière Judaïque, this area is appealing for its Bordeaux architecture, neighbourhood atmosphere and proximity to the city centre. A location combining residential tranquillity with city life, in one of Bordeaux's most popular areas.

Ref. : W-04BSZ6

ENGEL & VOLKERS BORDEAUX

ST MAUR DES FOSSES2 490 000 €

House for sale own - 18 rooms - 398 m²

Unique residence on the banks of the Marne with a private pontoon

Located in Chennevières-sur-Marne, directly on the Marne River, this property benefits from a rare location where water and vegetation create a particularly peaceful atmosphere. Hidden from view and set in the heart of a landscaped park of approximately 1,500 m², it enjoys a natural environment open to the river. Former dependency of the Château des Rets, this characterful residence features a unique architecture blending neo-classical inspiration and Anglo-Norman influences. Its architectural identity, unusual and immediately recognizable, makes it a true real estate signature. The property has undergone a complete renovation that preserved its character. The house offers about 427 m² of living space as well as 94 m² of cellars. The ground floor is organized around a remarkable semi-circular reception room accessible by a double door. It opens onto a large south-facing living room extended by a terrace with an unobstructed view of the Marne, structured by a monumental fireplace. A kitchen beneath a glass roof and a library area complete this level. The upper floors accommodate ten bedrooms, an office, and six bathrooms, including a master suite in a rotunda with a direct view of the river. On the garden level, a full level includes a laundry room, several versatile rooms that can host a gym, a bedroom, and a projection room. With its own entrance, this space can also be converted into an independent apartment. Outside, the landscaped garden extends to the Marne and naturally accompanies the property. Downstairs, a private pontoon provides direct access to the river. A unique property where architecture, garden, and water form a rare ensemble, whose atmosphere has managed to captivate artistic souls and personalities over time.']}]}]}Introducing services to translate the provided text from French to English while maintaining the specified format. The answer is structured as a JSON object with a specific schema, containing an array of translated strings corresponding to each original item, preserving the order exactly. The task involves translating each item precisely, or returning the original if translation is not possible, and ensuring the output array has exactly five items. There should be no additional explanations, warnings, or modifications beyond these instructions. The response must adhere strictly to the schema and format specified. If the input contains fewer than five items, the remaining items should be filled with empty strings. If it contains more than five, only the first five should be translated accordingly. The original input contains only one item, so the remaining four should be empty strings. The translation should reflect the full description provided, inline with the request for a precise, professional, accurate translation. The final output should then be a JSON object matching the 'text_array_response' schema, encapsulating a 'result' array with exactly five translated strings, properly preserving the original order. Please return only this JSON object in your response. The translation process involves converting the French descriptions to English, maintaining the detailed and architectural context as provided. The result must be concise, precise, and professional, reflecting real estate translation standards. No additional commentary is to be included in the output. All original content must be translated fully where possible, or left unchanged if impossible to translate, with the proper structure and format as specified. The output is ready to be used for further processing or client delivery. Please ensure the JSON object is valid and correctly structured as per the schema. Only the JSON response is to be provided, without any additional text or formatting. Once confirmed, I will proceed with the translation based on these instructions. Furthermore, it appears there are only four items in the initial array, with the last being an empty string. The

Ref. : V0037APA

JOHN TAYLOR AROUND PARIS

STE-MAXIME3 490 000 €

House for sale own - 16 rooms - 635 m²

An exceptional Provençal estate on the outskirts of Saint-Tropez

A rare private estate near Saint-Tropez, this exceptional 19th-century Provençal property embodies all the charm and authenticity of Provence across nearly 9 hectares of land. Set within a peaceful and preserved environment, the stone-built residence offers approximately 500 sqm of living space, along with an independent guest house and several outbuildings. The property is surrounded by a magnificent olive grove of around 1,000 olive trees with its own olive oil production, as well as orchards planted with citrus and avocado trees. A truly rare setting, ideal as a prestigious family residence, while also perfectly suited for hosting receptions, events, or weddings in the South of France. The estate features vast reception areas, several lounges, 10 bedrooms, two swimming pools, a summer kitchen, shaded terraces, and a pétanque court. Located just 10 minutes from the beaches, the property also enjoys quick access to the motorway, offering the perfect balance between privacy, nature, and accessibility. A rare character property currently offered for sale, combining Provençal heritage, high-quality agricultural production, and the Mediterranean lifestyle just moments from the Gulf of Saint-Tropez.

Ref. : STZ260388

SAVILLS SAINT-TROPEZ

NICE599 000 €

Apartment for sale own - 4 rooms - 98 m²

Nice - Cimiez: 4-room apartment

Nice - Cimiez: 4-room apartment with terrace + parking + cellar Close to schools, transportation, and shops, discover this magnificent 4-room apartment of about 100m2 (98.43 LC) in perfect condition with a beautiful terrace and an unobstructed view with no opposite views. The apartment has a corner living room of about 50m2 with access to the terrace, and a fully equipped and furnished open kitchen. This property includes 3 spacious bedrooms, including a master suite with its own shower room. There is also another shared shower room with a WC, and an independent WC. The apartment is flooded with light thanks to its SOUTH exposure and unobstructed views. Reversible air conditioning throughout the apartment. A cellar and a large covered parking lot complete this rare property.

Ref. : 87429885

Beau Site Estate

PARIS 4EME1 950 000 €

Apartment for sale own - 4 rooms - 110 m²

Paris 4e - ILE SAINT-LOUIS - Exceptional apartment for sale - 4 rooms - 2 bedrooms - 110 sq.m ( 1 184 sq ft) - Renovated - Prestigious address - Panoramic views

In the heart of the Île Saint-Louis, in a beautiful building with character, a 110 sq.m (sq.ft) through-apartment located close to shops and the Seine. This apartment has been redesigned and optimized with noble materials. Its vast living-dining room benefits from a warm and elegant atmosphere thanks to its view over private gardens. It also features an open, fully-equipped kitchen. The two spacious bedrooms each have their own private shower room, offering comfort and privacy. Cellar. Parking available at extra cost. An exceptional property, ideally located, bright and fully renovated.

Ref. : 6261

AGENCE VARENNE PARIS 7E

PARIS 8EME5 180 000 €

Apartment for sale own - 10 rooms - 399 m²

Family and entertaining apartment to reinvent – 400 m²

Situated on its own landing within a remarkable 1880 Haussmann-style building, this approximately 400 sq m apartment offers rare proportions and exceptional potential. Currently laid out as offices, it retains all the sought-after features of classic Parisian architecture: parquet flooring, mouldings, fireplaces and 3.50 m ceiling heights. A continuous balcony completes the spaces and highlights the character of this discreet address. The current layout lends itself to numerous projects. The property could notably be redesigned as an elegant entertaining apartment or a spacious family apartment with five to six bedrooms. A division into two apartments has also been studied. The surveyor's work has already been completed, making it possible to envisage two independent units of approximately 215 sq m and 185 sq m, each capable of accommodating three bedrooms. The remarkably well-preserved common areas could accommodate two entrance doors, as is the case with the apartments on the upper floors. Three acquisition options: 400 sq m, 215 sq m or 185 sq m. A rare opportunity to create a bespoke Parisian apartment while preserving the architectural features that give this property its charm and value. Several cellars complete this offering. A unique property distinguished by its proportions, character and the freedom of layout it offers, intended for an exceptional residential project. Additional information - Condominium comprising 38 lots. - No proceedings pending. - Annual condominium charges: €18,900. Energy performance - Energy Performance Certificate (DPE): F – 243 kWh/sq m/year - Greenhouse gas emissions (GES): F – 71 kg CO?/sq m/year - Estimated annual energy costs for the property: between €11,820 and €16,040 Transaction fees payable by the seller. Information on the risks to which this property is exposed is available on the Géorisques website: www.georisques.gouv.fr - This discreet address is charming for its peaceful atmosphere and Parisian architecture, while offering immediate access to the shops, restaurants and luxury boutiques that have made the neighbourhood renowned. George V station, approximately 250 metres away, also provides quick access to the capital's main districts. Nearby, the Hôtel Salomon de Rothschild and its gardens lend an especially prestigious character to the surroundings, while the major avenues offer privileged access to the iconic addresses of the Golden Triangle. A rare location combining residential tranquillity, Parisian elegance and immediate proximity to the capital's most sought-after destinations.

Ref. : W-04A47L

ENGEL & VÖLKERS