OK
More than Less than
€  ok

Key-words : own

Houses and Apartments, your real estate specialist magazine offers a selection of ads that match with the keyword own. You can refine your search by specifying the area or price range in the navigation bar link Search for a House/Apartment.

CANNES3 100 000 €

Apartment for sale own - 6 rooms - 183 m²

CANNES CENTRE CROISSETTE | T6 | 183 M2 | NEW | SEA VIEW

RARE AND UNIQUE IN CANNES city centre BANANE district, in Mérimée square, opposite the FESTIVAL PALACE. On the 1st floor with elevator, private T6 FLOOR of 183 m2, comprising 2 exceptionally renovated apartments, with views of the palace and a glimpse of the SEA, very chic layout with high ceiling. It consists of two T3s on the same private floor, totaling 183 m² with 2 separate entrances and a common entrance hall. The two bright living rooms face SOUTH and open onto their large balcony, with 2 fully equipped open kitchens, the 4 bedrooms each have their own shower room, 6 toilets, and several dressing rooms. A strategic location, one of the most sought-after in the city, guaranteeing constant rental demand for investors, offering immediate access to all amenities, public transport, and cultural events. Risk information for this property is available on the Géorisques website: www.georisques.gouv.fr

Ref. : 87187765

AGENCIA

MOUANS-SARTOUX4 250 000 €

House for sale own - 15 rooms - 430 m²

Mouans-Sartoux – Family home with outbuildings

Located in Mouans-Sartoux, this fully renovated property spans approximately 430 m² and features a layout that is particularly well-suited for living with family or friends. The main house is complemented by four separate outbuildings, each with its own living area and jacuzzi, allowing everyone to maintain their privacy while sharing the common areas. The main house features spacious living areas, including a living room with a very large fireplace, a dining room, and a kitchen equipped with V-ZUG appliances. It also includes five bedrooms, one of which is a master suite with two walk-in closets, as well as several bathrooms and shower rooms. The four outbuildings each offer a different layout, featuring a kitchen, living area, and bedroom, with two of them boasting private terraces complete with a hot tub. An annex with a summer kitchen, laundry room, and restroom rounds out the property. Outside, the property centers around a 12 x 4.5 m swimming pool with a hot-water outdoor shower and a summer kitchen, designed to make the most of sunny days. A pétanque court, a gym, a carport for 8 vehicles, and numerous parking spaces round out the amenities. A unique and fully renovated property, designed to welcome family and friends in a comfortable setting, while allowing everyone to maintain their independence.

Ref. : MZIMO3195

MICHAËL ZINGRAF CHRISTIE'S INTERNATIONAL REAL ESTATE MOUGINS

CANNES1 290 000 €

Apartment for sale own - 3 rooms - 130 m²

CANNES CROISETTE - Corner apartment with a terrace and a small sea view

Just a short walk from the Croisette, in the area around the Martinez and Carlton hotels, discover this corner apartment located on the fifth floor of a luxury residence. The apartment is beautifully lit thanks to its dual southeast exposure and features a 30 m² corner terrace with a glimpse of the sea, accessible from all rooms. It consists of an entryway with storage, a double living room facing due south, and a fully equipped separate kitchen that can be opened up to the living room. The sleeping area includes two bedrooms with built-in closets—one of which has its own shower room—a second shower room with a toilet, a guest toilet, and a pantry. Located near the beaches, shops, restaurants, and the Palais des Festivals, this apartment is ideal for both a second home and a seasonal rental investment. A private, secure parking space in the basement is available for an additional fee.

Ref. : 11762

DOUGLAS ELLIMAN CANNES

VILLEFRANCHE-SUR-MER1 195 000 €

Apartment for sale own - 3 rooms - 72 m²

VILLEFRANCHE-SUR-MER | PANORAMIC SEA VIEWS

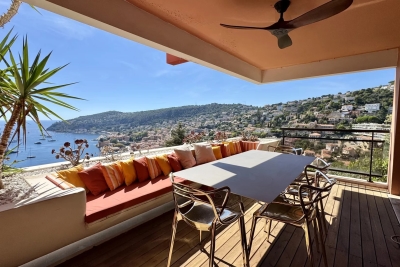
Exceptional property located within a prestigious, secure residence with a swimming pool and concierge, ideally situated close to all amenities. This beautifully renovated apartment of approximately 74 sq.m. has been finished to a high standard using quality materials. Facing due south, it enjoys abundant natural light and offers breathtaking panoramic views over the Mediterranean Sea, Cap Ferrat, the bay and the old town of Villefranche-sur-Mer. The apartment comprises an entrance hall, a spacious living room with an open-plan kitchen, a bedroom with built-in storage and a private balcony, as well as an additional room that can be used as a guest bedroom or office, with its own shower room. The entire living space opens onto a large terrace, offering an exceptional setting to enjoy the spectacular sea views and the Mediterranean lifestyle. A private parking space and a cellar complete this exceptional property. **A rare opportunity, ideal as a primary residence, luxury pied-à-terre or prestigious investment on

Ref. : 87347202

B Concept

NICE1 195 000 €

Apartment for sale own - 3 rooms - 84 m²

APPARTEMENT 3P DERNIER ETAGE VUE MER

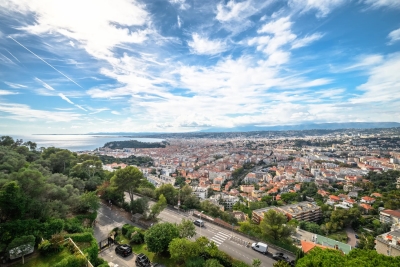
Ideally located on the top floor of an elegant residence with a concierge, this 84 sqm apartment offers a contemporary setting where every detail has been carefully designed to enhance space and natural light. From the moment you enter, the tone is set: a spacious, refined living area bathed in sunlight, seamlessly extended by a sophisticated open-plan kitchen with a central island. The entire living space opens onto an 11 sqm terrace, a true suspended balcony offering breathtaking panoramic sea views and a unique perspective over Nice. A setting as rare as it is enchanting. Carefully selected materials, bespoke built-in storage and meticulous finishes create a harmonious interior that is both warm and timeless. The sleeping area comprises two bedrooms, including an elegant master suite. Each room benefits from its own shower room with a walk-in shower, as well as perfectly integrated storage, ensuring both comfort and practicality. A secure enclosed garage is available for an additional €50,000, and a cellar completes this exceptional property, combining modern comfort with peace of mind. Just steps from local shops, the apartment enjoys an ideal location: 10 minutes from Nice city centre 20 minutes from Nice Côte d'Azur Airport 15 minutes from Monaco An exceptional property, perfectly suited either as a prestigious pied-à-terre or as a high-quality primary residence.

Ref. : 86434077

B Concept

GRASSE1 390 000 €

House for sale own - - 163 m²

A Beautiful Provençal Villa in a Private and Exclusive Domain

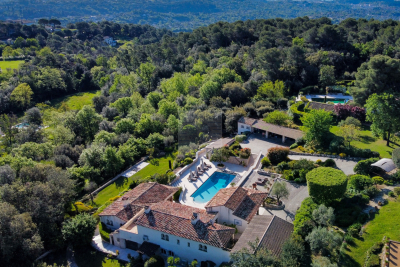
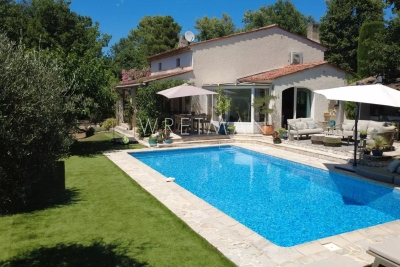
Nestled within a secure, gated and peaceful estate, this beautiful Provençal villa enjoys a privileged setting, surrounded by lush greenery and set on a generous plot offering privacy and tranquillity. The domain features an impressive collection of high-end villas, as well as protected olive groves shared by the owners, creating a distinctive Mediterranean atmosphere. The beautifully landscaped, park-like garden provides an idyllic setting for outdoor living, with a newly built swimming pool and a recently renovated guest house. The property also enjoys lovely views over the surrounding countryside and mountains, offering a wonderful sense of space and serenity. Upon entering the villa, you are welcomed by a spacious entrance hall leading to a modern, fully equipped kitchen with direct access to a sheltered, shaded terrace—ideal for outdoor dining. The generous living room offers ample space for both relaxing and entertaining, with a dedicated dining area. This level also features two comfortable bedrooms, each with its own en-suite bathroom. The villa has undergone extensive recent renovations, combining Provençal charm with modern comfort and efficiency. Among the upgrades are state-of-the-art triple-glazed windows, providing enhanced insulation, improved energy efficiency and increased security. The first floor is dedicated to the master suite, featuring a spacious bathroom and two private balconies, both offering beautiful views of the surrounding landscape. This exceptional property offers a rare combination of privacy, nature and convenience, with shops, restaurants and everyday amenities just a few minutes away. The well-maintained, gated estate provides a secure and exclusive environment, with guest parking and beautifully maintained communal green spaces. With its generous living areas, inviting outdoor spaces and independent guest house, the villa is ideally suited both as a family residence and for entertaining guests, offering comfort, privacy and an elegant Mediterranean lifestyle.

Ref. : 87415910

WRETMAN ESTATE & CONSULTING

MOUGINS2 340 000 €

House for sale own - 7 rooms - 245 m²

Mougins, neo Provençal villa with infinity pool and views of the old village

Within a peaceful and preserved residential setting in Mougins, this neo Provençal villa of approximately 245 sqm of living space occupies a privileged position in a secure estate, close to Mougins School, golf courses and local amenities. Set within 1,517 sqm of landscaped grounds, the property benefits from a south west exposure, abundant natural light and complete privacy from neighbouring properties. Its open views towards the old village of Mougins create a distinctive outlook from the house and its outdoor spaces. The ground floor is largely dedicated to reception and entertaining. A lounge and generous living room with fireplace provide comfortable spaces for everyday life, with the living room opening onto a terrace protected from view. A separate dining room and fully equipped independent kitchen complete the reception areas. Also on this level are an office and an en suite bedroom with its own dressing room and bathroom, providing the convenience of bedroom accommodation on the main floor. The garden level comprises three further bedrooms, together with a dressing room, bathroom and shower room. The villa therefore provides four bedrooms in total. Outside, the landscaped garden becomes a natural extension of the interiors. The infinity swimming pool forms the centrepiece of the grounds and is complemented by a pool house with a fully equipped kitchen, creating a dedicated environment for summer dining and entertaining. A private wellness area with hammam and shower room adds another dimension to the property, providing a dedicated space for relaxation at home. Two large fully tiled garages, a wine cellar and a laundry room complete the amenities. Beyond the property itself, the location offers access to the lifestyle for which Mougins is internationally recognised. Its green residential environment, golf courses, proximity to Cannes and historic old village have made the area an established destination for buyers seeking space and privacy on the French Riviera. The proximity of Mougins School is an additional consideration for international families. Bringing together approximately 245 sqm of living space, four bedrooms, 1,517 sqm of landscaped grounds, an infinity pool, pool house, private wellness area and views towards the old village of Mougins, the villa offers a comprehensive lifestyle proposition in a private residential setting. Presented by Côte d'Azur Sotheby's International Realty, your specialist in luxury real estate in Mougins and the Cannes hinterland. Contact our Mougins agency for further information or to arrange a private viewing.

Ref. : CA15-392

COTE D'AZUR SOTHEBY'S INTERNATIONAL REALTY

STE-MAXIME840 000 €

Apartment for sale own - 3 rooms - 80 m²

Apartment for sale in Sainte-Maxime. Within a modern, secure residence with a swimming pool, discover this beautiful 3-room apartment offering a lovely view of the sea and the Gulf of Saint-Tropez. Built with high-quality materials, it features: Entrance, guest toilet, spacious and bright living room opening onto a pleasant terrace extended by a garden of approximately 140 m², dining area, and a fully equipped open-plan kitchen.The sleeping area includes two en-suite bedrooms, each with its own bathroom.Garage, double garage, private parking space for a motorcycle, and a cellar. Great features, a must-see!

Ref. : 489V822A

STIL IMMOBILIER

PARIS 4EME1 450 000 €

Apartment for sale own - 4 rooms - 89 m²

Paris IV - Elegant, renovated four-room apartment with dual aspe

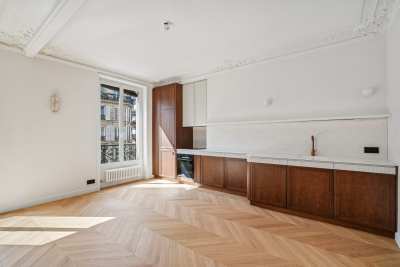
Engel & Völkers is delighted to present this superb four-room dual-aspect apartment, fully renovated and located in the heart of Le Marais, on one of the capital's most iconic avenues. From the moment you enter, the property impresses with its generous proportions, seamless layout and distinctly elegant atmosphere. The spacious main living area, featuring a fully equipped open-plan kitchen, forms the heart of the apartment and provides a particularly convivial, refined and light-filled setting. Benefiting from a dual east-west aspect, the property has numerous openings and large windows, allowing natural light to circulate generously throughout the day. The charm of the period architecture is expressed through elegant parquet flooring, ceiling mouldings and a fireplace, lending the reception area a quintessentially Parisian character. The carefully completed contemporary renovation complements the whole with comfort, sophistication and the highest standards. The sleeping area comprises two large en-suite bedrooms, each with its own shower room, offering an intimate and highly comfortable configuration. The circulation areas, integrated storage and hallways have been designed to optimise every square metre while preserving a smooth and functional layout. The property harmoniously combines historic character, contemporary features and a high-quality finish, creating an atmosphere that is at once warm, luxurious and timeless. In the immediate vicinity of Hôtel de Ville, Châtelet and Saint-Paul, this apartment represents a rare opportunity to acquire a prestigious main residence, an exceptional Parisian pied-à-terre or a quality property investment in the heart of Le Marais. DPE: E/327 kWh/m²/year. GHG: B/13 kg CO2/m²/year. Estimated annual energy costs : €2,680 - €3,670. Joint ownership of 51 lots. Average annual charges: € 2 408. Pending proceeding: no. Transaction fees VAT to be paid by the seller. Information on the risks to which this property is exposed is available on the Géorisques website: www.georisques.gouv.fr In the heart of the Saint-Merri district, at the meeting point of the Marais, the Hôtel de Ville and Beaubourg, this address benefits from a particularly sought-after Parisian location, combining heritage, culture, vibrant retail activity and exceptional centrality. The surroundings stand out for the richness of their architecture and history, with historic buildings, grand urban vistas, the Marais's narrow streets, and characteristic, iconic monuments of the French capital. In the immediate vicinity, the Hôtel de Ville, Beaubourg, the banks of the Seine, Notre-Dame and the Marais's many galleries create an exceptional cultural setting. The property also benefits from an especially dense selection of shops and restaurants, including numerous retail outlets and food shops, cafés and restaurants, all within a few minutes' walk. The Hôtel de Ville, Rambuteau, Châtelet–Les Halles and Saint-Paul stations are all within walking distance, providing excellent connections to the rest of the capital. Offering a rare balance between historic heritage, urban vitality and absolute centrality, this location represents a prime heritage address, particularly suited to a primary residence, a pied-à-terre or a high-quality investment in the heart of Paris.

Ref. : W-04AZXX

ENGEL & VÖLKERS

MEGÈVE1 790 000 €

Apartment for sale own - 4 rooms - 109 m²

Ancolie Apartment in Megève – South-Facing Terrace and Mountain Views

Ideally located just moments from the centre of Megève and the Palais des Sports, the Ancolie Apartment enjoys a prime setting in the heart of this prestigious French Alps resort. Set on the garden level, the property has been fully renovated by a Megève-based architecture practice. Offering 109 sq m of beautifully designed living space, the apartment combines a warm, inviting atmosphere with refined contemporary interiors. A spacious south-facing terrace extends the living areas outdoors and offers beautiful mountain views towards Rochebrune and Le Jaillet. The property forms part of an exclusive residence comprising just two apartments. • Living area: a welcoming open-plan space combining a TV lounge, dining area and fully equipped kitchen. • En-suite bedroom: a comfortable bedroom with private shower room and WC. • Principal bedroom: a spacious suite with bathroom, WC and direct access to the terrace and garden. • Double bedroom: a third suite with shower room, WC and direct outdoor access. • Bunk room: an additional sleeping area with a separate WC, shower room and its own private terrace. Offered for sale fully furnished and ready to move into, this apartment in Megève also includes a private parking space and ski storage. With its sought-after location, generous outdoor spaces, south-facing aspect and high-quality renovation, the Ancolie Apartment is an attractive opportunity for anyone looking to buy property in Megève. It is ideally suited as a second home in the French Alps or as a long-term property investment in one of the Alps' most iconic mountain resorts.

Ref. : PM1-677

Megeve Sotheby's International Realty (Or Immo Megeve)

LA COLLE-SUR-LOUP2 700 000 €

House for sale own - 12 rooms - 437 m²

Superb property - 437m2 - Gated estate

Just minutes from the iconic village of Saint-Paul-de-Vence, this remarkable family property of approximately 437 m2 enjoys a dominant position within a private and confidential estate, at the end of a cul-de-sac, offering an environment of absolute calm and total privacy. Built on a sumptuous landscaped plot of nearly 6,600 m2, richly planted with Mediterranean species, the villa benefits from a south-facing aspect, guaranteeing optimal light throughout the day. The meticulously designed outdoor spaces are arranged around an elegant heated infinity pool, bordered by wide natural stone terraces, with unobstructed panoramic views of the surrounding hills. The main house impresses with its generous proportions and high-quality amenities. It is arranged around a large entrance hall, a kitchen/dining room with a fireplace opening onto a pleasant covered terrace facing the pool, a large living room with a fireplace, a billiard room with a bar, an office, as well as a master suite and four bedrooms, each with its own bathroom. The functional spaces harmoniously complement the whole: cold room, laundry room, cellars, workshop, and a carport that can accommodate 4 to 6 vehicles. An independent annex, to be fitted out according to your needs studio, wellness area, gym or reception area further enhances the potential of this exceptional property. A rare property, combining Provençal elegance, remarkable volumes and a privileged natural setting, in the immediate vicinity of the most sought-after addresses on the French Riviera.

Ref. : SPP160MM

Saint Paul Properties

LES HOUCHES1 490 000 €

House for sale own - 6 rooms - 135 m²

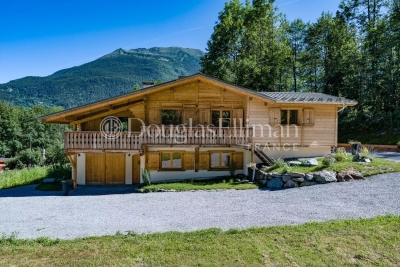
LES HOUCHES - Newly renovated 4-bedroom chalet

Chalet Alpage des Rocailles is a beautifully renovated 4-bedroom chalet on the Les Houches hillside. It has mountain views onto the Les Houches ski area on one side and the Dome du Goûter on the other. The chalet is built over two floors. The upper level features an open plan living and dining area that opens onto a lovely terrace and balcony via pocket sliding doors offering wonderful views. The fireplace and vaulted ceilings give the home a warm and cosy feel while still being open to the modern kitchen and dining areas. This floor also has two bedrooms, each with its own bathroom. The ground floor includes a workshop or gear room, TV room, two bedrooms, a laundry room and a bathroom. At the back of the chalet is a 25m² terrace, a stone barbecue and an enclosed storage space, perfect for outdoor eating. There is ample outdoor parking for four to five cars and the potential to build a carport. In addition, there is a possibility to install a hot tub or sauna on top of the storage area. Key features - Beautifully renovated 4-bedroom chalet in a peaceful location near the centre of Les Houches - Located on a quiet road in a pleasant area surrounded by forest - Warm and inviting atmosphere throughout, created using a mix of contemporary and traditional materials - Fantastic views of the Les Houches ski slopes and the surrounding peaks - Close to the local school, supermarket, restaurants, bars and shops Our Opinion Chalet Alpage des Rocailles is a lovely chalet in a peaceful setting. The interior is beautifully designed with a mix of modern wallpaper, traditional wood and cast-iron features giving it a stylish look and feel. Set back in a quiet position away from the road it is a great option for a family who can enjoy the garden and terrace and also venture into the woodland behind. Location Set up on the hill behind the church of Les Houches, the chalet is close to shops, schools and bus stops. Chamonix is only a 10-minute drive away and the Les Houches ski area is just a 5-minute drive away. This is a family-friendly neighbourhood with nature right on the doorstep.

Ref. : Rocailles

Douglas Elliman France

CALLIAN880 000 €

House for sale own - 6 rooms - 222 m²

Beautifully renovated 5 bedroom Villa with Swimming Pool - Callian

Beautifully renovated 5 bedroom Villa near Callian with Swimming Pool, close to local amenities. The entrance leads into the fabulous new fully fitted kitchen with bar area and dining room which then draws you outside to the pool terrace, summer kitchen and barbecue area. To the other side of the entrance you will find the bedroom wing with the master bedroom en-suite with bath, shower room and fitted dressing room, 2 double bedrooms with fitted cupboards and family bathroom. a guest bedroom en-suite with shower room (with separate entrance from outside with own terrace if required). The sitting room has a lovely fireplace, high ceilings and french windows leading outside. There is a staircase leading to the mezzanine with office area and then into a large double bedroom with en-suite bathroom. The garden is fully fenced and has many different places to sit and enjoy, including a boules court and in particular the outside dining and BBQ area with summer kitchen overlooking the pool. The house has reversible air-conditioning throughout, a car port and the garden is fully fenced with an electric gate and interphone.

Ref. : 87145746

WRETMAN ESTATE & CONSULTING

MÉRINDOL860 000 €

House for sale own - 8 rooms - 208 m²

Luberon – Mérindol

Exclusive Listing – Character Property – Garden – Swimming Pool – 6 Bedrooms Nestled on the heights of the charming village of Mérindol, on the southern side of the Luberon massif, this 208 sqm property offers a rare living environment, combining privacy with sweeping views over the endless landscapes of the Durance Valley. Built in the 1970s on 2,640 sqm of terraced grounds, this character property blends Provençal charm with generous volumes and distinctive architecture designed in harmony with its natural surroundings. Every level, terrace and opening frames the landscape and invites contemplation. The main house is arranged over two levels. A spacious living area, structured around a dry-stone wall and whitewashed beams, opens onto several sun-drenched terraces. An inviting adjoining dining room and a fully equipped separate kitchen complete this welcoming space, ideal for entertaining throughout the year. Two bedrooms, each with its own bathroom, are also located on this level. A light-filled central staircase, a signature architectural feature of the property, leads to a small sitting room and a terrace overlooking the valley. Beneath the eaves, two connecting bedrooms and a shower room provide a versatile space, ideal as a playful retreat or an inspiring suite bathed in natural light. On the garden level, two independent accommodations complete the property: a 45 sqm apartment comprising a living room, kitchen, bedroom and bathroom, as well as a separate 20 sqm bedroom with shower room, dressing room and direct access to a terrace. These spaces are ideal for hosting family and friends or could be used for seasonal rental purposes. The beautifully landscaped garden, dotted with olive trees, unfolds across dry-stone terraces planted with Mediterranean species. Charming pathways and steps lead to a large 11 x 6 metre swimming pool and its pool house, peacefully secluded from view. Just 40 minutes from Avignon, Aix-en-Provence and Marseille, and only 10 minutes from the renowned village of Lourmarin, this property offers all the qualities of an exceptional family home, an inspiring second residence or a hospitality project. A unique property in perfect harmony with the Provençal art of living.

Ref. : 86844450

DROUOT Propriétés

MANDELIEU-LA-NAPOULE1 495 000 €

House for sale own - 7 rooms - 290 m²

Elegant, modernized traditional villa in the heart of Minelle

In the heart of Minelle, one of Mandelieu's most sought-after districts for its local shops, set apart from its neighbours and enjoying a pleasant green outlook and a lovely sea glimpse from the upper floor, lies a modernised traditional villa offering 218 m² of living space, with potential for 290 m² of accommodation. The villa is revealed at the end of its private driveway, leading to an elegant entrance bordered by a generous first terrace. The entire ground floor is dedicated to the living area, comprising a spacious lounge, dining room, TV lounge and eat-in kitchen. The whole, with dual-aspect exposure, is bathed in light thanks to numerous large picture windows opening onto a second vast terrace overlooking the swimming pool and garden, enhanced by various relaxation areas. Upstairs, all 3 bedrooms have a terrace, offering a green view to the north and a sea glimpse to the south. The master bedroom, measuring over 34 m², benefits from a large private bathroom and built-in dressing rooms. The 2 other bedrooms each have their own en-suite shower room. A complete semi-basement level, together with a partially converted attic, both partly fitted out, offer scope for creating additional living areas over approximately 100 m². Several vehicles can be parked within the property, including two under a carport. Our opinion on the advantages of this property, which would be perfectly suited as a main or second home: - Beautiful architecture + open-plan effect - Bright, uncluttered, white interiors. Generous volumes. Large living area - Shops within walking distance (10 minutes) – 900 m from Auchan hypermarket and shopping galleries + bakeries... ? Barbossi Golf Course 1.6 km away ? Shopping gallery 4 minutes by car, 10 minutes on foot ? Château Beach (La Napoule) 2.8 km away. Pullman Beach 2.9 km away A8 motorway access 6 minutes away Energy performance rating: 160 – C Greenhouse gas emissions: 5 – A Estimated annual energy costs for the property: €3,490 to €4,770. Transaction fees, including VAT, payable by the seller. Information on the risks to which this property is exposed is available on the Géorisques website: www.georisques.gouv.fr The luxury real estate market on the French Riviera is one of the most attractive in the Mediterranean region. Holiday homes and second residences on the French Riviera offer not only an incomparable lifestyle and quality of life, but also, in view of the international economic climate, a secure investment and a smart retirement plan, particularly at premium addresses. Mandelieu-la-Napoule is a coastal town near Cannes, offering superb views of Cannes Bay, Cap d'Antibes and the Lérins Islands. Known as the Capital of Mimosa, its ports and beaches are central to Mandelieu's identity and image. Highly central, the town offers every amenity, including three marina harbours and Europe's first dry port, several golf courses, numerous restaurants and shopping centres. The Château de la Napoule, built in 1387 and surrounded by remarkable gardens, further confirms this unique art of living.

Ref. : W-04BD5S

ENGEL & VÖLKERS