OK
More than Less than
  ok

Key-words : outside

Houses and Apartments, your real estate specialist magazine offers a selection of ads that match with the keyword outside. You can refine your search by specifying the area or price range in the navigation bar link Search for a House/Apartment.

LA TURBIE1 490 000 €

House for sale outside - 7 rooms - 240

Villa with sea view and the Principality of Monaco

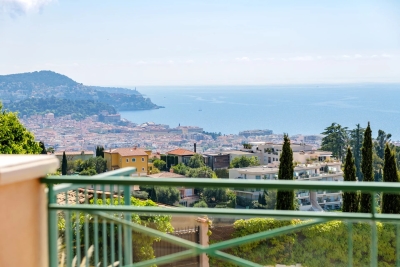
Neo-Provençal style villa located in a residential area of La Turbie with a view of the Principality of Monaco, the sea and the Trophée d'Auguste. This house enjoys a privileged exposure to the south and its environment is peaceful while being a few minutes walk from the shops of the village. It is located on a plot of 744m2 on three levels composed on the ground floor, of a large laundry room, two independent rooms with a fitted kitchen, a bathroom, a toilet and an office/workshop. An external staircase provides access through the front door to a hall with cupboards, a large living room bathed in light by large bay windows with a fully equipped open kitchen, a hallway leading to an office and a separate toilet. A shaded summer dining room has been set up outside. A staircase leads to the three bedrooms upstairs, two of which have an adjoining terrace and bathrooms, one with a toilet. This floor also leads to a mezzanine under a roof frame. The land allows three vehicles to be parked in its flat part, the rest of the land is in small terraces, fully enclosed, with beautiful views of the green hills and the sea in the distance. Possibility of building a swimming pool by submitting a prior declaration to the town hall. Close to access to the Principality of Monaco and the main motorways without having the disadvantages, this villa is suitable for family life as a main residence or can be interpreted as a holiday residence to enjoy village life with many possible activities nearby (municipal tennis courts, swimming pool, hiking trails, etc.) Energy rating: D/209 Greenhouse gas emission: D/46 Estimated annual housing energy costs: 3060 - 4140€ Transaction fees VAT to be paid by the seller. Information on the risks to which this property is exposed is available on the “Géorisques” website: www.georisques.gouv.fr The luxury real estate market at the Côte d'Azur is one of the most attractive in the Mediterranean area. Situated between Nice and Monaco, La Turbie is one of the most sought-after locations. Whilst ‘idyllic lifestyle and escape from city life' remains the primary reason people wish to purchase property in the French Riviera, due to the global economic situation, clients are also looking to buy secondary homes in the South of France as it is a stable investment and intelligent retirement plan. The French Riviera offers, as always, great stability and value for prestigious and unique properties which is not affected by individual economies.

Ref. : W-02XAAQ

ENGEL & VÖLKERS

SPÉRACÈDES1 440 000 €

House for sale outside - 9 rooms - 209

Beautifully renovated stone farmhouse with panoramic views and p

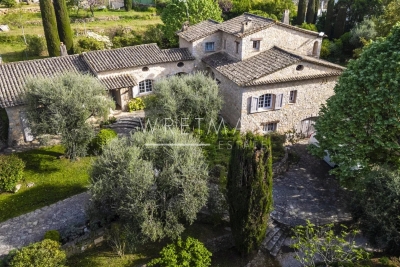
For those who appreciate authenticity without sacrificing comfort, this property is made for you! Discover this 17th-century shepherd's house and its 20th-century extension, fully renovated with taste. The farmhouse is situated on a nearly 3600 m² plot of land with wide terraces beautifully planted, mainly with Mediterranean species, including 52 olive trees. The main living area comprises 9 rooms over 3 levels. The ground floor, at garden level, is entirely dedicated to living space, consisting of a dining room, an independent kitchen, a living room with a fireplace, and a double-height reading lounge. The exposed stones, beams, and lime plaster provide a warm and authentic atmosphere, while stone tile floors, black aluminum joinery, integrated spotlights, reversible air conditioning, and fiber optics add a touch of modernity, achieving a comfort goal. The upper levels feature 4 bedrooms, including a double room with a mezzanine, and 3 bathrooms. An additional bedroom is accessible via an independent entrance, making a total of 5 bedrooms and 6 double beds. All levels offer a superb, unobstructed, and green panoramic view with no overlooking. Outside, a swimming pool with a large terrace and a pétanque court invites relaxation. A 20m² annex, consisting of two rooms to be fitted out, along with additional building potential, will allow for expanded living space or offer additional activity areas. A favorite for any lover of authenticity, tranquility, and nature. Energy performance diagnosis: 162 – C Greenhouse gas emissions: 5 - A Estimated annual energy costs for the home: 2090 to 2890 euros. Transaction fees including VAT are the responsibility of the seller. Information on the risks to which this property is exposed is available on the Géorisques website: www.georisques.gouv.fr Images in the Exposé may have been optimized or adapted using AI for illustrative purposes. The luxury real estate market on the French Riviera is one of the most attractive in the Mediterranean region. Vacation homes and second residences on the French Riviera not only offer an incomparable style and quality of life but also represent, in view of the international economic situation, a secure investment and a smart retirement project, especially at premium addresses. Spéracèdes is a charming village of 1,200 inhabitants located in the countryside behind Cannes. Located about 45 minutes from Cannes and less than 20 minutes from the world perfume capital, Grasse, this commune is a green oasis on the mountainside, between Cabris and Saint-Cézaire-sur-Siagne. With its exceptional panorama and tranquility, Spéracèdes remains in close proximity to shops. Most importantly, it offers privileged access to the hinterland with numerous hiking opportunities, between the various mountain peaks of the Préalpes d'Azur regional park and the St-Cassien lake below.

Ref. : W-047P0D

ENGEL & VÖLKERS

LES ADRETS-DE-L'ESTÉREL2 990 000 €

House for sale outside - 10 rooms - 430

Spacious Estate in Les Adrets-de-l'Estérel

Discover a magnificent 550 m² property in the scenic village of Les Adrets-de-l'Estérel, offering ten large rooms designed for both comfort and elegance. Nestled in a secure, fenced domain, this estate boasts premium features including water softener, air-conditioning, double flow ventilation, and an inviting fireplace for year-round enjoyment. The interior is filled with natural light through double-glazed aluminum sliding windows, adorned with flyscreens and window shades. Electric shutters and awnings ensure privacy and climate control, while the beautifully appointed bathrooms feature modern bathtubs for a spa-like experience. High-speed internet is conveniently integrated for seamless connectivity throughout the home. Step outside to enjoy serene views and privacy, surrounded by lush greenery. This property perfectly combines tranquility, modern amenities, and luxurious finishes, creating the ideal retreat in a sought-after region of the French Riviera.

Ref. : EC-3535

Maison BONAPARTE

MOUGINS1 490 000 €

House for sale outside - 3 rooms - 126

Elegant contemporary villa – Unobstructed view of the Estérel mountains and greenery

[Explore this villa via a video on our website to visualize it before a viewing] Nestled away from prying eyes on a 1,758m² plot, this contemporary villa of approximately 118m² charms with its soothing atmosphere and Balinese-inspired architecture. On the ground floor, there is a beautiful living room with an open kitchen, dining room, and lounge, extended by a generous terrace. A first bedroom with dressing room and shower room, as well as a laundry room. Upstairs, a 50m² suite with dressing room, bathroom, and direct access to a large panoramic terrace. Potential to add a third bedroom. Outside, an infinity pool clad in Balinese stone blends perfectly into the natural environment.

Ref. : 04215

LABEL PROPERTIES

PEYMEINADE1 230 000 €

House for sale outside - 6 rooms - 251

Peymeinade - Beautiful, friendly villa

Peymeinade - Quiet residential area In a peaceful, sought-after setting, charming, spacious villa set in 2,951 m² of wooded grounds, featuring several terraces, a swimming pool, a double garage with mezzanine and a pergola. The house, bathed in light thanks to its sliding doors opening onto the outside, is composed as follows: First floor: entrance hall leading to hallway, bedroom, shower room, separate WC, fitted and equipped kitchen opening onto covered terrace, dining room, living room, dressing room and second bedroom. First floor: a landing leads to a large bedroom with dressing room, two further bedrooms, a bathroom and a separate toilet. A complete and functional property, ideal for a family looking for comfort and tranquillity.

Ref. : V1562MGS

JOHN TAYLOR MOUGINS

APT1 190 000 €

House for sale outside - 9 rooms - 350

Renovated “bourgeois” townhouse with garden and swimming pool.

Nestled in the very heart of Apt's town centre, yet discreetly set back from the bustle of the market square, this property enjoys a location that is both central and peaceful. This stunning residence makes an immediate impression with its well-preserved character and distinctive personality, while its two independent entrances - one opening onto the courtyard, the other onto the garden - ensure a calm and sheltered environment. Built across three floors, with generous cellar space, the property spans over approximately 350m2 and offers remarkable, spacious volumes complemented by exceptional ceiling heights. The authentic character of this grand townhouse has been carefully preserved through a meticulous renovation completed in 2023. Immaculate “façades”, a variety of decorative flooring giving each room its own identity, along with numerous period fireplaces and cast-iron radiators, all contribute to the property's timeless charm. On the ground floor, the property comprises: small TV room with a decorative fireplace; study; sitting/dining room of approximately 65m2, also featuring an ornate fireplace; kitchen; separate WC. Steps lead down to the property's spacious vaulted wine cellars and storage spaces. The first floor is composed of: principal suite fitted with both a bath and a shower, and a separate WC, and boasting a private terrace of approximately 45m2 overlooking the garden; two additional double bedrooms; shower room. The second floor accommodates a self-contained apartment, comprising: sitting room with integrated kitchen and antique fireplace; two double bedrooms; bathroom with bathtub and WC. Outside, the front courtyard provides an impressive main entrance, complemented by a south-facing landscaped garden where a heated 11m x 3m swimming pool takes centre stage - a superb commodity in the heart of the town centre. A terrace stretching the full length of the house seamlessly connects indoor and outdoor living, with a small outbuilding tucked further back serving as a technical room. A secondary entrance leads to a garage space (usable, but in need of renovation) located at the far end of the garden. Amenities include: mains water and mains drainage; central heating with a gas condensation boiler; wood-framed double glazing; heated 11m x 3m swimming pool; basements housing the boiler room, wine cellar and storage; garage for 1 to 2 cars, plus two private on-street parking spaces; fibre-optic internet. This exceptional property offers a particularly sought-after balance between privacy and vibrant town life. Just a short walk from Apt's famous weekly market, shops and restaurants, it occupies a prime position in the heart of the Luberon, between the Petit and Grand Luberon ranges and close to the Alpes-de-Haute-Provence. __________Information on the risks to which this property is exposed is available on the Géorisques website: payable by the seller

Ref. : V03190.01980L

Maison Victoire

LE CANNET995 000 €

House for sale outside - 4 rooms - 103

Super Cannes - Contemporary villa - 100 m2 - Unobstructed view - Swimming pool

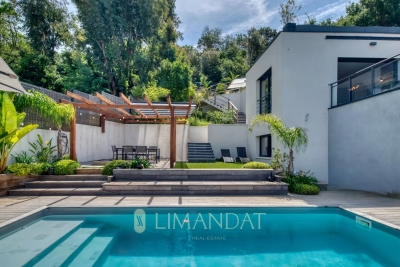
Sole agent Rare on the market new contemporary villa less than 10 minutes from the city center of Cannes and its famous boulevard de la Croisette Very bright and with a clear view It is composed of: First level: entrance living room / living room kitchen open to a large terrace offering an unobstructed view and pool view At the level of the terrace/pool: 3 bedrooms including 2 with openings to the outside, 1 bathroom and 1 shower room Parking for 5/6 cars Quiet ENERGY CLASS: 90 B CLIMATE CLASS: 2 A DPE established on 05/08/2025 Example: Estimated average amount of annual energy expenditure standard use, energy price base year 2021 between €690 and €990 Fees charged to the seller Information on the risks to which this property is exposed is available on the Géorisques www.georisques.gouv.fr website

Ref. : 85680189

LIMANDAT REAL ESTATE

CANNES4 990 000 €

House for sale outside - 7 rooms - 370

Hills of Cannes - Fully Renovated Villa with Sea and Mountain Views

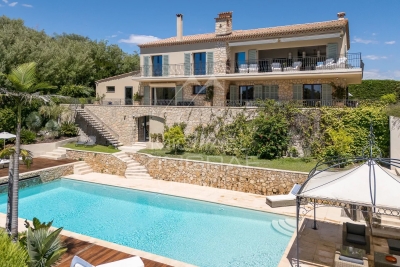
Located in an elevated position in the most prestigious part of Super-Cannes, this modern Provençal villa of approximately 370 sqm offers breathtaking views over the sea and surrounding landscapes. Set on a plot of around 1,365 sqm , the property has been completely renovated in a refined “shabby chic” style, blending modern elegance with high-quality materials. The spacious living room with fireplace and dining area opens onto a terrace with spectacular sea views. The large family kitchen, facing the mountains, provides a warm and welcoming atmosphere. The villa features five bedrooms, a study, a generous family room, and a wine cellar carved into the rock—offering the perfect balance of comfort and authenticity. High-end amenities include underfloor heating and air conditioning, ensuring optimal comfort all year round. Outside, the easy-to-maintain garden includes a large swimming pool, a pétanque court, and a spacious garage—making this a rare opportunity to acquire a turnkey property that perfectly embodies the relaxed elegance of the Côte d'Azur lifestyle.

Ref. : MZICA6797

Michaël Zingraf Christies International Real Estate CANNES CROISETTE

STE-MAXIME475 000 €

House for sale outside - 3 rooms - 73

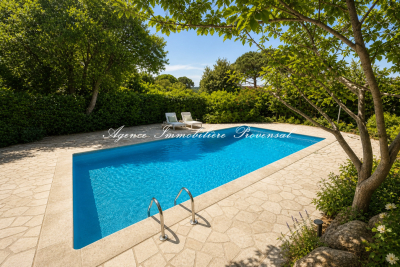
Duplex cottage with garden, terraces, and pool ? Close to town center and beach Just 1 km from the town center and beaches (a 15-minute walk), discover this charming 73 m² duplex cottage, set in an exclusive environment within a small, intimate condominium of only 3 units with a pool. On the garden level, you'll be won over by a bright 37 m² living space featuring an open, fully fitted kitchen, creating a welcoming and cozy atmosphere. The living room opens onto a pleasant covered terrace, extended by a private garden?perfect for fully enjoying the outdoors. A guest WC completes this floor. Upstairs, the sleeping area offers 2 bedrooms with built-in wardrobes, one of which has access to a solarium, along with a bathroom with WC. This property benefits from comfortable features: double glazing, reversible air conditioning, and a south-southwest exposure. Outside, you'll enjoy 65 m² of terraces, a private garden, and a pool shared between only 3 residences. The residence is secured by an automatic gate. A parking space and garage complete this property. ? A rare find, ideal as a primary home, second residence, or rental investment, located just minutes from all amenities and the sea. For more information on the risks this property may be exposed to, please consult the Géorisques website.

Ref. : 300V4821M

AGENCE IMMOBILIERE PROVENSAL

NICE779 000 €

Apartment for sale outside - 3 rooms - 103

2 bedrooms apartment with garden, terrace and panoramic view

Nice – Corniche Bellevue Located in a well-maintained residence built in 2007 with a swimming pool, this apartment—originally designed as a 4-room property—is currently configured as a spacious 2-bedroom apartment (3 rooms) offering 103 sqm of living space. It benefits from a 60 sqm private garden and a 27 sqm terrace. In impeccable condition, it features a 34 sqm living room and two generous bedrooms of 15 sqm and 17 sqm. Easy conversion back to a 3-bedroom (4-room) layout. Set in a quiet environment, away from the main road, the property enjoys panoramic views over the city and the sea. Sold with an underground Parkin place, an outside parking space and a cellar. Monthly charges: €351 Property tax: €1,415 Energy rating: B (energy) / A (climate) Information regarding potential risks to which this property is exposed is available on the Géorisques website: www.georisques.gouv.fr Agency fees of 5% (incl. VAT) payable by the seller are included in the price.

Ref. : 86977741

M Riviera

ROQUEBRUNE-CAP-MARTIN3 950 000 €

House for sale outside - 6 rooms - 441

Stunning contemporary villa in Roquebrune-Cap-Martin

Sumptuous contemporary villa located in the heart of the Hameau of Roquebrune-Cap-Martin. This modern property charms with its bright architecture and large bay windows overlooking a magnificent sea view, blending sea and lush nature. The villa features open and elegant living spaces, with beautiful living rooms enjoying an exceptional view, a dining kitchen, and en-suite bedrooms offering comfort and privacy. Its high-end finishes, combined with a high ceiling, create a refined and welcoming atmosphere. Outside, enjoy a landscaped garden, a beautiful swimming pool, spacious terraces, and a relaxation area. A unique living environment between luxury, tranquility, and proximity to the sea, ideal for unforgettable moments with family or friends. Les informations sur les risques auxquels ce bien est exposé sont disponibles sur le site Géorisques : www.georisques.gouv.fr / Mediateur : ANM Conso 2 rue de Colmar 94300 Vincennes

Ref. : 86882860

Cap Riviera Homes

GRASSE2 200 000 €

House for sale outside - 7 rooms - 320

Beautiful Stone Villa set in a Provencal Garden - Grasse St Jacques

Tucked into beautifully landscaped grounds of olive trees and the unmistakable foliage of the South of France, this stone villa offers a rare sense of peace and seclusion — a place where the only sounds are those of the breeze and the cicadas. Inside, the home is finished to an exceptional standard. A generous open-plan living and dining room, anchored by a fireplace, opens directly onto the terrace and garden, drawing the outdoors in. The kitchen is a centerpiece in its own right, complete with a dedicated wine cave, while the bathrooms throughout are appointed with high-end finishes. On the entrance level, a bedroom with direct garden access, a bathroom, and a private office offer easy single-floor living. Upstairs, two further bedrooms — one opening onto a balcony overlooking the garden — share a beautifully finished bathroom. A self-contained apartment, also on the entrance level, makes the property exceptionally versatile. With its own living and dining area, kitchen, two bedrooms, and two bathrooms, it is ideal for extended family, guests, or staff. On the lower garden level, a large garage and an additional bedroom comfortably accommodate visitors when the house is full. Outside, 3,600 m² of meticulously tended grounds unfold around a swimming pool, jacuzzi, and pool house — a private oasis designed for long lunches, quiet mornings, and golden Provençal evenings. Equal parts family home and film-set fantasy, this is Provençal living in its most timeless and seductive form.

Ref. : 86941763

WRETMAN ESTATE & CONSULTING

STE-MAXIME475 000 €

Apartment for sale outside - 3 rooms - 73

Duplex apartment with garden, terraces, and pool ? Close to town center and beach Located just 1 km from the town center and beaches (a 15-minute walk), discover this charming 73 m² duplex apartment offering a privileged living environment within a small, intimate condominium of only 3 units with a pool. On the garden level, you'll be won over by a spacious, bright living room of 37 m² with an open, fitted, and equipped kitchen?perfect for entertaining. The living area opens onto a pleasant covered terrace extended by a private garden, ideal for enjoying sunny days. A guest toilet completes this level. Upstairs, the sleeping area includes 2 bedrooms with closets, one of which benefits from a solarium, as well as a shower room with WC. The amenities are all here: double glazing, reversible air conditioning, south-southwest exposure ensuring lots of natural light throughout the day. Outside, you'll enjoy 65 m² of terraces, a private garden, a pool shared by only 3 apartments, and an automatic gate securing access to the residence. A parking space and garage complete this rare property in the area. Ideal as a main residence, holiday home, or rental investment. For more information about the risks this property is exposed to, please visit the Géorisques website.

Ref. : 300V4548A

AGENCE IMMOBILIERE PROVENSAL

ST-PAUL-DE-VENCE1 595 000 €

House for sale outside - 7 rooms - 263

Renovated contemporary villa in a quiet location in Saint-Paul-de-Vence

Located in the prestigious commune of Saint-Paul-de-Vence, just a few minutes' walk from the village, this contemporary 263 m² villa, entirely renovated with care and refinement, stands on a 1,886 m² flat plot in a quiet, residential environment. The entrance opens onto a vast living space bathed in light, comprising a living room and an open kitchen with central island, largely open to the outside thanks to large sliding glass doors. The dining room is elegantly separated from the living room by a studio glass window, bringing fluidity, perspective and luminosity to the whole. This level is also home to a bedroom with en-suite shower room and guest WC. Upstairs, the sleeping area comprises two bedrooms, both opening onto a vast covered east-facing terrace, offering a pleasant outdoor space sheltered from the sun. One is a guest bedroom, the other a 20 m² master suite with its own private bathroom. An additional bathroom and separate toilet complete this level. On the garden level, accessible either independently or directly from the living room, is an apartment of around 70 m², perfectly equipped and bright. It comprises a living room with open-plan kitchen opening onto an intimate patio. Two double bedrooms, which are blind but open onto the living room, share a bathroom and WC. Outside, the carefully tended landscaped garden features a heated swimming pool secured by a roller shutter. The property is fully equipped with garage, well, automatic watering system, home automation, electric gate, fully fenced grounds and mains drainage.

Ref. : V2731CO

JOHN TAYLOR SAINT PAUL DE VENCE

MOUGINS1 080 000 €

House for sale outside - 6 rooms - 174

Rare in the area ideally located in the heart of Val de Mougins, within walking distance of all amenities, yet enjoying absolute tranquility, superb open views, and perfect exposure, this detached house built in 2015 offers a peaceful and green living environment. It provides approximately 174 sqm of living space, with an additional 90 sqm of potential space to be fitted out according to your needs, all set on a 1,520 sqm plot with a swimming pool. On the ground floor, a spacious and bright living room with a wood-burning stove opens onto a fully equipped open-plan kitchen. This living area leads directly onto a terrace with open views and no overlooking neighbors. A master suite with a full bathroom and access to the terrace, as well as a separate WC, complete this level. A staircase leads to a mezzanine of approximately 30 sqm, ideal for a home office, reading corner, or relaxation area. The garden level comprises four bedrooms, each with its own shower room and direct access to the outdoors. This level also includes a 22 sqm landing area that can be arranged to suit your needs (games room, TV lounge, etc.), as well as a separate WC. The basement, benefiting from high ceilings, offers 90 sqm to be developed according to your plans: gym, workshop, independent apartment, wine cellar, and more. The house features high-quality amenities: earthquake-resistant standards, energy rating A, and underfloor heating. Outside, several parking spaces are available. The swimming pool and its pool house pleasantly complete this property.

Ref. : 3684

CENTURY 21 COAST & COUNTRY