OK
More than Less than
  ok

Key-words : outside

Houses and Apartments, your real estate specialist magazine offers a selection of ads that match with the keyword outside. You can refine your search by specifying the area or price range in the navigation bar link Search for a House/Apartment.

LA GARDE-FREINET880 000 €

House for sale outside -

EXCLUSIVE ? LA GARDE-FREINET On the Grimaud side, in a peaceful and lush setting, discover this lovely single-story house nestled on a stunning plot of about 1 hectare planted with chestnut trees. Very well maintained, it features a living room with a fireplace, a kitchen, four bedrooms, three bathrooms, a loggia, and plenty of storage space. Outside, you'll enjoy a beautiful relaxation area with a swimming pool, jacuzzi, and pétanque court. The house is equipped with air conditioning, double-glazed windows, and a well. Energy rating: B A charming property just minutes from the village of La Garde-Freinet and Grimaud, perfect as a primary residence or a holiday home.

Ref. : 944V80M

Histoire De Pierres

DRAP759 000 €

House for sale outside - 8 rooms - 216

Large family home

Set in a GREEN setting with unobstructed views, this property stands out for its PEACEFUL atmosphere, IDEAL EXPOSURE and SPACIOUS INTERIORS. The main house, designed for a COMFORTABLE family life, is built around a LARGE living room, a BRIGHT semi-open kitchen, an EN SUITE bedroom with its bathroom featuring a shower and a BALNEO BATHTUB, two bedrooms, a shower room, two separate toilets and a LAUNDRY ROOM. Outside, a huge and sunny TERRACE overlooks the SWIMMING POOL and its LOUNGING AREA, providing a welcoming space for RELAXATION. Two GARAGES and a CELLAR complete the amenities. A totally INDEPENDENT 3-room apartment completes the ensemble for entertaining or a RENTAL project. It features a living room with open-plan kitchen, dining room and living room, two bedrooms, a shower room, a large TERRACE and PRIVATE parking. A rare property, combining space, privacy and quality of life.

Ref. : 85794129

Empire Estates

MOUGINS1 750 000 €

House for sale outside - 5 rooms - 190

Mougins Camps Lauvas

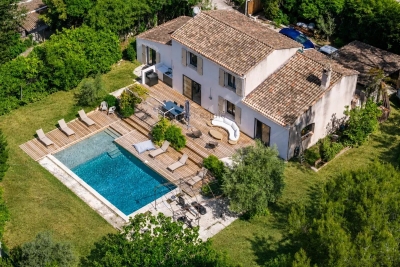
Located in a sought-after residential area of Mougins, this charming house is appealing due to its absolute tranquility and great potential. It consists of an entrance hall, a bright living/dining room opening onto the outside, a fitted open kitchen as well as a pantry, and an outdoor laundry room. The sleeping area offers a hallway, 3 comfortable bedrooms, each with its own bathroom, providing an ideal layout for family life or entertaining. Situated on a beautiful wooded plot, the property benefits from a pleasant garden conducive to relaxation as well as a large swimming pool. Possibility of a 200 m² extension.

Ref. : 86955012

LILAMAND REAL ESTATE SAS

LE LAVANDOU2 290 000 €

House for sale outside - - 225

Enchanting sea-view villa with a swimming pool in Le Super Lavandou

In the highly sought-after neighbourhood of SUPER LAVANDOU, discover this superb villa boasting an absolutely exceptional panoramic sea view. A true vantage point overlooking the Mediterranean, where every room has been designed to offer a constant view of the sea. The property is spread over two levels. On arrival, a spacious car park accommodates several vehicles and leads to a double garage adjoining the villa. This connects to a study that could also be converted into a fifth bedroom. On the ground floor, you will find a bright living room opening onto a magnificent terrace facing the sea, offering a magical view of the horizon. This level also comprises two en-suite bedrooms, one of which enjoys a splendid sea view, as well as a separate toilet. The lower level is dedicated to living and relaxation areas. It features an open-plan kitchen and a dining room opening out onto a large terrace and the pool area. The sea view from here is simply breathtaking. Two further en-suite bedrooms complete this level, one of which has a sea view and direct access to the pool and terrace, plus a laundry room and cellar... Outside, the beautifully landscaped garden, with its magnificent trees and immaculate upkeep, creates a secluded and intimate green oasis. This rare property is an ideal place to live, whether as a main residence or a holiday home, just 5 minutes from Le Lavandou town centre and its beaches. Corinne LETERRIER 06 85 02 56 53

Ref. : 781vm

VUE MER IMMOBILIER 83

BIOT3 200 000 €

House for sale outside - 10 rooms - 400

Exceptional stone bastide in Biot with pool and sea views

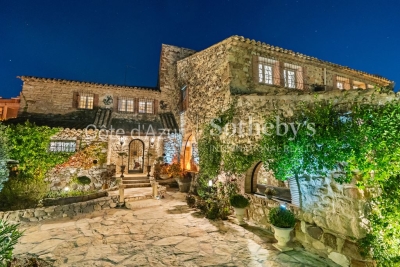
Located in the heart of Biot, just steps from the historic village via a private passage, this stunning 18th-century stone home seamlessly combines Provençal charm with modern comfort. Formerly a pottery, it offers approximately 400 m² of elegant living spaces, ideal for family life and entertaining. The spacious living rooms with fireplaces and exposed beams maintain the authenticity of a period home, while the large kitchen and five bedrooms, including three master suites, provide a refined and functional layout. Outside, the landscaped Mediterranean garden includes fruit trees, a pétanque court, and expansive terraces overlooking the private swimming pool and offering exceptional views of the hills and the sea. A double garage and cellar complete this exceptional property, perfectly situated 20 minutes from Nice International Airport, 3 minutes from Biot Golf, and 8 minutes from the beaches. Between hills and sea, Biot is renowned for its artistic heritage, peaceful lifestyle, and proximity to the French Riviera's most prestigious addresses. Discover this rare stone bastide with Côte d'Azur Sotheby's International Realty, your specialist in luxury properties on the Côte d'Azur.

Ref. : CA15-328

COTE D'AZUR SOTHEBY'S INTERNATIONAL REALTY

VALBONNE2 690 000 €

House for sale outside - 5 rooms - 330

Charming farmhouse of 360 m² -

Charming farmhouse of 360 m² - A haven of peace without vis-à-vis Discover this exceptional property of 360 m² nestled in the heart of a quiet environment, offering privacy and serenity. The ground floor opens onto a large living room bathed in light, extended by a terrace with a breathtaking view of the forest, the garden and the pool. In continuity, three beautiful bedrooms directly overlook the garden, as well as two bathrooms equipped with showers and toilets. Upstairs, the master suite seduces with its double dressing room, its bathroom with shower, bathtub and toilet, as well as its access to a magnificent Tropezian terrace. You will also have a large room of 80 m² to be arranged according to your desires, a functional laundry room, as well as an office opening onto a large covered terrace. Outside, the relaxation area invites you to well-being with a swimming pool, a jacuzzi and a pool house to be converted, surrounded by a large natural stone terrace. A carport allows you to park two vehicles. The property also has an outbuilding to renovate, currently converted into a studio with mezzanine, as well as a workshop with storage shelter, offering many development possibilities. A rare property, ideal for living in the middle of nature without compromising on comfort. Contact us to arrange a visit and let yourself be seduced! Fee charged to the seller ENERGY CLASS 264 E CLIMATE CLASS 25 C DPE established on 05/10/2023 Estimated average amount annual energy expenditure standard use, energy price base year 2021 between €4,740 and €6,510. Information on the risks to which this property is exposed is available on the Géorisques www.georisques.gouv.fr website

Ref. : 82980439

LIMANDAT REAL ESTATE

MOUGINS1 080 000 €

Apartment for sale outside - 4 rooms - 99

Mougins – Exceptional penthouse with Panoramic Rooftop Terrace in Mougins

Nestled within a prestigious private and gated estate, in a particularly sought-after residential environment, this stunning three-bedroom penthouse offers an exceptional blend of luxury, privacy, and Mediterranean elegance. On the top floor of an exclusive residence featuring a swimming pool and comprising only 7 apartments and 8 architect-designed villas, this rare property offers a privileged living environment. From the moment you enter, the generous volumes and natural light abundance immediately appeal. The spacious open plan living area, bathed in light thanks to its large openings, hosts a refined living room, dining room and a fully equipped kitchen. This friendly space naturally extends to a large balcony offering a breathtaking view of the surrounding hills and the charming village of Mougins. The night area has been designed to guarantee both comfort and privacy. It consists of three beautiful bedrooms, including an elegant master suite, as well as meticulous finishes and quality materials that give the whole a contemporary and warm atmosphere. The true highlight of this exceptional property is its magnificent 100m2 private rooftop terrace. Already furnished with a summer kitchen, this unique space invites you to fully enjoy the art of Mediterranean lifestyle. With ample room to install a Jacuzzi, the rooftop could easily become a private sanctuary offering spectacular panoramic views. An enclosed garage and one outside private parking space complete this outstanding property. Rarely available on the market, this penthouse represents an exceptional opportunity, whether as a primary residence, an elegant holiday home, or a prestigious investment on the French Riviera. Option to purchase a second garage

Ref. : V1785MGS

JOHN TAYLOR MOUGINS

CASSIS1 295 000 €

Apartment for sale outside - 3 rooms - 85

FOR SALE – CASSIS – APARTMENT – PANORAMIC SEA VIEW – 2 BEDROOMS

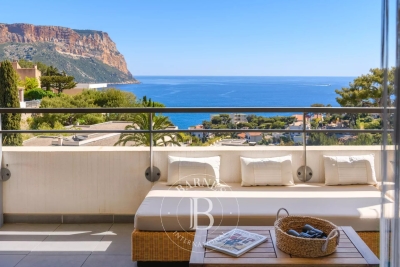
BARNES Cassis is exclusively offering this elegant apartment of approximately 85 sqm, ideally located within a sought-after and secure residence, in immediate proximity to the village center and within walking distance of the beaches. This rare property enjoys a spectacular sea view, with a remarkable panorama over the Mediterranean and the majestic Cap Canaille, an iconic landmark of Cassis, set in a ????? and privileged environment. From the moment you enter, the apartment impresses with the quality of its volumes, its fluid layout, and the abundant natural light that enhances every space. The living area, both refined and welcoming, opens generously onto the outdoors through large bay windows, creating a seamless transition between interior and exterior. The open-plan kitchen, perfectly integrated and functional, extends this convivial reception area, ideal for entertaining or enjoying moments with family while facing the sea. The sleeping area comprises two comfortable bedrooms, one bathroom , ensuring optimal comfort and complete privacy. The layout has been thoughtfully designed to suit both a primary and a secondary residence. Outside, a superb panoramic terrace of approximately 25 sqm extends the living spaces and provides a true relaxation area. It offers the opportunity to fully appreciate an exceptional setting, between sea and cliffs, and to admire the ever-changing light throughout the day. A closed garage completes this property, offering a valuable convenience in this highly desirable area. Additional parking spaces are also available within the residence. This property will appeal to discerning buyers seeking a prime location, outstanding views, and a unique lifestyle in the heart of Cassis. Bien découvert par Claude Leonetti, ambassadrice Barnes tel : 06 82 90 66 62 Les informations relatives aux risques auxquels ce bien est exposé sont disponibles sur le site Géorisques : www.georisques.gouv.fr Honoraires à la charge du vendeur Agency fees payable by vendor - Nombre de lots dans la copropriété: 27 - Montant moyen de la quote-part de charges courantes 2,768 €/yearly - Montant estimé des dépenses annuelles d'énergie pour un usage standard, établi à partir des prix de l'énergie de l'année 2021 : 790€ ~ 1080€

Ref. : 86820512

BARNES MARSEILLE CASSIS LITTORAL

ARTIGUES-PRES-BORDEAUX1 050 000 €

House for sale outside - 6 rooms - 192

Artigues-near-Bordeaux — Contemporary architect-designed villa,

EXCLUSIVE Engel & Völkers It is in this discreet, sought-after residential area that this architect-designed villa built in 2014 is set, on a plot of approximately 1,761 m² enhanced by a stream at the rear of the property. The whole conveys a rare impression: that of a home designed as much for the eye as for everyday living. The 192 m² of living space is arranged around a central living area of nearly 55 m², open to the fully equipped, high-end kitchen and extended by large picture windows onto the terrace and garden. Four bedrooms. The main bathroom, with freestanding bathtub and shower, and the shower room serve the entire sleeping area with care. The two separate WCs and the pantry reflect a functional layout with no compromises. The features meet the expected standard: underfloor heating powered by a heat pump, air conditioning, fireplace, fiber optic internet, electric gate, aluminum windows. A 44 m² tiled and insulated double garage completes the property. Outside, the wooden terrace, saltwater pool and carefully maintained landscaped garden create a setting that is immediately ready to live in. South-facing, unobstructed view of nature. Energy Rating : B/ 109 Greenhouse Gas Emission : A/3 Estimated annual housing energy costs : €1,190 - €1,670. Transaction feesVAT to be paid by the seller. Information on the risks to which this property is exposed is available on the Géorisques website: www.georisques.gouv.fr. Less than 10 minutes from the Bordeaux ring road and 9 km from Saint-Jean station, Artigues-près-Bordeaux offers what first-ring suburbs rarely provide: a decidedly natural setting, sheltered from noise, with no compromise on access to the city. The tram is 2.8 km away, shops 1.5 km away.

Ref. : W-04AEIL

ENGEL & VOLKERS BORDEAUX

LA TURBIE2 450 000 €

House for sale outside - 6 rooms - 178

La Turbie - Villa 6 rooms 178 m2 - Swimming pool - Land 2735 m2

Located in La Turbie, about 10 minutes from Monaco, discover this charming 178 sqm villa offering a spectacular panoramic view of the sea, village, and mountains, enjoying sunlight from morning to evening thanks to its South, Southwest, Southeast exposure. Built on two levels, the villa consists of two separate apartments with independent entrances, with the possibility of connecting them with an internal staircase. The flat 2,735 sqm plot also offers the potential to build another independent 150 sqm villa or to expand the existing structure. On the first floor, the living space is bright with an equipped open kitchen leading to a terrace and balcony. There are three air-conditioned bedrooms, two with shower rooms/toilets, a bathroom, and a separate toilet. The garden level includes a living/dining area with an equipped open kitchen leading to a terrace with a barbecue, and two air-conditioned master bedrooms with shower rooms/toilets, one with a fireplace. Outside, the villa features a pool with a terrace and a large parking area capable of accommodating several vehicles. ENERGY CLASS: 132 C CLIMATE CLASS: 30 D DPE established on 03/16/2021 Estimated average annual energy costs for standard use, based on 2015 energy prices: 1607 €. Information on the risks to which this property is exposed is available on the Géorisques website www.georisques.gouv.fr

Ref. : 83748043

LIMANDAT REAL ESTATE

STE-MAXIME1 995 000 €

House for sale outside - - 301

Superb contemporary villa in Sainte-Maxime, 4 bedrooms

Located in a sought-after residential neighborhood in Sainte-Maxime, this magnificent 301 m² villa will charm you with its generous volumes and high-end features. Offering four bright bedrooms, the villa has spacious open living areas overlooking the outside, allowing you to fully enjoy the Mediterranean climate thanks to large picture windows and equipped terraces. Air conditioning, double glazing, and electric shutters ensure optimal comfort year-round. The landscaped garden features an automatic watering system and refined outdoor lighting, highlighting the beautiful private pool and relaxation areas. A barbecue, an outdoor dining area, and several welcoming lounges make this villa an ideal place to host family or friends. Privacy and security are guaranteed with an alarm, intercom, and modern facilities complemented by a cozy fireplace for winter evenings. For your well-being, the villa also includes a fitness area and a sauna, offering an exceptional residential experience. Enjoy high-quality Internet connection, aluminum sliding windows, and perfect access to all local amenities. This exceptional property embodies a rare opportunity to live in one of the most beautiful settings of the French Riviera.

Ref. : 5042v

AGENCE BIRD

CANNES1 450 000 €

House for sale outside - 4 rooms - 140

Single-Story Villa in Cannes Californie – Flat Land, Gated Community, Ideal Second Home Near the Center

Amanda Properties is proud to present this exclusive, charming single-story villa, ideally located in Cannes, just a few minutes' walk from La Croisette. Nestled within a gated, private, and fully secure estate, this rare property perfectly combines absolute tranquility with immediate proximity to shops, beaches, and the city center. Offering 140 m² of living space, the villa charms with its harmonious proportions and brightness. It comprises a large living room opening onto the garden, a convivial dining room integrated into the living area, and a fully equipped open-plan kitchen, all forming a fluid and elegant living space. The sleeping area comprises two spacious bedrooms, each with its own bathroom, ensuring comfort and privacy. Outside, you will discover a magnificent 1,600 m² landscaped garden, perfectly flat, with a swimming pool area, a jacuzzi, and large terraces ideal for entertaining or relaxing in peace and quiet. This villa is an exceptional opportunity, both as a primary residence and as a prestigious pied-à-terre in the heart of Cannes.

Ref. : 340-1255VAC

AMANDA PROPERTIES

LA GARDE-FREINET2 100 000 €

House for sale outside - 7 rooms - 260

Charming villa with swimming pool and view

Ideally located just a few minutes from the village of La Garde-Freinet, this charming 260 sqm Mediterranean-style villa sits on a 2. 5-hectare plot, enjoying a privileged setting with spectacular views over the entire Gulf of Saint-Tropez. From the moment you arrive, you will be captivated by the breathtaking panoramic views of the rolling green hills and the sparkling Mediterranean Sea. Inside, the villa boasts generous, light-filled living spaces enhanced by large openings to the outdoors. The master suite, a true private retreat, includes its own en-suite bathroom. In total, the villa offers five bedrooms, three of which are located on the garden level and require some refreshing, providing excellent potential to customize according to your preferences. Three bathrooms, a functional laundry room, and a spacious living area with an open-plan kitchen complete this refined property, ideal for hosting family and friends in a warm and welcoming atmosphere. Outside, sun-drenched terraces invite relaxation around a magnificent 11-meter infinity pool, a barbecue area, and a pétanque court, allowing you to make the most of long summer days. Five outdoor parking spaces complete this property. Energy class : F (341 kw) - Climat class : C (13 kg) / estimated annual costs for standard use : between 7681€ and 10391€ (ref year 2026). Information on the risk to which this property is exposed is available on the Geohazards website : www.georisques.gouv.fr. High energy consumption property : F

Ref. : STB3158

BEAUCHAMP ESTATES

VALLAURIS2 690 000 €

House for sale outside - 9 rooms - 375

VILLA WITH SEA VIEW, SWIMMING POOL & GUEST HOUSE

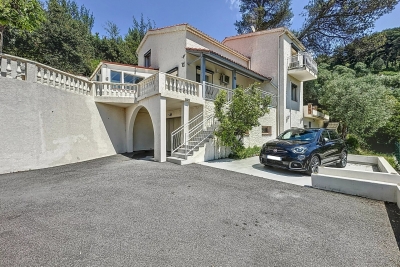
In a privileged residential environment, in absolute calm and surrounded by greenery, discover this superb property fully renovated with high-end amenities, combining elegance, comfort, and modernity. Spanning 325 m² of living space, the main villa impresses with its generous volume, brightness, and layout designed for family living. It offers 5 bedrooms, each with its private bathroom or shower room with toilet. The spacious living area is bathed in light thanks to a spectacular 6-meter glass wall opening onto a terrace with a pleasant sea and nature view. A fully equipped contemporary kitchen, a wellness area with a sauna, and ample storage complete this ensemble. An independent 50 m² house is a real asset for hosting family and friends or developing a rental project. Outside, enjoy a carefully landscaped garden, a new salt-treated swimming pool with roller shutter, and large spaces for parking up to 10 vehicles. For comfort, nothing has been left to chance: Energy Performance Certificate B, latest generation insulation, ducted air conditioning, heat recovery fireplace, comprehensive home automation, and complete renovation of technical equipment. A rare property, where every detail has been designed to offer an exceptional living environment, between serenity, high-end amenities, and functionality.

Ref. : 87165420

BG TRANSACTIONS

BOULIAC1 650 000 €

House for sale outside - 6 rooms - 287

Contemporary architect-designed villa in Bouliac ¦ Exceptional 2

An exceptional lifestyle on the heights of Bouliac Let yourself be charmed by this superb contemporary property of 287 m² (built in 2010), nestled in one of the most privileged and sought-after areas of Bouliac. Designed as a true high-end family haven, this home embodies the perfect balance between spectacular volumes, ever-present light, and total privacy. From the entrance, the tone is set: the living areas, furnished with infinite care, are bathed in light and open wide onto a magnificent landscaped garden of 2,000 m². Outside, a 50 m² terrace and a swimming pool on the edge of greenery promise gentle summer days sheltered from prying eyes. The villa offers 6 rooms with a fluid layout, including 4 independent primary suites, each with its own private bathroom. A full basement completes this property, offering multiple layout possibilities (home cinema, gym, wine cellar...). Absolute comfort and top-of-the-range features: - Technology & Security: Fully connected home (home automation, centralized shutters), integrated audio system (indoor/outdoor) for your moments of relaxation, and total peace of mind thanks to a high-security alarm with cameras, video intercom and automatic gate. - Technical features: Ultra-comfortable underfloor heating, reversible air conditioning in all bedrooms for cool summer nights, designer ethanol fireplace, double-glazed aluminum joinery, central vacuum system, electric awning and fiber-optic connection. - Structure: Durable construction over a crawl space, connected to the main sewer system. A rare address, delivered “move-in ready,” for discerning buyers seeking prestige and serenity. Diagnostics & Legal Information: - EPC: C (170) / GHG: A (5) - Estimated annual energy costs for the home: between €870 and €1,250 - Property not subject to condominium status. - Transaction fees incl. VAT payable exclusively by the seller. - Information on the risks to which this property is exposed is available on the Géorisques website: www.georisques.gouv.fr Images in the Exposé may have been optimized or adapted using AI for illustrative purposes. Bouliac: The privilege of a secret panorama on Bordeaux's doorstep Welcome to the highly sought-after heights of Bordeaux's right bank. Nicknamed the “balcony of Bordeaux,” Bouliac appeals to a discreet clientele seeking privacy, nature and an exclusive residential setting, without ever giving up proximity to the metropolis. Ideal infrastructure for an active, seamless lifestyle: - Bordeaux city center just 15–20 minutes away. - Saint-Jean Station (TGV) in 20–25 minutes. - Bordeaux–Mérignac Airport in 30–40 minutes. - Quick ring-road access, local shops, services and quality schools close by. Everyday quality of life Here, leisure goes hand in hand with the art of living: walk to the village's renowned fine-dining restaurants, stroll through the covered market on weekends, or escape on walks through the surrounding hillsides and vineyards. All of Bordeaux's cultural offerings (museums, opera, luxury shopping) remain within easy reach. This unique area stands out for its absolute calm, its lush surroundings and its breathtaking panoramic view over the metropolis. An exceptional location that perfectly combines prestige, disconnection and connectivity.

Ref. : W-04ADCQ

ENGEL & VOLKERS BORDEAUX