OK
More than Less than
  ok

Key-words : outside

Houses and Apartments, your real estate specialist magazine offers a selection of ads that match with the keyword outside. You can refine your search by specifying the area or price range in the navigation bar link Search for a House/Apartment.

DRAGUIGNAN1 700 000 €

House for sale outside - 10 rooms - 350

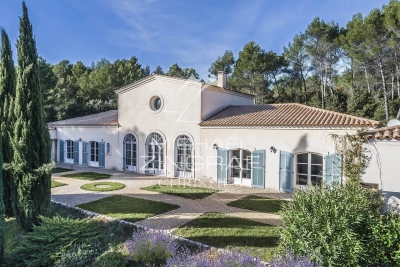
Noble residence in a verdant paradise

Nestled in the heart of a green setting, this magnificent property with a bourgeois 19th-century style combines charm, elegance, and modern comfort. Its architecture, inspired by small castles, stands out with its two lateral wings and superb high ceilings, creating a spacious and luminous atmosphere. Upon entering, you will be welcomed by a large hall that leads to a refined living room, adorned with a stone fireplace, ideal for convivial moments. The dining room, open to the outside, invites you to enjoy sunny days, while a separate, fully equipped kitchen will delight gourmet enthusiasts. The layout of the bedrooms is designed for comfort and privacy, with each wing of the house offering two bedrooms with closets, bathrooms or shower rooms, toilets, and dressing rooms. A laundry area and a large modular space, which can be dedicated to a master suite or a playroom, complete this level. Upstairs, a 70 m² room offers numerous possibilities for customization, according to your desires. Outside, be charmed by a 14 × 7 m swimming pool, surrounded by a fenced plot of over a hectare, where Mediterranean species add a touch of exoticism. The property also benefits from a basement with crawl space at man height and a wine cellar, ideal for wine enthusiasts. The amenities of this residence are of superior quality: carefully selected materials, underfloor heating by geothermal heat pump, automatic watering system, alarm, electric gate, covered terrace, and French-style garden, everything has been designed to offer an exceptional living environment. A rare opportunity not to be missed for those seeking luxury and serenity.

Ref. : MZIAX0762
Michaël Zingraf Christies International Real Estate AIX-EN-PROVENCE

ROQUEBRUNE-CAP-MARTIN578 000 €

Apartment for sale outside - 3 rooms - 63

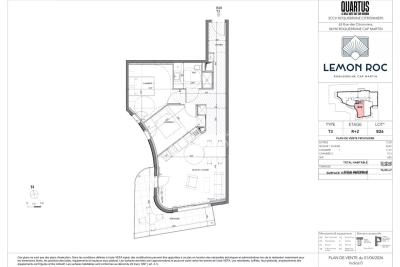
Roquebrune-Cap-Martin · T3 B35 – Lemon Roc · New 2 bedroom apartment with terrace, 2028 delivery, reduced notary fees and 2 parking spaces included

On the 3rd floor of the Lemon Roc residence, this elegant 63.1 m² 2-bedroom apartment offers bright, well-designed interiors, enhanced by an 11.33 m² terrace facing South-West, with pleasant panoramic views over the hills. The 9.67 m² entrance leads to the living area with kitchen (28.22 m²), a spacious and welcoming environment opening to the outside. The two bedrooms (11.22 m² and 9.03 m²) ensure comfort and privacy. The layout also includes a bathroom with shower and WC. Two parking spaces included. An ideal solution for those seeking brightness, comfort and refined living in a modern and peaceful residential setting.

Ref. : T3 B35

ITALGEST GROUP INTERNATIONAL REAL ESTATE

ROQUEBRUNE-CAP-MARTIN798 000 €

Apartment for sale outside - 4 rooms - 86

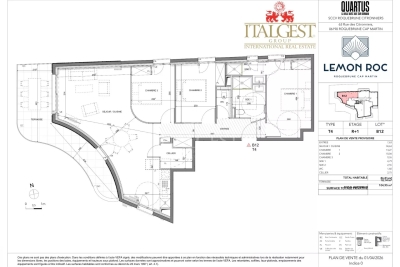
Roquebrune-Cap-Martin – Lemon Roc · New 3 bedroom apartment with terrace, 2028 delivery, reduced notary fees and 2 parking spaces included

On the 1st floor of the Lemon Roc residence, this spacious 86.81 m² 3 bedroom apartment offers bright, well-designed interiors, enhanced by an 18.14 m² West-facing terrace ideal for afternoon sun and open views over the hills. The living area with kitchen (34.63 m²) opens to the outside, while the three bedrooms (13.27 m² – 10.04 m² – 9.55 m²) ensure comfort and privacy. Two bathrooms, a separate toilet and a practical storage room complete the layout. Two parking spaces included. A home designed for those who appreciate space, natural light and a superior living experience in an elegant and peaceful setting.

Ref. : T4 B12

ITALGEST GROUP INTERNATIONAL REAL ESTATE

LE PLAN-DE-LA-TOUR985 000 €

House for sale outside - 6 rooms - 190

Villa with guest house on 1 or 2 hectares in vineyards close to village

Hidden in the unspoilt countryside just outside Plan de la Tour, this property offers a rare opportunity to create a truly unique family home with genuine guest house potential. The main living areas are finished to good standard, centred around a well appointed kitchen featuring granite worktops and quality appliances, alongside a generous open-plan lounge and dining area that flows seamlessly toward views over the vineyards and surrounding hills an immediately liveable heart to what is otherwise an exciting project. The grounds are anchored by a superb 14x6m pool opening onto a pool house and outdoor kitchen, perfect for entertaining. A second pool on the opposite side of the property provides a private leisure space for the owners a rare and highly practical feature for those envisaging a guest house operation. There is a second pool adjacent to the house that can be used for family while guests use the main pool. The main house currently offers 2 bedrooms and 2 bathrooms, with a further 3 bedrooms and bathrooms possible in the north wing, awaiting completion to the buyer's own specification and taste. The property can be acquired with one hectare of land, or with an additional second parcel of a further hectare, on which sits a charming stone sheepfold of approximately 30m² a characterful outbuilding with excellent renovation potential. This is an ideal project for a family seeking the space and setting to welcome guests to one of the most beautiful corners of the Var, while enjoying a spacious, private lifestyle of their own.

Ref. : 87035065

MED-ESTATES

ROQUEBRUNE-CAP-MARTIN549 000 €

Apartment for sale outside - 3 rooms - 62

Roquebrune-Cap-Martin · T3 B26 – Lemon Roc · New south-west facing two-bedroom apartment with terrace, delivery 2028, reduced notary fees and two parking spaces included

On the 2nd floor of the Lemon Roc residence, this bright 62.6 m² two-bedroom apartment enjoys a south-west exposure and a pleasant open view over the hills, with modern and well-designed interiors. The 12.2 m² entrance hall leads to a 24.45 m² living area with integrated kitchen, an airy and welcoming space opening to the outside. The night area includes two bedrooms (11.97 m² and 9.13 m²) and a bathroom with WC (4.85 m²), completing a functional and harmonious layout. The 13.48 m² terrace, facing south-west, offers a pleasant extension of the living spaces, ideal for enjoying outdoor living. Two parking spaces included in the price. Delivery scheduled for December 2028, with reduced notary fees. An ideal apartment as a main residence or quality investment, in a modern and elegant setting just steps from shops, services, the sea and the train station, and only minutes from Monaco and Italy.

Ref. : T3 B26

ITALGEST GROUP INTERNATIONAL REAL ESTATE

VILLENEUVE-LOUBET739 000 €

House for sale outside - 5 rooms - 247

Villeneuve-Loubet / Bouches du Loup, 5-room House of 187m² on a 700m² land

For sale, Villeneuve-Loubet / Bouches du Loup. This contemporary house of 187 sqm stands out for its generous volumes and functional design. One level, it offers three spacious bedrooms, each with its own bathroom. A master suite completes this level with a dressing room and a bathroom equipped with a shower and a bathtub, providing a real space of comfort and privacy. The main living area, over 70 sqm, offers a large living room, dining room and open kitchen. Bright and friendly, it is the heart of the house, with smooth circulation and large openings to the outside. Upstairs, a fourth bedroom has its own terrace, bringing a private outdoor space, and has great potential after renovation. This level also offers large attics of over 60 sqm on a concrete slab, easily exploitable according to your wishes (additional bedrooms, leisure area, office...). Outside, the property extends over a 700 sqm land and offers several terraces allowing you to enjoy every moment of the day: a terrace on the east side, ideal for sunny mornings, and another on the southwest side, perfect for late afternoons. Located in the sought-after Bouches du Loup district, this house benefits from a privileged location with all amenities within walking distance, while being immediately close to the sea. A few refreshment works are to be expected, offering the opportunity to personalize some spaces and reveal the full potential of this beautiful property.

Ref. : 86889316

AGT LA BELLE PIERRE IMMO

ST-RAPHAËL1 580 000 €

House for sale outside - 5 rooms - 159

Neo-Provençal villa for sale in Saint-Raphaël

Discover this magnificent Neo-Provençal villa for sale, located in Saint-Raphaël, France. With 159 sqm of living space, this property features 5 rooms, including 4 spacious bedrooms, perfect for accommodating your family. The bright, south-facing 60 sqm living room offers a pleasant and welcoming atmosphere. The villa is in excellent condition and built with concrete blocks, double-glazed windows, and electric roller shutters. Inside, you will find a fitted and equipped open-plan kitchen, as well as two bathrooms. Comfort is ensured by a reversible air conditioning system and forced-air heating. Outside, enjoy a 774 sqm plot, including a 47 sqm terrace and a swimming pool, ideal for sunny days. You will also have two garages, three parking spaces, a cellar, and a basement. The villa is located near several schools, including Boulouris Nursery School, Boulouris Primary School, and Collège de l'Estérel, making it an ideal location for families. Don't miss this unique opportunity to acquire a prestigious villa in a peaceful and pleasant setting. Contact the IMMOGOLF - Valescure agency for more information and to arrange a viewing.

Ref. : 9763

IMMOGOLF

ST-AYGULF2 950 000 €

House for sale outside - 8 rooms - 360

CONTEMPORARY 8-ROOM VILLA WITH PANORAMIC SEA VIEWS, DOUBLE GARAGE AND SWIMMING POOL

Contemporary villa of 360 sqm with panoramic sea views. Situated in a commanding position, this superb contemporary villa of 360 sqm boasts exceptional panoramic sea views. Designed with high-end amenities and generous proportions, it comprises a vast, light-filled living room, a fully equipped open-plan kitchen with a pantry, two en-suite bedrooms, and two magnificent master suites. The property also features an office, a billiard room, a gym, a private cinema room, a laundry room, and ample storage space. Outside, large terraces invite relaxation around a heated swimming pool, while enjoying remarkable sea views. A double garage completes this exceptional property. A rare find combining elegance, comfort, and the art of living in a privileged setting.

Ref. : 2859

SEA VIEW PROPERTY / GROUPE AGENCE DU CAP

ST-TROPEZ3 495 000 €

House for sale outside - 5 rooms - 170

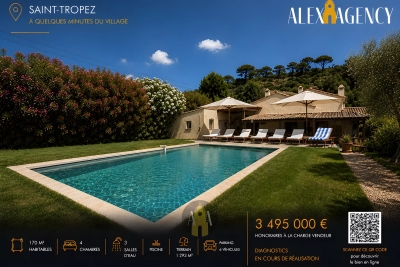
Villa with swimming pool near the village of Saint-Tropez

Situated in the immediate vicinity of the village of Saint-Tropez, this 170 m² villa is built on a 1,293 m² land with a swimming pool. It comprises four bedrooms, one of which is upstairs, and is spread over two levels. The house features an open kitchen connected to a large, spacious, and bright living room, creating a friendly living space oriented towards the outside. The property also benefits from a parking space that can accommodate up to six vehicles, a real asset close to the center. An ideally located property, combining spaciousness, comfort, functionality, and a sought-after location just a few minutes from the village and the beaches of Saint-Tropez.

Ref. : STC399

Alex Agency

LA LONDE-LES-MAURES610 000 €

House for sale outside - 4 rooms - 112

FOR SALE: 4-ROOM HOUSE IN A GATED COMMUNITY WITH SWIMMING PO

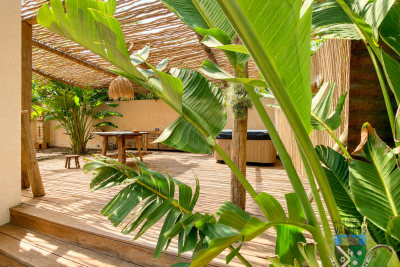
You're sure to fall in love with this elegant and unique 112 sq m house with its Balinese ambiance. Set on a 374 sq m plot with ample space and a jacuzzi, you'll enjoy breathtaking panoramic views of the verdant hills of Valcros. This house boasts contemporary amenities and thoughtfully designed spaces, comprising On the ground floor: an entrance opening onto a bright living room and an open-plan kitchen, with a practical pantry at the rear offering additional storage space; a separate bedroom with its own shower room and toilet; and a bedroom with a shower room and storage, accessible from the terrace. A terrace with a barbecue, ideal for al fresco dining and summer evenings. Upstairs: A landing leading to the spacious 27m2 third bedroom with its own shower room and dressing room. A solarium to enjoy the sun all year round. Outside: A well-maintained garden with jacuzzi, offering an outdoor relaxation and leisure area. This house combines comfort, practicality, and elegance, offering a pleasant and well-designed living environment. Its location and features make it an ideal choice for those seeking a spacious and bright living area. High-quality finishes. Monthly charges: EUR116

Ref. : 1029

AGENCE DE VALCROS

ANTIBES2 350 000 €

House for sale outside - 5 rooms - 230

Antibes - Brusquets District - Exceptional Property - Panoramic Sea View

Prestige Villa with Infinity Pool & Sea View In one of the most sought-after areas of the Brusquets district, in the heart of a preserved, quiet, and lush environment, this exceptional property embodies the art of Mediterranean living in its most refined form. Built on a landscaped plot of 1,900 m², the villa offers approximately 230 m² of elegant, light-filled spaces with sea views. Refined features: - 4 bedrooms, including 2 master suites with bathrooms and direct access to the outside (terrace or garden) - Bright reception areas, living room, and dining room extended by terraces - Fully equipped separate kitchen - 2 shower rooms with WC - Infinity pool - Gas underfloor heating and reversible air conditioning - Large garage in the basement and cellar The carefully landscaped exteriors offer spacious terraces with solarium and panoramic views. A rare and confidential property, combining a privileged location, generous volumes, and high-end amenities, intended for a demanding clientele seeking elegance, comfort, and discretion. ?? Complete file and private visit upon request.

Ref. : 86622168

Beau Site Estate

LA TURBIE1 290 000 €

House for sale outside - 4 rooms - 140

LA TURBIE - FAMILY HOUSE OF 140SQM FOR SALE - GARDEN OF 586SQM -NICE SEA VIEW - RESIDENTIAL AREA - BIG GARAGE AND PARKING - A FEW STEPS FROM THE VILLAGE

La Turbie – Graceful family villa with landscaped garden, sea view, and garage. Just a five-minute walk from the heart of the village of La Turbie, in a sought-after residential area that combines tranquility with immediate proximity to shops and amenities, discover this charming villa with high-quality finishes, offering a privileged lifestyle between the sea and nature. Built on a magnificent landscaped lot of 586 m², this property offers nearly 140 m² of living space and captivates with its character, generous proportions, and abundance of natural light. The ground floor features a spacious, light-filled living room that opens onto an elegant open-concept kitchen, creating a welcoming entertaining space that extends outdoors. A guest restroom and a storage area complete this level. Upstairs, the sleeping area has been designed to offer comfort and privacy. The master suite features a custom walk-in closet and an en-suite bathroom. Two other inviting bedrooms share a second bathroom with a separate toilet. Outside, the carefully landscaped garden provides a true oasis of greenery. A large enclosed garage rounds out the amenities of this villa—a rare feature in the area.

Ref. : V-13037

Century 21 LAFAGE TRANSACTIONS Villefranche-sur-Mer

MANIGOD3 300 000 €

House for sale outside - 5 rooms - 391

Farm - Natural surroundings & panoramic view

In Manigod, at the heart of a precious, preserved natural setting offering absolute tranquility and panoramic views of the Sulens, the Tournette and the surrounding peaks, this authentic 17th-century farmhouse, carefully renovated between 1996 and 2018, reveals incomparable charm and a deeply warm atmosphere. Spanning 392 m², the property elegantly combines alpine authenticity, noble materials and contemporary comfort. A true family living place, it enchants with generous volumes, abundant natural light and spaces opening onto the outdoors. The fully fitted, convivial, light-filled kitchen benefits from a remarkable panoramic view and naturally opens onto two lounges with a cosy, welcoming atmosphere. East-, south- and west-facing terraces and balconies extend the reception areas and invite you to fully enjoy the surrounding natural setting in every season. The sleeping area includes three bedrooms with bathrooms on the garden level as well as a superb master suite on the upper floor, featuring its own bathroom, an intimate sitting area and direct access to the boule court. Outside, a mazot dating from 1879 and an authentic bread oven--shared with the owners of this discreet hamlet--reinforce the unique soul and heritage character of the place. The wellness area, comprising a pool, a jacuzzi and a sauna, blends harmoniously into a wooded environment conducive to relaxation, contemplation and shared moments. This characterful property is a rare address for a family residence or a heritage project in the heart of the Aravis. An authentic and elegant farmhouse, designed to experience the mountain with gentleness, refinement and serenity. Référence agence : 3635

Ref. : BR2W-ZE4-DVH

Agence ATHERAC - Transaction

GASSIN6 800 000 €

House for sale outside - 7 rooms - 265

Exceptional Contemporary Property on the Edge of Nature in Gassin

Located in the immediate vicinity of Gassin, one of the most sought-after villages in the Gulf of Saint-Tropez, this property, renovated in a contemporary style, enjoys an exceptional setting directly bordering a protected natural area. Its location perfectly combines absolute tranquility with quick access to the peninsula's most iconic destinations: the beaches of Pampelonne Beach, as well as the lively center of Saint-Tropez and the famous Place des Lices, can all be reached in approximately ten minutes. Completely redesigned with high-end finishes throughout, the villa offers approximately 265 sqm of living space. The architectural design emphasizes clean lines, fluid living spaces, and a constant connection with the outdoors through large openings that allow natural light to flood the interiors. Year-round comfort is ensured by underfloor heating installed throughout the entire property. Security has been comprehensively designed with a complete system including video surveillance, connected alarm system, and secure access control. All openings are fitted with reinforced glazing, combining a high level of protection with unobstructed views of the surrounding landscape. The ground floor is centered around a spacious living area comprising a living room with fireplace, dining area, and fully equipped open-plan kitchen, all extended by large sliding glass doors opening onto the terraces. An independent studio, accessible both from inside and outside, includes a kitchenette, shower room, laundry area, and built-in storage. Upstairs, the sleeping quarters feature five bedrooms and four bathrooms, complemented by numerous integrated storage spaces. The rooms enjoy open views extending toward the Îles d'Or. The approximately 8,102 sqm landscaped grounds, partially developed, include a swimming pool with sun deck, pool house, pétanque court, as well as several outdoor living areas arranged across different levels. A pedestrian access path allows direct walking access to the village. A double garage together with several additional parking spaces complete the property. The exceptional surroundings offer wide-open views over the sea and the surrounding hills, creating a remarkable sense of space and continuity stretching toward the horizon.

Ref. : V2253ST

JOHN TAYLOR SAINT TROPEZ

ROUSSILLON650 000 €

House for sale outside - - 150

Exclusive listing in Roussillon: contemporary home with a pool

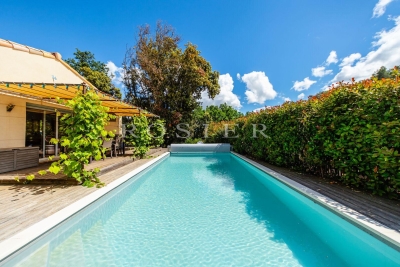
Located in the heart of the Luberon, just a stone's throw from the center of the village of Roussillon, this approximately 150-square-meter home enjoys a quiet and sought-after setting. The ground floor features a spacious, bright living area with an open-concept, fully equipped kitchen, as well as a bedroom and a bathroom, offering the convenience of single-level living. A laundry room and a garage complete this level. Upstairs, two additional bedrooms share a bathroom, complemented by an office, ideal for remote work or as a multipurpose space. Outside, the landscaped and fully enclosed garden is centered around a swimming pool, creating a pleasant and low-maintenance living environment. There is also a large storage shed, parking spaces, and a pétanque court. A functional and comfortable property, located in one of the most sought-after villages in the Luberon, just a short walk from the shops and amenities of Roussillon.

Ref. : 11499

ROSIER