OK
More than Less than
€  ok

Key-words : outside

Houses and Apartments, your real estate specialist magazine offers a selection of ads that match with the keyword outside. You can refine your search by specifying the area or price range in the navigation bar link Search for a House/Apartment.

GRASSE275 000 €

Apartment for sale outside - 3 rooms - 71 m²

Grasse - 3-room apartment with panoramic sea view, south-facing terrace, and parking

In the heart of Grasse, a symbolic town on the French Riviera and worldwide known as the perfume capital, discover this pleasant apartment located on the heights of the city, in a quiet and privileged environment. A town of character with Provencal charm, Grasse captivates with its picturesque alleys, historical heritage, renowned perfumeries, and Mediterranean lifestyle. Between the sea and the hinterland, it benefits from an ideal location, close to Cannes, Sophia Antipolis, and the authentic villages of the Grasse hinterland. It is in this sought-after setting, just a few minutes' walk from the city center and its shops, that this apartment offering a magnificent panoramic view of the Mediterranean is located. It consists of an entrance hall, a pleasant living area, an independent kitchen that can easily be opened onto the living room to create a beautiful convivial and bright living space. The sleeping area has two bedrooms, a shower room, and a dressing room. Outside, a large continuous terrace, facing south, will allow you to fully enjoy the sunshine and admire a superb unobstructed sea view. A private parking space completes the features of this property. An ideal apartment to fully enjoy the gentle lifestyle of Grasse, between Provencal charm, Mediterranean panorama, and city life, with all the advantages of a quiet location close to the city center.

Ref. : 1179

Agence Hamilton SelectionMed

MEUDON1 850 000 €

House for sale outside - 10 rooms - 250 m²

Family home with swimming pool

Elegant family home with garden, swimming pool and annex This elegant family home enjoys generous proportions, abundant natural light and a landscaped garden with swimming pool, ideally located in a sought-after residential area just outside Paris. The property offers a refined and comfortable family lifestyle, combining generous living spaces, privacy and excellent access to Paris. The garden level features a spacious reception room bathed in natural light through large picture windows, opening directly onto the terrace and garden. This level also comprises a dining room, kitchen, utility room and guest cloakroom. The seamless connection between the interior and exterior spaces makes this level particularly well suited to both everyday family life and entertaining. The ground floor comprises two reception rooms, a study and a cloakroom, offering versatile spaces that can be adapted to suit the needs of the occupants. The first floor offers four bedrooms, including one with a private terrace and far-reaching views, together with a shower room and WC. The bedrooms provide a peaceful and comfortable setting for family living. The top floor comprises a fifth bedroom, bathroom and WC. This level could also be redesigned as a generous principal suite or used as a separate guest area, providing an additional degree of flexibility. The beautifully landscaped garden features a swimming pool and an independent annex converted into a studio. This self-contained space is ideal as a home office, guest accommodation or a private area for family and friends. The outdoor spaces provide a wonderful setting for relaxation and entertaining throughout the warmer months. The property also benefits from private parking for one or two vehicles within the grounds. Ideally located close to Meudon Val Fleury station, bus services, schools and local shops, the property offers easy access to all everyday amenities as well as convenient transport links to Paris. It perfectly combines the tranquillity of a residential setting with the exceptional convenience of being within easy reach of the capital. Barnes contact – Elise Karamujic: +33 (0)6 30 71 18 45. Information regarding the risks to which this property is exposed is available on the Géorisques website. Elise Karamujic, registered with the Nanterre Trade and Companies Register (RSAC), no. 890 517 52. Agency fees payable by vendor - Montant estimé des dépenses annuelles d'énergie pour un usage standard, établi à partir des prix de l'énergie de l'année 2021, 2022 et 2023 : 4020€ ~ 5510€ - Elise KARAMUJIC - Agent commercial - EI - RSAC Nanterre 890517527

Ref. : 87218200

BARNES HAUTS DE SEINE SUD/OUEST

MOUGINS995 000 €

House for sale outside - 6 rooms - 174 m²

Co-exclusive rare opportunity town centre absolutely peaceful open views recently built rare on the market, this detached house, built in 2015, is ideally located in the heart of val de mougins, within walking distance of all amenities, while enjoying an absolutely peaceful and green setting, superb open views and an ideal south-facing exposure. The property offers 174 sqm of living space, with an additional 90 sqm of potential living area to be converted to suit your needs, set on a 1,520 sqm plot with a swimming pool. On the ground floor, the house features a spacious and bright living room with a wood-burning stove, opening onto a fully fitted and equipped open-plan kitchen. This living area extends onto a terrace offering beautiful open views with no overlooking neighbours. This level also includes a master suite with a full bathroom and direct access to the terrace, as well as a separate toilet. A staircase leads to a mezzanine of approximately 30 sqm, ideal for a home office, reading area or relaxation space. The garden level comprises four bedrooms, each with its own shower room and direct access to the outdoors. This level also features a 22 sqm landing area that can be converted to suit your needs, such as a playroom or tv lounge, as well as a separate toilet. The house benefits from quality features, including earthquake-resistant construction, an excellent energy performance rating of a and underfloor heating. Outside, several parking spaces are available. The swimming pool and its pool house complete this attractive property.

Ref. : 3684

CENTURY 21 COAST & COUNTRY

STE-MAXIME2 350 000 €

House for sale outside - 6 rooms - 200 m²

The Jager Real Estate agency is offering for sale this stunning villa, ideally located in a quiet, secure estate, just minutes from the beaches of La Nartelle. Boasting spectacular views of the sea and surrounding hills, this bright and welcoming property immediately captivates with its generous spaces and exceptional living environment. The main level features a spacious, light-filled reception room opening onto a large covered terrace designed as a true summer lounge, perfect for fully enjoying sunny days. This floor also includes a separate kitchen, an elegant master suite, and a second bedroom with its own private shower room. Upstairs, the sleeping area has been designed to comfortably accommodate family and guests. It consists of two en-suite bedrooms offering breathtaking sea views, as well as a fifth bedroom with its own bathroom. Outside, the landscaped garden reveals several relaxing areas harmoniously arranged around the pool, overlooking an exceptional panorama. A double garage completes the high-quality features of this rare property, skillfully combining tranquility, sea views, and quick access to the beaches.

Ref. : 394V3173M

JAGER IMMOBILIER

MARSEILLE 8EME955 000 €

House for sale outside - 5 rooms - 150 m²

FOR SALE – HOUSE IN POINTE ROUGE – PASTRÉ EQUESTRIAN CENTRE – MARSEILLE 13008 – GREAT POTENTIAL – CLOSE TO THE SEA

In the privileged setting of the prestigious pastré equestrian centre, just moments from the village, its shops and schools, discover this detached house of approximately 130 sqm, offering complete tranquillity and excellent potential, set on a plot of approximately 400 sqm. Nestled in a lush green environment, just a short distance from the sea and parc pastré, this property offers an exceptional lifestyle for nature lovers. With beautiful views of the marseilleveyre hills, it perfectly combines natural surroundings, authenticity and the relaxed mediterranean way of life. Surrounded by its garden and several terraces, the house features, on the ground floor, a welcoming living area with exposed wooden beams and impressive ceiling heights, creating a warm and inviting atmosphere. A separate kitchen, two comfortable bedrooms, a bathroom and an independent studio complete this level. Upstairs, a master suite with its own bathroom and dressing room opens onto a sunny, secluded rooftop terrace, offering a wonderful private retreat from which to admire breathtaking views stretching between the sea and the surrounding hills. Outside, the beautifully planted 400 sqm plot, with the potential to accommodate a swimming pool, represents a significant advantage in this highly sought-after location. A spacious enclosed garage and two additional parking spaces complete the property's amenities. A rare and privileged location where nature, authenticity and the mediterranean lifestyle come together! This family home offers outstanding potential, presenting a wonderful opportunity to create a truly unique living environment in one of marseille's most desirable coastal neighbourhoods. For those who appreciate the sea, nature and properties with authentic character, this exceptional address is not to be missed. Contact – brigitte reina +33 (0)6 49 55 43 99 information on the risks to which this property is exposed is available on the géorisques website: www. Georisques. Gouv. Fr agency fees payable by vendor - montant moyen de la quote-part de charges courantes 100 €/yearly

Ref. : 87528806

BARNES MARSEILLE CASSIS LITTORAL

LA CIOTAT1 190 000 €

House for sale outside - 6 rooms - 185 m²

Villa - Pool - Saint Jean - La Ciotat

Located in the sought-after Saint-Jean neighborhood of La Ciotat, a 10-minute walk along a pedestrian path from the Saint Jean school, the beaches, and local shops, this beautiful property charms with its quiet residential setting and carefully landscaped garden. The house offers warm and comfortable living spaces, featuring a fireplace and reversible air conditioning. It has five bedrooms, one of which is on the ground floor, providing a particularly functional layout for family life or entertaining guests. Outside, the landscaped garden is a true oasis of greenery, perfectly arranged around a heated saltwater pool, ideal for swimming year-round. A charming property offering a wonderful balance of comfort, quality of life, and a relaxed lifestyle, just minutes from the beaches and amenities of La Ciotat. Agency fees payable by vendor - Montant moyen de la quote-part de charges courantes 350 €/yearly - Montant estimé des dépenses annuelles d'énergie pour un usage standard, établi à partir des prix de l'énergie de l'année 2023 : 830€ ~ 1140€ - Rebecca NOBILE - Agent commercial - EI - RSAC 921 523 411

Ref. : 87408597

BARNES SANARY LUXURY REALTY

MARSEILLE 13EME2 100 000 €

House for sale outside - 10 rooms - 220 m²

FOR SALE - 200 m² Bastide - 4,500 m² buildable land - Marseille 13th (near Château-Gombert)

BARNES presents this character-filled *bastide* dating from 1870, located in the residential district of Saint-Mitre—just minutes from Château-Gombert and the Étoile hills. It offers approximately 200 m² of living space set on a plot of around 4,500 m² within the UC2 buildable zone. The main *bastide* (approx. 150 m²) captivates with its period charm, featuring high ceilings, traditional terracotta floor tiles, moldings, fireplaces, and thick walls. On the ground floor, the entrance hall leads to a beautiful living room and a spacious dining area that extends into a large, fully equipped kitchen. These south-facing reception rooms open onto a wide terrace, making the home ideal for entertaining. A separate toilet completes this level. Upstairs, the sleeping quarters comprise four bedrooms, a bathroom, a shower room, a separate toilet, and a walk-in wardrobe. A separate annex of approximately 50 m², built at a later date, houses a studio apartment and a two-bedroom unit (T3), offering numerous possibilities: guest accommodation, family space, a home office, or rental income potential. Outside, the property features a small pool (approx. 3 x 5 m) for cooling off, an 8 m² summer kitchen, a *pétanque* court, and a garden shed. The garden, which offers scope for landscaping, holds the key to unlocking the full potential of this rare property; it enjoys absolute tranquility and boasts large trees that provide welcome shade and coolness. Close to all amenities—a supermarket is 5 minutes away, while schools, high schools, universities (including the Faculty of Science and *Grandes Écoles*), and transport links are within 10 minutes—this property is perfect for a family seeking charm, space, and authenticity, though some modernization work is to be expected. Situated in the UC2 zone, the land may also be of interest for a real estate development project, such as an apartment building or villas. Some photos have been retouched using AI. For further information, please contact: Marie-Mathilde Delahaye du Courtieux Tel. : +33 (0)6 34 41 29 27 Email: RSAC: 504 460 981 Agency fees payable by the seller. Information on the risks to which this property is exposed is available at www.georisques.gouv.fr Agency fees payable by vendor - Montant estimé des dépenses annuelles d'énergie pour un usage standard : 163€ ~ 845€ - Les informations sur les risques auxquels ce bien est exposé sont disponibles sur le site Géorisques : www.georisques.gouv.fr - Marie-Mathilde DELAHAYE DU COURTIEUX - Agent commercial - EI - RSAC Marseille 504460981

Ref. : 87174904

BARNES MARSEILLE CASSIS LITTORAL

TOURRETTES6 500 000 €

House for sale outside - - 491 m²

An Exceptional Tuscan Retreat in the Heart of Terre Blanche

Set within one of the most exclusive residential environments on the French Riviera, this distinctive villa enjoys an exceptional landscaped setting in the prestigious Terre Blanche estate. Set on over 4,200 sqm of grounds, the property offers approximately 491 sqm of living space and stands out for its Tuscan-inspired architecture, warm atmosphere and generous proportions. The reception areas form the heart of the home. The living spaces are centred around a spacious sitting room with a fireplace, flowing into a dining area opening onto the outdoor terraces. A separate fully equipped kitchen, study and bar area complete this welcoming living space. The principal suite enjoys a particularly privileged setting, featuring its own fireplace, dressing room and bathroom. A three-car garage completes this level. Upstairs, the sleeping quarters comprise four bedrooms, two bathrooms and a television room, providing comfort and privacy for family and guests alike. The lower level is dedicated to wellbeing and leisure, with a sauna, fitness room and climate-controlled wine cellar creating a private retreat designed for relaxation. A laundry room and technical areas complete this level. Outside, the enclosed grounds form a beautifully landscaped setting. An infinity pool is complemented by a jacuzzi and a separate children's pool. Flower-filled terraces, fountains and a lily pond inhabited by fish create a succession of picturesque garden scenes, further enhancing the property's unique character. A rare villa conceived as an exceptional holiday residence, where architecture, privacy and the Mediterranean art of living come together in an outstanding setting.

Ref. : VAL260200

Savills Valbonne

MANDELIEU-LA-NAPOULE1 295 000 €

House for sale outside - 7 rooms - 175 m²

Villa with swimming pool close to amenities

Located in a sought-after residential area of Mandelieu-la-Napoule, in the quiet of a cul-de-sac, this 4-bedroom villa with swimming pool/jacuzzi offers unobstructed views of the sea, hills, and mountains. Its privileged location allows walking to shops, schools, and transport, while enjoying a peaceful and green environment. Bathed in sunlight and surrounded by numerous terraces, the villa extends over two levels offering comfortable and flexible living spaces. The main level features a bright living room with open kitchen and dining area. The sleeping area includes two bedrooms, one of which is spacious, as well as a bathroom and guest toilet. The lower level offers a second living space with kitchen, ideal for setting up a playroom, TV lounge, or an independent space to host family and friends. It also includes two bedrooms and a shower room with toilet. Outside, a large west-facing terrace allows full enjoyment of panoramic views and sunsets. A relaxation area features a swimming pool equipped with a counter-current swimming system and jets, which can be covered to create a generous teak terrace. The landscaped garden and its charming orangery give this property a bucolic atmosphere, offering a true countryside spirit in the heart of the city. A garage and a cellar complete this villa. The villa has A/C throughout. Finally, a pedestrian access via stairs provides direct access to main routes and shops, a true advantage to enjoy a peaceful living environment without sacrificing proximity to amenities. A family villa with sea view and swimming pool in Mandelieu-la-Napoule, ideal as a main residence or a secondary residence on the French Riviera.

Ref. : 87486037

SOLARI PROPERTIES

ST-TROPEZ2 790 000 €

House for sale outside - 4 rooms - 170 m²

Charming 3-Bedroom Villa with Pool in Saint-Tropez

Located in the sought-after La Bouillabaisse area of Saint-Tropez, this beautiful 170 m² villa offers elegant living in a tranquil setting. Boasting three spacious bedrooms and four generous rooms, the property combines comfort and modern amenities for an ideal family retreat or holiday home. The bright living room features a cozy fireplace and opens onto the stunning terrace with pool views. Outside, enjoy relaxing by the large swimming pool surrounded by a sun-soaked terrace and lush landscaping equipped with an irrigation sprinkler system and secure fencing. The villa is designed for effortless indoor-outdoor living, perfect for entertaining or unwinding in privacy, while the alarm system ensures peace of mind. Meticulously maintained, the home offers air-conditioning, high-quality double glazing, and high-speed internet throughout. With its prime location just minutes from the beaches and the heart of Saint-Tropez, this property provides a rare opportunity to enjoy the French Riviera lifestyle in a secure and serene environment.

Ref. : 184

ELITE IMMOBILIER SAINT-TROPEZ

GASSIN4 890 000 €

House for sale outside - - 315 m²

HOUSE WITH SEA VIEW NEAR SAINT TROPEZ

Just a few minutes from the center of Saint Tropez and the beaches, this magnificent property of 385 m² nestled on a landscaped plot of 1470 m² offers a refined and serene living environment. On the ground floor, a living area of 110 m² includes a large living room, a professional kitchen, two comfortable lounges, and a superb 40 m² master suite, with the possibility of converting an adjoining room into an additional bedroom. (4) Upstairs, two spacious main bedrooms, each over 30 m², have their own dressing rooms and private bathrooms, combining comfort and elegance. The basement, a true wellness area of 110 m², houses a gym, a hammock, a sauna, and a relaxation space, perfect for rejuvenating in complete privacy. Outside, you can enjoy a carefully landscaped garden, a lounge, and a huge terrace with a summer kitchen, as well as a 12-meter pool, ideal for sunny days. An iconic lifestyle, every day is an invitation to savor the moment, breakfast on the terrace facing yachts, sunny days on the Pampelonne beaches, shopping in prestigious boutiques and art galleries, aperitif at sunset.. Here luxury is lived with lightness.

Ref. : 193

ELITE IMMOBILIER SAINT-TROPEZ

CANNES More than 2 300 000 €

Apartment for sale outside - 5 rooms - 196 m²

Superb bourgeois apartment

This exceptional property is located in an ideal location, between downtown and California, offering easy access to the city's shops and amenities. Set in a beautiful 19th century mansion listed as a remarkable heritage site, this bourgeois apartment offers a panoramic view of the Lérins Islands, the bay of Cannes, and the Estérel, thanks to its large windows and balconies. With a living area of approximately 196 square meters, this apartment includes an entrance hall and gallery, a double living room with balcony, a kitchen with dining area, a large master bedroom with en-suite bathroom and sea view balcony, as well as three other bedrooms with en-suite bathrooms. The volumes are generous, bright, with beautiful ceiling heights and original parquet floors. A large closed garage and a spacious cellar complete this apartment. There are also visitor parking spaces available outside. A caretaker is also present on the property.

Ref. : MZICC4900

Michaël Zingraf Christies International Real Estate CANNES CALIFORNIE

MOUGINS3 570 000 €

House for sale outside - 7 rooms - 260 m²

Mougins - Contemporary villa in a secure estate close to Mougins School

In a sought-after gated estate, discover this beautiful new contemporary villa built on a landscaped plot of 1,314 m² with a swimming pool. Designed to offer an elegant and comfortable way of living, this property is attractive for its generous volumes, contemporary architectural lines, and high-end amenities. This family villa offers 4 en-suite bedrooms, designed as true private spaces, and beautiful reception rooms bathed in natural light. Living space naturally open onto the outdoors, creating a perfect continuity between inside and outside. The property also has a one bedroom independent apartment, ideal for hosting. This villa benefits from a quiet residential environment while remaining in immediate proximity to international schools. A rare address in Mougins, aimed at clients looking for a contemporary, elegant residence perfectly suited to a Mediterranean lifestyle.

Ref. : V1856MGS

JOHN TAYLOR MOUGINS

MAUBEC1 390 000 €

House for sale outside - 10 rooms - 321 m²

17th-century stone property with swimming pool and lovely views.

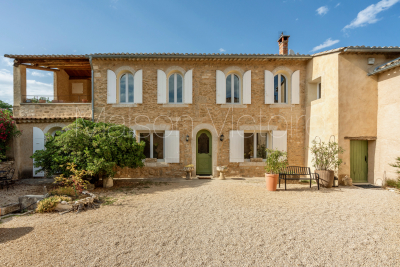
Nestled in the charming village of Maubec, at the foot of the Luberon and surrounded by rolling countryside, this remarkable Provençal property dates back to 1604 and enjoys far-reaching panoramic views across lavender fields to the Luberon mountains beyond. Combining authentic period character with modern comforts, the property comprises two independent houses set within beautifully landscaped grounds of approximately 7,800 m². Peaceful and private, yet within easy reach of Maubec and the sought-after villages of the Luberon, the property offers an exceptional opportunity for family living, holiday accommodation or a guest house business in one of Provence's most desirable settings. The main house is arranged over two floors. On the ground floor, it comprises: spacious living/dining room; equipped kitchen; second sitting room; bedroom; shower room; laundry room. A 15 m2 workshop accessed independently from outside with access to the first floor is adjacent to the bedroom. The first floor accommodates: 'grand salon'; three bedrooms; three bathrooms. A large terrace on this floor enjoys magnificent uninterrupted views across the surrounding landscape, creating an idyllic setting for outdoor dining and entertaining. The second house benefits from its own independent services and comprises: spacious open-plan area of approximately 45 m² incorporating a sitting room/dining room, office area and kitchen; two bedrooms with ensuite shower rooms; closet. A garage, currently used for storage, provides further practical space. With its south and west-facing aspect, this house enjoys wonderful natural light throughout the day and is ideally suited for guests, extended family or seasonal rental income. Outside, the beautifully landscaped grounds of approximately 7,800 m² are entirely enclosed and enjoy superb views over the Luberon and the surrounding countryside. Designed to make the most of the property's tranquil setting, the garden features a 13m x 4m swimming pool, mature planting and ample space for relaxation and outdoor entertaining. An attractive internal courtyard creates a natural separation between the two houses, ensuring privacy whilst maintaining a harmonious flow throughout the estate. The property benefits from two access points, one of which is secured by an automatic gate. Amenities include: pellet-burning stove; ducted air-conditioning; thermodynamic hot water system; double glazing; solar panels; fireplace; private borehole supplying garden irrigation and water for the swimming pool; independent utility connections to each house; automatic gate; pétanque court; garden shed; ample parking. Rich in history and surrounded by some of the Luberon's most beautiful scenery, this exceptional property offers a wonderfully versatile lifestyle opportunity. Whether as a substantial family home, a multi-generational residence, a holiday retreat or an established hospitality project, it combines authenticity, comfort and breathtaking views in a highly sought-after Provençal setting, within easy reach of Avignon TGV station, Marseille airport and the region's renowned villages, markets and restaurants. __________Information on the risks to which this property is exposed is available on the Géorisques website: payable by the seller

Ref. : V03283.02017L

Maison Victoire

ST-RÉMY-DE-PROVENCE795 000 €

House for sale outside - 4 rooms - 110 m²

Sole agent - Occupying a discreet position within this most sought-after, luxury residence in the heart of Saint-Rémy-de-Provence, this immaculately presented house has benefitted from an exacting restoration, completed in 2022, using top quality, elegant finishes and meticulous attention to detail. Offering approximately 110m² of light and bright accommodation spread over 3 levels the ground floor comprises a convivial, open-plan living room with distinct dining and seating areas, wood burning stove, and an exceptionally well-fitted, sleek kitchen. The first floor enjoys two well-proportioned bedrooms and a family shower room, whilst up on the top floor is an elegant and spacious master bedroom, extending to more than 30m², with en-suite shower room and sitting area. Outside, the intimate and lushly planted, south facing courtyard is the ideal spot for entertaining family and friends. Within the residence there is a secure, designated parking space and a large lock-up storage room for bicycles, golf clubs etc making this gracious home the perfect base from which to enjoy all that the Alpilles has to offer, whilst the comprehensive amenities of the town are on the doorstep.

Ref. : 260

Colpaert et Wehrle