OK
More than Less than
€  ok

Key-words : out

Houses and Apartments, your real estate specialist magazine offers a selection of ads that match with the keyword out. You can refine your search by specifying the area or price range in the navigation bar link Search for a House/Apartment.

CANNES337 000 €

Apartment for sale out - 3 rooms - 53 m²

Cannes T3 with private terraces, parking - Quiet and high yield

Located just 15 minutes from the Palais des Festivals and at the foot of the station as well as amenities, this 3-room apartment combines comfort of living and strategic location. What makes the difference: Two soundproof terraces: Facing East, both bedrooms each have their own outdoor access overlooking a large inner courtyard, ensuring rare silence in the heart of the city. Bright & functional living room: A beautiful welcoming reception room with entrance closet, extended by a perfectly designed semi-open kitchen. Parking comfort: Sold with a private underground parking space as well as a cellar, two highly sought-after annexes in the area. Strong rental potential: Short-term/seasonal rental expressly authorized in the building. Optimal profitability ensured by the dual clientele of congress-goers and vacationers, or the quintessential Cannes pied-à-terre. Information on the risks to which this property is exposed is available on the Géorisques website: www.georisques.gouv.fr

Ref. : W352-JR

Winsome Immobilier

ANTIBES578 000 €

Apartment for sale out - 2 rooms - 70 m²

JUAN-LES-PINS - ONE BEDROOM APARTMENT SEAVIEW AND GARAGE

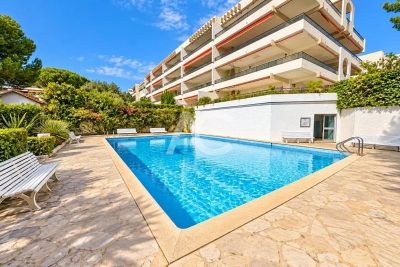
LA ROSTAGNE AREA SOLE AGENT In a very nice building with swimming pool and concierge, superb apartment of 70m² sqm with one bedroom, a kitchen fully equipped, one bathroom, separate toilet and double living room with beautiful seaview. Top location, between Juan-les-Pins and Antibes by foot, south and bright apartment in a very calm environment. Sold with a garage et a cellar.

Ref. : 87408665

AGENCE DU COLOMBIER

ANDON450 000 €

House for sale out - 5 rooms - 130 m²

A True Favourite! Charming 130 m² House Surrounded by Nature For lovers of nature, peace and wide-open spaces, come and discover this charming 130 m² house, ideally located close to the village, in a peaceful and green setting. Offering a wonderful lifestyle combining comfort, tranquillity and a change of scenery, this property will appeal to you with its spacious rooms, warm atmosphere and harmonious blend of modern features and authentic charm. It is ideal as either a permanent residence or a holiday home. Ground Floor: You will find a lovely living area featuring a Godin wood-burning stove, opening onto a spacious terrace, along with a functional kitchen. This floor also offers two bedrooms, including a master bedroom with a dressing area and direct access to the beautiful terrace. A large attic completes this level and offers excellent potential for further development. Garden Level: With its own independent entrance, this level features a very spacious and welcoming living room with a wood-burning stove. Thanks to its generous proportions and large windows, this space could easily be converted into two additional bedrooms. There is also a games room or home office, as well as a shower room with WC. A large, fully tiled garage completes the property. A Property Offering Many Possibilities! Whether you are looking for a family home, a holiday retreat or a property with potential for independent accommodation, this house offers plenty of possibilities to suit your needs. Enjoy a peaceful lifestyle surrounded by nature, while remaining close to the village. A viewing is highly recommended to appreciate everything this property has to offer! A real must-see – you will fall in love!

Ref. : 87554276

DELATTRE IMMOBILIER SARL REUSSITE 06

MOUANS-SARTOUX950 000 €

House for sale out - 8 rooms - 253 m²

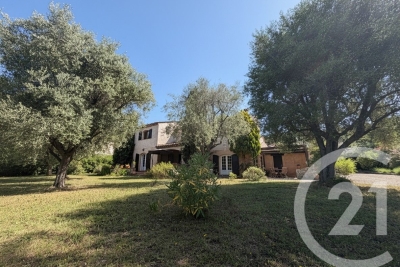
Mouans-Sartoux Spacious Provençal Home Within Walking Distance of the Village Located in a highly sought-after residential area of Mouans-Sartoux, enjoying absolute peace and quiet while being less than a 10-minute walk from the village centre, this charming Provençal-style property offers approximately 250 sqm of living space set on a beautiful flat, landscaped plot of 1,560 sqm, with the potential to build a swimming pool (subject to planning permission). The house features an entrance hall, a spacious double living room with a fireplace opening onto two terracesone with a pergola and the other coveredan independent fully equipped kitchen, a pantry, and two ground-floor bedrooms served by a bathroom and a shower room. Upstairs, there are four additional generously sized bedrooms, a shower room, a laundry room, and a dressing room. The property is ideally suited to a large family or could easily be adapted for a guest house or bed-and-breakfast project. Some cosmetic updating is required to fully reveal the charm and outstanding potential of this attractive home. Additional features include a double carport and ample outdoor parking.

Ref. : 3687

CENTURY 21 COAST & COUNTRY

BEAUSOLEIL420 000 €

Apartment for sale out - 2 rooms - 44 m²

Charming One-Bedroom Apartment with Parking – Near the Monaco Border

Located in the sought-after Moneghetti district, in a peaceful residential setting, this elegant one-bedroom apartment is situated on the first floor of the “Mona K” residence. With a living area of 44.37 sqm, the apartment comprises a bright living room with an open-plan kitchen, a spacious bedroom, a shower room, a separate toilet, and an 8 sqm terrace. A private parking space completes this property. Ideal for investors or first-time buyers.

Ref. : 87493213

DEPLANCHE IMMOBILIER

LE CHESNAY448 000 €

Apartment for sale out - 5 rooms - 95 m²

Le Chesnay - Moxouris – Apartment in immaculate condition – 95m² (1,023 sq ft) – 3 bedrooms – one parking space

Barnes Versailles is listing this 95m² (1,023 sq ft) apartment on the first floor (second floor equivalent) of a Parly II residence, in immaculate condition, 100m (110 yards) from Parly II shopping centre, its shops and cinemas and the Arboretum. Laid out as follows: the entrance hall leads to a fully equipped kitchen in immaculate condition (renovated in 2020, repainted in 2025 and appliances purchased in 2025), a bright, dual-aspect (south-west and east) lounge with an 11m² (118 sq ft) loggia overlooking the residence's garden, with no overlook, providing a 37m² (398 sq ft) reception area. The hallway, with two large, restored closets, leads to three bright bedrooms with parquet flooring, one of which has a bathroom and toilet. A second shower room and separate toilet complete the property. This apartment is particularly functional, with no wasted space and it is in immaculate condition, with no work required. The shower rooms were fully refurbished, and the kitchen and entrance hall were repainted in 2025. New household appliances (2025). Electric roller shutters fitted throughout in 2025. Its proximity to Chèvreloup school (50m - 55 yards), Chèvreloup shopping centre and arboretum just next door, Picard, Naturalia and the Parly 2 private clinic (7-minute walk away) and easy motorway access make it perfect for a family wanting to enjoy quiet surroundings while benefiting from access to a wide range of facilities. This apartment comes with a parking space at the foot of the building and a cellar on the ground floor. Bicycle storage in the building. The apartment is move-in ready, with no renovation work required, and offers the comfort of new electrical appliances and restored closets. Very sought-after, high-end residence, with exclusive resident access to the (Concorde) swimming pool and tennis courts. Property subject to shared ownership status. Shared ownership building comprising 19,570 main lots - No ongoing proceedings. Charges: €540/month, i.e. €6,488/year. The charges include hot and cold water, gas heating, upkeep of the residence's gardens, lift, concierge, daily upkeep of the common areas, upkeep of the tennis court and swimming pool. The geothermal heating system, newly installed in the estate in 2026, will help to reduce current heating costs. Property tax: €2,147 EPC: D/D costs Estimated annual energy costs between €1,140 and €1,590 per year. Price: €448,000 including agency fees Fees: Set fee of €15,568 incl. VAT payable by the buyers. Net seller price: €432,432 Information on the risks to which this property is exposed is available on the Géorisques website: www.georisques.gouv.fr Your Barnes contact: Nathalie BOUE Exclusive sector consultant: Le Chesnay Rocquencourt Tel: +33 (0)6 44 07 93 50 Email: €432,432 Agency fees not included Agency fees: 3.6% incl. tax Fees payable by the buyer - Average amount of the share of charges €6,960/year - Estimated amount of annual energy costs for standard use based on 2021 energy costs: €1,560 ~ €2,170 432,432 € Agency fees not included - Agency commission: 3.6%VAT included Agency fees payable by buyer - Montant moyen de la quote-part de charges courantes 6,480 €/yearly - Montant estimé des dépenses annuelles d'énergie pour un usage standard, établi à partir des prix de l'énergie de l'année 2021 : 1140€ ~ 1590€

Ref. : 87124420

BARNES YVELINES

CANNES495 000 €

Apartment for sale out - 4 rooms - 68 m²

4 rooms on the top floor, Cannes near Croisette

Located between Croisette and Rue d'Antibes, on the third and top floor, this beautiful 67m² corner apartment with air conditioning consists of a living room with a kitchen area, a shower room with toilet, three bedrooms including one with a balcony and its private WC with washbasin. This property, sold fully furnished and equipped, benefits from an exceptional location allowing everything to be done on foot. Ideal for a secondary residence or a rental investment. This offer also includes a CELLAR. Information on the risks to which this property is exposed is available on the GeoRisques website

Ref. : 87274703

COZYSTAY

CANNES1 550 000 €

House for sale out - 7 rooms - 192 m²

CANNES MONTFLEURY - 5-BEDROOM URBAN VILLA - GARDEN AND TERRACE

EXCLUSIVE - Magnificent townhouse located in the highly sought-after area of MONTFLEURY. One of the most desirable residential neighbourhoods in Cannes, a stone's throw from the town centre and beaches. This characterful townhouse has been completely renovated using high-end materials and offers an exceptional living environment combining old-world charm with contemporary comfort. Set on a 400m² plot, featuring a stunning sand style swimming pool surrounded by Century old Palm trees. The property is spread over 3 levels with a total surface area of 193m², with the added bonus of an ideal layout for a large family or mixed occupancy thanks to its independent ground floor flat. On the independent ground floor: Accessible from inside or outside, this two/three-room apartment comprises a 25m² living room/kitchen with direct access to the garden and terrace, a large 17.78m² bedroom also with garden access, and a shower room with walk-in shower and double basin. A separate WC and an 11m² room that could be used as a gym, laundry room, games room or storage room. Ideal for generating rental income while maintaining privacy upstairs. On the first floor - The main level is centred around a large 57m² living room/kitchen, bathed in light thanks to its numerous windows. This level has a 9m² patio. The fully equipped kitchen features a magnificent central island in green Brazilian marble. A touch of originality that makes this space unique. On the 2nd floor - A magnificent master suite with dressing room and shower room with WC. Two bedrooms with cupboards, a large bathroom with freestanding bath, walk-in shower and double basin. Key features - Solid oak herringbone parquet flooring throughout the villa - Worktop and central island in natural Brazilian green marble. Bespoke dressing room, ducted reversible air conditioning throughout the house - Double-glazed aluminium joinery - Solid wood interior doors - Solid beech staircase - Varnished exotic wood terrace.

Ref. : 86774759

Arthaud immobilier

CANNES2 495 000 €

Apartment for sale out - 4 rooms - 95 m²

Cannes Croisette

On the Croisette, facing Canto port and Bijou plage, in a residence with caretaker, 4-room apartment comprising: entrance hall, living-room with an equipped open plan kitchen, 3 bedrooms, bathroom, shower room, guests' restroom, terrace, cellar and garage.

Ref. : 1-4688VA

MARLY PRIVILEGE CANNES CROISETTE

MOUGINS15 300 000 €

House for sale out - - 780 m²

Mougins - Exceptional contemporary country house with panoramic views

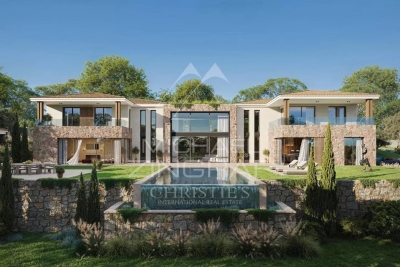
Located on one of Mougins' most sought-after hills, in a quiet, elevated setting, this contemporary property offers remarkable panoramic views of the surrounding hills, the historic old village, and the sea in the background. Its south-facing lot of approximately 2,872 m² enjoys a prime location just 15 minutes from Cannes and 20 minutes from Nice International Airport. The property spans approximately 780 m² across three levels, accessible by elevator. The reception areas, covering more than 150 m² with double-height ceilings, open widely onto the terraces and the 12 x 5. 6-meter infinity pool. A kitchen with a pantry, a wine cellar, and six suites—including two master suites—make up the main living spaces. The lower level is entirely dedicated to wellness and leisure, featuring a 40-square-meter gym, a sauna, a steam room, a 26-square-meter movie theater, as well as a laundry room and utility spaces. A 126-square-meter underground garage for six vehicles, complete with a turning platform, rounds out the property. The project also includes a pool house and a separate two-room apartment intended for staff or guests. The buyer benefits from an architectural design that has already been finalized and can thus immediately envision life in their future home, while retaining the opportunity to consult with the general contractor and incorporate their preferences and customizations during construction. Delivery is scheduled for late 2027. A custom-built contemporary home in one of the most sought-after locations in Mougins.

Ref. : MZIMO3022

MICHAËL ZINGRAF CHRISTIE'S INTERNATIONAL REAL ESTATE MOUGINS

ST-AYGULF1 249 000 €

House for sale out - 6 rooms - 180 m²

EXCLUSIVE LISTING: PROVENCAL-STYLE VILLA FOR SALE WITH 5 BEDROOMS, POOL, GARAGE, AND SEA VIEWS IN SAINT-AYGULF

EXCLUSIVELY FOR SALE, a Provençal-style villa with stunning sea views over the Bay of Saint-Raphaël. The ground floor comprises a bright living room with a fireplace and high, cathedral ceilings, a dining room, a modern, fully equipped kitchen, two large bedrooms (one opening onto a veranda which extends to a pleasant terrace), a bathroom, and a bedroom/office. These living spaces extend onto spacious, semi-covered terraces. Upstairs, there are two en suite bedrooms, including a master suite with panoramic views of the hills and the sea, a shower room, a dressing room, and its own terrace. A beautifully landscaped garden is arranged around a heated saltwater swimming pool. A summer kitchen, a cellar, a garage, and outdoor parking spaces complete this property. The villa can be sold furnished! A REAL GEM!

Ref. : 3939

SEA VIEW PROPERTY / GROUPE AGENCE DU CAP

AIX-EN-PROVENCE3 250 000 €

House for sale out - 9 rooms - 593 m²

Aix en Provence - A superb family home

This peaceful near 465 sqm property set in a level 11522 sqm plot is located in walking distance of the shops in the sought-after Célony neighbourhood just 5 minutes from the centre of Aix. Accessed by a drive lined with cypress trees, it includes an entrance hall boasting a soaring ceiling, a 127 sqm living/reception room with a dining room, a summer sitting room with a kitchen, a pantry/utility room accessing an 80 sqm garage, two bedrooms, a bathroom and a studio apartment with a summer sitting room. It would be possible to create a spacious master suite. Upstairs are a suite opening onto a 17 sqm terrace commanding a breathtaking view of the Alpilles Mountain Range, and a second suite. The lower floor opens onto a west-facing garden and comprises two further bedrooms, a bathroom and a large dressing room. It would be possible to create a 68 sqm semi-independent apartment. This floor also comprises a 128 sqm basement with several storage rooms and a wine cellar. The property has recently been equipped with air-conditioning. The extensive garden benefits from a 6-vehicle carport, and several annexes offering further potential parking spaces.

Ref. : 87492607

DANIEL FÉAU PROVENCE

PARIS 16EME1 250 000 €

Apartment for sale out - 4 rooms - 122 m²

Paris 16 - Auteuil - 2-bedroom apartment - Balcony and cellar

Exclusive. Located on the 4th floor of a 1930s building, this 122.59 m² (122.59 sqm, Carrez law) apartment stands out for its spacious rooms and excellent storage. The layout is clear, with no wasted space. Living areas on one side, bedrooms on the other, for an easy and comfortable everyday life. It will suit a family as well as a couple looking for space. The entrance hall, with a cupboard and a cloakroom, offers plenty of storage from the moment you walk in. It leads to the living room, warmed by a fireplace, and then to the sitting room, fitted with a cupboard and opening onto a balcony. Together, the two rooms provide a generous space for entertaining, dining or simply relaxing. The balcony gives direct access to the outdoors, a real advantage in Paris. The kitchen comes with a separate laundry room, which keeps it clear and well organised. The bedroom area includes two bedrooms, each with built-in wardrobes, as well as a bathroom and a shower room. With two bathrooms, mornings are easier, whether you live as a couple, as a family or often have guests. The built-in storage keeps the bedrooms uncluttered. A 6 m² (6 sqm) cellar on the first basement level provides useful additional storage. The apartment requires some cosmetic refurbishment. This is an opportunity to make it your own, from colours and flooring to fittings, without changing the layout, which already works well. The volumes, the storage and the fireplace are genuine assets for the buyer to build on and create a home that reflects their style. The property is subject to French co-ownership regulations. In the heart of Auteuil Sud, in Paris's 16th arrondissement, this address enjoys a peaceful residential setting, between the village of Auteuil and the Porte de Saint-Cloud. Metro line 9 (Michel-Ange–Molitor, Exelmans, Porte de Saint-Cloud), line 10 (Michel-Ange–Molitor) and several bus lines provide convenient links to the rest of the capital. This is one of the sportiest neighbourhoods of the 16th arrondissement: the Parc des Princes and the Stade Jean-Bouin host major football and rugby fixtures, while the iconic Molitor swimming pool extends this leisure vocation. The Auteuil market and the bustling rue d'Auteuil nearby set the rhythm of daily life in a neighbourhood with a village charm. We hold a broad selection of off-market properties that are not visible online. To access these confidential offers, please contact our consultants at your BARNES Auteuil agency. Agency fees payable by vendor - Nombre de lots dans la copropriété: 159 - Montant moyen de la quote-part de charges courantes 6,499 €/yearly - Montant estimé des dépenses annuelles d'énergie pour un usage standard, établi à partir des prix de l'énergie de l'année 2026 : 2340€ ~ 3180€ - Les informations sur les risques auxquels ce bien est exposé sont disponibles sur le site Géorisques : www.georisques.gouv.fr

Ref. : 87434025

BARNES AUTEUIL

NICE4 980 000 €

House for sale out - 8 rooms - 227 m²

Nice Mont Boron Cap de Nice, 227 sqm residence with five bedrooms, pool and sea views

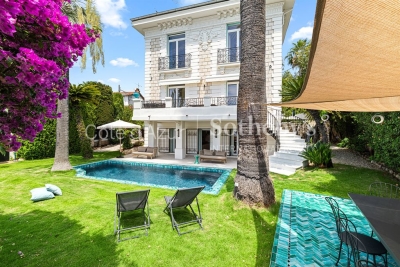
Located in a sought after residential area between Mont Boron and Cap de Nice, this characterful 1930s residence offers 227 sqm of living space within 556 sqm of landscaped grounds, together with views towards the Mediterranean. The property features generous reception areas opening towards the outdoor spaces. A fully fitted and equipped open plan kitchen integrates naturally with the main living accommodation. The sleeping accommodation comprises five bedrooms and four shower rooms. A study and laundry room provide additional spaces suited to the practical requirements of family life. Facing south and west, the Mediterranean garden is planted with palm trees and bougainvillea. It features a swimming pool surrounded by terraces and relaxation areas, complemented by views towards the sea. A lift serves the property, while two garages and three outdoor parking spaces provide particularly valuable parking capacity for this area of Nice. The location offers convenient access to the beaches, coastal path, Port Lympia and central Nice, while retaining the tranquillity of a residential setting. Presented by Côte d'Azur Sotheby's International Realty, this five bedroom residence combines 1930s architectural character, a swimming pool, landscaped garden, sea views, lift and generous parking facilities in one of Nice's most desirable residential locations.

Ref. : CA14-805

COTE D'AZUR SOTHEBY'S INTERNATIONAL REALTY

MOUGINS1 890 000 €

House for sale out - 7 rooms - 452 m²

Mougins – Elegant villa in absolute tranquility, just steps from Mougins School

Located in one of the most sought-after neighborhoods of Mougins, very close to Mougins School, this beautiful 235 m² villa, extending over 400 m² with its annexes, offers a privileged living environment, sheltered from view and with no overlooking neighbors. Built on a 2,200 m² plot, within a small intimate subdivision of only four villas with particularly low fees, the property impresses with its excellent maintenance and attention to every detail. The outdoors invite relaxation, with a pool and a superb summer kitchen, ideal for fully enjoying the beautiful days and hosting with great conviviality. The villa also has an independent studio, a large basement, and numerous annexes offering multiple layout possibilities. Several parking spaces also comfortably accommodate 6 to 8 vehicles. A rare property, combining privacy, serenity, and generous volumes, just a few steps from a renowned international school.

Ref. : V1850MGS

JOHN TAYLOR MOUGINS