OK
More than Less than
€  ok

Key-words : out building

Houses and Apartments, your real estate specialist magazine offers a selection of ads that match with the keyword out building. You can refine your search by specifying the area or price range in the navigation bar link Search for a House/Apartment.

NEUILLY SUR SEINE1 370 000 €

Apartment for sale out building - 4 rooms - 107 m²

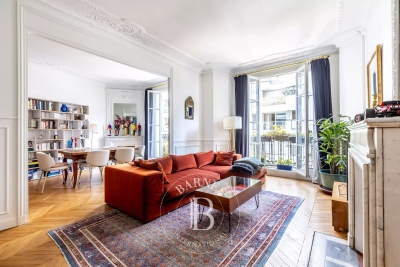
Exclusive listing – Sablons – 107m² (1,152 sq ft) 2 or 3-bed apartment – Magnificent period building

Barnes is listing this stunning 107m² (1,152 sq ft) family apartment situated on the second floor of an elegant stone building with concierge, in the heart of the highly sought-after Sablons neighbourhood, close to shops, transport services links and Pasteur schools. Bright and airy thanks to its dual orientation and numerous windows, this apartment delights with its well-preserved period charm: parquet flooring, mouldings and fireplaces. The entrance hall leads to a 36m² (388 sq ft) double-sized reception area comprising a living room and a dining room opening onto a pleasant little balcony. Separate kitchen. Perfectly separated from the reception rooms are two good-sized, quiet bedrooms, each of which has a shower room or bathroom. The functional and modular floor plan offers the possibility to easily create a third bedroom as required. Cellar and 8.44m² (91 sq ft) maid's room also included. Pasteur secondary school sector. Property subject to shared ownership status. €1,310,000 Agency fees not included - Agency fees: 4.58% incl. tax Fees payable by the buyer - Number of lots in the building: 55 - Average amount of the share of charges €7,300/year - Candice Gautier de Bonneval - Sales agent - EI - RSAC 899338958 1,310,000 € Agency fees not included - Agency commission: 4.58%VAT included Agency fees payable by buyer - Nombre de lots dans la copropriété: 55 - Montant moyen de la quote-part de charges courantes 7,300 €/yearly - Candice GAUTIER DE BONNEVAL - Agent commercial - EI - RSAC 899338958

Ref. : 87116085

BARNES NEUILLY

PARIS 16EME1 950 000 €

Apartment for sale out building - 8 rooms - 119 m²

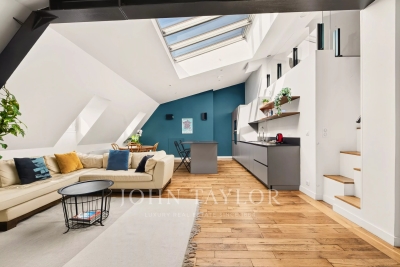
Paris 16 - Avenue Victor Hugo. Eiffel Tower View - Top floor with air conditioning

Just a few steps from the Arc de Triomphe, on Avenue Victor Hugo, John Taylor presents a property offering 183.81 sq m of total floor area (equivalent to 119.74 sq m under the Carrez law), located on the 6th floor with access via the main elevator of a prestigious Haussmann-style building with a concierge. The property is currently divided into three independent air-conditioned apartments, which can be combined. Renovated by an architect in 2016, these three apartments benefit from abundant natural light, unobstructed views over the Paris rooftops and the Eiffel Tower, as well as ceiling heights of up to 3.70 m. The main apartment, measuring 103.87 sq m of total floor area, comprises: - An entrance hall with fitted cupboards - A living area featuring a cathedral-style living room and a fully equipped open-plan kitchen, with a ceiling height of up to 3.70 m - A master suite with its own bathroom and toilet - A second suite with its own shower room and dressing room - A 27.58 sq m mezzanine, which could be converted into a third suite with its own shower room and WC The 49.23 sq m apartment comprises: - An entrance leading to the living area with its fully equipped kitchen - A shower room with WC - A bedroom on the mezzanine A 30.71 sq m studio comprises: - A living room with kitchen area - A shower room with WC - A bedroom on the mezzanine A 10 sq m cellar completes the property, and two parking spaces in the immediate vicinity are available as an additional option. Located in the heart of the shops, renowned schools and excellent transport links along Avenue Victor Hugo, this property offers a highly sought-after lifestyle and is ideal as a main residence, pied-à-terre or investment property.

Ref. : V4267PA

JOHN TAYLOR PARIS

ST-CÉZAIRE-SUR-SIAGNE1 470 000 €

House for sale out building - 8 rooms - 245 m²

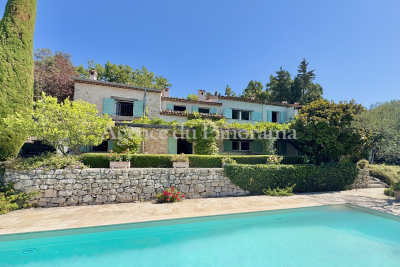
SOLE AGENT - SPLENDID PROPERTY WITH AN AMAZING PANORAMA

SOLE AGENT - Come and fall in love at first sight with this extraordinary authentic old Mas buit in the XVIIIth century, using very old material such as terracota, beams, ... providing this antic building a soul and an unique fabulous location dominating an amazing panorama toward the countryside. Enclosed land 9022 m2 with pool-house, terraces and lot of annexs. Truly unique opportunity. Deserve to be seen.

Ref. : V10002923

AGENCE DU PANORAMA

LE CHESNAY820 000 €

Apartment for sale out building - 5 rooms - 157 m²

Le Chesnay - Magnificent 157m² (1,690 sq ft) garden-level apartment - 3 bedrooms - Garden - Terrace

In the Parly 2 residence, part of one of the most coveted complexes in the sector (Résidence Louvre), Barnes Versailles is listing this superb 157.5m² or 1,695 sq ft (Carrez Law surface) family apartment with a 150m² (1,615 sq ft) private garden and a terrace running along all the main rooms. Situated on the garden level, this rare property delights with its generous volume, abundance of natural light, particularly functional layout and high-quality amenities. The entrance hall with cupboard leads to a spacious 70m² (344 sq ft) east and north-facing living room with exotic wood flooring facing entirely over the garden. You'll love the generous size of the room as well as its omnipresent light and tranquillity. The fully fitted and equipped kitchen can be opened onto the living room to create a convivial family space. The three bedrooms include a vast 45m² (484 sq ft) suite with a marble spa bathroom, ample built-in cupboard space and a separate toilet. A shower room and separate toilet round off the rooms. The large French windows provide direct access to the terrace and garden from all the rooms, creating a pleasant flow between the indoor and outdoor spaces. The apartment is in excellent condition throughout and boasts quality fittings, including exotic wood flooring, double glazing in the loggia, electric roller shutters, LED lighting, high-end finishes and paint work redone in 2024. The outdoor spaces are also a major asset: The carefully maintained garden sheltered from prying eyes, with its dual north and east-facing aspect. The terrace off the living room, great for those sunny days. Sold with two storage units (armoured doors) on the building's ground floor and an outdoor parking space. Bicycle room. Swimming pool in the “Concorde” residence and tennis courts. Located in a quiet area, this family friendly apartment requires no work. A stone's throw from the area's reputable schools, including Blanche de Castille secondary a 15-minute walk away, Parly 2 shopping centre opposite and the Naturalia and Picard stores 150m (165 yards) away. Near the residence: Bus routes providing easy access to all stations in Versailles as well as Vaucresson and La Celle Saint-Cloud stations (with connections to Saint-Lazare and La Défense). Property subject to shared ownership status - Complex of 19,570 lots - No ongoing proceedings EPC: E/E - Estimated annual energy costs (baseline years 2021, 2022, 2023): between €2,650 and €3,620 per year. Quarterly charges: €2,436 (i.e. approximately €812 per month) including: mains gas heating, hot and cold water, concierge services, upkeep of the green spaces, car parks, lift and common areas, full re-rendering every 4 years (one facade per year), upkeep of surface sealing and roofing, CCTV at the residence's entrances and in the car parks, pool and tennis court maintenance and surveillance. Recent geothermic installation Property tax (2025): €3,051 Price: €820,000 incl. agency fees Net seller price: €788,462 (excl. agency fees) Barnes fees: 4% incl. tax payable by the buyer – i.e. €31,538 including tax. Your BARNES contact: Nathalie Boué Exclusive sector: Le Chesnay Rocquencourt Tel: +33 (0)6 44 07 93 50 - Email: €788,461.54 Agency fees not included - Agency fees: 4% incl. tax Fees payable by the buyer - Number of lots in the building: 152 - Average amount of the share of charges €9,744/year - Estimated amount of annual energy costs for standard use: €2,650 ~ €3,620 788,461.54 € Agency fees not included - Agency commission: 4%VAT included Agency fees payable by buyer - Nombre de lots dans la copropriété: 152 - Montant moyen de la quote-part de charges courantes 9,744 €/yearly - Montant estimé des dépenses annuelles d'énergie pour un usage standard : 2650€ ~ 3620€

Ref. : 87110830

BARNES YVELINES

ANTIBES578 000 €

Apartment for sale out building - 2 rooms - 70 m²

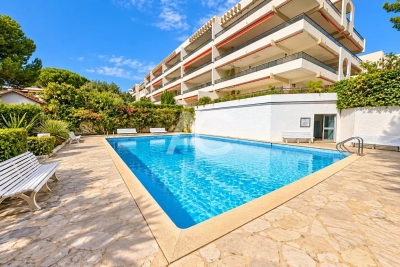
JUAN-LES-PINS - ONE BEDROOM APARTMENT SEAVIEW AND GARAGE

LA ROSTAGNE AREA SOLE AGENT In a very nice building with swimming pool and concierge, superb apartment of 70m² sqm with one bedroom, a kitchen fully equipped, one bathroom, separate toilet and double living room with beautiful seaview. Top location, between Juan-les-Pins and Antibes by foot, south and bright apartment in a very calm environment. Sold with a garage et a cellar.

Ref. : 87408665

AGENCE DU COLOMBIER

VILLEFRANCHE-SUR-MER530 000 €

Apartment for sale out building - 3 rooms - 48 m²

MAGNIFICENT 3 ROOMS COMPLETELY RENOVATED WITH STUNNING SEA VIEW, VILLEFRANCHE-SUR-MER

Discover this magnificent 3-room apartment located in a quiet area on the first floor of a typical building in the old town of Villefranche-sur-mer. Completely renovated with quality materials, it offers a breathtaking view of the sea and the harbor of Villefranche-sur-mer. The apartment consists of an entrance hall, two en-suite bedrooms, a living room with a fully equipped American kitchen and double glazing. Ideally located a stone's throw from the beaches and the port, there are local shops, restaurants, public parking and easy and quick access to the train station.

Ref. : 87167736

RIVIERA SMITH

VERSAILLES450 000 €

Apartment for sale out building - 2 rooms - 51 m²

Versailles, Place du Marché – 1-bed apartment on the first floor in excellent condition

This apartment enjoys a prime location in one of the most sought-after areas of Versailles, just a stone's throw from the Place du Marché Notre-Dame. The full renovation and bright atmosphere lend this property a remarkable balance between natural light and high-quality amenities. Ideal as a well-maintained main residence, a characterful pied-à-terre or a property investment, it delights with its surroundings and central location in the heart of the royal city. Situated on the first floor of a 19th-century building with character, the 51m² (549 sq ft) apartment is centred around a spacious 21m² (226 sq ft) living room with a good ceiling height. Abundant and consistent natural light throughout the day, thanks to the east-facing aspect, ensuring exceptional sunlight. The fully fitted and equipped kitchen flows seamlessly into this living space, creating a functional and cohesive effect. The bright and peaceful bedroom is well-proportioned. An additional 8m² (86 sq ft) space, which can easily be converted into an office or walk-in wardrobe as required, offers much appreciated flexibility for adapting the home to any lifestyle. The separate entrance hall, with a built-in closet, optimises the storage space. The carefully renovated bathroom completes the floor plan designed down to the smallest detail. Secure parking space available under a 25-year lease, just a stone's throw from the property, for an additional €18,000. The lively and commercial Notre-Dame neighbourhood offers easy access on foot to markets, restaurants and local shops. Train stations are a few minutes' walk away, providing easy access to Paris and La Défense. Shared ownership complex formed of 20 lots. Charges €2,008/year. EPC rating: E / GHG: C. Fees payable by the buyer at 4% incl. VAT. Net seller price: €432,700. Your BARNES contact: Vadim Souedet +33 (0)6 61 88 82 05 “Information on the risks to which this property is exposed is available on the Géorisques website: www.georisques.gouv.fr” €432,700 Agency fees not included - Agency fees: 4% incl. tax payable by the buyer - Number of lots in the building: 12 - Average amount of the share of charges €2,008/year - Estimated amount of annual energy costs for standard use based on 2021 energy costs: €1,480 ~ €2,010 - Information on the risks to which this property is exposed is available on the Géorisques website: www.georisques.gouv.fr 432,700 € Agency fees not included - Agency commission: 4%VAT included Agency fees payable by buyer - Nombre de lots dans la copropriété: 12 - Montant moyen de la quote-part de charges courantes 2,008 €/yearly - Montant estimé des dépenses annuelles d'énergie pour un usage standard, établi à partir des prix de l'énergie de l'année 2021 : 1480€ ~ 2010€ - Les informations sur les risques auxquels ce bien est exposé sont disponibles sur le site Géorisques : www.georisques.gouv.fr

Ref. : 87124736

BARNES YVELINES

BOULOGNE BILLANCOURT1 890 050 €

Apartment for sale out building - 7 rooms - 175 m²

NORTH BOULOGNE - RARE 162m² (1,744 sq ft) Top floor, no overlook...

NORTH BOULOGNE - RARE - TOP FLOOR, NO OVERLOOK - 160m² (1,744 sq ft) - (173m² or 1,862 sq ft of floor space) WITH BALCONIES AND TERRACES (20m² - 205 sq ft) & 2 PARKING SPACES - Highly modular reception and family apartment with great volume and ceiling height. Featuring a spacious triple-sized reception room and 3 or 4 bedrooms or offices. High-end co-ownership building, sought-after neighbourhood, quiet and light-filled apartment a stone's throw from shops, schools, etc. Two parking spaces and a very large cellar are also included. BARNES BOULOGNE exclusive listing €1,919,231.01 Agency fees not included - Agency fees: 4% incl. tax Fees payable by the buyer - Average amount of the share of charges €6,180/year 1,835,000 € Agency fees not included - Agency commission: 3%VAT included Agency fees payable by buyer - Montant moyen de la quote-part de charges courantes 6,180 €/yearly

Ref. : 86901127

BARNES BOULOGNE

CANNES8 500 000 €

House for sale out building - 12 rooms - 600 m²

Art Deco villa in a beautiful estate in Cannes

Exclusive, off-market in Cannes. This art deco villa is set in a pretty property planted with fruit trees and Provencal-style flowers, and enjoys a lovely sea view and sunshine from morning to night. With a total built surface area of 600 m2, including the main villa and its annexes, it boasts : 9 bedrooms in all. Including 5 bedrooms, in the main building, thanks to an architect-designed project, a superb reception area comprising a living room with fireplace, separate dining room or open onto the living room at your convenience thanks to a sliding glass panel, all opening onto a spacious terrace. Kitchen with service access, laundry room and video surveillance room. Accommodation for a janitor couple with separate access, studio and guest villa. SPA room with sauna and hammam. Jacuzzi and heated saltwater swimming pool (12x6). And to complete a privileged and comfortable living environment, a pool-level summer kitchen with a large dining area under an arbour.

Ref. : XP01773 A

NICE PROPERTIES Cannes

ST-RAPHAËL530 000 €

Apartment for sale out building - 3 rooms - 72 m²

Contemporary 3-room apartment in Boulouris (Saint Raphaël)

Discover this apartment, offering a pleasant and modern living environment. With a surface area of 72 sqm, located on the 2nd floor of a 3-story building (built in 2020), it comprises 3 rooms. The spacious living room opens onto a 23 sqm southwest-facing terrace with unobstructed views. You will also find 2 bedrooms and a lovely shower room. Features include electric roller shutters and a reversible air conditioning system. For your convenience, a private garage is included, as well as wheelchair access and fiber optic internet. The building is ideally located close to all shops, just 300 meters from the sea, 150 meters from Boulouris train station, and near public transportation. An additional garage is available. Don't miss this opportunity to acquire a high-quality property in a quiet and pleasant setting. Contact the NESTENN Saint-Raphaël agency for more information.

Ref. : 2621

NESTENN SAINT-RAPHAËL

ASNIERES SUR SEINE1 950 000 €

House for sale out building - 8 rooms - 220 m²

ASNIERES BAC LARGE OLD-BUILD HOUSE WITH GARDEN

BARNES EXCLUSIVE In a prime location at the heart of the Bac district, close to Rue des Bourguignons shopping street, this large old-build house with character totals 220m² (2,368 sq ft) on 248m² (2,669 sq ft) of wooded land. This charming family home, accessed via a majestic old front porch, features a spacious reception room opening onto the back garden. Downstairs is an entrance hall, a dual-aspect living room with entertaining dining room, a dual-aspect lounge with fireplace opening onto the garden through sliding doors, a kitchen, a pantry, and a toilet. The 1st floor landing leads to two spacious bedrooms including the master, a dressing room, a bathroom and a shower room with toilet, while the 2nd floor landing leads to two further spacious bedrooms under the high sloping ceiling, and a shower room with toilet. The full entresol level comprises an office, a workshop, a boiler room, a storage cellar and a wine cellar. Drive and garage off the street. This large house with character has retained all its period charm (parquet flooring, glazed doors, mouldings, fireplaces, original ceilings). Prime location on a quiet street just minutes from Bois Colombes station, schools and shops. Renovation required. €2,030,000 Agency fees not included - Agency fees: 3.45% incl. tax Fees payable by the buyer - Estimated amount of annual energy costs for standard use based on 2026 energy costs: €8,940 ~ €12,110 - Information on the risks to which this property is exposed is available on the Géorisques website: www.georisques.gouv.fr 1,884,057.97 € Agency fees not included - Agency commission: 3.5%VAT included Agency fees payable by buyer - Montant estimé des dépenses annuelles d'énergie pour un usage standard, établi à partir des prix de l'énergie de l'année 2026 : 8940€ ~ 12110€ - Les informations sur les risques auxquels ce bien est exposé sont disponibles sur le site Géorisques : www.georisques.gouv.fr

Ref. : 87110589

BARNES HAUTS DE SEINE NORD

NEUILLY SUR SEINE1 150 000 €

Apartment for sale out building - 3 rooms - 85 m²

Exclusive listing - Neuilly-Sablons - 2-bed apartment - Balconies - Pasteur secondary school sector

86m² (926 sq ft) apartment with balconies on the second floor of a semi-recent residence with concierge, in a prime location at the heart of the village of Sablons, close to Porte Maillot, shops and transport services. Comprising an entrance hall, a large living room with a fitted and equipped open-plan kitchen, two bedrooms, each of which opens onto a balcony, a bathroom with shower and toilet, and a separate toilet. The apartment is sold with a lock-up garage and basement storage unit. Sought-after neighbourhood – Close to shops and transport services – Bright – Perfectly optimised floor plan with no wasted space – Refined contemporary décor – Pasteur secondary school sector Property subject to shared ownership status Sabine Grynbaum: +33 (0)6 23 87 43 96 €1,150,000 Agency fees not included - Agency fees: 3.91% incl. tax Fees payable by the buyer - Number of lots in the building: 114 - Average amount of the share of charges €5,272/year - Estimated amount of annual energy costs for standard use: €2,138 ~ €2,892 1,106,833 € Agency fees not included - Agency commission: 3.9%VAT included Agency fees payable by buyer - Nombre de lots dans la copropriété: 114 - Montant moyen de la quote-part de charges courantes 5,272 €/yearly - Montant estimé des dépenses annuelles d'énergie pour un usage standard : 2138€ ~ 2892€

Ref. : 86831949

BARNES PIED-A-TERRE NEUILLY

NICE780 000 €

Apartment for sale out building - 3 rooms - 87 m²

NICE COULEE VERTE - 3-ROOM APARTMENT, 87 M², FOR SALE - DOUBLE-SIDED - UNOBSTRUCTED VIEW OF THE COULEE VERTE - TERRACE - BASEMENT

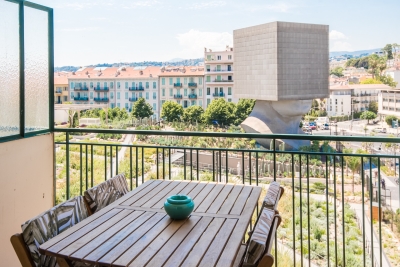
NICE COULEE VERTE: In one of Nice's most sought-after locations, overlooking the Coulée Verte, discover this magnificent 87 m² dual-aspect apartment located on a high floor of a beautiful building with an elevator. Tastefully and completely renovated, it offers superb spaciousness and remarkable natural light. It features a spacious entryway with a fully fitted and equipped open-concept kitchen, a superb living room extending onto a pleasant terrace offering unobstructed views of the Coulée Verte and the famous Tête Carrée. The sleeping area includes two beautiful bedrooms, a bathroom with a bathtub and shower, a quiet balcony overlooking the courtyard, and a separate half-bath. The apartment features high-quality amenities, including double-glazed windows and air conditioning, ensuring optimal comfort in everyday life. A storage unit completes this property. A move-in-ready apartment that combines location, comfort, and quality of life in the heart of Nice, close to shops and public transportation. Don't wait to visit—this is a must-see!

Ref. : P-11068

Century 21 LAFAGE TRANSACTIONS - LE PORT

NICE300 000 €

Apartment for sale out building - 3 rooms - 69 m²

Nice - The Port - Spacious three-room apartment in a beautiful building

Nice The Port - Rue de Maeyer In a beautiful well-maintained residence, come discover this comfortable three-room apartment located on the 1st floor. It consists of a nice entrance leading to the living room with open kitchen, the sleeping area with two spacious bedrooms with storage, a bathroom, and a separate WC. The hallway also has a very large storage space, and a cellar completes the apartment. All windows in the apartment have been recently replaced. No work needed in the co-ownership. Recent boiler, impeccable common areas and facades. All shops, amenities, and schools are within a 3-minute walk, making this apartment ideal for everyday life.

Ref. : 86855379

Agence Riviera Real Estate

MARSEILLE 8EME645 000 €

Apartment for sale out building - 3 rooms - 105 m²

SEA VIEW APARTMENT WITH TERRACE AND GARAGE, MARSEILLE 8, PORT DE LA MADRAGUE

SEA VIEW APARTMENT WITH TERRACE AND GARAGE, MARSEILLE 8, PORT DE LA MADRAGUE Exclusively with Barnes International, this beachfront apartment overlooks the picturesque port of La Madrague. Enjoying a peaceful setting, it offers lovely sea views and an ideal location to appreciate the Mediterranean landscape. LIVING AREA: An entrance hall with a beautiful skylight welcomes you and leads to a spacious living room with sea views and a separate, fully equipped kitchen. This opens onto a beautiful terrace, perfect for meals and relaxing while enjoying the sea and sunsets. SLEEPING AREA: One bedroom with storage and an en-suite shower room, and a second bedroom with storage and an en-suite bathroom. The apartment also includes a garage in the building's basement. This apartment is located in the heart of the village of La Madrague and its small port, which houses a diving center, a paddleboarding club, a few shops and restaurants. Bus 19 will take you back to the town center, to the Rond de Prado roundabout and Place Castellane. The La Madrague de Montredon primary school is also nearby. This location is ideal for lovers of the sea, hiking in nature, and exploring the Calanques. A holiday atmosphere is guaranteed year-round in a calm and unspoiled environment, making this a rare and sought-after property. Amenities: hardwood floors, double glazing, electric shutters, garage. Information on the risks to which this property is exposed is available on the Géorisques website: www.georisques.gouv.fr CONTACT: Sophie BOCOBZA +33(0)7 85 78 32 90 Sales Agent (RSAC 502 958 283) Agency fees payable by vendor - Montant moyen de la quote-part de charges courantes 1,200 €/yearly - Montant estimé des dépenses annuelles d'énergie pour un usage standard, établi à partir des prix de l'énergie de l'année 2021 : 1390€ ~ 1930€ - Sophie BOCOBZA - Agent commercial - EI - RSAC 502 958 283

Ref. : 86892345

BARNES MARSEILLE CASSIS LITTORAL