OK
More than Less than
€  ok

Key-words : out building

Houses and Apartments, your real estate specialist magazine offers a selection of ads that match with the keyword out building. You can refine your search by specifying the area or price range in the navigation bar link Search for a House/Apartment.

ST-SATURNIN-LÈS-APT750 000 €

House for sale out building - 5 rooms - 98 m²

Contemporary home with a pool and views of the Luberon in Saint-Saturnin-lès-Apt

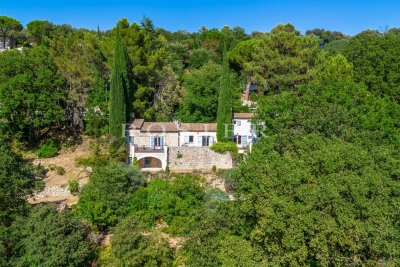
Close to the centre of Saint-Saturnin-lès-Apt, approximately a ten-minute walk away, this contemporary single-storey house is set in a quiet residential area on the southern slopes of the village. It enjoys an attractive position overlooking the valley and the Luberon mountains, while remaining within easy reach of the village shops and amenities. Built in 2014 on 850 sqm of enclosed and landscaped grounds, the property offers approximately 100 sqm of living space and is arranged around a central patio and swimming pool. Its understated contemporary architecture combines large aluminium-framed windows and doors, exposed steel beams, stoneware floors and sliding wooden shutters. The main part of the house features a spacious living area of approximately 50 sqm, comprising a sitting room, dining area and open-plan kitchen arranged around a central island. Fully glazed on its southern side, this room enjoys plenty of natural light and opens directly onto the patio, swimming pool and views across the valley. Wide adjustable louvred blinds provide effective control of both sunlight and shade. A wood-burning stove complements the electric underfloor heating, while reversible air conditioning is installed in the living room. Adjoining the kitchen is a fitted utility pantry incorporating a small technical area. The master bedroom is located in the west wing of the main building. Generously proportioned, it offers extensive fitted wardrobe space, its own shower room and reversible air conditioning. It also has direct access to the patio and swimming pool. A guest WC with washbasin completes this part of the house. Two further bedrooms, located in a separate part of the property, share a bathroom. A terrace runs alongside both bedrooms and extends to the entrance patio, creating a natural outdoor connection between the different areas of the property. At the heart of the house, the 4.50 x 3.50 metre swimming pool is discreetly integrated into the patio and forms an integral part of the overall layout. Outside, approximately 100 sqm of terraces surround the house and swimming pool. A combination of gravel, timber and concrete surfaces reinforces the contemporary character of the property while creating a number of distinct outdoor areas to enjoy at different times of the day and throughout the seasons. Below the swimming pool, a pergola provides an additional, more sheltered and slightly secluded outdoor area. The particularly well-maintained gardens have been designed with a restrained and structured approach, with an almost Japanese influence in places. Holm oaks, olive trees, laurels and cypresses provide Mediterranean planting well suited to the setting. The approach to the property, notably framed by two cypress trees, contributes to its understated elegance. An additional room completes the property. Currently used as a laundry and storage area, it also has a mezzanine and could serve a variety of purposes, including storage, a workshop or bicycle garage. Accessible from both sides, it opens onto the entrance patio on one side and to the east on the other, where a small outdoor utility area has been created, notably for drying laundry. The entire property is enclosed and secure. To the rear of the house, on the northern side, there is parking for approximately four vehicles. With no overlooking neighbours, the house enjoys attractive open views across the valley towards the Luberon. It is equipped with double-glazed aluminium joinery, insect screens, an alarm system and fibre-optic internet. The property is connected to mains water and mains drainage. Contemporary and easy to live in, this property stands out for its well-designed single-storey layout, the constant connection between its interior and garden, its particularly well-maintained outdoor spaces and its location within walking distance of the shops and village life of Saint-Saturnin-lès-Apt.

Ref. : 11549
ROSIER

MÉNERBES950 000 €

House for sale out building - 8 rooms - 132 m²

Ménerbes: village property with swimming pool, outbuildings and view!

Pleasant property with great potential located in the famous village of Ménerbes, facing the Luberon. From the village street, a sliding gate allows entry into the property onto a private parking area. A small path leads down to the main house consisting of a large living room opening onto the terrace, a fitted kitchen with dining area and fireplace also opening onto the terrace with pergola, then a bedroom I with adjoining shower room. A second adjacent building on 2 levels, accessible from the large living room but which can also be used separately, includes a living room on the ground floor and an en-suite bedroom with its bathroom and toilet upstairs. Comfort: fiber optic internet, recent automatic gate, city water, mains drainage, automatic watering, alarm system and 3 private parking spaces. Going down into the garden, under the large terrace is bedroom III with its shower room and toilet, a workshop and a technical / laundry room. One terrace further down, the swimming pool area (12m x 3.5m and Roman stairs) with its terraces benefits from perfect sunshine, hidden from view. On the side, a small independent building houses a bedroom IV with shower room and toilet. The entire property offers pretty rural views of the pine and oak forests as well as the surrounding lavender fields. The land of 3700 m² is terraced, facing south-west and planted with large century-old cypresses and oaks as well as numerous Mediterranean shrubs. With a current total usable surface area of approximately 160 m² and although habitable as is, we believe that it is necessary to plan at least some refreshment work, or even a global redevelopment project imagined by an architect since the PLU of the commune of Ménerbes classifies this property in the UC zone. The plans for this architectural project are available for consultation at the ROSIER agency. The location is ideal for anyone looking for a village property in the countryside, with excellent privacy facing the Luberon but only a short walk from one of the most desired villages.

Ref. : 11120

ROSIER

NICE549 000 €

Apartment for sale out building - 3 rooms - 56 m²

Nice Centre - 2-bedroom apartment, top floor

Laforêt Nice Centre offers for sale this superb, fully renovated 56 sq m (603 sq ft) two-bedroom apartment, located on the top floor of a building in the heart of Nice's city center, on Rue de Lille. Bathed in light thanks to its south-facing aspect, the apartment is a dual-aspect unit with a south/north orientation and benefits from a pleasant balcony offering unobstructed views over the rooftops of Nice and Castle Hill, with no direct neighbors overlooking the property. The bright and inviting living room features a brand-new open-plan kitchen. The two spacious bedrooms overlook an interior courtyard, ensuring peace and quiet. A modern bathroom with double vanity completes the apartment. Completely renovated, this apartment also boasts exceptionally comfortable features: brand-new air conditioning in every room, double glazing, and excellent energy efficiency with a B-rated energy performance certificate (DPE). Its location is a real asset: in the immediate vicinity of the Lycée Masséna, Sasserno, the tramway, shops, and all the amenities of the city center, with quick access to major roads and the motorway via the Paillon Tunnel. A bright, quiet, and turnkey apartment, combining a top-floor location, outdoor space, unobstructed views, and a central location. Discover it soon with your Laforêt Nice Centre agency.

Ref. : 5504

Agence Laforêt Nice Centre

HYÈRES239 000 €

Apartment for sale out building - 3 rooms - 66 m²

3-ROOM APARTMENT IN CITY CENTRE WITH GARAGE

Located on a quiet side street in the city center, in a building with an elevator, this 66.63 m2 two-bedroom apartment features a living room opening onto a south-facing balcony. Great potential. Ground-floor garage.

Ref. : 4880

CABINET RIPOLL

NICE369 000 €

Apartment for sale out building - 2 rooms - 46 m²

Stylish 1-Bedroom Apartment in Historic Carré d'Or

Discover this charming 46.02 m² apartment ideally located in the prestigious Carré d'Or district of Nice. Nestled within a listed historic building, this two-room property offers a unique blend of classic elegance and modern convenience. The inviting living area features beautiful parquet floors and abundant natural light, while the tasteful furnishings create a welcoming atmosphere for both relaxing and entertaining. The spacious bedroom provides direct access to the exterior, ensuring a tranquil haven in the heart of the city. The apartment is equipped with air-conditioning for year-round comfort and is thoughtfully designed with disabled access. Additional amenities include a lift, concierge service, digicode, security door, caretaker, and state-of-the-art video security for complete peace of mind. Perfect for those seeking a refined urban lifestyle, this property is an excellent opportunity to own a residence in one of Nice's most sought-after neighborhoods. Enjoy the comfort, security, and architectural prestige that make this apartment a truly exceptional offering in the Carré d'Or. Votre contact : +33660972660

Ref. : 87356732

Agence Rivoli

LA CROIX-VALMER4 500 000 €

House for sale out building - 10 rooms - 200 m²

Gigaro - Provençal Bastide - commanding sea view - gated com

CO-EXCLUSIVE - There are houses that were built. And there are houses that were loved. This one belongs firmly in the second category -- and you feel it the moment you walk through the door. The owners built this bastide themselves. Stone by stone, decision by decision, to make it their family home. Not an investment, not a property project -- a place to live. A place where children grew up, where grandchildren ran through the garden, where summers followed one another with the quiet steadiness of somewhere that matters. Decades of love and memories within these walls. That story is written everywhere: in the warmth of the exposed beams, in the generous ceiling heights, in the way every room opens onto the landscape. This house has a soul. And that is something no architect in the world can draw to order. The position is outstanding. Set high within one of Gigaro's most sought-after gated estates, with private access down to the beaches of Gigaro and Héraclée. The commanding view reaches across the sea to the Îles du Levant, in a south to south-west orientation that catches the setting sun all year round. From the terrace, from the living room, from the upstairs bedroom -- the spectacle is constant, and it never grows old. The bastide spans approximately 200 sqm. The entrance opens onto a vast living room under exposed beams -- the kind of room where you settle in and never want to leave. A dining room, an open kitchen, a back kitchen. And that outdoor terrace with its open-air fireplace, designed for family barbecues, for summer evenings that stretch long into the night. Two bedrooms with shower rooms on the ground floor. Upstairs, a mezzanine leads to a suite with bathroom and balcony -- a space suspended between sky and sea. The garden level houses the double garage, a crawl space, and the pool plant room. And then there is the garden manucured. Seven thousand two hundred square metres. The owners planted it themselves over the years, with patience and love. Lawn areas -- rare at this elevation -- alternate with shaded zones that give every occupant of the house their own private corner. This is a garden designed to be lived in, not looked at. And extension possibilities allow you to imagine the next chapter without altering what already exists. The silence here is the first thing that strikes you. No noise, no through traffic, no intrusive neighbours. And yet Gassin, Ramatuelle, and Saint-Tropez are reachable in minutes along a road that is never congested. The beaches of Gigaro and Héraclée are just below, via the estate's private path. It's this combination -- the stillness of a retreat and the proximity of everything -- that makes this location so valuable. Especially since plot division is prohibited within the estate. What stands today will stand tomorrow. Nothing will change. And beyond the garden, an entire landscape opens up. The bastide's position gives direct access to natural trails that wind through vineyards, scrubland, and forest. On foot, by bike, running, with the dog -- you're in wild, unspoilt countryside steps from your front door. No pavements, no housing estates -- just the earth, the vines, birdsong, and the scent of pines. The kind of setting people dream of when they picture Provence, except here it's everyday life. This is a gem. The word is overused in real estate, but here it fits. This bastide resembles nothing else on the market. It carries something that new builds can never offer: time, memories, and the particular warmth of a house that was built to last. Risk information for this property is available at: www.georisques.gouv.fr -- This property is located in a mandatory brush-clearing zone. Luxury Provençal bastide Gigaro Sea view Gated estate Private beach access La Croix-Valmer French Riviera.

Ref. : 145

Amandine Lapresle Real Estate SAS

PARIS 16EME185 000 €

Apartment for sale out building - Studio - 14 m²

Paris 16th - Ranelagh - Studio with balcony

Located on Rue du Ranelagh, this 14.22 sqm studio apartment is situated on the 2nd floor with elevator access of a superb high-end residence, within an elegant 1970s building. The studio comprises a living area of nearly 10 sqm opening onto a balcony running along the room, built-in storage, and a shower room with WC. Ideal as a pied-à-terre, primary residence, or rental investment. Property subject to co-ownership regulations. Contact BARNES : Julie Morel-Bonnard +33 6 83 60 87 20 170,000 € Agency fees not included - Agency commission: 8.82%VAT included Agency fees payable by buyer - Montant estimé des dépenses annuelles d'énergie pour un usage standard, établi à partir des prix de l'énergie de l'année 2025 : 420€ ~ 580€ - Les informations sur les risques auxquels ce bien est exposé sont disponibles sur le site Géorisques : www.georisques.gouv.fr

Ref. : 87431885

BARNES PIED-A-TERRE PASSY-LA MUETTE

NICE635 000 €

Apartment for sale out building - 4 rooms - 102 m²

NICE MUSICIENS - 3-BEDROOM APARTMENT OF 103 SQM FOR SALE - GREAT RENOVATION POTENTIAL - DOUBLE LIVING ROOM - BALCONY - DUAL-ASPECT - CELLAR

NICE - 4-ROOM APARTMENT - MUSICIANS' DISTRICT - ROMETTI BUILDING - 103 SQM - CELLAR Located in the heart of the sought-after and prestigious Musicians' District, within a well-maintained luxury building, this dual-aspect apartment of 102.85 sqm (Carrez law) offers rare spaciousness and immense renovation potential. Set on the 3rd floor out of 6 with an elevator, it features a vast, light-filled double living room facing south that opens onto a lovely balcony, as well as an independent kitchen that can be opened up to create a magnificent open-plan living space of over 40 sqm. Overlooking a quiet courtyard, the sleeping area offers bright north-facing bedrooms. Comfort is enhanced by a bathroom with a toilet, an additional shower room, a separate toilet, air conditioning in the living room and bedroom, and a dry cellar in the basement. This exceptional property stands out for its outstanding natural light (north-south dual aspect), its charm within a renowned condominium, and its complete modularity allowing you to redesign the spaces to suit your desires. A definite must-see for lovers of renovation projects looking for a prime location. Contact us today to schedule a visit.

Ref. : Z-26114

Century 21 LAFAGE TRANSACTIONS - Cimiez

PARIS 8EME1 400 000 €

Apartment for sale out building - 3 rooms - 74 m²

Foot in the door - Miromesnil

Within a building dating from 1850, a renovated 73 sqm apartment, located on the 1st floor with elevator. The apartment opens onto an entrance and offers a pleasant living room combining sitting area and kitchen, designed in a contemporary and convivial spirit. The sleeping area consists of a bedroom, complemented by an office, ideal for teleworking or providing an extra space depending on needs. A bathroom with toilets as well as many built-in storages complete the layout. The renovation, combined with the character of the old building, gives this apartment an atmosphere that is both elegant and current. A cellar completes this property. Property under co-ownership status. No proceedings in progress. Annual charges: €2240. Transaction fees including VAT payable by the seller. Information on the risks to which this property is exposed is available on the Géorisques website: www.georisques.gouv.fr.

Ref. : 87354251

Polo Properties

PARIS 16EME5 550 000 €

Apartment for sale out building - 5 rooms - 159 m²

Paris 16th – Golden Triangle – Seine view – Balconies

Just steps from the banks of the Seine, in the heart of the "Golden Triangle," this elegant fifth-floor apartment in a highly exclusive building enjoys one of the most prestigious locations on Paris's Right Bank. The property impresses with its high ceilings, exceptional natural light, and views of the Seine. Benefiting from triple exposure, it features an entrance gallery leading to a double reception room—which opens onto a full-length balcony—and an eat-in kitchen. The sleeping area comprises a master suite with an en-suite shower room, two additional bedrooms, and a bathroom. Building caretaker. A cellar is included, and there is an option to purchase a studio apartment on the sixth floor.

Ref. : 87414095

DROUOT Propriétés

PARIS 8EME3 490 000 €

Apartment for sale out building - 5 rooms - 188 m²

Family apartment renovated - Golden Triangle

Paris 75008 - Golden Triangle - Ideally located between Hoche Avenue and Friedland Avenue, Polo Properties offers you this superb 188m² apartment on the 2nd floor with elevator of an elegant building dating from 1925. Fully renovated with high-end materials and equipped with air conditioning, the apartment is appealing due to the quality of its amenities, its spacious volumes, and its south-facing exposure. An elegant entrance gallery, a separate kitchen, and a large double living room flooded with light, facing south. The sleeping area includes three en-suite bedrooms, each with its own bathroom or shower room, including a magnificent master suite with dressing room. Solid oak flooring, fireplace, soundproofing, and air conditioning complete the features of this rare property. The building also benefits from the presence of a full-time caretaker. An cellar completes this exceptional property, ideally located in the heart of the 8th arrondissement. DPE: C – 86 kWh/m²/year Greenhouse gas emissions: C – 18 kg CO2/m²/year Estimated annual energy costs: between €1,330 and €1,840 Condominium of 21 lots. Average annual charges: €12,392. Ongoing procedure: none. Transaction fees including VAT payable by the seller. Information on the risks to which this property is exposed is available on the Géorisques website: www.georisques.gouv.fr.

Ref. : 87323601

Polo Properties

BÉZIERS199 000 €

Apartment for sale out building - 4 rooms - 106 m²

In one of our finest residences in the city center, with elevator access, on a high floor, this superb air-conditioned apartment of approximately 106 sq m of living space opens onto large, private terraces. A garage, a parking space, and a storage room complete this property. The living room and fully equipped kitchen open onto a first loggia, while the three bedrooms open onto a second loggia. There are two bathrooms and two toilets. The apartment is very bright. It offers all the comforts of a spacious property with the added benefit of a storage annex and two secure parking spaces. The building is very well maintained, with attractive common areas. Ideally located near the train station, the city center and its gardens (Plateau des Poètes), and the Polygone shopping center.

Ref. : 344271254

TERRE ET MER DU SUD IMMOBILIER

STE-MAXIME1 695 000 €

House for sale out building - 5 rooms - 160 m²

Pleasant new-build villa in quiet area - village & beaches on foot

A light-filled, high-quality new-build villa (2025) of approximately 160 m² and currently three bedrooms with en-suite bathrooms, set on a plot of 850 m² with pool and garage. The villa offers a pleasant atmosphere (high ceilings, plenty of natural light, use of high-quality building materials, etc.), an ideal south-west facing position (day long sun, including evening sun while you enjoy your aperitif/ dinner!) and a very quiet, central location: just a few minutes' walk to the lively centre of Sainte-Maxime with its boutiques and restaurants, and the white sandy beaches. Lovely! The villa Entrance hall with guest WC and cloakroom. Light-filled living area with access to the garden and swimming pool; dining room and fitted, open-plan kitchen. Three en-suite bedrooms, each with access to the garden; patio. Spacious utility room; garage fitted with air conditioning and a water connection (possibly a 4th bedroom, easy to create.) The outdoor area 10 m × 5 m swimming pool with a cover (can easily be fitted for heating); pétanque court; landscaped garden with Mediterranean plants such as olive trees, cork oaks and a typical ‘pin-parasol' pine tree. A pleasant, light-filled villa with lovely, unobstructed views and an ideal orientation to enjoy the sun all day long, including in the evenings. Situated in an elegant neighbourhood, a stone throw to the town centre and the beaches. High-quality new-build property!

Ref. : 87338650

MED-ESTATES

VILLEFRANCHE-SUR-MER435 000 €

Apartment for sale out building - 2 rooms - 43 m²

BALCONY – SEA VIEW – OLD TOWN OF VILLEFRANCHE-SUR-MER

For sale in the highly sought-after Old Town of Villefranche-sur-Mer, charming one-bedroom apartment of 42 sqm located on the top floor of a small building with only 3 units. The property features a spacious and bright living room with an open-plan kitchen, leading onto a balcony — a rare asset in this area — offering a pleasant sea view. The apartment benefits from many attractive features: high ceilings, excellent natural light, sunny exposure, a ???? and peaceful environment, and easy access with no stairs. Ideally located within immediate proximity to all amenities. Perfect as a pied-à-terre, rental investment (strong Airbnb potential), or first-time purchase. No ongoing legal proceedings within the co-ownership. Estimated annual energy costs: between €654 and €884. Information on potential risks related to this property is available on the Géorisques website: www.georisques.gouv.fr

Ref. : 85538903

B Concept

NICE139 100 €

Apartment for sale out building - Studio - 18 m²

OLD NICE - STUDIO APARTMENT OF 18SQM FOR SALE - OPEN VIEW - LUMINOUS - IDEALLY SITUATED - IDEAL INVESTMENT

OLD NICE – 18M² STUDIO APARTMENT FOR SALE – IDEALLY LOCATED Nestled on the first floor of a traditional building full of character—just steps away from the famous Place Rossetti—discover this studio apartment. It offers approximately 22 m² of total floor area (18 m² Carrez law) and features a mezzanine sleeping area. The property boasts a rare, unobstructed view of the greenery at Square Abbé Isnardi and Castle Hill, providing a peaceful, light-filled setting in one of Old Nice's most sought-after areas. The layout is perfectly optimized, featuring a bright living area and a dedicated mezzanine sleeping space that preserves the full open-plan feel of the main living area. It also includes a complete shower room with a toilet. Whether you are looking for a first home, a *pied-à-terre* on the French Riviera, or a rental investment, this property ticks every box.

Ref. : C-3144

Century 21 LAFAGE TRANSACTIONS NICE CORVESY