OK
More than Less than
€  ok

Key-words : open

Houses and Apartments, your real estate specialist magazine offers a selection of ads that match with the keyword open. You can refine your search by specifying the area or price range in the navigation bar link Search for a House/Apartment.

NEUILLY SUR SEINE3 800 000 €

House for sale open - 8 rooms - 364 m²

Sole agent - Neuilly - Peretti - 4-bedroom house - Central garden and terrace

Right in the heart of Neuilly, close to the shops and public transport services, this attractive atypical old house stands on two levels around a central garden and is laid out as follows: On the ground floor, the entrance, kitchen, dining room, spacious living room and office area open directly onto a beautiful, tranquil, tree-lined patio sheltered from prying eyes. On the first floor, a bedroom with shower room and toilet, as well as a master suite opening onto a terrace and comprising an office area, a bathroom with toilet and a wardrobe. On the second floor are two bedrooms each with an en-suite bathroom. On the basement level, a TV lounge, a laundry room with shower, a gym and a vaulted cellar. This house has been decorated in a refined contemporary style preserving all its period charm, and offers great volume. Extension potential. Option to acquire two parking spaces nearby at an additional cost. €4,190,000 Agency fees not included - Agency fees: 5.01% incl. tax Fees payable by the buyer - Estimated amount of annual energy costs for standard use based on 2021 energy costs: €3,328 ~ €4,502 3,620,000 € Agency fees not included - Agency commission: 4.97%VAT included Agency fees payable by buyer - Montant estimé des dépenses annuelles d'énergie pour un usage standard, établi à partir des prix de l'énergie de l'année 2021 : 3328€ ~ 4502€

Ref. : 87403225

BARNES NEUILLY

VALBONNE530 000 €

Apartment for sale open - 3 rooms - 73 m²

Located in absolute peace and quiet within a prestigious, impeccably maintained residence, featuring a large swimming pool and a newly renovated tennis court, this superb 73 sq m, two-bedroom apartment overlooks the Victoria Golf Course in Valbonne and has been fully renovated to an excellent standard. Situated on the second floor of a three-storey building, the apartment comprises an entrance hall, a beautiful open-plan living area with a fully fitted kitchen, opening onto a spacious 15.2 sq m covered terrace enjoying lovely green views and a perfect south-facing exposure. The apartment features bespoke built-in joinery, including a cleverly concealed home office area. The sleeping area comprises two bedrooms, two shower rooms with WCs, and a small utility/laundry room. The kitchen, bathrooms, electrical and plumbing systems, as well as all windows and doors, are brand new and covered by a ten-year warranty. A large 23 sq m underground garage completes the property, equipped with an electric vehicle charging point and additional storage space suitable for use as a cellar. The residence itself was fully refurbished externally three years ago. Ideally located on the doorstep of Sophia Antipolis, with easy access to the A8 motorway and just 3 km from Valbonne village. A true peaceful retreat, ready to move into, ideal for a small family, a pied-à-terre or a second home perfect for golfers and non-golfers alike.

Ref. : 3715

CENTURY 21 COAST & COUNTRY

LE CANNET269 000 €

Apartment for sale open - 2 rooms - 35 m²

RENOVATED ONE-BEDROOM APARTMENT | 70 SQM OF OUTDOOR SPACE | SHOPS WITHIN WALKING DISTANCE

LE CANNET MAIRIE / PENCHAÏ | FULLY RENOVATED | 70 SQM OF OUTDOOR SPACE | SHOPS JUST A 5-MINUTE WALK AWAY | BUS STOP 50 M AWAY Located in the residential neighbourhood of Le Cannet Mairie / Penchaï, just a 5-minute walk from local shops and 50 metres from a bus stop providing connections to Cannes and Le Cannet, this charming 37 sqm fully renovated one-bedroom apartment stands out for its abundant natural light, south-facing exposure and delightful 60 sqm private garden. The apartment comprises a bright living room with a fully equipped open-plan kitchen, a bedroom with a dressing room, a modern shower room with a heated towel rail, and a separate guest WC. The living room opens directly onto a 60 sqm south-facing terrace and garden, creating a wonderful extension of the indoor living space, perfect for soaking up the sunshine, entertaining guests or creating a relaxing outdoor retreat. A private cellar completes the property, with the option to purchase one or two garages at an additional cost. A turnkey apartment combining modern comfort, generous outdoor space and easy access to everyday amenities. Ideal as a primary residence, a pied-à-terre on the French Riviera or a rental investment.

Ref. : 87538239

Consultants Immobilier

LES ADRETS-DE-L'ESTÉREL1 380 000 €

House for sale open - 5 rooms - 166 m²

Sea-view property in a peaceful setting

Set in the heart of a sought-after private estate, at the end of a dead-end road and in an elevated position, this elegant property of approximately 166 sqm offers a rare living environment, enhanced by panoramic views of the sea and the Estérel massif. Bathed in light thanks to its triple aspect facing east, south and west, the villa features a spacious reception area with remarkably high ceilings, a fireplace and large windows opening onto the outdoors. A separate kitchen, a veranda, four bedrooms, two bathrooms, a separate toilet and a laundry room make up an interior designed for the comfort of the whole family. Tucked away from prying eyes, the landscaped garden of over 2,000 sqm features a swimming pool in a setting of great tranquillity, inviting you to fully enjoy the gentle Mediterranean way of life. Two garages complete the amenities of this property, where privacy, nature and panoramic views come together with elegance.

Ref. : MZIMD260

MICHAËL ZINGRAF CHRISTIE'S INTERNATIONAL REAL ESTATE ESTEREL

PARIS 15EME880 000 €

Apartment for sale open - 3 rooms - 67 m²

PARIS 15 - Pasteur - Nicolas Charlet - 1 bedroom

This 62m² (667 sq ft) apartment, fully renovated by an architect and ideal as a pied-à-terre, is situated on the 2nd floor of a beautiful 1900s building with a lift. It comprises an entrance hall, a large living room with dining area opening onto a balcony, a fully fitted semi-open-plan kitchen, a large bedroom overlooking the courtyard, and a shower room with toilet. Plenty of storage space makes perfect use of the apartment's layout. 5m² (54 sq ft) renovated maid's room with lift access and a cellar also included. The period charm, with parquet flooring, mouldings and fireplaces are sure to delight. Listed with BARNES Champ de Mars. Fees payable by the seller - Number of lots in the building: 40 - Average amount of the share of charges €3,888/year - Estimated amount of annual energy costs for standard use based on 2021 energy costs: €1,630 ~ €2,210 - Olivier DESCLOS LE PELEY - Sales agent - EI - RSAC 432 079 044 Agency fees payable by vendor - Nombre de lots dans la copropriété: 40 - Montant moyen de la quote-part de charges courantes 3,888 €/yearly - Montant estimé des dépenses annuelles d'énergie pour un usage standard, établi à partir des prix de l'énergie de l'année 2021 : 1630€ ~ 2210€ - Olivier DESCLOS LE PELEY - Agent commercial - EI - RSAC 432 079 044

Ref. : 86741568

BARNES CHAMP DE MARS

NICE199 000 €

Apartment for sale open - 2 rooms - 30 m²

NICE - FLOWERS / F. PASSY: LOVELY RENOVATED 2-ROOM APARTMENT

NICE - FLEURS/F. PASSY: In a beautiful, well-maintained building, a charming, renovated one-bedroom apartment. It comprises a living room with an open-plan fitted and equipped kitchen, a sleeping area with storage, a shower room, and a separate WC. The apartment is in perfect condition and very quiet. North-facing. Double glazing. Ideal for a primary residence, a second home, a professional office, or a rental investment. Seasonal rentals are permitted. Close to all shops and amenities, a stone's throw from the tram station, and just minutes from the Promenade des Anglais and the beaches. Contact our Nice Era Gambetta real estate agency, specialists in the Gambetta/Fleurs/Musiciens/Carré d'Or districts, for more information (sales, purchases, valuations, real estate advice, etc.). Call us at 33 4 92 07 87 52!

Ref. : n1038

ERA GAMBETTA

MEUDON1 850 000 €

House for sale open - 10 rooms - 250 m²

Family home with swimming pool

Elegant family home with garden, swimming pool and annex This elegant family home enjoys generous proportions, abundant natural light and a landscaped garden with swimming pool, ideally located in a sought-after residential area just outside Paris. The property offers a refined and comfortable family lifestyle, combining generous living spaces, privacy and excellent access to Paris. The garden level features a spacious reception room bathed in natural light through large picture windows, opening directly onto the terrace and garden. This level also comprises a dining room, kitchen, utility room and guest cloakroom. The seamless connection between the interior and exterior spaces makes this level particularly well suited to both everyday family life and entertaining. The ground floor comprises two reception rooms, a study and a cloakroom, offering versatile spaces that can be adapted to suit the needs of the occupants. The first floor offers four bedrooms, including one with a private terrace and far-reaching views, together with a shower room and WC. The bedrooms provide a peaceful and comfortable setting for family living. The top floor comprises a fifth bedroom, bathroom and WC. This level could also be redesigned as a generous principal suite or used as a separate guest area, providing an additional degree of flexibility. The beautifully landscaped garden features a swimming pool and an independent annex converted into a studio. This self-contained space is ideal as a home office, guest accommodation or a private area for family and friends. The outdoor spaces provide a wonderful setting for relaxation and entertaining throughout the warmer months. The property also benefits from private parking for one or two vehicles within the grounds. Ideally located close to Meudon Val Fleury station, bus services, schools and local shops, the property offers easy access to all everyday amenities as well as convenient transport links to Paris. It perfectly combines the tranquillity of a residential setting with the exceptional convenience of being within easy reach of the capital. Barnes contact – Elise Karamujic: +33 (0)6 30 71 18 45. Information regarding the risks to which this property is exposed is available on the Géorisques website. Elise Karamujic, registered with the Nanterre Trade and Companies Register (RSAC), no. 890 517 52. Agency fees payable by vendor - Montant estimé des dépenses annuelles d'énergie pour un usage standard, établi à partir des prix de l'énergie de l'année 2021, 2022 et 2023 : 4020€ ~ 5510€ - Elise KARAMUJIC - Agent commercial - EI - RSAC Nanterre 890517527

Ref. : 87218200

BARNES HAUTS DE SEINE SUD/OUEST

CANNES4 200 000 €

Apartment for sale open - 6 rooms - 510 m²

Exceptional refined apartment with panoramic sea view

In the Californie district of Cannes, within a highly sought-after residence of very high standing, with a guardian, reception, park, swimming pool, golf, tennis, gym, shuttle for secure transport and video surveillance, this apartment is located on the 11th floor and benefits from access via a private lift. With a surface area of about 210m² , it opens onto a beautiful entrance hall leading to a living room and a lounge-dining area bathed in light. The reception area naturally extends onto a 40.57 m² terrace, with panoramic sea views over Île de Lérins. The separate fitted kitchen, as well as the laundry room, add real functionality to the property. The sleeping area consists of a bedroom with bathroom opening onto the terrace and panoramic sea view, a master bedroom with terrace access, sea view, bathroom and dressing room, as well as two en suite bedrooms. Ample storage further enhances a layout designed for everyday comfort. Solid wood flooring, high-end finishes and refined decor define an interior with a warm and luxurious atmosphere. This apartment is among the finest in the Californie district. Two cellars and a garage complete this property.

Ref. : MZICC4892

Michaël Zingraf Christies International Real Estate CANNES CALIFORNIE

CANNES1 590 000 €

Apartment for sale open - 6 rooms - 193 m²

Cannes Basse Californie, 194 sqm apartment with five bedrooms and 135 sqm of terraces

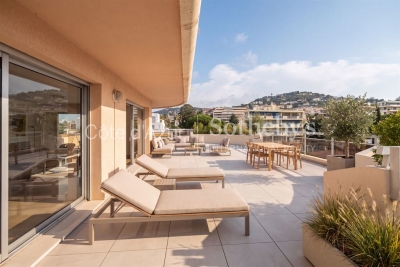
Located in Basse Californie, one of the most sought after residential areas of Cannes, this 194 sqm Carrez law apartment enjoys a privileged setting just a few minutes' walk from La Croisette, the beaches, shops and restaurants. Situated on a high floor within a prestigious residence, the property benefits from open views over the surrounding hills and is distinguished by its generous proportions, extensive outdoor areas and significant renovation potential. The apartment features an approximately 50 sqm living room and an independent kitchen that can be opened onto the reception area. This configuration provides the opportunity to create an expansive contemporary living and entertaining space tailored to the requirements of its future owner. The sleeping accommodation comprises five bedrooms and five shower rooms. A separate office completes the layout, providing additional flexibility for family living, guests or working from home. A major feature of the property is its approximately 135 sqm of terraces. These generous outdoor spaces significantly extend the apartment and offer numerous possibilities for creating dedicated areas for outdoor dining, entertaining and relaxation. A large garage and an approximately 22 sqm cellar complete the property. Requiring renovation, the apartment offers an excellent opportunity to redesign the interiors and create a bespoke luxury residence combining almost 200 sqm of living space, five bedrooms and exceptional outdoor areas. Its location in Cannes Basse Californie, within walking distance of La Croisette and the Mediterranean beaches, is particularly attractive for buyers seeking a prestigious residential address while remaining close to the heart of Cannes. For further information or to arrange a confidential private viewing, contact Côte d'Azur Sotheby's International Realty, specialists in luxury real estate in Cannes and across the French Riviera.

Ref. : CA6-3156

COTE D'AZUR SOTHEBY'S INTERNATIONAL REALTY

MOUGINS995 000 €

House for sale open - 6 rooms - 174 m²

Co-exclusive rare opportunity town centre absolutely peaceful open views recently built rare on the market, this detached house, built in 2015, is ideally located in the heart of val de mougins, within walking distance of all amenities, while enjoying an absolutely peaceful and green setting, superb open views and an ideal south-facing exposure. The property offers 174 sqm of living space, with an additional 90 sqm of potential living area to be converted to suit your needs, set on a 1,520 sqm plot with a swimming pool. On the ground floor, the house features a spacious and bright living room with a wood-burning stove, opening onto a fully fitted and equipped open-plan kitchen. This living area extends onto a terrace offering beautiful open views with no overlooking neighbours. This level also includes a master suite with a full bathroom and direct access to the terrace, as well as a separate toilet. A staircase leads to a mezzanine of approximately 30 sqm, ideal for a home office, reading area or relaxation space. The garden level comprises four bedrooms, each with its own shower room and direct access to the outdoors. This level also features a 22 sqm landing area that can be converted to suit your needs, such as a playroom or tv lounge, as well as a separate toilet. The house benefits from quality features, including earthquake-resistant construction, an excellent energy performance rating of a and underfloor heating. Outside, several parking spaces are available. The swimming pool and its pool house complete this attractive property.

Ref. : 3684

CENTURY 21 COAST & COUNTRY

ROQUEFORT-LES-PINS1 950 000 €

House for sale open - 7 rooms - 430 m²

431 sq m villa with swimming pool and gardens on the French Riviera

Located near Valbonne, approximately 25 minutes from Nice International Airport, this spacious villa in Roquefort-les-Pins enjoys a peaceful residential setting within 2,329 sq m of tree-filled grounds. Offering approximately 431 sq m of living space, five bedrooms and a swimming pool, the property provides an attractive combination of comfort, privacy and accessibility on the French Riviera. The accommodation extends across two levels, with a practical arrangement separating the principal reception rooms from the bedrooms and leisure facilities. The main floor features an impressive living area of more than 73 sq m, incorporating a lounge with fireplace, dining area and fully equipped open-plan kitchen. Large glass doors frame views of the terraces and surrounding greenery, creating a direct connection with the garden. A separate utility kitchen complements the main living space. Three bedrooms, bathrooms and two dressing rooms are located on the ground floor. The lower level provides an additional bedroom and a spacious principal suite with two dressing rooms. A games room measuring approximately 52 sq m offers flexibility for entertainment, relaxation or other recreational activities. The outdoor spaces have been arranged around a swimming pool bordered by terraces and planting. The garden provides several areas for entertaining family and friends, enjoying alfresco meals or simply relaxing in the peaceful surroundings. Roquefort-les-Pins occupies an appealing position in the French Riviera hinterland. The village combines a wooded natural environment with convenient access to Valbonne, local amenities, major business centres and the Mediterranean coast. This location makes the property suitable both as a year-round residence and as a holiday retreat in the South of France. With its generous proportions, five bedrooms, extensive reception areas and private garden with swimming pool, this villa offers the space and flexibility required for comfortable family living and entertaining guests. For further details about this villa for sale in Roquefort-les-Pins or to arrange a private viewing, please contact Côte d'Azur Sotheby's International Realty.

Ref. : CA15-427

COTE D'AZUR SOTHEBY'S INTERNATIONAL REALTY

CAP-FERRET2 800 000 €

House for sale open - 5 rooms - 190 m²

Contemporary Architecture in Cap Ferret

Michaël Zingraf Bassin d'Arcachon presents a contemporary house located close to both the market and the lighthouse in Cap Ferret. This central location provides direct walking access to shops, bay beaches, and the ocean. The property is situated in a quiet residential area, allowing complete daily autonomy without a car. The main villa features a double-aspect living room with a fireplace, opening onto elevated wooden terraces and continuous balconies. It includes an independent kitchen with a pantry, and three bedrooms. The master bedroom has its own private shower room and walk-in wardrobe. A detached ground-floor pavilion serves as an independent studio, containing a fourth bedroom, a shower room, and a dressing area. The enclosed plot of nearly one thousand square meters ensures privacy. External amenities include a covered summer kitchen and a secure garage for three cars with an electric vehicle charging station. The layout of the garden allows for the future installation of a swimming pool. This property is defined by its functional layout and its prime geographical position on the peninsula.

Ref. : MZIBA1456

MICHAEL ZINGRAF BASSIN ARCACHON

NICE219 500 €

Apartment for sale open - 4 rooms - 72 m²

Located on the first floor of a well-maintained 1970s building, this 72 sqm apartment is an excellent opportunity for buyers looking to create a home tailored to their own taste and lifestyle. Ideally situated in the Pasteur district of Nice, close to shops, public transport and everyday amenities, the property enjoys a pleasant south-west exposure and lovely views over the Paillon river. One of the major assets of this property is its excellent layout potential. The kitchen could easily be opened onto the living area to create a spacious and contemporary open-plan living space. Buyers requiring only two bedrooms may also consider combining the living room with one of the bedrooms to create an even larger reception area, perfectly suited to modern lifestyles. With its generous proportions, abundant natural light, pleasant outdoor spaces and numerous possibilities for redesign, this apartment offers outstanding potential and represents a rare opportunity for those wishing to create a home that truly reflects their vision. Viewing is highly recommended to fully appreciate everything this property has to offer. Legal Mentions (in French) : Honoraires à la charge du vendeur. Les informations sur les risques auxquels ce bien est exposé sont disponibles sur le site Géorisques : www.georisques.gouv.fr .

Ref. : 441

RE/MAX SUNSET

MORZINE255 000 €

Apartment for sale open - 2 rooms - 24 m²

Renovated One-Bedroom Apartment in the Heart of Morzine

Renovated One-Bedroom Apartment in the Heart of Morzine A beautifully renovated one-bedroom apartment in an exceptional position in the very heart of Morzine, just 50 metres from both the village centre and the Pleney ski lifts. Located within the Edelweiss residence, this apartment offers the ultimate in convenience. Bars, restaurants, shops and all the amenities of Morzine are quite literally on the doorstep, while the Pleney lift and ski slopes are just moments away. For anyone looking for a property where a car simply isn't necessary, the location is difficult to beat. Situated on the third floor with lift access, the apartment enjoys a superb south-west facing position and a balcony overlooking the Pleney slopes. The views are a real feature of the property: during the winter months, you can watch Morzine's torchlit descents and firework displays from the comfort of your own living room or balcony. Recently renovated, the apartment combines contemporary comfort with a warm Alpine feel and is presented in excellent condition. The accommodation comprises: -Entrance into a fitted kitchen -Bright living and dining area opening directly onto the south-west facing balcony -Double bedroom with built-in wardrobe -Shower room with WC The apartment is sold fully furnished and also benefits from a private outdoor parking space, ski locker and cellar. With its exceptional central location, immediate access to the ski lifts and attractive south-west facing balcony, the property would make an ideal Morzine pied-à-terre as well as offering excellent potential for holiday rentals. A rare opportunity to acquire a beautifully presented apartment in one of the most convenient locations in central Morzine. For further information or to arrange a viewing, please contact Morzine Immobilier. Information on the risks to which this property is exposed is available on the Géorisques website.

Ref. : 4215

MORZINE IMMOBILIER

BEAULIEU-SUR-MER1 380 000 €

Apartment for sale open - 4 rooms - 106 m²

Elegant three-room apartment on the top floor, with sea view and two terraces

On the top floor of a luxury residence, a few minutes' walk from shops, amenities, and the sea, this superb 82 sqm three-room apartment with 25 sqm terraces stands out for its brightness and Mediterranean spirit. Completely renovated with noble materials, the apartment, crossing and air-conditioned, has access to two terraces located on either side of the property. This configuration allows each room to enjoy outdoor access and provides good natural light throughout the day. The apartment opens onto a spacious and pleasant entrance, leading to a living room with sea view and access to the terrace, as well as a fully equipped kitchen. The two bedrooms, each with storage, have direct access to a second terrace of over 20 sqm. A bathroom, a shower room, and a guest WC complete the property. An elegant and bright property, ideal as a primary residence, pied-à-terre, or investment on the French Riviera. Agency fees are included and borne by the seller. Information on the risks to which this property is exposed is available on the Georisques website: www.georisques.gouv.fr

Ref. : CDB-11500

NICE PROPERTIES Villefranche