OK
More than Less than
€  ok

Key-words : open

Houses and Apartments, your real estate specialist magazine offers a selection of ads that match with the keyword open. You can refine your search by specifying the area or price range in the navigation bar link Search for a House/Apartment.

SAIGNON2 800 000 €

House for sale open - - 430 m²

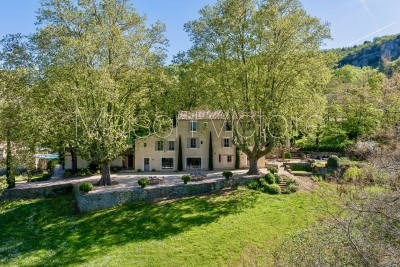
Idyllic 19th-century bastide with stunning grounds and views.

Nestled into the Luberon mountains, close to the town of Apt - renowned for its lively market, cobbled streets, and authentic Provençal charm - this magnificent 19th-century bastide enjoys a private and peaceful countryside setting spanning 3.3 acres, with panoramic views over the valley. Fully renovated to an exceptional standard, this elegant property offers approximately 430m² of living space over three levels and captivates with its timeless character. The house, thoughtfully decorated throughout in tones of white and beige is characterised by beautiful exposed beams and stonework, emblematic of Provence. Magnificent “pierre de Bourgogne” stone flooring and a rich variety of high-quality antique woodwork feature on every level, creating a harmonious atmosphere that is both authentic and refined. An abundance of natural light inundates the living spaces on the ground floor thanks to the large arched bay windows. The ground floor comprises: spacious entrance hall; to the right the beautiful open-plan living space combining a dining and sitting area with a large stone fireplace creating a warm and distinctly Provençal ambiance; small wine cellar accessible from the sitting room; laundry room; guest WC; to the left of the entrance a generous open-plan kitchen with a large dining area, featuring a decorative antique stone fireplace and expansive windows bathing the space in natural light. The main access to the first floor is via an elegant staircase in the entrance hall. This level comprises: bedroom with its en suite bathroom; three more bedrooms, each with its own shower room; small sitting room. The frst floor has acces to the groundfloor guest studio. The second floor offers: two bedrooms with private shower rooms; large, light-filled sitting room with stunning wooden beams; independent shower room. Beautiful antique wooden features complement the elegant white and beige backdrop. An independent guest studio, attached to the house but accessible only from the outside, comprises: living room with a wood-burning stove; kitchen with dining area; bedroom with its own shower room; a staircase from the studio leads to the first floor. The beautifully landscaped garden with stunning views over the valley offers exceptional outdoor living. The centenary plane trees, traditional stone paths, the stone “bassin” and the numerous waterways leading to a pond with a beautiful willow tree all set the tone, complemented by an abundance of traditional Provençal trees and shrubs. Dining and relaxation areas carefully positioned making the most of the views and the leafy shade. The large 12m x 5m heated swimming pool with automatic cover and pool house completes this authentic Provençal garden. Amenities include: oil central heating (underfloor heating for living spaces on the ground floor); mains water; electric fencing; pool heating via heat pump; garden lighting; fibre optic internet; natural spring for garden watering and private well; septic tank compliant with current legislation; large storage out-building. Whether you're seeking a family home, a luxurious holiday retreat or an excellent rental investment this idyllic 19th-century bastide, set in the beautiful Provençal countryside near Apt and the picturesque perched villages of the Luberon Valley offers it all. __________Information on the risks to which this property is exposed is available on the Géorisques website: payable by the seller

Ref. : V03187.01978L

Maison Victoire

LAGNES1 380 000 €

House for sale open - - 261 m²

Peaceful villa with gite, pools, garden and views.

This charming property In a thoroughly private and peaceful bucolic setting offers a spacious main house and adjacent one-storey gîte, with south to south-west orientation and beautiful countryside views. It is nestled just a 15-minute walk from the centre of the sought-after village of Lagnes, a lively year-round traditional Luberon village with everything to offer, including bars and restaurants, a bakery, a hairdresser's, a small supermarket and pharmacy. Set within a fully enclosed 1.450 acres of garden, the property provides a rare combination of flexibility, privacy, and Provençal character, complete with two swimming pools and generous accommodation totalling 261 m2. In the main house, the accommodation comprises, on the ground floor: entrance hall; sitting room with fireplace; dining room; kitchen with SMEG range; laundry room with courtyard access; guest WC; “petit salon” opening onto summer kitchen; storage cupboard. The first floor accommodates: principal bedroom with terrace, en suite bathroom and small attic space; bedroom with en suite bathroom and small sitting area; guest bedroom with built-in storage and en suite shower room; guest bedroom with built-in storage. The gîte is composed of, on the ground floor: bedroom with shower and basin; bedroom with shower room and separate WC (this bedroom could be connected to the main house); bedroom with shower room. Outdoor spaces feature a beautifully maintained, fully enclosed garden planted with elegant cypresses, many varieties of native flowering shrubs and flowers, lavender beds, and olive trees offering excellent yields in recent years. Two swimming pools (12m x 5m and 8m x 4m) are complemented by terraces, a summer kitchen, a barbecue area, and outdoor showers. The garden is structured by beautifully crafted dry-stone retaining walls, creating gentle terraces that frame the pool and lend a timeless Provençal character. Additional features include a large garage for two cars, a two-car carport, a smaller 2-car garage currently used as a garden shed, and further parking within the grounds, all accessed via an electric gate. Amenities include: air conditioning in principal and guest bedroom; electric radiators for heating; working fireplace in the main house, fireplace with insert in the gîte; fibre internet; mains water plus well water for irrigation; septic tank. This is a versatile and characterful property, ideal for hosting family and guests or generating rental income, all within easy reach of village life and the heart of the Luberon. It would be perfect for families or friends buying together but looking for independence. Less than an hour from Avignon TGV and Marseille airport, this is a property to be lived in and enjoyed throughout the year.

Ref. : V03194.01977L

Maison Victoire

LE PLAN-DE-LA-TOUR210 000 €

House for sale open - 3 rooms - 34 m²

BEAUTIFUL MAZET WITH GARDEN IN RESIDENCE WITH POOL

In the heart of the Gulf of Saint Tropez, 10 km from the beaches of Sainte Maxime, close to the village center and shops of Le Plan de la Tour. In a pretty luxury residence with swimming pool. Charming Mazet comprising a living room with a small well-appointed kitchen, master bedroom with window opening onto the garden, second bedroom with office space and sleeping area on the mezzanine. Shower room. Separate toilet. Garden-terrace in front of the living room. Parking space in full ownership. Absolutely charming and very well appointed.

Ref. : 3_A 1355

FEDERAGENCES

BORDEAUX2 300 000 €

House for sale open - 21 rooms - 960 m²

VAL DE GARONNE - CHÂTEAU DU XVIIIe SIÈCLE - JOHN TAYLOR

At the heart of a splendid wooded estate spanning approximately 11 hectares, John Taylor presents a sublime 18th-century chateau, meticulously renovated to perfection. Revealing a remarkable panorama, enhanced by a heated swimming pool that opens up to a picturesque hilly countryside and vast stretches of vineyards. The property comprises three distinct buildings. Firstly, the chateau offers, on the ground floor, several spacious reception rooms, a cinema hall, a fully equipped open kitchen, and a utility room. Additionally, a dedicated wellness area with a heated indoor pool and a shower room is available. Upstairs, you will find a space consisting of a bedroom and a lounge, a shower room, a laundry room, and a gym. The second floor, on the other hand, accommodates four bedrooms and three bathrooms or shower rooms. The second building, a caretaker's house, features two bedrooms with ensuite bathrooms, a living/dining area, and a separate kitchen. It also enjoys a private terrace, a pool, and an independent access. Finally, the third building, a tastefully renovated former dovecote, offers two bedrooms with ensuite bathrooms. The outbuildings include a workshop, a stable with four boxes, and a garage.

Ref. : V0035BX

JOHN TAYLOR BORDEAUX

CANNES470 000 €

Apartment for sale open - 3 rooms - 67 m²

CANNES - BAS CROIX DES GARDES - 2 BEDROOMS - 68SQM - LAST FLOOR

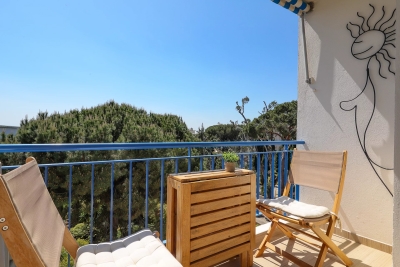
Located in the Croix des Gardes area of Cannes, close to the beaches and the Stanislas school, this approximately 68 sqm two-bedroom apartment is set on the top floor of a well-maintained residence with communal parking. It comprises an entrance hall, a living room opening onto a terrace, a separate kitchen, two bedrooms, a shower room, and a separate WC. The layout is functional and would allow for the creation of a third bedroom in place of the dining area. The apartment is bright, benefiting from triple exposure, and offers a pleasant and ???? living environment. A cellar completes this property.

Ref. : AP67

Palm Avenue

GRIMAUD449 000 €

Apartment for sale open - 2 rooms - 42 m²

Apartment in an exclusive estate at the foot of the village of

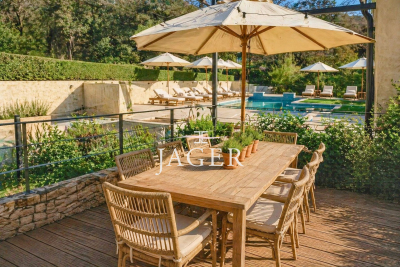
Located in the heart of a secure, beautifully landscaped estate, this cross-ventilated apartment enjoys a prime location in a lush setting, just steps away from the center of Grimaud's old village and its shops. It offers a peaceful and sought-after living environment, combining tranquility with immediate access to amenities. With an area of 42 m², it comprises a bright living room with an open kitchen that opens onto a pleasant terrace. The spacious bedroom also has its own private terrace, providing comfort and privacy. The estate also features a heated pool, perfect for making the most of the surroundings throughout the season. A rare property that combines charm, peace, and accessibility, right in the heart of a privileged natural setting.

Ref. : 394V891A

JAGER IMMOBILIER

RAYOL-CANADEL-SUR-MER2 520 000 €

House for sale open - 8 rooms - 255 m²

VILLA WITH SPLENDID SEA VIEW IN RAYOL CANADEL SUR MER

In the highly sought-after town of Rayol-Canadel-sur-Mer, discover this magnificent and impressive villa with its 1950s architecture and breathtaking sea views. The spacious terraces offer a unique panorama stretching from the Domaine du Rayol to Cap Nègre, and across the sea to the islands of Levant and Port-Cros. The villa, with its stone base and generous proportions, sits atop a beautifully landscaped plot of over 2,200 square meters. From the moment you enter, you'll be captivated by the bright and spacious living area, which opens onto a large terrace offering breathtaking sea views from sunrise to sunset. On the same level, you'll find a fully equipped kitchen partially open to the living room, a master suite with a large bathroom, and a guest WC. On the lower level, there are four bedrooms, one with an en-suite shower room, a separate WC, a shared shower room, and access to a garage of over 25 square meters. A separate apartment provides a private retreat for guests or the potential for seasonal rental income. A second 40-square-meter garage offers ample parking within the property. The villa also boasts a beautiful swimming pool with a summer kitchen and a pétanque court. Ideally located, this property is just a few minutes' walk from the beach and the center of Rayol-Canadel. Christophe DUJARDIN, I am available for any inquiries at +33494711389 or at for CABINET DUJARDIN, experts in luxury real estate in Rayol-Canadel-Sur-Mer, Le Lavandou, and Bormes-Les-Mimosas.

Ref. : 1_274

Cabinet Dujardin

IDRON936 000 €

House for sale open - 7 rooms - 222 m²

HIGH IDRON - CONTEMPORARY VILLA - PREMIUM FEATURES

At the top of Idron, in a quiet and sought-after residential environment, this fully renovated contemporary villa offers a rare level of finish, remarkable volumes, and a lifestyle oriented outdoors. From the entrance, the living room of over 90 m² impresses with its views, brightness, and the fluidity of spaces. Lounge, dining room, and high-end kitchen communicate perfectly with the terraces and garden through large bay windows. Every detail has been carefully considered. The layout is ideal: a bedroom with its shower room on the ground floor, perfect for hosting or single-story living, then upstairs four bedrooms opening onto the terrace, including a superb master suite. This terrace extends the sleeping areas and offers a beautiful view of the Pyrenees. Outside, the whole place immediately evokes holidays: a contemporary-designed swimming pool with new armored PVC, covered terrace, landscaped garden with low maintenance needs, and perfectly integrated relaxation spaces. For parking, the property has a double garage and a double carport, providing real comfort on a daily basis. Pellet stove, reversible air conditioning, meticulous finishes, rare volumes, and a prime location complete a move-in-ready home, without compromise. A discreet address for those seeking a high-end contemporary villa with peace, light, and quality of life just outside Pau.

Ref. : RM-3403

Maison BONAPARTE

MORZINE1 290 000 €

Apartment for sale open - 6 rooms - 122 m²

High-end Duplex apartment with 5 bedrooms

High-end Duplex apartment with 5 bedrooms In the center of Morzine, small upscale residence of 3 apartments 300 meters from the ski lifts. The ETOILE apartment is a duplex located on the top floor of the residence: 2nd floor: - entrance hall - open living room with fully equipped kitchen, lounge area, dining area and access to the balcony with a view - 3 bedrooms with each with their own shower room + WC 3rd floor: - 2 bedrooms - independent shower room + WC The apartment is also sold with two parking spaces and a large cellar.

Ref. : 86156418

MORZINE IMMOBILIER

ST-JEAN-CAP-FERRAT2 250 000 €

Apartment for sale open - 5 rooms - 193 m²

Spacious 3-bedroom townhouse close to the beach

SOLE AGENT Modern duplex apartment beautifully located in a former frame-factory now converted into flats. From here you're a stone's throw from the beach Les Fossettes, Paloma beach and the promenade that takes you around peninsula Le Cap. Its grand living room with its above 4m-high ceilings gives the whole upper-floor the feeling of space and natural light. On this floor, you also have a semi-opened kitchen, guest toilet, master bedroom with en-suite bathroom, and the mezzanine which could be used as an office or second sleeping accommodation. The covered terrace, accessible from the living room gives you a view over Saint-Jean and the sea. The 140 sq m of living space consists of another 2 bedrooms with en-suite bathrooms on the ground floor, a guest toilet, and an indoor garage of 20 sq m with direct access to the apartment. Built with quality materials to a modern standard with reversible air-conditioning and floor-heating for the winter season. The contemporary fire place in the living area offers a cosy and warm atmosphere.

Ref. : 1071671

Marks Real Estate

MORZINE830 000 €

Apartment for sale open - 4 rooms - 81 m²

Superb 3 bedroom apartment in the center of Morzine

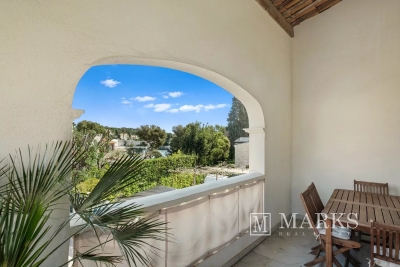
Stunning, PRIME, central, 3 bedroom apartment in the heart of the Morzine centre Located on Route de la Plagne this is a superb location. The Super Morzine cable car is just a 2 minute walk away. This is a prime location with bars, restaurants and shops on your doorstep. The residence was a recent luxury new build and is a fabulous residence of just 3 apartments. Given the location it will provide a great rental return. The apartment is bright and spacious with views of the surrounding mountains. The flat is on the second floor of the development and enjoys a south to west aspect. The flat comprises: -Entrance hallway -Open-plan lounge, kitchen and dining room opening onto a terrace -Modern fitted kitchen -3 double bedrooms each with ensuite bathroom -balcony around the apartment The flat also has a external parking and a large cave for storage of sports equipment.

Ref. : 86156484

MORZINE IMMOBILIER

LE CANNET995 000 €

Apartment for sale open - 3 rooms - 92 m²

Top floor with an almost 300° panoramic view over the hills and sea – Recently built residence in 2018

[Explore this apartment through a video on our website and picture yourself here before arranging a viewing] SOLE AGENT – Nestled in a peaceful setting within an intimate, recently built residence, this apartment also stands out for its upgraded features. The kitchen and bathrooms have been enhanced beyond the developer's original specifications. This 92sqm three-room apartment can easily be reconfigured into a four-room layout, as originally designed, if required. The living area has been enlarged to create a bright, light-filled through-room. It features a bright living and dining area, a fully equipped open-plan kitchen, two beautiful bedrooms, two shower rooms — one of which is en suite with a dressing room — as well as plenty of storage space. Each room opens onto one of the two terraces, providing a seamless connection between the interior and exterior. Nestled in a peaceful setting within an intimate, recently built and prestigious residence, this apartment also stands out for its upgraded features. With just two apartments on the top floor, the residence offers a rare sense of privacy and calm rarely found. The kitchen and bathrooms have been enhanced beyond the developer's original specifications. Two enclosed garages and a cellar complete the property — a rare combination in this area. The building is still under the decennial guarantee resulting in controlled charges and limited exposure to the renovation works often associated with older buildings. The common areas are up to date with an ample sized elevator for your comfort. Key features: - Recently built, prestigious residence - Quiet and peaceful surroundings - Open views on three sides, offering wide, unobstructed perspectives - Top floor with two terraces - Excellent natural light throughout the day thanks to the - triple exposure - High-quality, carefully selected finishes

Ref. : 04333

LABEL PROPERTIES

OPIO1 350 000 €

House for sale open - 7 rooms - 250 m²

OPIO - Villa overlooking the golf course with a pool

Situated opposite the Opio golf course, this charming villa enjoys a beautiful flat garden, creating the feeling of being directly on the fairway. The property benefits from breathtaking views across the picturesque Provençal village of Opio. The villa features a generous living room with impressive high ceilings, exposed beams, a fireplace and mezzanine, offering an ideal space for an office. The semi-open, fully equipped kitchen leads onto a large south-facing terrace overlooking the swimming pool and jacuzzi, creating a wonderful setting for outdoor living and entertaining. The property comprises three spacious bedrooms, two of which benefit from their own en-suite bathroom. A substantial basement also offers excellent potential to create a games room, home cinema or additional leisure area. Information on the risks to which this property is exposed is available on the Géorisques website: www.georisques.gouv.fr

Ref. : 11391

DOUGLAS ELLIMAN MOUGINS-VALBONNE

VILLEFRANCHE-SUR-MER1 680 000 €

Apartment for sale open - 3 rooms - 94 m²

Rare penthouse apartment with a rooftop terrace, offering an exceptional panoramic view of Villefranche harbor and Cap Ferrat, opening onto a circular terrace of 149 m² in a quiet residence with a swimming pool, just steps from the town center, close to the beaches and the marina. This spacious 3/4-room apartment of 94 m² is fully air-conditioned, with electric blinds, and features a beautiful living room opening onto a 100 m² terrace benefiting from the spectacular view. Both bedrooms have their own bathroom/WC and open onto the 50 m² veranda, arranged as an outdoor lounge or convertible into a third bedroom. Equipped kitchen opening onto the terrace The apartment can easily be modernized and redecorated, with an exceptional location and breathtaking sea view. Additionally, a cellar, large garage, and visitor parking

Ref. : 382V2753A

AZUR MÉDITERRANÉE

VALBONNE5 950 000 €

House for sale open - 14 rooms - 405 m²

NEAR VALBONNE - Exceptional villa with sea view and olive grove

Tucked in the serene hills near Valbonne, this 405 m² sea view villa embodies the very essence of Côte d'Azur living, where light, space, and nature converge. Five exquisitely decorated bedrooms—two on the main floor and the master suite with two additional bedrooms plus a serene office upstairs—flow effortlessly, creating an intimate yet open atmosphere ideal for family life and entertaining. At the heart of the villa, a seamlessly generous living and dining area flows into an open-plan kitchen with a well-appointed pantry. A wood-burning fireplace adds warmth and character, while terraces and landscaped gardens extend the home into the outdoors. Among the gardens, a grove of mature olive trees complements the villa's shimmering swimming pool and multiple spaces for alfresco living. Lifestyle amenities include a private cinema, fully equipped fitness suite, and bespoke wine cellar, blending modern convenience with understated elegance. Integrated air conditioning, home automation, and discreet security systems ensure comfort and peace of mind, while a connected garage and double carport provide practical ease. The property frames sweeping views across the rolling countryside to the distant Mediterranean Sea, creating a sense of effortless connection to the landscape. Close enough to the charm of Valbonne, the sophistication of Cannes, and just a short distance from Mougins International School, yet tucked away for total privacy, this villa is more than a residence, it is a retreat. A place to host with grace, unwind in serenity, and enjoy ample garden space where children can play, all while experiencing the Riviera lifestyle at its most refined. Information on the risks to which this property is exposed is available on the Géorisques website : www.georisques.gouv.fr

Ref. : 11095

DOUGLAS ELLIMAN MOUGINS-VALBONNE