OK
More than Less than
€  ok

Key-words : open

Houses and Apartments, your real estate specialist magazine offers a selection of ads that match with the keyword open. You can refine your search by specifying the area or price range in the navigation bar link Search for a House/Apartment.

MARSEILLE 8EME945 000 €

Apartment for sale open - 6 rooms - 170 m²

Sale of a Renovated Prestigious Apartment – Terraces – Secure Residence – Marseille 13008

Barnes Immobilier presents this magnificent 168 sqm corner apartment extended by 35 sqm of terraces, entirely renovated with high-end features, within the emblematic La Cadenelle residence, one of the most sought-after addresses in Marseille's 8th arrondissement. Located in a residential environment renowned for its green surroundings and quality amenities, this apartment benefits from a privileged position within the residence. A true corner apartment with triple exposure, it enjoys exceptional natural light throughout the day as well as open views over the surrounding greenery from every room. La Cadenelle offers a unique lifestyle within a vast landscaped park. The residence provides numerous services and facilities, including swimming pools, tennis courts, restaurants, a beauty salon, a convenience store, a private shuttle bus, as well as 24/7 security and concierge services. This highly desirable residential setting offers a peaceful and secure environment, in immediate proximity to Parc Bagatelle and the Écoles de Provence. From the moment you enter, the apartment impresses with its generous volumes, fluid layout, and the quality of its renovation. The spaces have been redesigned to provide optimal comfort while enhancing the natural light and the openings onto the terraces. The spacious living room, particularly bright thanks to its triple exposure, opens directly onto two terraces, naturally extending the living spaces outdoors. Large openings create a seamless connection between the interior rooms and the terraces, resulting in a harmonious and pleasant living environment. An additional area can be arranged either as an independent dining room or as a fourth bedroom, offering a flexible layout adaptable to different lifestyle needs. The contemporary eat-in kitchen benefits from a functional layout and refined finishes. It is complemented by a laundry room and a service entrance, providing additional everyday convenience. The sleeping area has been designed to preserve comfort and privacy through two distinct sections. The master suite opens directly onto a private terrace and features a large dressing room, a shower room, and private toilets. The second sleeping area includes two bedrooms, both with direct access to a terrace. A spacious dressing room, a shower room, and separate toilets complete this section of the apartment. A guest toilet further completes the interior layout. The property also includes two ground-floor cellars as well as easy and unrestricted parking within the residence, providing additional daily comfort . This apartment stands out for the quality of its renovation, the generosity of its volumes, its abundant natural light, and the exceptional lifestyle offered by La Cadenelle residence. A rare property within one of Marseille's most iconic and sought-after residences. Information regarding potential risks affecting this property is available on the Géorisques website: www.georisques.gouv.fr Agent commercial ''EI'' Inscrit au RCS de Marseille sous le numéro 520 857 293 CONTACT - Marie-Christine STEFFANETTI : +33 (0)6 28 01 98 18 Agency fees payable by vendor - Montant moyen de la quote-part de charges courantes 10,800 €/yearly - Montant estimé des dépenses annuelles d'énergie pour un usage standard, établi à partir des prix de l'énergie de l'année 2021 : 1720€ ~ 2340€ - Delphine MESCHI - Agent commercial - EI - RSAC 915 093 157

Ref. : 86402349
BARNES MARSEILLE CASSIS LITTORAL

MOUANS-SARTOUX2 990 000 €

House for sale open - 8 rooms - 300 m²

NEUVE VILLA 5CH - PANORAMIC VIEW

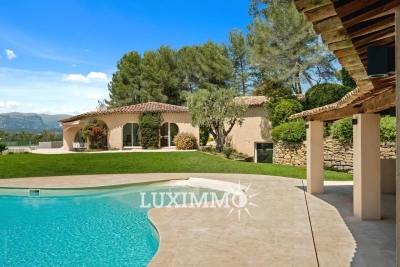
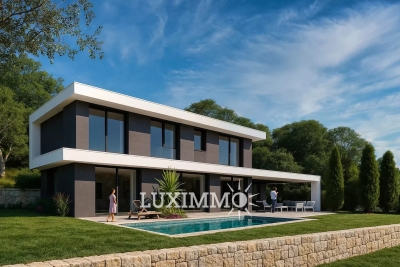
EXCLUSIVE - MOUANS-SARTOUX - Located in a gated domain, in a quiet area, with a panoramic view, this 255 m² villa is built on a 2500 m² land with a pool. On the ground floor: a large living room with an American kitchen, all open to the outdoor space. This level also features 1 bedroom and 1 bathroom. Upstairs: 3 bedrooms and 3 bathrooms. Additionally: a 45 m² garage and numerous parking spaces. -> Possibility to make a 5th bedroom upstairs « The information on the risks to which this property is exposed is available on the Georisques website: www.georisques.gouv.fr » The 3D images represent the permit obtained but are not contractual. Agency fees are borne by the seller.

Ref. : 85558991

Luximmo

CAVALAIRE-SUR-MER1 995 000 €

House for sale open - 8 rooms - 250 m²

Property with Swimming Pool and Sea View!

On a plot of 1942m2 with Sea View, Property of approximately 250m2 composed of an entrance, living/dining room, separate fitted kitchen, 2 bedrooms including 1 with shower room and toilet - Sea View Terrace! On the garden level, a 3-room apartment offering living room and separate fitted kitchen, 2 bedrooms, shower room and toilet - Upstairs, 1 bedroom with shower room and toilet opening onto balcony! Loggia - Terrace - An outbuilding also welcomes you with living/dining room and kitchen, two bedrooms and a bathroom! Parking spaces and Garage! SWIMMING POOL!!! Information on the risks to which this property is exposed is available on the Georisques website: www.georisques.gouv.fr

Ref. : VVI10002552

Riviera Immobilier Real Estate

MENTON900 000 €

House for sale open - 4 rooms - 82 m²

Charming bourgeois house with garden and car parks - Menton

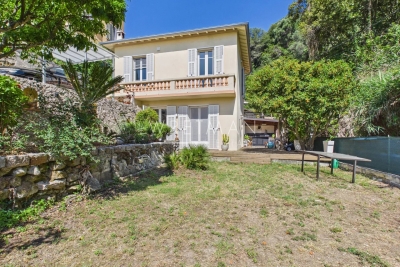
Charming bourgeois house nestled in a quiet and green environment only 1 km from the town center and the sea. Surrounded by a beautiful garden of approx. 400 sqm planted with lemon and orange trees, this property of 82 sqm is very bright and welcoming. On the ground flour, you find a living room and kitchen opening onto large terraces, and a toilet. Upstairs, there are 3 bedrooms including an en-suite, a bathroom with toilet, and a balcony with lovely open views. Outside, another kitchen with BBQ, a laundry area and two sheds. At the entrance of the property, you find a separate apartment of 20 sqm ready for renovation. Ideal for accommodating guests or as a rental investment. A large parking area provides space for 4 vehicles. There is a potential extension of 35 sqm and the installation of an above-ground swimming pool. A must see !

Ref. : 87057506

WRETMAN ESTATE & CONSULTING

NICE1 190 000 €

Apartment for sale open - 3 rooms - 79 m²

3P Sea view exceptional - Cours Saleya / Vieux Nice

Located in the heart of Vieux Nice, with an entrance from Place du Palais de Justice into a very beautiful building on the side, this superb 79.3 m² apartment on the 5th and top floor with elevator welcomes you in a unique setting with a stunning view of the Mediterranean and the Promenade des Anglais. All rooms of the apartment face south and enjoy sea views, really all of them! You will also enjoy a sea view while taking your shower! It consists of 3 rooms including 2 comfortable en-suite bedrooms, each with its own bathroom with toilet and dressing room. A spacious living room with open kitchen and its 3 windows also facing south with a sea view, whether from the sofa or from the kitchen. Also an additional separate toilet. The apartment is equipped with reversible air conditioning. A loft is included in the price on the same floor as the apartment. The apartment is perfect for a main residence or a pied-à-terre on the Côte d'Azur. Located 2 minutes walk from the tramway, 30 seconds walk from Cours Saleya, but also from the Promenade des Anglais and therefore the beaches of Nice. DPE D Charges €164 / month Property tax €1,570 / year Information on the risks this property is exposed to is available on the Géorisques website: www.georisques.gouv.fr

Ref. : 87035476

AMOUR IMMO CÔTE D'AZUR

ANTIBES1 980 000 €

Apartment for sale open - 5 rooms - 206 m²

Antibes – Architect-Designed Loft Panoramic Sea View

More than an apartment, a villa suspended above Old Antibes. Overlooking the historic district from a prime location, this spectacular architect-designed loft of nearly 210 m² offers a unique residential experience on the French Riviera. Halfway between a New York loft and a contemporary penthouse, this exceptional property combines the spaciousness and privacy of a detached villa with the comfort and convenience of a city-center address. From the moment you enter, the magic begins. The views open onto vast, light-filled spaces where fine materials, contemporary lines, and carefully curated architectural details blend harmoniously. Every space has been meticulously designed to create a living environment that is at once spectacular, welcoming, and timeless. A true signature feature of the property, the 40 m² terrace seamlessly extends the living areas and offers breathtaking panoramic views. Suspended between sky and sea, it offers breathtaking 180° views of the Mediterranean, the hills of the hinterland, and the rooftops of Old Antibes. As night falls, the spectacle becomes magical. The lights of Fort Carré, Port Vauban, the historic ramparts, and the bay stretching to Nice create a unique backdrop for your evenings and dinners on the terrace. A rare privilege, this property enjoys a remarkably peaceful setting while being located in the very heart of Antibes. The port, beaches, shops, restaurants, and the historic center are all within a few minutes' walk. An exceptional location allowing you to fully enjoy the Mediterranean lifestyle without ever needing a car. Located in a discreet, contemporary building with only two high-end apartments, this loft offers a level of privacy and exclusivity that is highly sought after. Spaces designed for comfort and conviviality: The heart of the apartment revolves around a spectacular 65 sq m reception area encompassing the living room, lounge, and open-plan kitchen. A custom-designed suspended kitchen, a large central island, a decorative fireplace, and a striking sculptural staircase give this space a unique character. A second panoramic living room, opening onto the terrace, includes a summer kitchenette, allowing you to fully enjoy the outdoor spaces. A full bathroom and a double sofa bed provide an ideal solution for hosting family and friends. The sleeping area has been designed to ensure privacy for everyone. Two elegant, independent suites of approximately 24 sq m each offer their own amenities and provide particularly comfortable, self-contained living spaces. A veritable apartment within an apartment, the master suite spans nearly 55 sq m. It includes a spacious dressing room, an elegant bathroom, and a superb mezzanine lounge/library overlooking the reception areas. An intimate and refined space offering a level of comfort rarely encountered. A large laundry room and a cellar further enhance the functionality of this exceptional property. Amenities worthy of the finest contemporary design. The entire loft boasts high-end features where every detail has been meticulously selected: • Private elevator providing direct access to the apartment. • Fully integrated reversible air conditioning. • Premium materials combining granite, wood, metal, mosaic, and expansive 150 x 150 cm floor tiles. • Custom-made furniture and fittings crafted by a renowned cabinetmaker: kitchens, bookcases, TV units, and ample built-in storage. • Double whirlpool bathtub, premium faucets, four walk-in showers, and five toilets. • Huge bay windows. Carrez Law area: 206.22 m² Energy Performance Certificate (EPC): Class B for energy efficiency with 76 kWh/m²/year and Class A for emissions with 2 kg CO2/m²/year Annual property tax: €1,742 Annual condominium fees: approximately €1,326 A large, secure garage in a neighboring luxury residence and a storage room complete this property. We invite you to contact us to arrange a private viewing of this exceptional resi

Ref. : 86973972

Finlay Brewer France

MENTON269 000 €

Apartment for sale open - 2 rooms - 48 m²

MENTON - 2 ROOMS OF 48 M2 - TERRACE AND GARDEN.

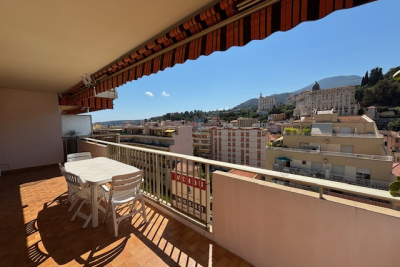
MENTON PIETRA SCRITTA a stone's throw from all amenities and the sea, the AB IMMOBILIER agency offers you a two-room apartment of 48 M2 to refresh. It consists of a separate kitchen, a bathroom, a separate toilet, a bedroom with closet, a living room all opening onto a large covered terrace of 17 M2 with unobstructed views of the mountains and a glimpse of the sea. Outside, in addition to the terrace, a nice surprise awaits you, a very rare private garden that will offer you many possibilities (vegetable garden, garden furniture...ETC). On one of these boards also a covered space in the rock that can be used as storage space, a DIY corner or other...it will be up to you to use your imagination... A beautiful healthy cellar on the ground floor and an additional private parking space (30,000?) complete this property to see absolutely. To access the condominium, about thirty steps. CONTACT: LUC STEINMETZ 0687751326

Ref. : 1564

AB immobilier

PARIS 12EME325 000 €

Apartment for sale open - 2 rooms - 34 m²

PARIS XIIe - Aligre / Gare de Lyon - Two quiet rooms with beautiful volumes

In the heart of the highly sought-after Aligre district, 4 minutes from Ledru-Rollin metro (line 8), on the ground floor overlooking the courtyard of a beautiful early 20th-century stone building, a two-room apartment of 34.60 m2 Carrez law (34.86 m2 floor area) with an optimized layout. It consists of an entrance, a beautiful 19 m2 living room with open plan fitted and equipped kitchen, an 11 m2 bedroom with closet, a shower room, and separate toilets. It has a ceiling height of 3 meters. A basement cellar completes this property. You will appreciate its sought-after location, optimized plan, and silence. The EPC can be improved by replacing the windows and the gas boiler. Professional liberal professions authorized.

Ref. : 85902815

VANEAU LUXEMBOURG

VILLENEUVE-LOUBET1 980 000 €

Apartment for sale open - 5 rooms - 204 m²

EXCEPTIONAL APARTMENT WITH PANORAMIC SEA VIEW – WATERFRONT

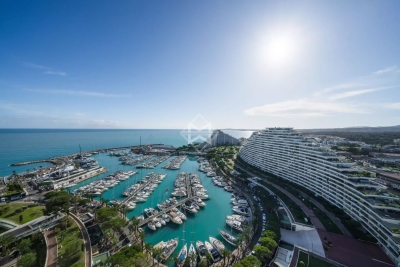
Exclusivité Located in a classified 20th-century heritage residence consisting of 686 lots, this stunning modern 204 sq m apartment on the 18th floor offers a breathtaking panoramic view of the Baie des Anges and the Marina port. From the private entrance, a welcoming hall leads to a bright and spacious living area, featuring a vast lounge and dining room that open onto a wide 120 sq m terrace and a south-facing balcony. The open-plan kitchen enhances the convivial atmosphere, extending westward to a veranda that leads to the terrace. This exceptional property enjoys two bedrooms, including a spacious master suite with ample built-in storage and a large en-suite bathroom offering spectacular sea and mountain views. A second bathroom, a large fitted laundry room, guest toilets, two basement storage rooms, and a garage complete the amenities. This apartment offers an idyllic lifestyle, combining tranquility with immediate proximity to the Marina's shops and restaurants. A rare waterfront gem on the French Riviera, just 10 minutes from Nice Airport. An exceptional address for a truly unique living experience.

Ref. : 6089

MAGREY & SONS VALBONNE

MOUGINS3 790 000 €

House for sale open - 10 rooms - 540 m²

FAMILY HOUSE 8BR - VILLAGE VIEW

MOUGINS - Located in a sought-after area for its peaceful surroundings, with panoramic views over the village and surrounding hills, this Couëlle-inspired property of approx. 540 m² is built on a 1 hectare plot with swimming pool. - On the ground floor: a 100m² living room and a fitted kitchen open onto the vegetation. There are 4 bedrooms and 4 bathrooms on the ground floor. - Garden level: A reception area, 3 bedrooms and 3 bathrooms, including 1 master bedroom with dressing room and bathroom. - Separate flat with lounge, kitchen, 1 bedroom and bathroom. Additional features: 1 garage and many parking spaces. « Informations on the risks to which this property is exposed is available on the Géorisques website : www.georisques.gouv.fr »

Ref. : 83814827

Luximmo

CAVALAIRE-SUR-MER1 750 000 €

House for sale open - 6 rooms - 150 m²

Contemporary villa, a short walk from the town center and the beach - 83240 CAVALAIRE SUR MER

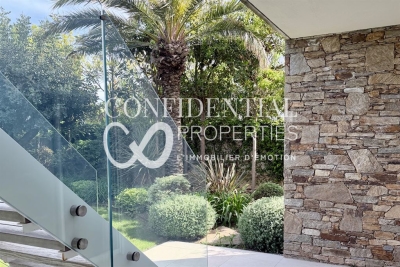
In a peaceful and sought-after area of ??Cavalaire-sur-Mer, just a few minutes' walk from the port and beaches, this villa immediately captivates with its prime location and high-quality amenities. Designed to offer an equally pleasant living environment for everyday use and holidays, the house benefits from everything being within walking distance and a serene atmosphere, conducive to relaxation, both indoors and out. The ground floor features a master suite with a bathroom and dressing room, two further en suite bedrooms, and a garage. Upstairs, the bright living room opens generously onto the outside and enjoys unobstructed sea views. The modern and inviting kitchen blends seamlessly into this space, which extends onto a large terrace. A fourth en suite bedroom completes this level. The property consists of two similar, semi-detached houses, designed to ensure the privacy of each. This layout offers a multitude of possibilities. It is possible to purchase the entire property for a large-scale project: a family residence, a holiday home, or a rental investment. The price includes agency fees, payable by the buyer. For further information or to arrange a viewing, please contact: Jeanine MELCHIOR Tel: +33 (0)6 61 13 84 12 Email:

Ref. : CP2-160

CONFIDENTIAL PROPERTIES

CHAMONIX-MONT-BLANC1 749 000 €

House for sale open - 5 rooms - 152 m²

Renovated chalet in Les Bossons

Discover this magnificent renovated chalet located in Chamonix-Mont-Blanc, offering comfort and modernity. With its three bedrooms, it's the perfect place for a family seeking tranquility, admire the spectacular views from your private garden, blending nature and elegance. The house features four rooms, including a spacious bright living room opening onto a large terrace with a sublime view of the Mont Blanc massif facing south and west. The large windows provide beautiful natural light, creating a welcoming and soothing atmosphere. A fully equipped modern kitchen is also available, perfect for preparing delicious meals. On the ground floor: an independent studio with a kitchen and shower/toilet room, a cellar, a laundry room, a large office. Annexed is a garage. Including fees of 4.11% TTC to be paid by of the purchaser. Price excluding fees 1 680 000 €. Energy class D, Climate class D Estimated average amount of annual energy expenditure for standard use, based on the year's energy prices 2021: between 2316.00 and 3134.00 €. Information on the risks to which this property is exposed is available on the Geohazards website: www.georisques.gouv.fr.

Ref. : 1682-JULIETTECO74400

JULIETTE & CO IMMOBILIER

GORDES2 500 000 €

House for sale open - 7 rooms - 265 m²

Contemporary hilltop property with panoramic Luberon views.

Nestled in a quiet hilltop position just minutes from the village of Gordes, this exceptional contemporary villa is a rare example of modern Provençal living at its finest. Built in 2016 to an exceptionally high standard, the property combines the finest natural materials with an excellent eye for design and detail that is felt throughout. Flooded with natural light, elegantly proportioned, and enjoying panoramic views across the Luberon valley from every single room, this is a luxurious address in the heart of Provence. The accommodation comprises, on the ground floor: entrance hall with guest WC and built-in cupboards; generous sitting room with cathedral ceilings; principal kitchen with bespoke oak cabinetry, marble countertops, large dining area, and an oversized window framing an uninterrupted view across the valley below; fully-equipped scullery kitchen with matching materials and finishes; principal suite with adjoining dressing room and shower room; guest bedroom with adjoining shower room. The open-plan living spaces, totalling 106m², are bathed in natural light and lined with French doors granting access to the dining terraces and the garden. A floating staircase in local Ménerbes stone leads up to the first floor, comprising: sitting room and office with bespoke oak desks and built-in units, and French windows giving onto extraordinary views of the Luberon mountain range; large double bedroom with shower room, dressing room, and private rooftop terrace enjoying views of over 270 degrees; further double bedroom with adjoining shower room. The garden level, accessed via the scullery kitchen, is composed of: utility room with adjoining shower room and WC; 52m² garage; technical room; wine cellar. The villa sits at the centre of its 0. 8-acre plot, fully enclosed and offering complete privacy. The gardens have been beautifully landscaped, with sculpted shrubs, mature oak trees, and swathes of hydrangeas and oleanders. Stone terraces extend out from the living spaces, making the most of the panoramic outlook and lending themselves perfectly to outdoor dining and entertaining, with the sweeping Luberon valley as a backdrop. The heated swimming pool (13m x 4.5m), fitted with an electric cover, is bordered by a generous sunbathing terrace. A double carport (51m²), ample parking, and a pétanque court complete the property. Amenities include: underfloor heating and cooling throughout; aluminium-framed double glazing; alarm system; automatic gates with videophone entry; fibre-optic internet; mains water; water softener; septic tank conforming to current regulations. Set just minutes from the renowned villages of Gordes, Goult, and Ménerbes, and within easy reach of the market towns of Apt and Coustellet, this is a property that places the very best of the Luberon on the doorstep. With its exceptional build quality, breathtaking views, and effortless indoor-outdoor living, this contemporary villa represents one of the best addresses the Golden Triangle has to offer - a luxurious retreat in the heart of Provence. __________Information on the risks to which this property is exposed is available on the Géorisques website: payable by the seller

Ref. : V03216.01989L

Maison Victoire

ST-AYGULF760 000 €

House for sale open - 5 rooms - 130 m²

Charming villa with beautiful sea views in Saint-Aygulf

OFFER ACCEPTED - Located on the hills above Saint-Aygulf, this charming 123 sq m villa enjoys a peaceful and privileged setting with magnificent views of the Mediterranean Sea. The house offers bright and functional living spaces, including a living room with a welcoming fireplace opening onto the outside, a fully equipped kitchen with dining area, and three lovely bedrooms ideal for accommodating family and friends. Two modern bathrooms with showers provide optimal comfort for everyday living. There are several generous storage spaces on the side and in the basement. Outside, a large, sunny terrace allows you to fully enjoy the exceptional panoramic views of the sea and the surrounding hills. It's the perfect place for al fresco dining and relaxing moments. At the bottom of the terrace there is a cooling jacuzzi. This villa is captivating ohanks to its warm atmosphere, its sought-after location in the hills above Saint-Aygulf, and its exceptional setting between the sea and nature. An ideal property for a primary residence, a holiday home, or a sound investment on the French Riviera.

Ref. : 87021571

WRETMAN ESTATE & CONSULTING

EZE6 000 000 €

House for sale open - 5 rooms - 250 m²

4-BEDROOM PROVENÇAL VILLA WITH PANORAMIC SEA VIEWS – ÈZE

Nestled in the hills above Èze, in a quiet residential area near Monaco, this Provençal-style villa boasts stunning, unobstructed sea views stretching to Saint-Jean-Cap-Ferrat. With approximately186 sq m of living space, it offers beautiful open-plan living areas that flow seamlessly into the outdoors. The villa features four bedrooms, each with its own bathroom, two on the ground floor and two upstairs, all with sea views. Built on a plot of approximately 2,345 sq m, the property offers attractive outdoor areas with a swimming pool, ideally positioned to face the sea. A building permit has been submitted, granted, and is now final, allowing for an expansion of approximately 357 sq m. Given the size of the plot, a more ambitious project could be considered, offering significant development potential. Agency fees payable by the seller. Information on the risks to which this property is exposed is available on the Géorisques website: www.georisques.gouv.fr

Ref. : 86822794

LIMANDAT REAL ESTATE