OK
More than Less than
€  ok

Key-words : open

Houses and Apartments, your real estate specialist magazine offers a selection of ads that match with the keyword open. You can refine your search by specifying the area or price range in the navigation bar link Search for a House/Apartment.

ROQUEBRUNE-CAP-MARTIN449 000 €

Apartment for sale open - 2 rooms - 42 m²

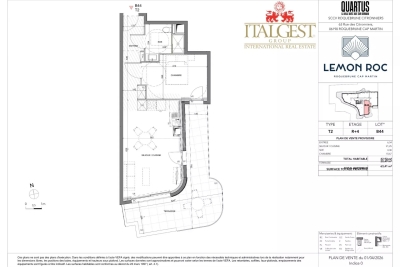
Roquebrune-Cap-Martin · T2 B44 – Lemon Roc · New one-bedroom apartment with large terrace, 2028 delivery, reduced notary fees and parking included

On the 4th floor of the Lemon Roc residence, this bright 42.49 m² one-bedroom apartment offers a modern and functional layout, enhanced by a 20.49 m² terrace facing South-West, with a beautiful panoramic view over the hills. The 6.54 m² entrance leads to the living area with kitchen (21.25 m²), a spacious and welcoming environment opening to the outside. The 10.67 m² bedroom ensures comfort and tranquillity, while the bathroom with WC (4.46 m²) completes the interior layout. One parking space included in the price. An ideal solution as a main residence, pied-à-terre or investment, in a modern and elegant setting close to shops, services, the sea and the train station.

Ref. : T2 B44

ITALGEST GROUP INTERNATIONAL REAL ESTATE

MORZINE1 390 000 €

Apartment for sale open - 5 rooms - 120 m²

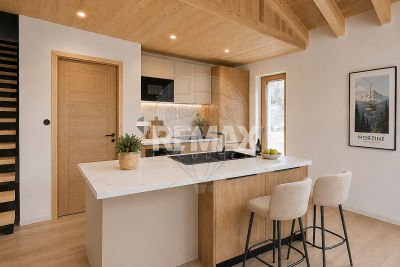
Discover Les Deux Ruisseaux, an exceptional new-build chalet comprising just two independent residences — a rare opportunity in Morzine offering space, privacy and exclusivity. Ideally located in the heart of the Portes du Soleil, this remarkable chalet gracefully follows the natural slope of the land, creating a harmonious architecture perfectly integrated into the Alpine landscape. Abundant natural light, open mountain views and a peaceful atmosphere make this a truly privileged living environment. Just a 10-minute walk from the village centre and within immediate reach of restaurants, bars and shops, you benefit from a quiet and sought-after location while remaining close to Morzine's authentic and vibrant atmosphere. For ski lovers, access to the slopes is ideal: You can choose between the Nyon cable car (Morzine/Les Gets access) or the Super Morzine gondola (Avoriaz & Portes du Soleil access). Both are easily reached via the free ski shuttle, located only 300 metres from the chalet. Below the property, direct access leads to the Chemin du Renard, a charming riverside trail along the Dranse. Perfect for peaceful walks, it is highly appreciated by families, joggers and nature lovers, offering an idyllic setting to unwind throughout the seasons. Built to meet the latest energy-efficiency standards, the chalet combines high-quality materials, excellent insulation and modern technology (heat pump heating & cooling) to ensure durability, comfort and long-term performance. - Available half-chalet - 120 m² of living space - 4 en-suite bedrooms - 46 m² cathedral-ceiling living area - 25 m² panoramic terrace - 2 parking spaces, including one covered - Heat pump heating & cooling - Optional jacuzzi - 10-year structural warranty - Completion summer 2026 - A rare and exclusive opportunity A chalet designed for those seeking elegance, nature, energy efficiency and privacy, while enjoying direct access to skiing, outdoor activities and Morzine's lively centre. A unique place to experience the mountains with comfort, style and freedom. Legal Mentions (in French) : Honoraires à la charge du vendeur. Les informations sur les risques auxquels ce bien est exposé sont disponibles sur le site Géorisques : www.georisques.gouv.fr .

Ref. : 56

LACOUTETE IMMOBILIER

CANNES690 000 €

Apartment for sale open - 4 rooms - 100 m²

Cannes Center - 3 bedroom apartment

Located in a small building in the center, 8 min walk from the Palais des Festivals, spacious 3 bedroom apartment of approx. 96 sqm comprising a living/dining room, fully equipped open kitchen, three bedrooms, two shower rooms with toilet. Ideal for rental investment. Condominium Information: Property subject to condominium regulations Total number of units: 5 No ongoing legal proceedings Energy Rating: Class C – 117 kWh/m²/year Climate Rating: Class A (3) Estimated annual energy costs for standard use: Between €870 and €1,210 (reference year 2021) Risk Information: Details of the risks this property may be exposed to are available on the official website: www.georisques.gouv.fr

Ref. : CAB6500

BEAUCHAMP ESTATES

LE PLAN-DE-LA-TOUR985 000 €

House for sale open - 6 rooms - 190 m²

Villa with guest house on 1 or 2 hectares in vineyards close to village

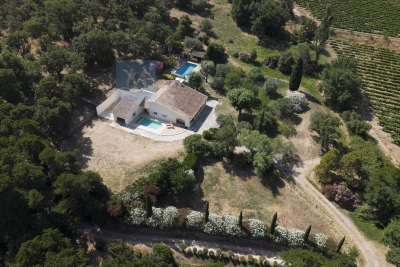
Hidden in the unspoilt countryside just outside Plan de la Tour, this property offers a rare opportunity to create a truly unique family home with genuine guest house potential. The main living areas are finished to good standard, centred around a well appointed kitchen featuring granite worktops and quality appliances, alongside a generous open-plan lounge and dining area that flows seamlessly toward views over the vineyards and surrounding hills an immediately liveable heart to what is otherwise an exciting project. The grounds are anchored by a superb 14x6m pool opening onto a pool house and outdoor kitchen, perfect for entertaining. A second pool on the opposite side of the property provides a private leisure space for the owners a rare and highly practical feature for those envisaging a guest house operation. There is a second pool adjacent to the house that can be used for family while guests use the main pool. The main house currently offers 2 bedrooms and 2 bathrooms, with a further 3 bedrooms and bathrooms possible in the north wing, awaiting completion to the buyer's own specification and taste. The property can be acquired with one hectare of land, or with an additional second parcel of a further hectare, on which sits a charming stone sheepfold of approximately 30m² a characterful outbuilding with excellent renovation potential. This is an ideal project for a family seeking the space and setting to welcome guests to one of the most beautiful corners of the Var, while enjoying a spacious, private lifestyle of their own.

Ref. : 87035065

MED-ESTATES

LE CANNET1 990 000 €

House for sale open - 7 rooms - 280 m²

LE CANNET - BELLE ÉPOQUE VILLA - WALKING DISTANCE TO CENTER

In Le Cannet, within the sought-after residential area of Le Cannet Mairie, this family villa of approximately 280 sqm (280 m²) stands at the heart of a Mediterranean garden of nearly 1,600 sqm. The shops of the Vieux Cannet are just a few minutes away on foot, and the Croisette a few minutes away by car. The address combines the tranquillity of a green setting with immediate access to the life of Cannes. The reception areas are arranged around a living room opening onto a vast terrace, a true outdoor extension of the house. They are complemented by a dining room and a fitted kitchen, designed for family life as well as for entertaining. The sleeping area features four bedrooms, each with its own bathroom, offering comfort and independence to every member of the household. A study completes the layout, providing a quiet space in which to work. The ancillary areas include cellars, a wine cellar and a laundry room. Outside, the swimming pool is extended by a pool house with a fully equipped kitchen, ideal for making the most of summer days in the garden. A former dovecote converted into a garage adds a touch of character to the property. A virtual tour is available upon request. Located in the Vieux Cannet area, the property enjoys an authentic setting of picturesque lanes, art galleries and characterful restaurants. Highly appreciated for its Provençal atmosphere and open views over the Bay of Cannes, the neighbourhood also appeals through its proximity to the Musée Bonnard and the famous Place Bellevue, renowned for its panoramic views and Mediterranean lifestyle. Ideally set on the heights of Cannes, Le Cannet charms with its residential elegance, its Provençal atmosphere and its sought-after quality of life. Valued for its green neighbourhoods, its open views over the bay and its immediate proximity to the Croisette, Le Cannet offers a privileged lifestyle combining calm, refinement and quick access to all the amenities of the French Riviera. A major player in luxury real estate and an ambassador of the French art de vivre, BARNES operates an integrated network of 159 agencies across 21 countries and 75 destinations, supporting its clients in every one of their life projects. Agency fees payable by vendor - Montant estimé des dépenses annuelles d'énergie pour un usage standard, établi à partir des prix de l'énergie de l'année 2021 : 5462€ ~ 7389€ - Marine LEES-BUCKLEY - Agent commercial - EI - RSAC 953 495 025

Ref. : 4272115

BARNES Cannes

CANNES4 200 000 €

Apartment for sale open - 6 rooms - 225 m²

CANNES CALIFORNIE - SEA VIEW PANORAMIC - TERRACE - 4 BEDROOMS - SWIMMING POOL

In the heart of one of the most prestigious addresses in California, this sublime 225 m² apartment opens onto a large corner terrace facing south and west, offering a unique panorama of the Mediterranean. Located on the 6th floor with private elevator, it offers a majestic reception area extended outdoors, with a breathtaking view of the Cannes bay, the Lerins Islands and the Estérel. The interior space, refined and bathed in light, includes a living room of over 60 m², a fully equipped independent kitchen, as well as a sea-facing master suite with dressing room and full bathroom. Three other en-suite bedrooms with custom fittings complete this exceptional sleeping area. The residence, secured and with a caretaker, offers a privileged living environment within a listed park with a swimming pool, tennis courts and a gym. A closed garage and two cellars complete this rare property. A second large garage is available for an additional fee. Located in the California district, this property benefits from a sought-after residential environment among iconic villas, Belle Époque mansions, and lush landscapes. Renowned for its tranquility and panoramic views of the Cannes bay and the Esterel massif, the area attracts with its refined and peaceful quality of life. Known worldwide for its elegance and art of living, Cannes captivates with its iconic beaches, La Croisette, renowned restaurants, and luxury boutiques. Considered the best global destination for hosting festivals and events, the city hosts prestigious events such as the Cannes Film Festival, MIPIM, and Cannes Lions every year at the Palais des Festivals. Ideally located between Monaco and Saint-Tropez, near Nice International Airport and Cannes-Mandelieu aerodrome, Cannes offers an exclusive lifestyle in the heart of the French Riviera. As a major player in the high-end real estate market and ambassador of the French art of living, Maison BARNES deploys its integrated network of 159 agencies across 21 countries and 75 destinations, assisting clients in all their life projects. The property is subject to co-ownership regime. The co-ownership includes 319 lots Agency fees payable by vendor - Nombre de lots dans la copropriété: 319 - Montant moyen de la quote-part de charges courantes 19,992 €/yearly - Montant estimé des dépenses annuelles d'énergie pour un usage standard, établi à partir des prix de l'énergie de l'année 2021 : 1930€ ~ 2612€ - Candice MARIDET - Agent commercial - EI - RSAC 497569814

Ref. : 85901391

BARNES Cannes

ROQUEBRUNE-CAP-MARTIN404 000 €

Apartment for sale open - 2 rooms - 43 m²

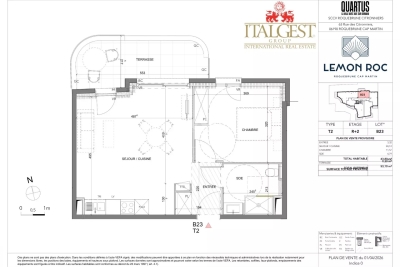
Roquebrune-Cap-Martin – Lemon Roc · New 1 bedroom apartment with terrace, 2028 delivery, reduced notary fees and parking included

Located on the 2nd floor, this 43.8 m² 1 bedroom apartment offers a modern and functional layout, enhanced by a 9.3 m² East-facing terrace with open views over the hills. Living room with fitted kitchen (24.12 m²), bedroom (11.57 m²) and shower room. Premium features: air conditioning, double glazing, aluminium frames, electric shutters, reinforced door, videophone, lift, bike room. 1Parking included.

Ref. : T2 B 23

ITALGEST GROUP INTERNATIONAL REAL ESTATE

ST-RAPHAËL1 800 000 €

House for sale open - 7 rooms - 280 m²

SAINT-RAPHAËL - RENOVATED VILLA NEAR SHOPS AND THE SEA

Plateau Notre-Dame - villa ideally located within walking distance of the sea and the town centre, completely renovated in 2022, like a large apartment mainly on the ground floor with an enclosed garden and swimming pool. With a living area of approximately 280 m², it comprises, on the ground floor, an entrance hall leading to a vast living room with open kitchen and exposed beams, measuring approximately 130 m², opening onto the terrace and swimming pool. A large master bedroom with dressing room and shower room opens onto the garden. Opposite is another bedroom with shower room and a multifunctional room that can be used as a second entrance, spare bedroom or office. On the first floor are three bedrooms with shower rooms. The enclosed garden of approximately 630 sqm includes a large terrace and a saltwater heated swimming pool. Located in a quiet area, with high-quality features and recent amenities (home automation, ducted reversible air conditioning, video surveillance, electric roller shutters, sliding glass doors, etc.), this historic villa, built from Estérel stone and semi-detached on one side, combines all the advantages of proximity, charm and comfort. Agency fees payable by vendor - Montant estimé des dépenses annuelles d'énergie pour un usage standard, établi à partir des prix de l'énergie de l'année 2021 : 1910€ ~ 2590€ - Guillaume GARCIA-MOREAU - Agent commercial - EI - RSAC 889 764 221

Ref. : 86501058

BARNES THÉOULE-SUR-MER

RÉGUSSE215 000 €

House for sale open - 4 rooms - 117 m²

Village house with independent apartment and terrace - Régusse

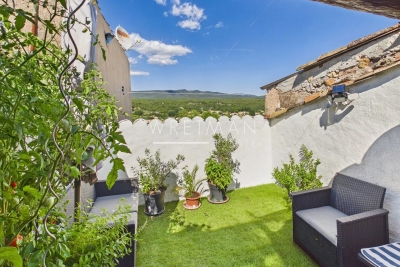
A great opportunity! Discover this renovated village house offering a real advantage: an independent apartment that has been successfully operated as a holiday rental for several years. Rated 3* Furnished Accommodation, it has excellent reviews, a loyal customer base, and generates around 7,000€ in annual rental income. A turnkey investment, ideal for supplementing your income from the day you purchase. On the ground floor, the house features a spacious garage, currently used for storage. The first floor offers a pleasant one-bedroom apartment with an open living room and equipped kitchen, a comfortable bedroom, and a shower room/WC. The top two floors are dedicated to the main house, comprising an equipped open kitchen with dining area, one bedroom, a shower room/WC, and a bright living room opening onto a superb 16m2 rooftop terrace, partially covered and offering open views over the surrounding hills and countryside. A lovely space to relax and enjoy all year round. Air conditioning throughout, double glazing, and recent renovation work complete the property's features. Just a few minutes from the Verdon Natural Park and Lake Sainte-Croix, Régusse attracts many visitors every year. A property offering a range of possibilities, combining a pleasant lifestyle with rental potential.

Ref. : 87170783

WRETMAN ESTATE & CONSULTING

LA LONDE-LES-MAURES610 000 €

House for sale open - 4 rooms - 112 m²

FOR SALE: 4-ROOM HOUSE IN A GATED COMMUNITY WITH SWIMMING PO

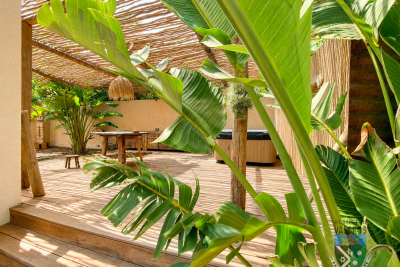
You're sure to fall in love with this elegant and unique 112 sq m house with its Balinese ambiance. Set on a 374 sq m plot with ample space and a jacuzzi, you'll enjoy breathtaking panoramic views of the verdant hills of Valcros. This house boasts contemporary amenities and thoughtfully designed spaces, comprising On the ground floor: an entrance opening onto a bright living room and an open-plan kitchen, with a practical pantry at the rear offering additional storage space; a separate bedroom with its own shower room and toilet; and a bedroom with a shower room and storage, accessible from the terrace. A terrace with a barbecue, ideal for al fresco dining and summer evenings. Upstairs: A landing leading to the spacious 27m2 third bedroom with its own shower room and dressing room. A solarium to enjoy the sun all year round. Outside: A well-maintained garden with jacuzzi, offering an outdoor relaxation and leisure area. This house combines comfort, practicality, and elegance, offering a pleasant and well-designed living environment. Its location and features make it an ideal choice for those seeking a spacious and bright living area. High-quality finishes. Monthly charges: EUR116

Ref. : 1029

AGENCE DE VALCROS

MONS495 000 €

House for sale open - 5 rooms - 120 m²

Stunning View for this 4 bedroom holiday home near Fayence - Mons

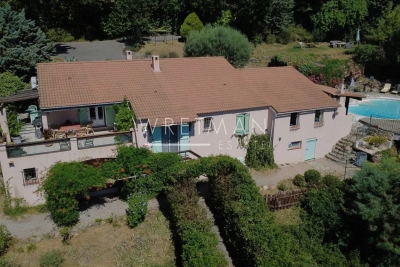
This 4 bedroom holiday home has the most stunning view across to the Bay of Cannes in one direction and St Raphael in the other and offers the perfect "escape" for those searching for peace and quiet. The entrance leads into the large sitting room which is open-plan to the kitchen and dining area and has air conditioning in this space as well as an open-fire. There are double doors leading onto the dining terrace with it's fabulous views across the hills and far away! On this level there are 2 bedrooms and a shower room with toilet and a further 2 bedrooms and shared shower room with toilet on the lower ground level with direct access outside. There is a lovely pool and wooden deck, pretty garden and many places to enjoy the view from including the dining terrace off the kitchen. There is a large workshop/basement area and a car port as well as space to park many cars. Only 12 minutes from the top of the village in Fayence or Callian, this little gem is not to be missed!

Ref. : 87172758

WRETMAN ESTATE & CONSULTING

TOURRETTES-SUR-LOUP530 000 €

House for sale open - 4 rooms - 114 m²

Tourrettes-sur-Loup House in perfect condition less than 5

Exceptional location: in the heart of a quiet cul-de-sac, less than 5 minutes walk from the centre of Tourrettes-sur-Loup, this house offers a rare lifestyle, combining absolute tranquility and immediate access to shops, restaurants and amenities. Located on a flat and fenced plot of 500 m2, it offers a perfectly balanced exterior: enough space to fully enjoy the garden and the outdoors, without maintenance constraints. The house is in perfect condition and offers beautiful volumes as well as beautiful light thanks to its South-West exposure. The ground floor features a fluid and welcoming living space with a lounge, dining room, and open-plan, fully equipped kitchen, extending onto a covered terrace ideal for year-round indoor-outdoor living. A bedroom with an en-suite bathroom and a separate WC complete this level. Upstairs, a second bedroom with its own shower room and WC provides a comfortable and independent sleeping area. Easy parking with three spaces, cellar. A turnkey property, easy to live in, and above all a rare product on the market given its location within walking distance of the village and its impeccable condition. Estimated annual energy costs for the dwelling (021): between EUR1,050 and EUR1,510. Information on the risks to which this property is exposed is available on the Géorisques website: www.georisques.gouv.fr

Ref. : 2073

VENCE IMMO

CANNES2 348 000 €

Apartment for sale open - 5 rooms - 140 m²

CANNES LOW CALIFORNIA - PANORAMIC SEA VIEW - TERRACE - 4 ROOMS - PRESTIGE RESIDENCE - SOUTH WEST

Cannes Low California, in a luxurious secure residence with caretaker, beautiful garden and indoor swimming pool, very beautiful apartment with panoramic sea view, crossing on a high floor of 92 sqm extended by a beautiful and deep terrace of 28 sqm. It includes an entrance, a large living room with open and equipped kitchen, a master bedroom with sea view, shower room and dressing room, a suite bedroom with shower room, a third children's or office room with balcony and shower room. In addition, there is a magnificent 2-room sea view ground floor apartment of 40 sqm A cellar and an indoor parking complete this property. Please note that the 4-room and the 2-room can be sold separately (price on request). Subject to co-ownership regime. This coproperty contains 308 lots, including 85 residential lots. Located in the California district, this property benefits from a sought-after residential environment between iconic villas, Belle Époque residences, and green landscapes. Known for its calm and panoramic views of the Cannes bay and the Estérel massif, the sector charms with its refined and residential living environment. Renowned worldwide for its elegance and art of living, Cannes captivates with its iconic beaches, La Croisette, renowned restaurants, and luxury boutiques. Considered the best worldwide destination for hosting festivals and events, the city annually hosts prestigious events at the Palais des Festivals such as the Cannes Festival, MIPIM, and Cannes Lions. Ideally located between Monaco and Saint-Tropez, near Nice International Airport and Cannes-Mandelieu aerodrome, Cannes offers an exclusive lifestyle in the heart of the French Riviera. A major player in high-end real estate and ambassador of French art of living, Maison BARNES deploys its integrated network of 159 agencies in 21 countries and 75 destinations, and supports its clients in all their life projects. Agency fees payable by vendor - Nombre de lots dans la copropriété: 308 - Montant moyen de la quote-part de charges courantes 8,304 €/yearly - Montant estimé des dépenses annuelles d'énergie pour un usage standard, établi à partir des prix de l'énergie de l'année 2021 : 921€ ~ 1246€ - Les informations sur les risques auxquels ce bien est exposé sont disponibles sur le site Géorisques : www.georisques.gouv.fr - Candice MARIDET - Agent commercial - EI - RSAC 497569814

Ref. : 8073743

BARNES Cannes

ROQUEBRUNE-CAP-MARTIN995 000 €

House for sale open - 5 rooms - 220 m²

Beautiful bourgeois residence on a 12,000m2 property

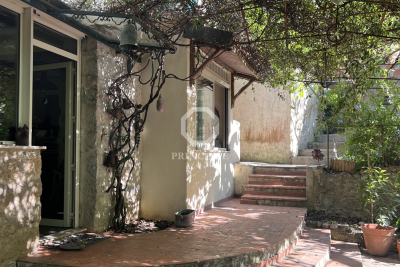
A 5-minute drive from the seaside, shops and Carnolès train station, this property is in absolute peace and quiet. Once you pass through the solid wrought iron entrance gate and park your car under the protective canopy, you enter an enchanting botanical world. The path leading to the house sets the tone: nature in abundance, a clever mix of citrus fruits, palm trees, banana trees, a pond with reeds, this is the home of garden lovers. Then we find ourselves in a remarkable space: a vast arbor almost 5m high covered by a hundred-year-old trumpet vine which covers the entire 50m2 terrace, an outdoor room where for more than a century it has been pleasant to take meals in the summer. Because this beautiful residence, which bears the name 'aux deux sources', has a beautiful history: built in 1920 and then successively extended in 1950 and 1990, its successive owners have been keen to improve its comfort. The entrance to the house is through a veranda that was once open and then closed by large bay windows in 2000. This generous 44m2 space serves as an (open) kitchen and dining room, a generous space like in the past, where it is good to simmer dishes while having an aperitif with friends, and then sit down comfortably with 10 or more. Remarkable: the original bird fresco across the entire ceiling An Art Deco-style wrought iron door leads to the 39m2 living room, a particularly cozy space with its fireplace and piano corner. There is also a guest toilet on this level. A discreetly accessible staircase behind a door provides access to the upper floor where the bedrooms are located, but not only that? Upstairs, the impression of clarity and generosity prevails: the staircase opens onto a vast landing of 17m2 converted into a library/reading room from which there is access to a large balcony of 12m2 overlooking the garden. The 3 bedrooms (16, 14 and 13m2) and two bathrooms (8 and 7m2) are generous and bright as they all have windows In the master bedroom, a modern staircase provides access to a workshop/dressing room in the eaves. From the landing, a second spiral staircase provides access to another space under the slope, currently converted into an office. The overall impression of this house is: solid construction, quality finishes, well-balanced spaces, character and style. The house has a large 20m2 cellar (formerly a wine cellar) that serves as both a crawl space and a storage area. The space is healthy, and the floor and ceiling were redone in 2000. There is parking for 6 cars, 4 on a freehold plot at the entrance to the gate, and two under a recently built canopy at the top of the access ramp. The state of maintenance is excellent, electric heating with radiators with refractory bricks, a solar installation generates electricity, the house is well insulated with double glazing in the windows, and the roof was redone in 2021. The property is supplied with city water and wastewater is managed by a sanitation system shared with the neighbor, maintained regularly. The other striking impression: calm. Because if the house is easily accessible via Avenue Antoine Peglion, its location at the end of a dead end guarantees its tranquility. It remains to describe the exterior spaces: The land of 12,538 m2 in total is distributed as follows: ? 5435 m2 in zone N ? 7133 m2 in NL zone Around the house, a succession of large terraces shelter a wide variety of plants and trees and fruit trees, a pond with koi carp and currently also a farmyard that the owner intends to bring with him to his new home. A vast garden, well-watered all year round thanks to its supply from a private spring! These wide boards could be used for other purposes: a play area for children, a bowling green, or for building a swimming pool. The second part on land upstream of the property is separate; formerly used for agriculture, it awaits a future project. In conclusion: 5 minutes from the seaside, in a quiet area, a bea

Ref. : 364

PRINCESSE IMMOBILIER

VALBONNE999 000 €

House for sale open - 6 rooms - 152 m²

Valbonne – Walking distance to the village – Renovated single-storey villa – Open hill views – Absolute peace and quiet

Co-exclusive – Rare on the market. Just a 2-minute walk from the village of Valbonne, at the end of a cul-de-sac, this fully renovated single-storey villa of approx. 152 sq.m offers a privileged lifestyle: peace and quiet, open views over the hills, and immediate access to the village centre. The property features a bright living room with fireplace, a dining area and an open-plan kitchen, ideal for convivial living. 4 bedrooms, 2 bathrooms and a laundry room. Set on landscaped grounds of over 2,100 sq.m, the property benefits from a saltwater swimming pool, a large terrace, perfect for enjoying the outdoors in complete tranquillity. Garage (25 sq.m) and several parking spaces. A rare opportunity: single-storey living, walking distance to the village, residential environment, no overlooking. Ideal as a main residence or holiday home. Energy rating: C – Climate rating: A / Estimated annual energy costs for standard use: between €1,790 and €2,450 (reference year 2021). Information on the risks to which this property is exposed is available on the Géorisques website: www.georisques.gouv.fr Property located in an area subject to mandatory vegetation clearance regulations. Represented by Caroline METOUT, acting in her capacity as an authorised agent, duly empowered for the purpose hereof. Agency fees payable by vendor

Ref. : 85308287

Barnes Valbonne