OK
More than Less than
€  ok

Key-words : open

Houses and Apartments, your real estate specialist magazine offers a selection of ads that match with the keyword open. You can refine your search by specifying the area or price range in the navigation bar link Search for a House/Apartment.

ROQUEFORT-LES-PINS2 450 000 €

House for sale open - 9 rooms - 345 m²

Exceptional property in Roquefort les Pins

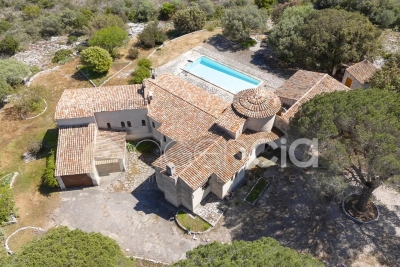
More than just a property, a rare living place, almost secret, designed for those seeking space, beauty, and freedom. Suspended between sky and sea, atop a hill bathed in light, this rare property seems placed at the heart of an untouched landscape, far from the world and all eyes. Here, silence reigns, nature envelops every moment, and the panoramic view of the sea as well as the surrounding hills offers a permanent spectacle. A true exceptional retreat, the estate covers 4.5 hectares, with the possibility of expanding the entire to 17.5 hectares to create a unique private territory. The property houses two independent houses with a total area of 345 m². The main villa on three levels features: a large entrance opening onto a spacious bright living room with fireplace, generous dining room, large independent kitchen with fireplace, 5 bedrooms including 3 on the ground floor, 5 shower rooms, an office with terrace. On the garden level: two cellars and a laundry room A caretaker's house A workshop, a pool house, a swimming pool, 2 garages.

Ref. : 86951984

AGENCIA

SOSPEL1 272 000 €

House for sale open - 6 rooms - 260 m²

Exceptional Stone Estate with Panoramic Mountain Views – Sospel

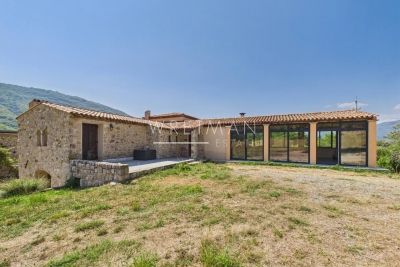
Nestled in an exceptional natural setting, just a few minutes from the village of Sospel, this authentic stone property offers a unique lifestyle combining absolute peace, vast open spaces and preserved nature. Set on approximately 4 hectares of fully fenced land, the property enjoys a privileged location with no overlooking neighbours and no direct neighbours, offering spectacular panoramic views of the surrounding mountains. The land, perfectly flat and classified as organic agricultural land, provides remarkable potential for various projects. A natural spring and a well ensure an abundant water supply, a rare asset for an agricultural project or a self-sufficient lifestyle. The main house offers approximately 260 m² of living space spread over two levels and benefits from underfloor heating. It charms with its generous volumes, authentic character and the beauty of its traditional materials. The property features beautiful living spaces, including a large main room and a superb vaulted stone kitchen opening onto a spacious dining area with fireplace and pizza oven, creating a warm and welcoming atmosphere. The sleeping area comprises four bedrooms, each offering excellent comfort thanks to the presence of four shower rooms/bathrooms. The property also includes a wellness area with a sauna corner, a laundry room, as well as numerous additional spaces offering great potential for further development. Outside, the estate includes: A stable with tack room. A hayloft. A barn/stable area for animals. An independent annex that could be converted into an apartment, guest accommodation or professional space. Thanks to its agricultural land, outbuildings and exceptional volumes, this property offers rare potential for a variety of projects: a family estate, agricultural activity, event venue, tourism accommodation or a prestigious countryside residence. A unique property in Sospel, offering a privileged environment, exceptional views and the opportunity to create a tailor-made project in the heart of nature. Possibility of acquiring the neighbouring villa as well, offering an exceptional opportunity to combine two complementary properties and create a unique estate with remarkable potential.

Ref. : 87218282

WRETMAN ESTATE & CONSULTING

STE-MAXIME2 650 000 €

House for sale open - 7 rooms - 295 m²

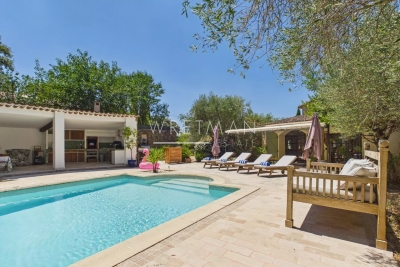
At the heart of a true sanctuary, surrounded by stone pines, we are delighted to present to you exclusively this meticulously renovated villa. Built on a landscaped plot of 1,768 m², the property welcomes you with a spacious entrance hall featuring a custom-built cloakroom. The tour continues to the living areas, which include a fully equipped open-plan kitchen with a pantry, an impressive wine cellar, a dining room, a large living room with a fireplace, and a dedicated office space. The entire area opens onto the pool space, bordered by several covered terraces and complemented by a remarkable pool house with a summer kitchen. Designed for entertaining in top conditions, it is equipped with a barbecue, a sink, a refrigerator, and plenty of additional amenities. The ground floor also houses five bedrooms, two bathrooms, a laundry room, and a guest toilet. Upstairs, a comfortable master suite boasts its own bathroom. The garden, a true green haven enhanced by automated outdoor lighting and a built-in hi-fi system, offers several relaxation spots allowing everyone to enjoy the peaceful surroundings. Sheltered from view, a gym with a sauna completes the property's features. Finally, a large garage can accommodate several vehicles while providing ample storage space. Committed to reducing its energy footprint, the villa is equipped with 40 solar panels. In short, a complete, fully equipped property offering every comfort needed, whether as a second home or a primary residence.

Ref. : 394V3193M

JAGER IMMOBILIER

NICE12 600 000 €

House for sale open - 9 rooms - 430 m²

Contemporary elegance overlooking Saint-Jean-Cap-Ferrat

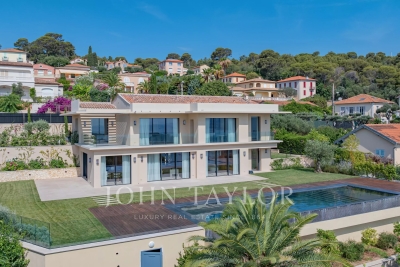
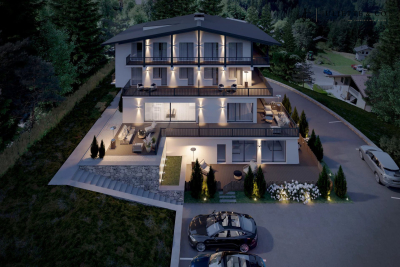
NICE MONT-BORON - VILLEFRANCHE-SUR-MER Located in the heart of a highly sought-after residential area, this brand-new contemporary villa captivates with its high-quality finishes, premium materials, and exceptional living environment. Built on a superb flat lot of approximately 1,635 m²—a rare asset in this area—the property boasts a magnificent ocean view with Saint-Jean-Cap-Ferrat as a backdrop, while offering absolute tranquility and complete privacy thanks to the absence of neighboring buildings. Designed to offer optimal comfort, the villa features spacious, light-filled rooms and provides an exceptional living environment where the interior and exterior blend harmoniously. The living area centers around a spacious open-concept living room that opens onto large terraces facing the sea, complemented by a fully equipped kitchen with high-end finishes. The sleeping quarters feature five bedrooms, including an impressive master suite of remarkable proportions, complete with its own private lounge, offering an exclusive living experience overlooking the Mediterranean. The outdoor areas have been designed with the same attention to detail, featuring a flat landscaped garden, spacious terraces perfect for relaxation, and a large swimming pool that blends seamlessly into its surroundings. A separate staff residence completes the property. The property also offers easy access and ample parking options, including a garage and outdoor parking spaces. A secluded address that combines contemporary elegance, comfort, and quality of life, located near the most beautiful sites on the French Riviera.

Ref. : V2114SJ

JOHN TAYLOR Cap Ferrat

GRIMAUD365 000 €

House for sale open - 3 rooms - 49 m²

Charming village house offers a cozy atmosphere in the heart of Grimaud. This two-level home provides pleasant views.The open kitchen is fully equipped.Its interior condition is good, ensuring peace of mind for its future owner. This residence is terraced on two sides, preserving the authenticity of the village. Among its features, you will appreciate its cozy sleeping nook and the surrounding tranquility. Comprising one bedroom, a shower room, a toilet, and a lovely terrace, this house is a true little gem.

Ref. : 579V1860M

GRIMAUD IMMO

RAMATUELLE880 000 €

Apartment for sale open - 3 rooms - 57 m²

Exceptional Duplex with Bespoke Finishes, Just Steps from Saint-

Within a private and discreet residence, this renovated duplex with contemporary charm has been designed as a refined pied-à-terre, just a few minutes from the legendary Tahiti-Pampelonne beaches and the lively village of Saint-Tropez. Bathed in natural light thanks to its dual aspect, the apartment opens on the ground floor to a spacious living area: open-plan kitchen, dining room and lounge extend harmoniously onto a large ground-level terrace, perfect for enjoying summer lunches to the sound of cicadas. Upstairs, the night area includes a master suite opening onto an intimate Tropezian terrace, as well as a second independent bedroom. Bespoke finishes, quality materials and an elegant, welcoming atmosphere give this property its unique character. Nestled in a leafy setting, the residence combines absolute calm with Provençal authenticity, offering its residents a privileged lifestyle in the heart of the Gulf of Saint-Tropez. Two private parking spaces complete this rare property, where modern comfort meets Mediterranean art de vivre. Energy Performance Diagnostic: E - 250 Greenhouse Gas Emission: B - 8 Estimated annual energy costs of the housing: €771 - €1043 Condominium of 30 lots, average annual charges: €2055.19, ongoing procedure: no Transaction fees including VAT at the seller's expense Information on the risks to which this property is exposed is available on the Géorisques website: www.georisques.gouv.fr The luxury real estate market on the French Riviera is one of the most attractive in the Mediterranean region. Vacation homes and secondary residences on the French Riviera not only offer an incomparable style and quality of life but also represent, in light of the international economic situation, a secure investment and an intelligent retirement project, especially at premium addresses. Part of the Provence-Alpes-Côte d'Azur region in the south of France, the peninsula of Saint Tropez has long been popularized by artists who stayed there, attracted the international jet set in the 60s, and remains renowned for its beaches and nightlife. The old village of Ramatuelle has retained the charm of Provencal villages and the annual music and theater festival is a gathering place for enthusiasts. The beaches of Pampelonne are the quintessential spots of St. Tropez summers.

Ref. : W-030NV5

ENGEL & VÖLKERS

CANNES2 950 000 €

Apartment for sale open - 4 rooms - 107 m²

CANNES - BANANA - TOP FLOOR - 3 BEDROOMS - TERRACE 137m²- PARKING

Located between Cannes and Golfe-Juan, this 6-room duplex apartment enjoys a panoramic sea view stretching from Cap d'Antibes to the Lérins Islands. It is set within a secure, leafy residence with a caretaker, where residents enjoy two swimming pools, one of which is heated, as well as two tennis courts. These shared amenities provide an everyday lifestyle worthy of a holiday resort. The main level features a vast living room with a fully equipped open-plan kitchen and a study area. The whole space opens onto a 77 sqm (77 m²) terrace, a true outdoor living room facing the Mediterranean, ideal for entertaining or taking in the panorama in every season. The living spaces are thus gathered on a single level, set apart from the sleeping quarters. The lower level comprises four en-suite bedrooms, each with its own shower room and a view of the sea. Two of them provide access to a 35 sqm (35 m²) terrace. A gym, which can serve as a fifth bedroom, has its own private shower room. A laundry room completes this sleeping area, designed for the comfort and independence of every occupant. Two garages, an outdoor parking space and a cellar complete the property, offering storage and parking facilities that are particularly valued on the French Riviera. Spread over two levels, with generous terraces, the apartment is suited to family life as well as to entertaining. Set in the sought-after Cannes Eden area, the apartment enjoys a privileged residential environment between Cannes and Golfe-Juan, in immediate proximity to the coastline and beaches. Renowned for its high-end residences, iconic villas and panoramic views over the Mediterranean and Cap d'Antibes, the area appeals through its tranquillity, its greenery and its exclusive way of life. Ideally located between Cannes and Antibes, Golfe-Juan charms with its Mediterranean authenticity, its renowned marina and its beaches lining the bay. A major player in luxury real estate and an ambassador of the French art de vivre, BARNES operates an integrated network of 159 agencies across 21 countries and 75 destinations, supporting its clients in every one of their life projects. The property is subject to the co-ownership regime. The co-ownership comprises 121 lots. Agency fees payable by vendor - Montant moyen de la quote-part de charges courantes 7,458 €/yearly - Montant estimé des dépenses annuelles d'énergie pour un usage standard, établi à partir des prix de l'énergie de l'année 2021 : 2436€ ~ 3296€

Ref. : 87013560

BARNES Cannes

LORGUES899 000 €

House for sale open - 5 rooms - 189 m²

Charming Bastide - Lorgues

Charming Bastide with authentic features in Lorgues. In a prime location near Lorgues, discover this superb country house of approximately 189 m², inspired by the most beautiful traditional French homes. The charm is evident from the moment you enter: carefully selected traditional materials, tiled flooring, and high-quality finishes give the property a timeless appeal. The ground floor opens onto a spacious, light-filled living area featuring a cozy lounge with a large fireplace, a welcoming dining area, and a separate kitchen with a pantry. An independent guest bedroom and shower room complete this level, with French doors opening onto the terraced pool area. Upstairs, an elegant landing leads to three bedrooms, including a beautifully designed bathroom and a separate shower room. The house is spacious, filled with natural light, and offers lovely garden views. Set on a fully enclosed plot of 2,787 m² accessible via two electric gates, the property offers a peaceful living environment, secluded from neighbors. The bastide boasts a stunning outdoor living area, with a covered terrace, a large swimming pool, and an outdoor summer kitchen with a barbecue and pizza oven. There is a carport for two vehicles and ample parking space. This turnkey property combines authenticity, comfort, and serenity. A truly beautiful home.

Ref. : 87186467

WRETMAN ESTATE & CONSULTING

FLUMET189 000 €

Apartment for sale open - 2 rooms - 37 m²

37.35 m2 apartment with south-facing terrace, at the foot of

Ideally located at the foot of the slopes of Espace Diamant, this 37.35 m2 apartment is the perfect base to fully enjoy your mountain holidays, summer or winter. Located on the ground floor, it is arranged around a bright living room, open to a fully equipped kitchen area, which leads to a beautiful south-facing terrace offering unobstructed views of the surrounding mountains. The apartment also includes a bedroom and two additional sleeping areas, comfortably accommodating family or friends. Mandate No. 129. Information on the risks to which this property is exposed is available on the Géorisques website: www.georisques.gouv.fr. Property subject to co-ownership, no proceedings in progress.

Ref. : 240

Ravello Immobilier - Megève

ST-NICOLAS-DE-VEROCE769 000 €

Apartment for sale open - 5 rooms - 156 m²

Four-bedroom duplex apartment

A four-bedroom duplex apartment located in Saint nicolas de veroce, in a completely renovated building. The 155.85m² apartment (100.08m² LC) comprises an entrance hall, two bedrooms, a bathroom, a living room opening onto a 29.62m² balcony, upstairs two bedrooms with a bathroom. Magnificent view of the Mont Blanc range. High-quality amenities and location close to ski slopes. Additional features: cellar, ski locker and parking space. The project is scheduled for completion in Q4 2025. Information on the risks to which this property is exposed is available on the Géorisques website: www.georisques.gouv.fr Including fees of 4% TTC to be paid by of the purchaser. Price excluding fees 739 423,08 €. In a condominium of 20 lots. No ongoing proceedings. Not subject to DPE. Information on the risks to which this property is exposed is available on the Geohazards website: www.georisques.gouv.fr.

Ref. : 1612-7-JULIETTECO74400

JULIETTE & CO IMMOBILIER

ST-PAUL-DE-VENCE695 000 €

Apartment for sale open - 4 rooms - 141 m²

Apartment - 158m2 - Saint-Paul de Vence

Rare find!!! Located within walking distance of the magnificent village of Saint-Paul de Vence, in absolute peace and quiet, in a small condominium, this superb ground-floor apartment will seduce you with its prime location, its stunning 'postcard' view, and its high-end amenities. With an area of approximately 158m2 (141m2 Carrez law), this exceptional property entirely on one level comprises: a beautiful living room, a dining area, as well as a beautiful separate kitchen perfectly equipped. The sleeping area offers three lovely bedrooms, all opening onto the garden, with built-in wardrobes. Two of these bedrooms share a bathroom (shower), while the master suite includes a dressing room, its own bathroom, and a toilet. The entire property is tastefully decorated and has been carefully renovated using modern materials. There is also a cellar and a laundry room. Outside, all the living areas open onto a private garden of approximately 100m2 and its covered terraces, allowing you to fully enjoy a superb view of the village of Saint-Paul de Vence. Amenities: reversible air conditioning, double glazing, 1 private parking space. This property is the perfect compromise between a house and an apartment, ideal for a family or as a second home, it's just waiting for you!

Ref. : SPP239MM

Saint Paul Properties

PORT-GRIMAUD799 000 €

Apartment for sale open - 3 rooms - 40 m²

RARE – Superb 2-bedroom duplex apartment with 12m boat mooring - superb panoramic sea view

RARE – Superb duplex apartment of approximately 40m², located on the 2nd and top floor of a building near the beach of Port Grimaud. East-facing. Exceptional panoramic sea view over the sea and Saint-Tropez. This apartment comprises: entrance with guest toilets, living room with open kitchen, a bedroom with en-suite shower room, and a second bedroom on a mezzanine with en-suite shower room and toilets. Loggia. Reversible air conditioning. Right to use a boat mooring located in front of the building (12m length x 3.51m width) A parking place in the parking area dedicated for the residents of Port Grimaud 1.

Ref. : A311-1191

NEW PLACE Immobilier

PARIS 16EME3 190 000 €

Apartment for sale open - 7 rooms - 239 m²

AVENUE GEORGES MANDEL

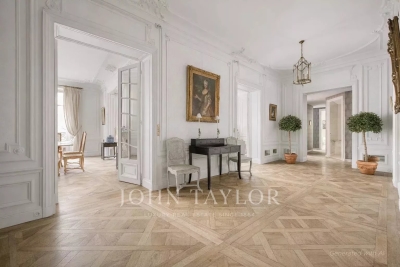
Prestigious address in a luxury Haussmann building. We offer you a 235m² apartment on the second floor. You'll be seduced by its open-plan layout and spacious rooms. The parquet flooring, moldings and fireplaces have all been preserved. It comprises: - An entrance gallery - A vast double reception room - A dining room - Four or five bedrooms - One bathroom - One shower room - Two toilets A cellar completes this property. Possibility of acquiring a 10.7m² utility room. Liberal profession possible. Unobstructed view with trees. Its exceptional location close to renowned schools, quality shops and transport makes this property an ideal living environment for those seeking the refinement and practicality of Parisian life. Don't miss this rare opportunity to acquire a property in one of Paris' most sought-after districts.

Ref. : V3842PA

JOHN TAYLOR PARIS

CANNES680 000 €

Apartment for sale open - 3 rooms - 85 m²

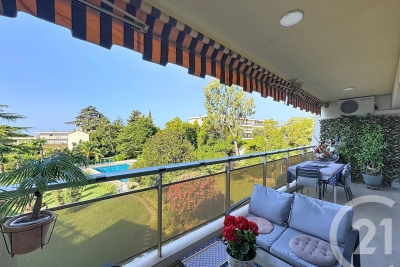
Exclusive Listing Cannes Highly Residential Montrose Area Located within a residence of excellent standing, secured with a caretaker and benefiting from a magnificent landscaped park and a large swimming pool, just a 20-minute walk from the city centre. Bright, dual-aspect 2-bedroom apartment of approximately 85 sqm, facing south, with the possibility of converting it into a 3-bedroom apartment. The property features a pleasant 15 sqm terrace enjoying lovely open views over the residence's park and swimming pool. The apartment comprises an entrance hall, a spacious living and dining room, a separate kitchen, two bedrooms and two bathrooms. Refurbishment work is to be expected. The property is sold with a private garage and a cellar.

Ref. : 9841

CENTURY 21 ADHERE TRANSACTIONS

CAP D'ANTIBES1 395 000 €

House for sale open - 5 rooms - 120 m²

CAP D'ANTIBES - Charming 120 m² villa just steps from the beach.

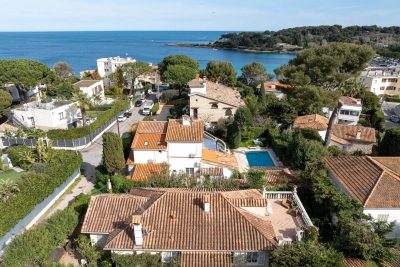
Cap d'Antibes - Located in a most sought-after neighbourhood, this charming 120 m² house sits on a 458 m² plot of land and enjoys an ideal location, just 100 meters from the seafront and 400m from the Garoupe beaches. A rare property on the market, full of potential, that after renovation and redevelopment of the basement and / or the attic, will become an ideal home for a primary or secondary residence in the heart of Cap d'Antibes providing great added value. The villa built in 1928 in a pretty style characteristic of this period, comprises a living/dining room with a fireplace, offering a spacious, bright, and charming living area with its openings to the outside. The sizeable independent kitchen (with direct access to the garden), three bedrooms, an office, two bathrooms, and a separate toilet complete the living space. Outside, you will enjoy a flat, wooded garden of approximately 450 m², a shaded terrace, and a staircase leading to a rooftop terrace (more than 30m²) offering a magnificent view. The semi-buried basement provides a large additional space (approx 100m²) to be used according to your needs (storage, workshop, playroom, wine cellar, technical room (where the recent central heater is located) with 185cm ceiling height. The attic space is also available for development (where the hot water tank is stored). ***Information on the risks this property is exposed to is available on the Géorisques website: www.georisques.gouv.fr

Ref. : ARV-1140-VA2

AAA RIVIERA