OK
More than Less than
€  ok

Key-words : open

Houses and Apartments, your real estate specialist magazine offers a selection of ads that match with the keyword open. You can refine your search by specifying the area or price range in the navigation bar link Search for a House/Apartment.

CASSIS3 500 000 €

House for sale open - 7 rooms - 320 m²

FOR SALE - CASSIS - REVESTEL - CONTEMPORARY HOUSE - 5 SUITES - SWIMMING POOL

Barnes presents this stunning modern home, spanning over 250 m² (320 m² of total floor area) and built in 2017 using high-quality materials. Ideally located in the highly sought-after Le Revestel neighborhood, the property enjoys maximum sunlight from morning until evening, offering panoramic views over the entire town of Cassis and Cap Canaille, with a glimpse of the sea. The home features generous proportions, with large openings that invite abundant natural light into every room. It comprises five bedroom suites and an expansive open-plan living area—incorporating a lounge, dining room, and kitchen—perfect for hosting family and friends in comfort. High ceilings accented by beautiful exposed beams, along with a fireplace, add a sense of warmth to this modern residence. The living areas extend seamlessly onto an immense terrace, which houses a swimming pool set amidst the natural rock formations of the *calanques* and lush greenery. The master suite includes a walk-in closet, a bathroom with a separate shower, and a private toilet. The four additional suites are each equipped with ample closet space, a private shower room, and a toilet. The property also includes a dedicated room with a sauna, a large 60 m² garage—with space for at least two cars and several motorcycles—and extensive storage throughout. An exceptional and rare find in this highly desirable area, perfect for those seeking a refined and elegant property. Early viewing is highly recommended. Contact : Marie-Mathilde Delahaye du Courtieux +33 (0)6 34 41 29 27 Consultante BARNES Marseille/Cassis Agent commercial RSAC 504460981 Information regarding the risks to which this property is exposed is available at: www.georisques.gouv.fr Fees payable by the seller Agency fees payable by vendor - Montant estimé des dépenses annuelles d'énergie pour un usage standard : 1400€ ~ 1960€ - Les informations sur les risques auxquels ce bien est exposé sont disponibles sur le site Géorisques : www.georisques.gouv.fr - Marie-Mathilde DELAHAYE DU COURTIEUX - Agent commercial - EI - RSAC Marseille 504460981

Ref. : 87499790

BARNES MARSEILLE CASSIS LITTORAL

NICE450 000 €

Apartment for sale open - 3 rooms - 84 m²

NICE MONT ALBAN - 2 BEDROOM APARTMENT FOR SALE, 84 SQM - NEEDS RENOVATION - 10 SQM TERRACE - GARDEN - CONCIERGE - GARAGE AND BASEMENT INCLUDED

NICE – MONT-ALBAN: 2 bedroom apartment of 84 sqm, with a 10 sqm terrace and a garden, located close to schools and shops. This apartment is situated on the 2nd floor of a secure residence with a caretaker and elevator. It consists of an entrance hall, a 43 sqm living room with an open-plan kitchen, opening onto the 10 sqm west-facing terrace, a bedroom overlooking the garden, a second bedroom with its own bathroom overlooking the garden, a shower room, and a separate toilet. This apartment is ideal for a family and is sold with a garage and an adjoining cellar. Agency fees payable by the buyer: €22500 Price excluding agency fees: €427500

Ref. : N-41441

Century 21 LAFAGE TRANSACTIONS Nice

MANDELIEU-LA-NAPOULE349 000 €

Apartment for sale open - 2 rooms - 52 m²

EXCLUSIVE - BEAUTIFUL 2/3 ROOM APARTMENT IN VERY GOOD CONDITION WITH LARGE TERRACE IN A SECURE GATED COMMUNITY

MANDELIEU DOMAINE DU GRAND DUC, the BERTI AND SONS GROUP exclusively offers for sale this magnificent two-room apartment with an adjoining room. It comprises: an entrance hall with a built-in wardrobe, a 27 sq m living room/kitchen, a large 14.46 sq m bedroom with a built-in wardrobe, a bathroom, and a separate WC. A real bonus: a separate room of over 10 sq m, ideal as an office or guest bedroom, with access from the terrace. The entire apartment opens onto a magnificent, sunny 27 sq m terrace, in a completely peaceful setting, offering unobstructed views of lush greenery and a glimpse of the sea. The apartment is in excellent condition, with classic, tasteful finishes. Sold with an underground parking space. Usable living area of 62.67 sq m. Access to a sports club (fitness center, tennis courts, swimming pool, etc., children's playground, recreation room) is available by membership; the large swimming pool is included in the service charges.

Ref. : MCVA1994

AGENCE DE LA POSTE

MONTAUROUX510 000 €

House for sale open - 5 rooms - 110 m²

VILLA EN PIERRES APPARENTES - 110 M² - DEPENDANCES -GARAGE VUE PANORAMI

MONTAUROUX- NEYRAT IMMOBILIER presents this magnificent, character-filled villa, built largely of stone and set in a sought-after, peaceful residential area. It sits on beautiful, wooded, well-maintained and fenced grounds of 2,850 m². Bathed in natural light, it enjoys magnificent panoramic views and several lovely terraces, ideal for making the most of its surroundings. It offers approximately 110 m² of living space over two levels. The main level comprises a spacious entrance hall with patio, a kitchen with adjoining pantry (area not included in the 110 m² of living space), a living and dining room with fireplace and large picture windows opening onto a 15 m² enclosed veranda, two bedrooms, a bathroom, a separate WC and storage space. On the lower level, two adjoining bedrooms with a shower room offer the possibility of creating a self-contained studio. A large garage, 43 m² of unheated outbuildings with a wine cellar, a carport, a spacious wood shed and a small outbuilding complete the property. Modernisation work is to be expected to unlock the full potential of this property and make it a home that truly reflects your style. A property offering charm, space, tranquillity and wonderful potential for further development!

Ref. : 551491

NEYRAT IMMOBILIER

MENTON995 000 €

House for sale open - 7 rooms - 185 m²

Menton - Villa 185 m2, Land 1439 m2, garage and 4 parking spaces

A few minutes from Menton - A modern and refined architecture elegantly inscribed on a plot of 1439 m² where the whisper of the river below underlines the absolute serenity of the place. The 60 m² living space opens onto the horizon with a breathtaking green sea view while the four bedrooms upstairs and the 45 m² independent apartment offer perfect modularity for your projects This 2015 property with neat finishes already has the predispositions to accommodate an above-ground swimming pool in its large terraces with summer kitchen, a garage and various private parking lots A chic and well-kept refuge, ideal union between the prestige and sweetness of the Riviera. Fees charged to the seller. Les informations relatives aux risques auxquels ces biens sont exposés sont consultables sur le site Géorisques :

Ref. : 86927006

LIMANDAT REAL ESTATE

CANNES329 900 €

Apartment for sale open - 2 rooms - 41 m²

CANNES | BAJA CALIFORNIA | 2-BEDROOM APARTMENT WITH TERRACES - PARKING

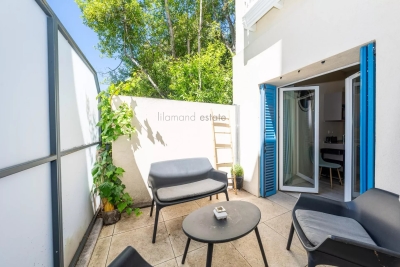
Located 500 meters from the Croisette and close to downtown, this beautiful, fully renovated 1-bedroom apartment features a Carrez-law floor area of 41.06 m². Facing southwest, it features a bright living area with a combined living/dining room, an open-concept kitchen opening onto a terrace, a large bedroom with a second terrace, and a bathroom with a walk-in shower. An apartment in perfect condition with reversible air conditioning and parking in the buildin.

Ref. : 86345027

LILAMAND REAL ESTATE SAS

SEYNOD333 000 €

Apartment for sale open - 3 rooms - 61 m²

SEYNOD - 2-bedroom garden-level apartment with parking

Exclusively, discover this 3-room garden-level apartment with a sheltered terrace, located in Seynod, offering a pleasant living environment. This 62 sqm 3-room apartment consists of an entrance hall with a closet, a spacious and bright living room with access to an east-facing terrace, an open-plan kitchen, and two bedrooms, one of which has access to the garden. You will also find a bathroom and a separate toilet. Attached is a private underground parking space. The condominium has a condominium parking lot and an elevator. Situated in a prime location, this apartment is in close proximity to the police station, shops, playgrounds, and all amenities (shopping center, restaurants, banks, etc.). Bus lines 2, 40, 41, and 42 are easily accessible, facilitating your daily travel and providing a quick connection to the rest of the city and its surrounding areas. Whether you're traveling to Annecy city center, your workplace, or simply exploring the surrounding area, you'll benefit from convenient and well-connected public transportation. Don't miss this opportunity and contact us now to arrange a viewing and discover the full potential of this apartment for yourself.

Ref. : 2881

Vallat Immobilier

BEAULIEU-SUR-MER825 000 €

Apartment for sale open - 3 rooms - 80 m²

Apartment in Beaulieu-sur-Mer - Sea View - City Center

SOLE AGENT On the fourth and top floor of a magnificent Belle-Epoque building in the heart of Beaulieu-sur-Mer, this beautiful 3-room apartment of nearly 80 sqm is in perfect condition and offers unobstructed views of the sea and Cap Ferrat. It consists of a spacious living room with an equipped open kitchen, two bedrooms, and two bathrooms. A cellar in the basement completes this property. Possibility to purchase an underground garage in a nearby condominium. Its location between Nice and Monaco is one of the most sought-after areas on the French Riviera. Beaulieu-sur-Mer offers an exceptional quality of life and attracts an international clientele seeking peace and privacy. ientele in search of peace and privacy.

Ref. : 388V190A

AGENCE BRISTOL

MOURIES920 000 €

House for sale open - 7 rooms - 200 m²

Mouriès – A charming character property

This entirely renovated character property is located in the heart of delightful Mouriès village just 15 minutes from Saint-Rémy-de-Provence Offering 200 sqm of living space in total, it includes a 155 sqm main house comprising a sitting room with a fireplace, a sunny living/reception room, a kitchen opening onto a second sitting room, and a leafy 30 sqm patio with a water feature. A master suite with a bathroom is upstairs. Two further bedrooms and a bathroom are on the top floor. The patio accesses a 45 sqm annex benefiting from independent access and comprising a living room and a suite, ideal for friends or family or a possible seasonal rental. With a garage.

Ref. : 86881096

Daniel Feau Provence / Lourmarin

PARIS 16EME1 990 000 €

Apartment for sale open - 5 rooms - 137 m²

PARIS 16 – FOCH – Character Apartment with Concierge Services - 3 bedrooms

Located on the prestigious Avenue Foch, one of the most iconic addresses in Paris's 16th arrondissement, this elegant 135 sqm dual-aspect apartment is set within a magnificent, fully secured, luxury Haussmannian building, enjoying an exceptionally peaceful and exclusive setting between two landscaped courtyards. Sheltered from the hustle and bustle of the city, the property offers a rare living environment, combining the timeless charm of Parisian architecture with contemporary comfort. The apartment opens onto an entrance hall with a window, leading to a living room with a fireplace and a spacious reception area comprising a dining room and a beautifully appointed open-plan kitchen, featuring luxurious fittings and high-end appliances. The sleeping quarters include three bedrooms, a bathroom and a shower room. A laundry room and separate guest toilet complete this thoughtfully designed layout, perfectly suited to family living. Presented in immaculate condition, the apartment retains all the hallmarks of classic Parisian elegance, including original parquet flooring, decorative mouldings and a fireplace. Its remarkable proportions, enhanced by impressive 3. 50-metre-high ceilings, lend the property a distinctive sense of character and refinement. The dual-aspect layout, overlooking two peaceful interior courtyards, ensures an exceptional sense of tranquillity in one of Paris's most prestigious neighbourhoods. The beautifully connected reception spaces are equally suited to everyday family life and elegant entertaining. The building benefits from a 24-hour concierge service offering a range of exclusive amenities designed to enhance residents' daily comfort. Security is further reinforced by a dedicated guard conducting regular patrols throughout the night. A highly sought-after address, exceptional tranquillity and premium amenities make this apartment a particularly attractive opportunity in the heart of Paris's 16th arrondissement. A cellar completes this property. Property subject to co-ownership regulations. Agency fees payable by vendor - Montant moyen de la quote-part de charges courantes 8,192 €/yearly - Montant estimé des dépenses annuelles d'énergie pour un usage standard, établi à partir des prix de l'énergie de l'année 2026 : 2750€ ~ 3730€ - Les informations sur les risques auxquels ce bien est exposé sont disponibles sur le site Géorisques : www.georisques.gouv.fr - Jean-David CARLIOZ - Agent commercial - EI - RSAC Paris 991870965

Ref. : 87544868

BARNES AUTEUIL

BIARRITZ1 340 000 €

Apartment for sale open - 4 rooms - 122 m²

Elegant 4-Room Apartment in Central Biarritz

Discover this spacious 118 m² apartment ideally located in the heart of Biarritz. Boasting four generously sized rooms, the property offers a warm and inviting living space enhanced by elegant wooden floors, large PVC windows, and abundant natural light. The open layout connects the living and dining areas seamlessly, making it the perfect setting for relaxing or entertaining guests. The apartment features modern comforts, including a fire alarm system for your safety and a convenient lift for easy access. Each room benefits from thoughtful touches and ample storage, providing a harmonious balance between style and functionality. Carefully curated decor accents, such as a decorative fireplace and contemporary furnishings, add character and charm to every corner. Enjoy peaceful city views from several vantage points and delight in being close to shops, restaurants, and the vibrant atmosphere Biarritz is known for. Whether as a primary residence or a second home, this beautifully maintained apartment is an outstanding opportunity in one of the region's most sought-after locations.

Ref. : CB-2043-SV

PRESTANT Luxury Realty

STE-MAXIME4 490 000 €

House for sale open - 6 rooms - 430 m²

Contemporary villa with sea view

In the heart of the most sought-after district of the commune of Sainte-Maxime, at the Semaphore, there is an elegant contemporary property, nestled in a dominant position, offering a breathtaking view of the sea and the village of Saint-Tropez. Built in 2017 with noble materials and quality finishes, this spacious architect villa extends over 3 levels, offering approximately 430 m2 of living space. It consists in particular of a large living room which opens onto a magnificent sunny terrace, as well as 4 bedrooms with their adjoining bathrooms. The master bedroom, located upstairs, has access to a furnished roof terrace, offering a breathtaking panoramic view of the sea. Built on a plot of 771 m2, this property is embellished with a heated overflowing swimming pool, adding a touch of comfort. The villa also offers top-of-the-range services such as reversible air conditioning, a fitness room, a spa area with hammam and shower, an authentic wine cellar, a laundry room, a large double garage, as well as an alarm system and surveillance cameras. Located in a calm and residential environment, this well-designed villa has many assets that make it a real haven of peace.

Ref. : 83631

MAGREY&SONS SAINT-TROPEZ

LES LOGES EN JOSAS1 100 000 €

House for sale open - 8 rooms - 317 m²

LES LOGES-EN-JOSAS - HISTORIC OLD TOWN - House at the far end of a no-through road, greenery and full basement - 5 bedrooms

A Barnes Versailles listing: At the heart of the historic old town of Les Loges-en-Josas, this 201m² (2,163 sq ft) house (317m² - 3,412 sq ft in total) is set at the far end of a quiet no-through road, surrounded by vegetation. The garden (1,200m² - 12,917 sq ft plot) affords a fabulous view over the valley. Built around 1984 and still in good condition, the house is bright thanks to its east/west orientation, which fills it with light from morning to evening. It spans four levels from the full basement to the attic, with the 100m² (1,076 sq ft) basement providing an additional usable space. All set in an unspoilt village with shops nearby. The ground floor entrance hall leads to a conservatory living room and dining room. These rooms open onto a terrace on each side, to the west, on the pool side, and to the east. The equipped kitchen has a utility room and a dining area. This level is air conditioned and a lift serves the upper floors. On the first floor, the landing leads to two bedrooms, one of which has a shower room, a home office, a dressing room, and a bathroom. Two further bedrooms are found on the second floor under the eaves, along with a shower room. The layout has been divided into separate sleeping spaces and reception spaces. The full basement comprises a double garage, a wine cellar, a laundry room and a workshop space. The recently built swimming pool faces west, while the garden surrounds the house. The garden itself affords views over the valley, and is free from direct overlook from the no-through road. The nearby village centre provides access to shops, schools and forest paths. Your BARNES contact: Nicolas Moirignot: +33 (0)6 63 26 32 32 or by email at “Information on the risks to which this property is exposed is available on the Géorisques website: www.georisques.gouv.fr” €1,160,000 Agency fees not included - Agency fees: 3.45% incl. tax Fees payable by the buyer - Estimated amount of annual energy costs for standard use based on 2026 energy costs: €3,730 ~ €5,050 - Information on the risks to which this property is exposed is available on the Géorisques website: www.georisques.gouv.fr 1,063,000 € Agency fees not included - Agency commission: 3.48%VAT included Agency fees payable by buyer - Montant estimé des dépenses annuelles d'énergie pour un usage standard, établi à partir des prix de l'énergie de l'année 2026 : 3730€ ~ 5050€ - Les informations sur les risques auxquels ce bien est exposé sont disponibles sur le site Géorisques : www.georisques.gouv.fr

Ref. : 87314189

BARNES YVELINES

VENCE890 000 €

House for sale open - 7 rooms - 155 m²

DETACHED VILLA 4 bedrooms - 155m² of living space | L'Ara neighbourhood A superb, characterful stone house offering 155 m² of living space, with an additional 100 m² in the basement and a magnificent 900 m² botanical garden, offering a glimpse of the sea. Situated in a quiet and sought-after residential neighbourhood, close to the Henri Matisse secondary school, the Ara tennis club and local shops, this magnificent, fully renovated stone house captivates with its authentic charm, commanding views, south-facing aspect and spacious rooms. It benefits from a superb, fully fenced 900 m² botanical garden, offering a lush and exclusive setting. The property has two separate entrances, one at garden level and the other on the first floor, offering the possibility of creating two separate flats ideal for a family project, accommodating guests or as a rental investment. In the basement: - a garage, a storage area, a games room, a boiler room and a cupboard, covering an area of approximately 100 m² On the garden level: - a pleasant, light-filled living room opening onto a covered terrace beneath the arcades, 3 bedrooms, a bathroom and a utility room On the first floor: - a dining room with a beautiful fireplace, opening onto an 18m² balcony with a glimpse of the sea, a lounge, a fully fitted kitchen, a bedroom, a separate toilet and a shower room with a walk-in shower.

Ref. : 1329

Century 21 Marina Baie des Anges

CALLIAN3 150 000 €

House for sale open - 9 rooms - 850 m²

Callian - Exceptional castle with swimming pool and 3-hectare park

// callian // an exceptional estate, between history, art and the art of entertaining a discreet address steeped in history, offering a unique setting to bring the most beautiful events to life. Majestically overlooking the provençal village of callian, this remarkable character estate reveals much more than a prestigious property: a place imbued with history and artistic sensitivity, having belonged to a renowned french painter. Along the 3-hectare park, some remains testifying to this artistic past still exist within the property, giving the whole a unique identity and a particularly rare extra soul. A heritage that invites you to imagine a unique reception venue where heritage, culture, and provençal elegance meet. Built in the heart of a preserved 3-hectare natural environment, the property benefits from absolute calm, without any overlooking neighbors. Its open panorama over the surrounding countryside, mediterranean trees, and centenary olive trees create a naturally spectacular setting, ideal for hosting exceptional events. Remarkable event potential with nearly 850 m² of built surfaces, including a main house of about 330 m² and some 520 m² of habitable outbuildings, the estate presents particularly rare volumes and considerable development potential. Some outbuildings have ceiling heights over 5 meters, offering multiple layout possibilities: reception spaces, seminar rooms, exhibition areas, artist studios, dining areas, or infrastructures dedicated to high-end events. The outdoor spaces naturally lend themselves to organizing outdoor receptions, ceremonies, and cocktails in a privileged provençal setting. Pool, large terraces, and tree-lined gardens constitute as many settings to imagine exclusive experiences. The estate also has a large parking capacity, an essential asset for welcoming many guests and organizing large-scale events. A characterful residence to extend the experience the main house, about 330 m², offers 7 bedrooms allowing accommodation for the owners, their guests, or clients wishing to extend their stay on site. Its architecture and authentic atmosphere continue the historical and artistic identity of the estate. An exceptional expansion opportunity for buyers wishing to give an even more ambitious dimension to their project, it is also possible to acquire an adjacent plot housing the former museum of the property. Built in 2003, this resolutely modern architectural building covers an area of 476 m² and constitutes a particularly interesting complement to the main estate. This additional acquisition, offered at a price of 1,200,000 € inclusive fees, would bring the entire real estate to nearly 1,300 m² built, thus offering new perspectives for exploitation and development. The architectural complementarity between the historical charm of the estate and the contemporary lines of this former museum opens the way to a unique project: exhibition spaces, art galleries, complementary reception rooms, seminar spaces, or places dedicated to cultural and private events. A rare opportunity to combine, within a single ensemble, artistic heritage, contemporary architecture, and large-scale event infrastructures. A privileged location in the heart of the pays de fayence only 10 minutes from the prestigious terre blanche golf course, 45 minutes from nice international airport, and about 1h15 from monaco, the property benefits from appreciable accessibility while maintaining absolute confidentiality and tranquility. A place, a history, a project to imagine. Reception estate, discreet destination for prestigious weddings, seminar and professional retreat venue, cultural space or artistic residence: possibilities are numerous. A unique property, combining a heritage steeped in history, a completely preserved natural environment, and built surfaces offering tremendous operational potential. With the possibility to also acquire the neighboring former museum, the ense

Ref. : 87563323

MAISON CINO Real Estate