OK
More than Less than
€  ok

Key-words : open

Houses and Apartments, your real estate specialist magazine offers a selection of ads that match with the keyword open. You can refine your search by specifying the area or price range in the navigation bar link Search for a House/Apartment.

ST CLOUD1 830 000 €

Apartment for sale open - 7 rooms - 283 m²

Saint-Cloud, Family and reception apartment with the feel of a house, 5 bedrooms

In a secure high-end residence, a family apartment with the feel of a house, with a duplex layout. The first level comprises, in the living areas, an entrance hall with closet and guest toilet, a large living room opening directly onto the terrace and garden spanning 143m² (1,539 sq ft), a south-facing dining room and a separate kitchen. The sleeping area features two children's bedrooms sharing a shower room with toilet, plenty of storage space, and a master suite with bathroom. All the bedrooms on this level open onto the terrace and garden without steps. From the living room, a beautiful staircase leads to the mezzanine level, which features a huge playroom, a large laundry room and two additional bedrooms with lovely views over Paris, each of which has a shower room and toilet. Two parking spaces with direct access from the apartment rounds off the property. Close to schools, shops, Saint-Cloud SNCF station (La Défense–St Lazare) and the future Metro Line 15, the T2 tram (La Défense–Porte de Versailles), and buses to Boulogne (467–360), Contact Barnes Clarissa Blanchet (+33) 6 22 27 75 78 Fees payable by the seller - Number of lots in the condominium: 566 - Average amount of the share of charges €12,600/year - Estimated amount of annual energy costs for standard use based on 2021 energy costs: €5,230 ~ €7,090 - Information on the risks to which this property is exposed is available on the Géorisques website: www.georisques.gouv.fr Agency fees payable by vendor - Nombre de lots dans la copropriété: 566 - Montant moyen de la quote-part de charges courantes 12,600 €/yearly - Montant estimé des dépenses annuelles d'énergie pour un usage standard, établi à partir des prix de l'énergie de l'année 2021 : 5230€ ~ 7090€ - Les informations sur les risques auxquels ce bien est exposé sont disponibles sur le site Géorisques : www.georisques.gouv.fr

Ref. : 87145053
BARNES HAUTS DE SEINE SUD/OUEST

CANNES1 850 000 €

Apartment for sale open - 4 rooms - 100 m²

Cannes Palm Beach – Contemporary apartment with sea view

Cannes Palm Beach – Contemporary apartment with sea view, 4 rooms, 100 m² In the heart of the highly sought-after Palm Beach district in Cannes, this contemporary 100 m² apartment is located in a luxury residence with swimming pool, a few steps from the beaches and amenities. The apartment offers a large bright living room opening onto a superb 20 m² terrace with a breathtaking view of the sea. The kitchen, modern and fully equipped, integrates harmoniously into the living space. Three en-suite bedrooms, each with its own bathroom, guarantee comfort and privacy. This quality property is completed by two parking spaces and a cellar, in a quiet and privileged environment. DPE: ?? waiting for information.

Ref. : 85408108

LIMANDAT REAL ESTATE

LE LAVANDOU567 000 €

Apartment for sale open - 4 rooms - 80 m²

LE LAVANDOU – 3-BEDROOM HOUSE WITH GARDEN, POOL AND BEACH WITHIN WALKING DISTANCE

Just 400 metres from the beach in Le Lavandou, and within immediate reach of shops, restaurants, activities and the harbour, discover this pleasant house of about 75 m², located within the sought-after and secure residence "Les Jardins de l'Anglade." Nestled in a green setting, the property offers a real asset: a charming outdoor space of about 40 m², made up of a south-facing terrace and a small garden with lush vegetation. An intimate and welcoming space, ideal for making the most of the Mediterranean climate, dining outdoors, or setting up a pleasant relaxation area. The house, dual-aspect and air-conditioned, currently consists of two combined units and offers an original and comfortable layout. On the ground floor, it includes a living/dining room, a fitted separate kitchen, a second lounge area opening widely onto the terrace, as well as a first bedroom and two WCs. Upstairs, two separate spaces house two additional bedrooms, one with a shower room and the other with a bathroom. The property is in good overall condition and has benefited from various improvements over the years: air conditioning, renovation of the kitchen and wet rooms, opening up of the living spaces... Two lean-tos, used as a laundry room and storage, add valuable everyday functionality. The residence, particularly pleasant and well maintained, has a large swimming pool, attractive green spaces, a caretaker, and secure access. Finally, two private parking spaces within the residence complete this property. A particularly appealing house for anyone looking for a family pied-à-terre in Le Lavandou, a primary or secondary residence, with three bedrooms, a lovely outdoor space, and above all the possibility of reaching the beach and town centre entirely on foot. Highlights: beach 400 m away • 3 bedrooms • south-facing terrace and garden • large pool within the residence • air conditioning • 2 private parking spaces • secure residence • shops and harbour within walking distance. Property subject to co-ownership (condominium) status. The residence is located in an area classified as a blue zone for flood risk. Information on the risks to which this property is exposed is available on the Géorisques website: www.georisques.gouv.fr

Ref. : 828va

VUE MER IMMOBILIER 83

MENTON450 000 €

Apartment for sale open - 4 rooms - 80 m²

4-bedroom apartment with terrace, balcony - Menton

In a small condominium close to shops, schools and public transports only few minutes from the centre, apartment of 80.46 sqm with courtyard and large terrace in a quiet and green environment. Currently arranged with 4-bedrooms, it can easily be transformed as a 2-bedroom apartment as in its original layout. It consists of a living-room, a large fitted kitchen with dining area opening onto a 35 sqm terrace facing South / West, a large bathroom with shower / bathtub / toilet, a separate toilet, 4 bedrooms and a circular balcony of 26 sqm. It is equipped with double glazed windows, reversible AC and a storage room. Very bright and open views of the valley. Collective parking in the condominium. Access with few stair steps from the car park.

Ref. : 87449975

WRETMAN ESTATE & CONSULTING

MEGÈVE6 350 000 €

House for sale open - 11 rooms - 370 m²

MEGÈVE - Blacklodge Chalet with panoramic views

This outstanding chalet in Megève offers luxurious alpine living with breathtaking mountain views. Expansive windows and sliding doors flood the open-plan living spaces with natural light, while natural wood accents create a warm, inviting ambiance. The home is fully furnished to an impeccable standard, featuring a grand dining area, a cozy lounge with a modern fireplace, and a state-of-the-art cinema room—perfect for entertaining family and friends. Innovative home automation, air-conditioning, and central vacuum system elevate comfort, while double glazing and PVC windows ensure optimal insulation. Premium amenities include a whirlpool tub, jacuzzi, sauna, fitness area, and a fireplace for ultimate relaxation. Enjoy the convenience of an electric car charging terminal, car port, electric shutters, awnings, and advanced security systems such as alarm, safe, digicode, intercom, videophone, video surveillance, and fire alarm. Optical fiber and internet connectivity mean you stay connected at all times. Outside, mature landscaping is enhanced with an irrigation sprinkler system and tailored outdoor lighting, set against the natural beauty of the Alps. Additional practical features like crawl space, bike storage, and electric gate complete the package, making this one-of-a-kind chalet a truly turnkey residence for discerning buyers seeking the best of the French Alps.

Ref. : 11822

DOUGLAS ELLIMAN CANNES

CANNES299 000 €

Apartment for sale open - 3 rooms - 52 m²

Bright 2-Bedroom Apartment in Petit Juas, Cannes

Discover this charming 2-bedroom apartment ideally located in the sought-after Petit Juas district of Cannes. Offering 47.71 m² of light-filled living space, this modern property features an open-plan living and dining area with large windows, connecting seamlessly to a contemporary kitchen. The spacious layout ensures comfort and a welcoming atmosphere, enhanced by elegant wooden floors and high-quality finishes throughout. Both bedrooms provide a peaceful retreat, complemented by double glazing, PVC windows, window shades, and electric shutters that add to the apartment's tranquillity and security. Air-conditioning guarantees year-round comfort, while the thoughtful design maximizes natural light, making every room a pleasant space to relax in. Additional features include an intercom system, a reliable fire alarm system, and a stylish ambiance perfect for enjoying the Cannes lifestyle. This turnkey apartment is ideal for those seeking convenience, comfort, and modern amenities in a quiet yet central location close to all amenities and attractions.

Ref. : 87443502

COZYSTAY

ANTIBES1 090 000 €

House for sale open - 5 rooms - 195 m²

Must-see property — Superb contemporary standalone villa (2016

located in a private, gated domain in Antibes. Offering 195 sqm of living space, it features a spacious and bright living room, a fully fitted kitchen, 5 bedrooms (including a 20 sqm master suite), and 4 shower rooms. Equipped with reversible air conditioning throughout. The grounds feature a 737 sqm plot with a secured swimming pool. Conveniently located close to beaches, the city center, and Sophia Antipolis. Energy rating: DPE A. Key feature: a 75 sqm garden level that can be arranged as an open-space home office or converted into an independent apartment. Parking: Ample space to park up to 8 vehicles.

Ref. : 87449635

Coldwell Banker Art Realty

MOUGINS2 290 000 €

House for sale open - 7 rooms - 245 m²

SOUGHT-AFTER AREA - CLOSE TO MOUGINS SCHOOL - 4-BEDROOM VILLA WITH UNOBSTRUCTED VIEW IN SECURED ESTATE

Located in a sought-after area near the Mougins School within a secured estate of only twelve residences, beautiful neo-Provençal villa of 245 m² living space, facing South/West on a landscaped plot of 1,517 m² enjoying an unobstructed view of the old village of Mougins, enhanced with an infinity pool with large sunny terrace and a pool-house equipped with summer kitchen. Main level: a reception living room with billiard table, a living room with fireplace opening onto the terrace sheltered from view and overlooking the old village, a dining room, a separate equipped kitchen, an office as well as a first en-suite bedroom with dressing room and bathroom. Garden level: an en-suite bedroom with dressing room, bathroom and private terrace as well as two additional bedrooms sharing a shower room. Additional features: 2 garages including a double one convertible into a 5th bedroom or independent apartment, 1 hammam with shower room, 1 wine cellar, laundry room, pool equipment room, garden shed.

Ref. : 87245194

AEI REAL ESTATE

MARSEILLE 8EME1 190 000 €

House for sale open - 5 rooms - 140 m²

Marseille 8th – La Pointe Rouge – Contemporary Villa – Seafront – Panoramic Rooftop – Pool

Located on the seafront, in a truly exceptional setting where the horizon meets the Mediterranean lifestyle, BARNES presents this villa of approximately 140 sqm, entirely redesigned by an architect and currently undergoing final finishing works. This rare property stands out for its prime location as well as the quality of its renovation, where every detail has been carefully considered to combine contemporary aesthetics, comfort, and functionality. Spread over three levels, the villa offers bright, well-proportioned spaces with an optimized layout. The interior architecture embraces a modern design, featuring clean lines, carefully selected materials, and a seamless flow between the different living areas. Each level has been thoughtfully designed to create a harmonious living experience, with a constant dialogue between indoor and outdoor spaces. The property features four comfortable bedrooms, arranged to ensure privacy for all occupants. Ideal for family living as well as entertaining, it also includes two shower rooms and one bathroom, all finished to a high standard. The sleeping areas are calm and filled with natural light, creating a peaceful and relaxing atmosphere. The living spaces, open and contemporary, form the heart of the home. Large sliding glass doors allow natural light to flood the interiors while offering uninterrupted views of the sea. These wide openings create a seamless connection with the outdoors, enhancing the feeling of space and providing a true sense of well-being throughout the day. Outside, a pleasant terrace extends the living areas, offering an ideal space for relaxation or entertaining. The property is further distinguished by a spectacular rooftop terrace of approximately 54 sqm, a true highlight of the villa. Overlooking the sea, this unique space boasts breathtaking panoramic views and offers endless possibilities for layout, such as a summer kitchen, outdoor lounge, reception area, or solarium. It is a rare setting designed to fully enjoy the exceptional surroundings and stunning sunsets. A swimming pool completes the property, adding an extra level of comfort and enjoyment, perfect for sunny days. The villa benefits from immediate access to the sea, a highly sought-after feature, while remaining close to schools, shops, and public transport, ensuring both convenience and quality of life. An indoor parking space completes this exceptional property, combining a rare location, spectacular views, and a unique lifestyle. Please contact me to arrange a viewing at +33 (0)6 12 20 46 40 Elsa CORTEY Commercial Agent EI (RSAC 935 066 191) Information regarding potential risks affecting this property is available on: www.georisques.gouv.fr Agency fees payable by the seller Agency fees payable by vendor - Montant estimé des dépenses annuelles d'énergie pour un usage standard : 1360€ ~ 1880€

Ref. : 86741489

BARNES MARSEILLE CASSIS LITTORAL

CHAMONIX-MONT-BLANC1 350 000 €

House for sale open - 6 rooms - 330 m²

CHAMONIX - A Unique Opportunity to create a Legacy Home

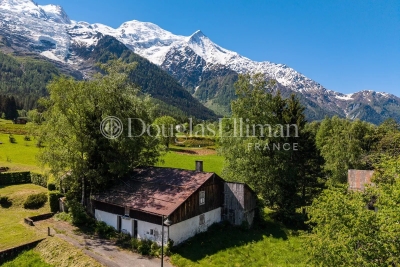
Presenting Ferme des Prés, located in Les Pèlerins, just a few minutes from the centre of Chamonix, this exceptional property comprises a historic farmhouse dating from the early 1700s, set on approximately 4,000 m² of flat land. Offering around 300 m² of existing surface area as well as a traditional, 2-story, mazot, the estate presents a rare opportunity to create a most remarkable private residence. Benefiting from complete privacy and exceptional year-round sunlight, the property enjoys breathtaking 360° views of Mont Blanc, the Aiguille du Midi, Le Brévent and the surrounding peaks. A setting of remarkable quality, combining tranquillity, space and immediate access to all the amenities and attractions of Chamonix. An initial review has already been undertaken with a local architect, confirming the potential to renovate and extend the existing buildings, subject to the necessary permissions. The combination of constructible and agricultural land provides flexibility while preserving the property's unique sense of openness and connection to its natural surroundings. Key features - Historic farmhouse dating from the early 1700s - Approximately 4,000 m² of flat land - Around 300 m² of existing surface area plus a traditional mazot - Potential to renovate and extend, subject to planning permissions - Panoramic 360° views of Mont Blanc, the Aiguille du Midi and Le Brévent Our opinion Properties of this nature rarely come to market. The combination of a substantial landholding, historic character, complete privacy and uninterrupted mountain views creates an opportunity that is increasingly difficult to find in Chamonix. While the farmhouse itself offers considerable charm and authenticity, it is the potential of the site that truly stands out. For a buyer looking to create a bespoke family estate or a landmark residence, this property offers the foundations to realise an exceptional vision. A discreet address, a remarkable setting and the opportunity to leave a lasting mark in one of the Alps' most established and desirable destinations. Location Ferme des Prés is located in the “Les Pelerins” area of Chamonix, just under 2km from the town centre. It is a 7-minute walk to the Les Pelerins commercial centre with several shops including a supermarket, bakery and bar/restaurant. The Gaillands lake, climbing wall and ropes park is 500 metres away as well as many hiking trails into the forest. For public transport, there is a bus stop close to the property as well as the Les Pelerins train station 400 metres away (with stops for other bus lines).

Ref. : Ferme des Prés

Douglas Elliman France

BIOT2 450 000 €

House for sale open - 6 rooms - 220 m²

Biot – New contemporary villa with village views, terraces and swimming pool

Built in 2025, this contemporary villa has been designed to offer a warm, light-filled living environment, seamlessly connected to the outdoors, in a quiet and peaceful setting with pleasant views over the village. From the moment you enter, the property reveals a harmonious layout. The semi-open kitchen flows naturally into the living room and dining area, creating a welcoming space ideal for sharing moments with family and friends. Large openings extend this area onto a spacious terrace, offering an additional outdoor living space during the warmer months. A climate-controlled wine cellar completes this area with elegance. The main level also features a comfortable master suite with dressing room and a full bathroom, benefiting from direct access to the terrace, as well as a study that can easily adapt to family needs. A guest toilet completes this level. Upstairs, three bedrooms, each with its own shower room, provide privacy and independence for all occupants. They open onto a shared terrace, perfect for enjoying the village views and peaceful evenings. Outside, everything has been designed for relaxation and enjoyment: a swimming pool, pétanque court, and landscaped areas invite you to fully embrace the lifestyle and surroundings. A double garage and a laundry room complete this property, which offers high-quality finishes and is perfectly suited as both a family home and a secondary residence. Energy rating: A – Climate rating: A / Estimated annual energy costs for standard use: between €350 and €510 (reference year 2023) Information on potential risks to which this property is exposed is available on the Géorisques website: www.georisques.gouv.fr Property located in an area subject to mandatory brush clearance regulations. Andréa MILAZZO Consultant – Independent Sales Agent RSAC: 893 468 033 Agency fees payable by vendor - Montant estimé des dépenses annuelles d'énergie pour un usage standard, établi à partir des prix de l'énergie de l'année 2023 : 350€ ~ 510€ - Andrea MILAZZO - Agent commercial - EI - RSAC Antibes 893468033

Ref. : 86674670

Barnes Valbonne

CAGNES-SUR-MER355 500 €

Apartment for sale open - 4 rooms - 94 m²

Exclusive – Cagnes-sur-Mer (Parc Saint-Véran): Character garden apartment (85 sqm) with 105 sqm outdoor area

Located in the highly sought-after and ultra-convenient Parc Saint-Véran district of Cagnes-sur-Mer, discover this beautiful 4-room apartment with a house-like feel. Nestled on the garden level of "Villa Rossignol", a charming 1940s building divided into an intimate co-ownership of just 3 units, this property offers unique character and generous volumes. The living space features a warm and welcoming living room with an open kitchen of 28 sqm, ideal for sharing convivial moments with family. The highly comfortable night area offers three beautifully sized bedrooms, a rare find on today's market: a first bedroom of 11 sqm, a second of 13 sqm, and a third of 14 sqm. The true highlight of this apartment lies in its magnificent private outdoor space of over 105 sqm. You will enjoy a pleasant 9 sqm terrace extending from the living area, as well as a large, flat, paved garden of 96 sqm. Bordered by trees perfect for pretty plantings, this low-maintenance exterior is a perfect playground for children or a privileged relaxation space sheltered from direct onlookers. Ideally situated in immediate proximity to all amenities, shops, schools, and transport networks, this property will simplify your daily life. For parking, the adjacent lane offers excellent accessibility and appreciable peace of mind for easily parking your vehicles.

Ref. : 87083946

Coldwell Banker Art Realty

NICE1 050 000 €

Apartment for sale open - 4 rooms - 114 m²

NICE SAINT PIERRE DE FERIC - 4 ROOM APARTMENT OF 114SQM FOR SALE - WITH TERRACE GARDEN AND SWIMMING POOL - TO LIVE AS A VILLA

NICE - SAINT-PIERRE-DE-FÉRIC : 3 bedroom apartment of 114 sqm with a terrace, garden, and private pool, offering a privileged living environment and an exclusive villa-like layout. Located within a recent luxury building and ideally positioned on the heights of Nice in a peaceful setting, this exceptional property benefits from a beautiful open view over the city and the sea. The interior space features a superb living area of over 55 sqm with an open-plan fully equipped kitchen, as well as 3 bedrooms, 2 bathrooms (including one bathroom with toilet and one shower room with toilet), and an additional walk-in wardrobe. Outside, the living room and all bedrooms open onto balconies, extending the space toward a superb private garden with a terrace, private swimming pool, and a pétanque court. The location guarantees an ideal, quiet family life, while remaining just a few minutes away from the city center, the Promenade des Anglais, and main road access. Two underground garages and a vast cellar of over 30 sqm complete the high-end amenities of this rare property, ideal for a comfortable family primary residence or an exceptional pied-à-terre. A true house-like atmosphere at the gates of the city, to be visited without delay.

Ref. : C-3159

Century 21 LAFAGE TRANSACTIONS NICE CORVESY

VALBONNE1 425 000 €

House for sale open - 4 rooms - 143 m²

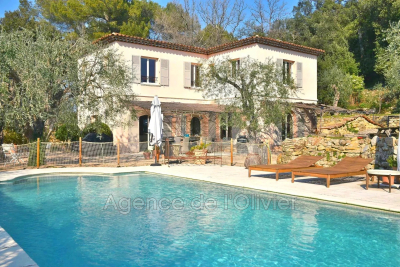
Exclusive: Beautiful Provençal bastide with 4/5 rooms, boasting authentic charm and refined architecture, ideally located within walking distance of the village in a sought-after residential area, offering complete tranquility and a wonderful southwest exposure that provides optimal natural light throughout the day. From the moment you enter, you will be captivated by the spaciousness and warm atmosphere of the home. It features a welcoming entrance, guest toilets, a large living room enhanced by a fireplace, and an open kitchen leading to an elegant dining area with a hearth, perfect for social gatherings with family or friends. The sleeping area includes three lovely bedrooms, each with its own shower room or bathroom, ensuring comfort and privacy for everyone. The living spaces open generously onto spacious terraces, true extensions of the interior rooms, perfect for enjoying the Mediterranean climate. Outside, the beautifully landscaped garden is carefully maintained and dotted with magnificent olive trees, surrounding an elegant pool that invites relaxation in a lush, peaceful setting. A property full of character, combining authenticity, comfort, and quality of life.

Ref. : 485V3097M

AGENCE DE L'OLIVIER

GRIMAUD690 000 €

House for sale open - 4 rooms - 80 m²

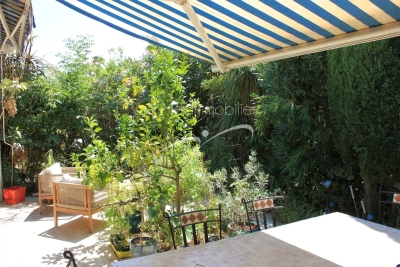
EXCLUSIVE Charming corner house with sea view in a secure estate just steps from the beaches of Grimaud. Pleasant living room opening onto a beautiful wooden terrace and a garden planted with approximately 500m² below Upstairs, the master bedroom with a walk-in closet and bathroom, two other bedrooms with a shower room A cellar, a private parking space, swimming pool in the estate A peaceful living environment and also an excellent rental opportunity The sea view over the village of Saint-Tropez makes this property rare and unique.

Ref. : 394V3175M

JAGER IMMOBILIER