OK
More than Less than
€  ok

Key-words : open

Houses and Apartments, your real estate specialist magazine offers a selection of ads that match with the keyword open. You can refine your search by specifying the area or price range in the navigation bar link Search for a House/Apartment.

NICE1 110 000 €

Apartment for sale open - 7 rooms - 204 m²

NICE-FABRON - Roseland Abbey - 200 sqm of living space - Sea View - To renovate Mandate No. 406 Rare opportunity, don't miss out! Located in the dominant building of one of Nice's most prestigious residences, ideally situated on the residential hill of Fabron, Roseland Abbey offers high-end amenities with its landscaped park, concierge, tennis courts, swimming pool, and pool house. Unique and exceptional, this apartment with a total living area of 200 sqm (divisible into two units) overlooks the city of Nice, its hills, the Mediterranean Sea, and the endless horizon from every room, all opening onto an outdoor space bordering the property of over 80 sqm facing East / South / West! In good condition as it has been barely used but in need of complete renovation, the apartment is centered around a double living room of 56 sqm (currently divided by a large sliding pocket door) and includes: 6 bedrooms, an office, a kitchen, 3 bathrooms, 3 guest toilets, 3 walk-in closets, and plenty of built-in storage. Possible to split into 2 apartments (a 5-room of 120 sqm + a 3-room of 80 sqm already divided into two lots) or into 1 apartment & 1 office/professional space (for liberal professions),... Highly sought-after residence, perfectly maintained, with all major building works recently completed (facades redone, waterproofing renewed, etc.), numerous possibilities for rearranging and customizing the property. The property is sold with, in the building's basement: 2 large closed garages (one including an adjoining cellar) and a cellar, included in the price. Property subject to co-ownership regulations. Number of lots: 99. Annual common charges: €7,074 (ALL-INCLUSIVE: covers common charges, heating, hot and cold water consumption). Agency fees included, payable by the seller. This property is distributed based on the authorization of estate agencies using a common transaction software. Fees applicable are those of the estate agency who holds the seller agreement (more information on request).

Ref. : 519V900974A

AFIM France

CANNES415 000 €

Apartment for sale open - 2 rooms - 48 m²

EXCLUSIVE Apartment with unobstructed views Montfleury dis

EXCLUSIVE Apartment with an unobstructed view? Montfleury district Located in a quiet and sought-after area of Montfleury , close to all amenities within walking distance, this high-floor apartment offers a pleasant unobstructed view of greenery and a comfortable balcony. It comprises a bright living room with a fully equipped open-plan kitchen , a bedroom , a bathroom , and a separate toilet . Ample storage and reversible air conditioning complete its comfort. A private cellar is included. The residence has free parking , with numerous other free parking options in the neighborhood. Ideal for a primary or secondary residence .

Ref. : 1511

Rossi Croisette

LES ADRETS-DE-L'ESTÉREL798 000 €

House for sale open - 7 rooms - 200 m²

Les Adrets-de-l'Estérel – A Haven of Serenity Between the Sea and Nature

Nestled in a privileged setting in the heart of the Estérel Massif, this beautiful villa of approximately 200 m² (2,150 sq ft) offers an exceptional lifestyle where peace, comfort, and nature blend harmoniously. Set on a beautifully landscaped 1,500 m² (16,150 sq ft) plot, the property enjoys stunning open views, abundant sunshine throughout the day, and a tranquil atmosphere. Ideally located just 5 minutes from the motorway, it is also within easy reach of the charming village, its shops, and all everyday amenities. From the moment you step inside, you will be captivated by the spacious and light-filled 42 m² (450 sq ft) living room, the true heart of the home, opening onto the terraces and outdoor living areas. The villa features four generously sized bedrooms and offers modern comforts, including air conditioning, high-speed fibre-optic internet, an automatic entrance gate, and a video intercom system. Outside, the swimming pool is perfectly integrated into its lush green surroundings, creating a peaceful retreat where you can relax while enjoying the beauty of the surrounding countryside. The generous terraces provide the perfect setting for sunny afternoons and warm Mediterranean evenings. A major highlight of the property is the independent 65 m² (700 sq ft) guest apartment, complete with its own spacious terrace overlooking the swimming pool. Ideal for hosting family and friends in complete privacy, it also offers excellent potential for lucrative seasonal rental income, making it a valuable additional asset. The property also offers excellent parking facilities, including a two-car carport and a double garage, making it equally suitable as a primary residence or an elegant holiday home. Combining generous living spaces, modern amenities, an independent guest apartment, and outstanding rental potential, this villa offers everything today's discerning buyers are looking for. A true oasis in the heart of the Estérel, where every day feels like a holiday. A rare opportunity for those seeking tranquillity, comfort, and the authentic charm of the French Riviera lifestyle.

Ref. : 87151399

ESTATE SERVICE

LE PRAZ-DE-LYS390 000 €

House for sale open - 4 rooms - 85 m²

Praz de Lys - Alpine hut

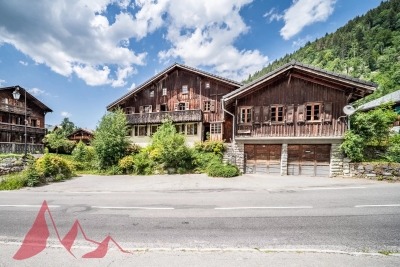
REGENT ALPS - CHRISTIE'S INTERNATIONAL REAL ESTATE An Exceptional Location at Praz de Lys Authentic high mountain sometimes reveals hidden treasures in the heart of fully preserved natural environments that are highly sought after. On the heights of Praz de Lys, discover this true alpine chalet of about 85 m² offering a rare and exclusive living environment in the heart of the mountains. Ideally situated to guarantee absolute calm and total disconnection, this unique property is an invitation to savor the very essence of gentle high-altitude living. The chalet benefits from full water and electricity connections, which is a real technical asset and an extremely rare privilege for this type of high-altitude property. Its main asset remains its dominant position offering a spectacular and panoramic view of the village of Praz de Lys as well as the surrounding peaks. Every day, you will enjoy a breathtaking landscape with mountains in the background and a magical glimpse of Mont-Blanc. A Traditional Layout with High Renovation Potential Wisely distributed over two levels, the building offers a healthy structure and a traditional layout conducive to a major architectural reinterpretation project. On the ground floor, the space revolves around an independent kitchen and a warm living room with an open fireplace, promising memorable evenings by the fire. A laundry area and a large raw workshop complete this upper level. This workshop alone offers many layout possibilities to extend the reception rooms. Upstairs, the sleeping area dedicated to family tranquility includes three authentic bedrooms and a functional water point. Significant renovation and modernization work are to be expected throughout the property, offering remarkable transformation potential to create a custom mountain refuge. It is the perfect opportunity to imagine a characterful family chalet or an exclusive pied-à-terre in your image, combining the charm of mountain volumes and contemporary comfort. An Enduring Refuge for Lovers of Wide Spaces This rare property is intended for enthusiasts of nature, discretion, and large spaces seeking an exceptional heritage project. A cellar located in the basement completes the package, ideal for storing your personal effects and overwintering your equipment. Whether under snow in winter or during the exclusive freshness of the summer season, this alpine chalet is a unique place to recharge in all seasons and fully enjoy all mountain activities.

Ref. : 62CBT

REGENT ALPS - Christie's International Real Estate

STE-MAXIME832 000 €

House for sale open - 5 rooms - 116 m²

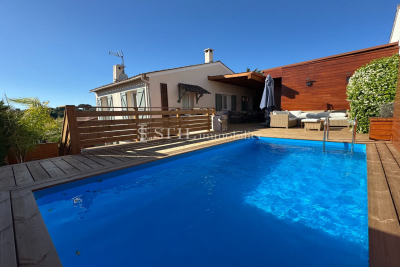
Sale of villa in Sainte-Maxime. Close to the town center and amenities, in a quiet, residential area, stunning fully renovated semi-detached villa. It includes: entrance, guest toilet, living room opening onto a terrace, equipped open kitchen, four bedrooms-two with garden access-and two bathrooms. Swimming pool.Carport.A must-see!

Ref. : 489V988M

STIL IMMOBILIER

STE-MAXIME1 950 000 €

House for sale open - 8 rooms - 265 m²

Croisette Area - Renovated family villa in a gated estate clos

Nestled in the sought-after Croisette district within a gated estate, this charming family villa set on a landscaped plot of 1765 m² offers a peaceful living environment less than 1 km from the beaches and just minutes from the town center. This fully renovated 265 m² villa features a main residence spread over two levels, with a large living area on the ground floor combining the lounge and dining space with an open kitchen, all opening onto the covered terrace with a summer kitchen, heated pool, and numerous shaded areas. The sleeping area includes two en-suite bedrooms, one of which is the master suite overlooking the pool. Upstairs, there are two bedrooms each with their own shower room, as well as a mezzanine space designed for relaxation. On the garden level, three independent en-suite bedrooms each have their own terrace and jacuzzi, with one benefiting from its own pool and a private garden. Double garage and plenty of parking spaces. Two access gates. A characterful property, tastefully renovated, where the authentic charm of Provençal architecture blends harmoniously with modern comfort. This estate offers numerous possibilities, equally suitable as a primary or secondary residence-ideal as a family home-or as a patrimonial investment with strong rental income potential.

Ref. : 394V3229M

JAGER IMMOBILIER

CANNES1 100 000 €

Apartment for sale open - 2 rooms - 51 m²

Cannes Pointe Croisette - 2-room apartment

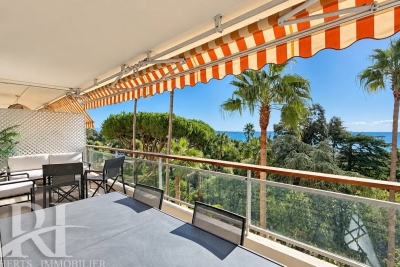
within one of the most sought-after residences in Pointe Croisette, discover this superb 2-room apartment in excellent condition, benefiting from a nice sea view and a beautiful terrace. It consists of an entrance with closet, a living room with open kitchen, independent toilets, and a bedroom with its shower room.

Ref. : V7204CA

JOHN TAYLOR Cannes

PARIS 16EME5 490 000 €

Apartment for sale open - 10 rooms - 367 m²

La Muette - Large family apartment

In the heart of the 16th arrondissement, within a highly sought-after residential area between La Muette and Passy, close to Trocadéro and its shops, cafes, and services. This prestigious apartment of about 370 sqm occupies the entire second floor of a beautiful Art Deco style building dating from 1930, within a co-ownership of fewer than 10 lots. Resulting from the merger of two lots, the apartment benefits from a crossing configuration and a layout organized around a pleasant interior courtyard. The reception areas overlook the avenue, and most of the bedrooms are on the parallel street side. An entrance gallery opens onto a double living room composed of a large lounge-library and a large dining room itself open to a fully equipped and separable kitchen. A dressing corridor serves four similar bedrooms, two of which have two bathrooms, and the other two have two shower rooms. Then comes the master bedroom suite with a smaller adjacent room, each with their own shower/bathroom. A guest bedroom with its shower room also constitutes part of the property, for a total of 7 bedrooms, each with its separate toilets. The entire apartment has a ceiling height of 3.5 meters and a secure coded access system. The apartment also includes a closed parking space and two large cellars.

Ref. : PRD89

MAGREY AND SONS PARIS

LE CANNET2 490 000 €

House for sale open - 6 rooms - 218 m²

Villa For sale in Le Cannet Village with Panoramic Sea Views

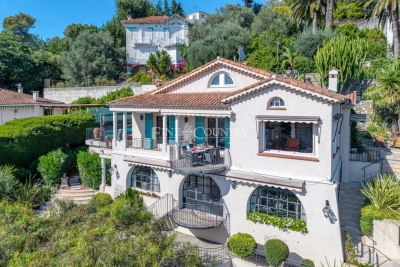
OPEN HOUSE Friday October 16th - Few homes capture the essence of Riviera living so naturally. Located in a peaceful impasse bordering the historic Vieux Village of Le Cannet, this highly sought-after address offers the rare combination of tranquillity, panoramic sea views and genuine walkability, just a short stroll from the cafés, restaurants and boutiques of Place Bellevue and less than ten minutes from Cannes, the Croisette and the beaches. Fully renovated in 2018-2019, including the addition of a beautiful mosaic swimming pool, this elegant Riviera villa is arranged over three levels and enjoys an elevated south-west-facing position overlooking the Bay of Cannes, the Lérins Islands, Le Suquet, the Esterel Massif and the Tanneron hills. The ever-changing panorama provides spectacular sunsets throughout the year. A spacious three-car garage and additional off-street parking are complemented by a practical inclined lift platform, making access to the main living level easy for everyday life. The entrance hall opens onto a bright open-plan kitchen, dining and living area, all oriented towards the sea and flowing directly onto generous terraces. A pantry and separate laundry room add practicality, while a home office with its own shower room and WC can easily serve as a fifth bedroom, allowing comfortable single-level living if desired. The outdoor spaces are designed for relaxed Riviera living, centred around the mosaic-tiled swimming pool with overflow edge and automatic cover. A covered summer lounge with ceiling fan, a heated panoramic terrace and several areas for dining and entertaining make the most of the exceptional setting. The upper floor comprises two charming attic bedrooms with a shared bathroom and separate WC. On the lower level are two spacious bedroom suites, a dressing room, additional storage, a workshop and the pool equipment room with independent exterior access. A residential funicular makes daily life and shopping a breeze. Combining panoramic sea views, recent renovation, a swimming pool, generous garaging and walking access to one of the Côte d'Azur's most desirable villages, this is a rare opportunity to enjoy the Riviera lifestyle without compromise.

Ref. : 072026-481

FINE AND COUNTRY

MORZINE550 000 €

Apartment for sale open - - 127 m²

**under offer** SOLE AGENCY — MORZINE IMMOBILIER | Les Udrézants: a penthouse waiting to be created, moments from the village centre

**under offer** A genuinely rare opportunity: this apartment occupies the top two floors of the residence, offering 111 m² plus a further 20 m² of eaves space, with volumes and ceiling heights seldom found in this part of Morzine. The first level comprises a generous living room, a separate kitchen, four bedrooms and a bathroom. On the floor above, under the roof, two further bedrooms — six bedrooms in total, ideal for a large family or a high-end rental project. The property requires full renovation: a blank canvas to reconfigure the layout entirely and create the penthouse these two floors deserve — an open-plan living space, a master suite beneath the rafters, and potentially a terrace or balcony (subject to co-ownership and planning consent). A cellar and two private parking spaces are included. Superb location in Les Udrézants, a short stroll from Morzine centre, its shops and the Portes du Soleil lifts.

Ref. : 4107

MORZINE IMMOBILIER

VALBONNE590 000 €

Apartment for sale open - 3 rooms - 66 m²

Bright apartment with terrace and garage – Valbonne Village

Exclusive listing Just a short walk from the historic heart of Valbonne, on the top floor of a recent, quiet and impeccably maintained residence, discover this lovely 65 m² two-bedroom apartment. Facing south, it enjoys exceptional natural light and generous ceiling heights that enhance the feeling of space. It comprises a bright living room, a kitchen, two bedrooms and a bathroom. The living room opens onto a terrace with no one overlooking from above, perfect for outdoor dining and sunny days. A private garage in the basement completes the property. A comfortable, peaceful apartment, ideally located to enjoy the village's shops, restaurants and charm on foot.

Ref. : 87447662

WRETMAN ESTATE & CONSULTING

ST-RAPHAËL450 000 €

Apartment for sale open - 2 rooms - 74 m²

2-ROOM APARTMENT 70 M2, POOL, UNOBSTRUCTED VIEW, SAINT-RAPHAEL

A unique location, within a historic bourgeois residence steeped in history, nestled in the heart of a sumptuous landscaped park boasting a majestic swimming pool. This haven of peace is home to this magnificent, charming apartment of 74.80 sqm. It combines the charm and elegance of period features with tranquility and a high quality of life, just steps from golf courses and 5 minutes from the sea. The apartment comprises a beautiful entrance hall with ample storage, a shower room, a separate toilet, a functional kitchen, and a spacious living/dining room opening onto a splendid glass-roofed window that floods the apartment with light and offers undeniable charm, as well as an unobstructed view of the park and its Mediterranean vegetation. A large 12 sqm mezzanine has been converted into a comfortable bedroom with air conditioning and provides access to a large attic offering valuable storage space. Parking is available within the secure residence, and a bicycle garage is also provided. A true haven of peace in the heart of the French Riviera, an absolute must-see.

Ref. : 9722

IMMOGOLF

CANNES960 000 €

Apartment for sale open - 3 rooms - 95 m²

SOLE AGENT / Cannes Eden – Beautiful 95 sqm 2 bedroom apartment with sea view

UNDER OFFER / Sole Agent / Cannes Eden – Beautiful 95 sqm 2 bedroom apartment with sea view totally renovated / Sought-after residence with pool, tennis court, park, and caretaker. Located in one of Cannes Eden most sought-after residences, this fully renovated 95 sqm 2 bedroom apartment enjoys a greenery setting and a superb view of the Mediterranean. It comprises: * a living room opening onto a lovely sea-facing terrace; * a fully equipped open-plan kitchen with a central island; * two bedrooms—including a master suite—both with direct access to a balcony; * a bathroom (with bath and shower) and a separate shower room; * three toilets; * a laundry room. A cellar and a parking space complete the property. The residence features a swimming pool, a tennis court, landscaped grounds, and a caretaker. Direct walking access to the Mirandole cove/beach. A delightful apartment to live in—ideal as a primary residence, a holiday home, or an investment on the French Riviera.

Ref. : 87303718

REICHERTS IMMOBILIER

NICE299 000 €

Apartment for sale open - 3 rooms - 53 m²

NICE HYPERCENTRE – 3 ROOMS – QUIET – INVESTMENT / LIBERAL PROFESSION

A central address, with calm in addition. A few steps from avenue Jean Médecin and opposite Nice Étoile, this 53.11 m² apartment enjoys a privileged location in the heart of Nice. Tramway, train station, shops, restaurants and services are within walking distance, allowing you to fully enjoy the city without a car. Located on the 1st floor of a well-maintained building and entirely facing the courtyard, it offers a particularly quiet environment, a real asset for such a central address. The apartment offers a pleasant living room with an open fitted and equipped kitchen, a comfortable bedroom and a second room that can be used as a bedroom, office or workspace. Its beautiful ceiling height of about 3.20 m gives it volume and character. It also has air conditioning, individual heating and fiber optic internet. Sold furnished and in good condition, it is suitable as a main residence or a pied-à-terre in Nice as well as an investment project. An attractive rental potential Thanks to its location in the city center and its layout, the apartment offers particularly interesting rental potential, with a gross yield of about 7% based on its 2026 rental operation and the current selling price. Rental data can be provided on request. Another advantage: the co-ownership rules expressly allow the exercise of a liberal profession, offering an additional possibility for setting up an office or professional activity in a central and easily accessible area. An indoor parking space is available to rent for only €50 per month in the building. Contact us for more information or to arrange a visit.

Ref. : 86885779

Immo Café

ST-PIERRE-DE-VASSOLS1 300 000 €

House for sale open - 7 rooms - 202 m²

Saint Pierre de Vassols – Mont Ventoux – Property in an elevated position with an olive grove – Stunning views –

In Saint-Pierre-de-Vassols, in an unspoilt and peaceful setting, this property enjoys a prime location on high ground, offering remarkable views over the plain and the surrounding countryside. The heart of the house centres on a spacious living area combining the lounge, living room and kitchen. Facing due south and opening out onto the outdoors via three French windows, this room enjoys excellent natural light. The lounge features a fireplace with an insert, creating a warm and welcoming space. The kitchen, meanwhile, opens onto a large covered south-facing terrace and another west-facing terrace. On the ground floor, extending from the living area, is a large bedroom with a fitted wardrobe and French windows, along with its own shower room and toilet. This space has been designed to accommodate people with reduced mobility, with suitable adaptations. The first floor is accessed via a staircase leading from the living room. It leads to several bedrooms, each offering generous space and en-suite facilities. The first large bedroom has a fitted wardrobe, an en-suite bathroom with a toilet and shower cubicle, as well as French windows opening onto a beautifully crafted wrought-iron balcony facing south. Adjacent to this is a second bedroom, fitted out as a studio with a kitchenette, shower room and separate toilet, and a balcony.A pine staircase leads to a mezzanine converted into a dormitory, which can accommodate two to three people. Finally, there is a third bedroom which enjoys an exceptional view over the plain. It features a spacious shower room with a toilet and benefits from several windows as well as a large balcony. The view is absolutely magical. Facing due west, it is the ideal spot to enjoy the sunsets. On the south side, a French window opens onto a large covered terrace, allowing you to fully enjoy the panoramic views and the surrounding tranquillity. On the ground floor, the property comprises a small flat with its own entrance, consisting of a living room with a kitchenette, a bedroom and a shower room with a toilet. An internal door connects it to the main house. This layout offers particularly attractive flexibility of use, especially for entertaining family and friends. It could also be the ideal venue for a family reunion. An additional, particularly rare and sought-after feature: a spacious outbuilding with generous proportions, offering remarkable potential to accommodate a workshop, a storage area, or any other project as desired. Features and comfort: Mains water, connection to the Carpentras canal. High-quality double-glazed windows and French windows. Electric roller shutters with remote control on all windows and doors. Oil-fired central heating. Reversible air conditioning in all rooms. Fire-rated doors. Solid wood interior doors. Two thermodynamic water heaters, each with a capacity of 300 litres. Exquisitely crafted ironwork. Ten minutes from Carpentras, 35 minutes from Avignon TGV station, one hour from Marseille Provence Airport. Information on the risks to which this property is exposed is available on the Géorisques website: www.georisques.gouv.fr

Ref. : 11569

ROSIER