OK
More than Less than
€  ok

Key-words : open

Houses and Apartments, your real estate specialist magazine offers a selection of ads that match with the keyword open. You can refine your search by specifying the area or price range in the navigation bar link Search for a House/Apartment.

PUGET-SUR-ARGENS3 480 000 €

House for sale open - 12 rooms - 425 m²

Elegant Character Estate on Over 32 Hectares

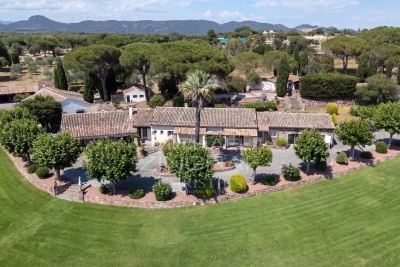
In the heart of a preserved natural environment, this remarkable property of over 400 m² enjoys a privileged setting, offering open views over the surrounding countryside and a full south-facing exposure. Set within an exceptional estate of more than 32 hectares, the property comprises a main house, an independent caretaker's house, as well as several outbuildings, offering ample accommodation possibilities for family, guests, or staff. The estate also features approximately 250 olive trees, a chapel, and benefits from an AOP classification, highlighting the quality and authenticity of both its environment and production. The main house offers generous reception spaces including an entrance hall, a spacious living room, a dining room, a separate kitchen, a laundry room, and guest toilets. The night area includes four bedrooms, each with its own en-suite bathroom, ensuring comfort and privacy. An independent caretaker's house harmoniously completes the property with its self-contained living spaces. This rare property combines charm, volume, and nature in a peaceful setting, just a few minutes from local amenities and major transport links along the French Riviera. A discreet estate where space, serenity, and authenticity meet, offering an exceptional lifestyle in the heart of Provence.

Ref. : MZIOP1323

Michaël Zingraf Christies International Real Estate OPIO

CABRIS840 000 €

House for sale open - 5 rooms - 170 m²

Cabris – Charming Villa Sea Views and Olive Grove

Cabris, in a sought-after and peaceful area, discover this charming Provençal villa offering beautiful open views over the sea and surrounding hills. With approximately 170 sq.m of living space, the property sits on a magnificent 3,458 sq.m plot, featuring a beautiful olive grove and a variety of Mediterranean trees and plants. All on one level, the villa comprises an entrance hall, a spacious living room with fireplace, a dining room, a separate kitchen opening onto a large terrace, three bedrooms, a shower room, a bathroom and a laundry room. On the garden level, an independent apartment and a garage provide additional possibilities, ideal for accommodating family and friends or creating a separate living space. Outside, you will enjoy a beautiful pool area with a 10 x 5 m swimming pool that has been completely renovated, perfectly integrated into the stone terraces and the surrounding Mediterranean landscape. A wine cellar and a workshop complete the property. A charming property, ideal for enjoying a peaceful and authentically Provençal setting, while benefiting from sea views, extensive grounds and a lush green environment in Cabris.

Ref. : 6756420

Spéracèdes Immobilier

BORDEAUX2 650 000 €

House for sale open - 8 rooms - 374 m²

Bordeaux Tivoli – 378 m² manor house with garden and pool

Co-Exclusive Listing – From the street, an old wooden door topped with its wrought-iron fanlight. Behind it lies a 378 m² mansion and a 350 m² garden with a swimming pool, just steps from the Bernard Magrez Cultural Institute. From the entrance, with its cement-tile floor, it is clear that nothing has been erased. The sculpted rosettes, cornices, woodwork and herringbone parquet flooring are all still present. The ground floor features three fireplaces: carved wood and floral earthenware in the sitting room, white Louis XVI-style marble in the rotunda dining room, and black marble in the study with its stained-glass windows. The sitting room and dining room follow one another in a through-sequence layout, bathed in light from the tall windows. The house then shifts to another era. At the rear, contemporary architecture is integrated into the stone façade. Large floor-to-ceiling windows open onto the terrace, while the kitchen, with its island, service cellar and built-in ovens, extends towards the garden. The terrace enjoys the morning sun and becomes shaded in the afternoon (east-facing). The garden then stretches between old stone walls, magnolias, palm trees and bamboo, leading to the wood-surrounded swimming pool and its pool house. No overlooking neighbours: the city seems a long way away... At the heart of the house, the old staircase with its wrought-iron banister rises between exposed blond-stone walls, beneath a glass roof. It serves six bedrooms. On the first floor, the 75 m² master suite includes three dressing rooms and a bathroom, while a second bedroom has its own shower room. On the second floor, four bedrooms each have their own shower room, next to a utility room. And then there is the cellar. In Bordeaux, it is never an afterthought, and this one lives up to the house. Beneath the old vaulted ceilings, custom-made blond-wood racks, backlit to highlight each bottle, showcase the collection. One descends to select the evening's wine as though entering a wine merchant's shop, with 107 m² of basement space allowing the collection to grow. Air conditioning, water treatment, alarm system and fibre-optic internet, plus an Energy Performance Certificate rated C—rare for a house of this era: modern-day comfort without taking anything away from the soul of the property. For a family, the location is ideal. Saint-Joseph de Tivoli is a ten-minute walk away, while Sainte-Marie Grand Lebrun and the International School of Bordeaux are less than half an hour away. The tram and shops at Barrière du Médoc are five minutes away, the Jardin Public a quarter of an hour away, and the tram also serves Saint-Jean station and the airport. A rental parking space is available just a few metres away. This is a house to settle into for many years. We would be delighted to show it to you during a private viewing. Energy rating: C (102 kWh/m²/year) · Climate rating: C (19 kg CO?/m²/year) Estimated annual energy costs for standard use: between €3,720 and €5,080 per year. Average energy prices indexed to 2021, 2022 and 2023 (including subscriptions). Information on the risks to which this property is exposed is available on the Géorisques website: www.georisques.gouv.fr Fees payable by the seller. Tivoli is one of those neighborhoods that Bordeaux residents rarely leave. Life here is peaceful, among private mansions and blond-stone houses, often extending into gardens hidden from view from the street. This is a family-oriented, discreet side of Bordeaux, away from the bustle of the city center yet still close by. The neighborhood also has its cultural landmark. The Labottière mansion, an elegant 18th-century residence listed as a historic monument, houses the Bernard Magrez Institute: exhibitions, concerts and formal French gardens, just at the end of the street. Daily life revolves around the Barrière du Médoc, the former city gate on the boulevards. Shops, cafés and food markets make it a

Ref. : W-04C299

ENGEL & VOLKERS BORDEAUX

CANNES1 290 000 €

Apartment for sale open - 4 rooms - 110 m²

SOLE AGENT - CANNES LOWER CALIFORNIA - 3 BEDROOMS - TERRACE - SWIMMINGPOOL - SEA VIEW

Sole agent, ideally located in the sought-after Lower California district of Cannes. Within a high-end residence with a caretaker, very popular, nestled in a beautiful landscaped park with a pool, discover this elegant apartment of approximately 95 sqm. It offers a privileged living environment, opening onto a beautiful terrace of about 21 sqm with a pleasant sea view. The living space consists of a living room and a dining room open to the large terrace, a true extension of the apartment, offering a magnificent view of the Mediterranean. The independent kitchen benefits from an unobstructed view of the greenery. The sleeping area includes a first bedroom with direct access to the terrace and a sea view. It has its private bathroom with a bathtub and a shower. A second bedroom, extended by a loggia, also has its own bathroom. Adjacent to the apartment and easily connectable to it, the service room "3rd bedroom" with its bathroom offers many development possibilities (15sqm). It is an ideal space to welcome guests, house a family member, create an independent space or accommodate staff. This property is sold with a garage and a cellar, for additional comfort in this highly sought sector. Property subject to co-ownership regime. This co-ownership includes 253 lots of which 73 are residential. Located in the sought-after Lower California sector, this property benefits from an elegant residential environment just a few minutes walk from La Croisette, the beaches, Rue d'Antibes, and shops. Appreciated for its tranquility, luxury residences, and pedestrian lifestyle, the sector offers a privileged living environment combining tranquility, immediate proximity to the center of Cannes, and Mediterranean lifestyle. Renowned worldwide for its elegance and way of life, Cannes charms with its iconic beaches, La Croisette, renowned restaurants, and luxury boutiques. Considered one of the best global destinations for hosting festivals and events, the city hosts prestigious events at the Palais des Festivals, such as the Cannes Film Festival, MIPIM, and Cannes Lions. Ideally located between Monaco and Saint-Tropez, near Nice International Airport and Cannes-Mandelieu Airfield, Cannes offers an exclusive lifestyle on the French Riviera. A major player in high-end real estate and ambassador of the French way of life, Maison BARNES deploys its integrated network of 159 agencies in 21 countries and 75 destinations, supporting its clients in all their life projects. Agency fees payable by vendor - Nombre de lots dans la copropriété: 73 - Montant moyen de la quote-part de charges courantes 6,600 €/yearly - Montant estimé des dépenses annuelles d'énergie pour un usage standard, établi à partir des prix de l'énergie de l'année 2026 : 1400€ ~ 1900€ - Sarah DUCROIX - Agent commercial - EI - RSAC 822360533

Ref. : 87221087

BARNES Cannes

PARIS 18EME1 080 000 €

Apartment for sale open - 3 rooms - 78 m²

Montmartre: 78 m² loft on the 9th and top floor

Paris 18th, Montmartre: Lamarck - vineyards & Saint-Vincent gardens Like an eagle's nest, this elegant 78 m² artist's studio, laid out as a loft and fully renovated, with breathtaking views over the rooftops of Paris and the Sacré-Cœur Basilica, is offered exclusively by Engel & Völkers. Located on the Montmartre hill, just steps from Lamarck-Caulaincourt metro station, the Montmartre vineyards and the Saint-Vincent gardens, on the top floor with elevator of a quiet, well-maintained condominium, this atypical and original property, benefiting from quadruple exposure with its 18 windows, is composed as follows: - on the main level on the 9th floor: - a vast 48 m2 living room, with fireplace, solid oak parquet flooring and a 4.5 m ceiling height with exposed concrete beams creating an “industrial” feel, and numerous openings providing extraordinary light to the dining area and the lounge area - a lovely 12 m² bedroom with dual exposure, two picture windows and built-in storage - a fitted and fully equipped kitchen - a shower room offering a stunning view of the Sacré-Cœur Basilica, with toilet - all accessed via a small entrance on the 8th floor, leading to the upper level by a wooden staircase. This original and very cozy space has a total floor area of 78 m2 (69.96 m2 Carrez law). It is equipped with old cast-iron radiators and double-glazed windows, all overlooking an extremely quiet courtyard with no overlooking neighbors, offering absolute silence in the heart of Montmartre. A parking space (closed garage/box) is available in addition on the ground floor of the building. 3D visit available at: ' EPC: G/544 GHG: G/110 Estimated annual energy costs for the dwelling: €3,160–€4,330 Energy-inefficient housing: G rating Condominium of 69 lots Average quarterly charges: €1392 Property tax: €1,618 per year Ongoing procedure: no Transaction fees payable by the owner Information on the risks to which this property is exposed is available on the Géorisques website: www.georisques.gouv.fr Ideally located on the Montmartre hill, in the heart of the vineyards district and the Saint Vincent garden and in the immediate vicinity of public transport (Metro line 12, Lamarck–Caulaincourt station, a 2-minute walk away), this property also offers easy access to the neighborhood's specialty food shops on Rue Lepic, the famous market on Rue du Poteau, various schools, and the tourist area of Sacré-Cœur and Place du Tertre. Nestled within a secure, well-maintained residence, this charming loft offers absolute peace and quiet and independence, alone on the floor.

Ref. : W-02YNRC

ENGEL & VÖLKERS

CANNES Price between 1 300 000 € and 2 300 000 €

House for sale open - 6 rooms - 200 m²

Provencal villa set in lovely grounds with large swimming pool

Villa in sought-after residential area. In a pleasant environment 15 minutes from Cannes beaches, this traditional villa of 200 m2 built on a flat plot of 3200M2 is in perfect condition. It comprises an entrance hall, 80m2 double reception room with fireplace and semi-open kitchen. Four bedrooms, two bathrooms, one shower room, laundry room and garage. Outside, enjoy a carefully landscaped area with barbecue and outdoor lighting. The property is fully fenced to guarantee your privacy and security. An electric gate facilitates access to the villa, offering a modern and convenient living experience. Finally, a superb swimming pool awaits you for relaxing moments under the Mediterranean sun. The villa's lush, peaceful setting is the ideal place to relax and enjoy life in one of France's most sought-after regions.

Ref. : XP01728

NICE PROPERTIES Cannes

MENTON380 000 €

Apartment for sale open - 2 rooms - 50 m²

Les Terrasses du Levant, one-bedroom apartment with terrace, sea view and swimming pool in Garavan

Located on the prestigious Boulevard de Garavan, one of Menton's most desirable and sunniest areas, this charming one-bedroom apartment offers a terrace, private outdoor space and beautiful panoramic sea views within the renowned Les Terrasses du Levant residence. The apartment features a bright living room opening onto the terrace, a separate kitchen, one bedroom and a bathroom with WC. Its quiet and private setting ensures comfort and tranquillity. Residents enjoy a swimming pool with sea views, well-maintained communal areas and landscaped gardens. The beach, Garavan Marina, supermarket, train station and bus stop are all within walking distance. A cellar is included. A private closed garage is available as an additional purchase. Apartment with cellar: €380,000 Garage: €40,000 (additional)

Ref. : 2P Les terrasses du Levant

ITALGEST GROUP INTERNATIONAL REAL ESTATE

EZE4 990 000 €

House for sale open - 7 rooms - 240 m²

Modern Villa - Private Estate - 15 min. from Monaco

Located just 15 minutes from Monaco, within a private estate in absolute peace and quiet, this elegant villa with contemporary lines, fully renovated, offers superb sea views in a lush green setting. With a living area of approximately 240 m², it comprises: - On the main level: a spacious living/dining room and fully equipped open-plan kitchen of more than 60 m², extended by a large terrace with a bioclimatic pergola and access to the pool and pool house. The master suite, with en-suite bathroom, also enjoys direct access to the terrace. - On the lower level: four bedrooms, each with its own private bathroom and storage, and a laundry room. - On the ground floor: a sixth independent suite, ideal for guests, an entrance hall and a storage room. The villa benefits from a large double garage, carefully landscaped outdoor areas with several terraces, a heated swimming pool, a fully equipped summer kitchen and a terraced landscaped garden planted with Mediterranean species. High-end amenities: air conditioning, underfloor heating, home automation, alarm system, video surveillance and several parking spaces. This turnkey property stands out for its brightness, comfort and privileged location, just a few minutes from Monaco, in the heart of one of the most sought-after areas of the French Riviera.

Ref. : VF2524

Dotta Immobilier

FAYENCE600 000 €

House for sale open - 6 rooms - 234 m²

Villa for sale in Fayence

REF: 042025 243 – EXCLUSIVITY Set in a peaceful countryside location just a short walk from the village of Fayence, this 234 m² villa offers space, privacy, and open countryside views. The property sits on nearly 3,000 m² of land, bordered by a stream — with birdsong as your daily soundtrack, it's a true nature lover's paradise. On the ground floor, a spacious open-plan kitchen and dining area is complemented by a pantry, laundry room, and a convenient bath and shower room. Two sets of double doors open onto a sunny terrace, ideal for al fresco living. A large double bedroom with ensuite shower room and WC also benefits from direct terrace access. Upstairs, the bright living and dining room opens onto a balcony where the expansive view unfolds. This level includes three further bedrooms, two shower rooms, and a generous landing — currently used as an office space. The well-established, secluded gardens feature a swimming pool on the lower terrace, creating a calm natural retreat. A storage shed, wood store, and parking for 3–4 cars complete the property. Ideal as a holiday home or permanent residence, the villa is within easy reach of Nice Airport, the A8 motorway, and the beaches of the Côte d'Azur. Walking trails begin just outside the gate, offering direct access to the surrounding hills. Information about the risks affecting this property is available on the Géorisques website: www.georisques.gouv.fr.

Ref. : 052025-453

FINE AND COUNTRY

LA TRINITÉ221 000 €

Apartment for sale open - 2 rooms

Sale La Trinité Apartment 2 rooms EXCLUSIVE - LA TRINITÉ - RAR

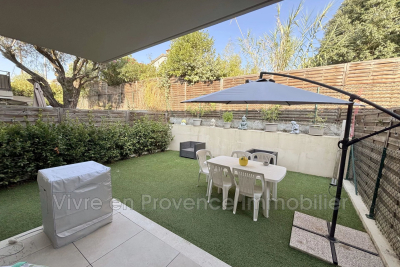
Sale La Trinité 2-Room Apartment EXCLUSIVE - LA TRINITÉ - RARE FIND! GARDEN-LEVEL - In a small, secure, recently built residence over two floors and close to the town center - Beautiful 2-room apartment of approximately 35 m² with a garden of about 38 m². Open-plan fitted kitchen, bright living room opening onto a terrace, 1 bedroom with built-in closet, shower room with WC. Garage located below the apartment. High-quality features (reversible air conditioning, roller shutters, double glazing, etc.). EAST facing - Close to all amenities. A TRUE HEARTBREAKER!!! 20 main units €1852 annual fees (Heating and hot water included) No ongoing legal proceedings Mr. CYRIL AQUILINA, Sales agent . ENERGY CLASS C - CLIMATE CLASS C NEW VERSION EPD Estimated annual energy costs for standard use: between €330 and €446 per year. Reference dates for energy prices used to calculate this estimate: from 08/13/2026 to 08/12/2036

Ref. : 1004V43A

VIVRE EN PROVENCE IMMOBILIER

ST-TROPEZ2 750 000 €

House for sale open - 4 rooms - 150 m²

Contemporary villa 400 metres from Bouillabaisse Beach

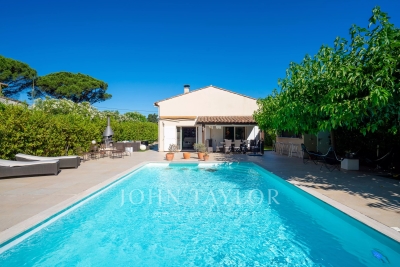
Just 400 metres from Bouillabaisse Beach, in a peaceful and sought-after setting, this elegant, single-storey contemporary villa of approximately 150 m² sits on a flat, fully enclosed plot of 1,000 m². The spacious, light-filled living areas are centred around a large living room with an open-plan kitchen featuring modern fittings. The villa comprises three bedrooms, a bathroom, two shower rooms, a dressing room, a large pantry and a guest toilet. Outside, the outdoor areas have been designed to make the most of the Mediterranean climate: a saltwater swimming pool with a landscaped poolside area, a fully equipped pool house and secluded relaxation areas. Three garages, an automatic gate and reversible air conditioning complete the features of this property, offering a privileged living environment in the immediate vicinity of the beaches and the centre of Saint-Tropez.

Ref. : V2254ST

JOHN TAYLOR SAINT TROPEZ

TANINGES495 000 €

House for sale open - 5 rooms - 140 m²

Taninges, Verdevant – Semi-detached house of 140 m² with adjoining barn of 150 m² to renovate, garage and south-facing garden

In the hamlet of Verdevant in Taninges, this half-house of 140 m² living space over two levels offers beautiful volumes. It is extended by an adjoining barn of 150 m² to renovate. On the ground floor, a large living room opens onto the dining room to form a friendly living space. A kitchen area, a bedroom and a shower room complete this level. Upstairs there are three bedrooms, two of which open onto a balcony. One of the bedrooms is equipped with a sauna, a wellness asset after a day in the mountains. Outside, a small private south-facing garden allows you to enjoy the sun all day long. Directly attached to the house, the 150 m² barn houses on the ground floor a closed garage, practical for the vehicle as well as for mountain equipment. The rest of the volume offers great potential. It can be used to enlarge the living space in continuity with the house or to create an independent accommodation. This volume is rare and allows you to design a tailor-made project in the charm of a character building. This property is suitable for a family looking for space, for buyers who have a renovation project or for investors who want to enhance a property with great potential.

Ref. : VERD79

REGENT ALPS - Christie's International Real Estate

CANET PLAGE650 000 €

House for sale open - 6 rooms - 160 m²

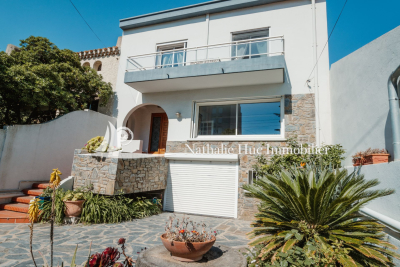
CANET PLAGE 66140 EXCLUSIVE in the heart of the resort, a beautiful bourgeois house featuring a spacious entrance hall, a bright, dual-aspect living room with a fireplace opening onto a large terrace and a private garden, a separate kitchen, guest toilet. Upstairs, a large landing leads to 4 lovely bedrooms with built-in closets including a master suite, a bathroom, and a toilet. On the garden level, a garden, garage, and outbuilding, plus a covered terrace with barbecue. Close to the beach and amenities.

Ref. : 433V2505M

Nathalie Huc Immobilier

NICE455 000 €

Apartment for sale open - 3 rooms - 70 m²

NICE – RÉPUBLIQUE – 2-BEDROOM APARTMENT, 70 SQM? FOR SALE – 13 SQM TERRACE – BALCONY – DUAL-ASPECT – CLOSE TO ALL AMENITIES

Nice – République : Located on the 6th floor of a 8-storey building, this bright 70 sqm dual-aspect apartment enjoys a prime location in the heart of the sought-after République district. The apartment features a spacious and welcoming living area with an open-plan kitchen, extending onto a 13 sqm terrace, perfect for relaxing or enjoying outdoor dining in the sunny weather. The sleeping area comprises two quiet bedrooms overlooking the rear of the residence, both with access to a 3 sqm balcony, as well as a bathroom and a separate WC. Thanks to its east-west orientation, the apartment benefits from abundant natural light throughout the day. Ideally located within walking distance of shops, public transport, and all everyday amenities, this property combines comfort, convenience, and an excellent location. A bright, functional, and perfectly situated apartment, an opportunity not to be missed!

Ref. : B-1949

Century 21 LAFAGE TRANSACTIONS Beaulieu-sur-mer

NICE1 220 000 €

Apartment for sale open - 4 rooms - 134 m²

NICE PORT – 4-ROOM FLAT (134 m²) FOR SALE – FULLY RENOVATED – UPPER-CLASS BUILDING – UNOBSTRUCTED VIEW – IDEAL LOCATION

NICE LE PORT: In a beautiful, elegant building, a 4-room flat with a floor area of 134m², fully renovated by an architect. In a completely peaceful setting within the highly sought-after Parc Louisa, this flat is situated right next to the harbour and all its shops, the tram line and a stone's throw from the beaches. The flat comprises a spacious entrance hall opening onto a 42 m² double living room facing south, offering unobstructed views of the park and a glimpse of the sea, three generously sized bedrooms including one en suite, an additional shower room, a study area, plenty of built-in storage, and a beautifully crafted, fully fitted kitchen. The flat is fully air-conditioned, with easy and secure parking within Parc Louisa. A property not to be missed!

Ref. : P-11090

Century 21 LAFAGE TRANSACTIONS - LE PORT