OK
More than Less than
€  ok

Key-words : open

Houses and Apartments, your real estate specialist magazine offers a selection of ads that match with the keyword open. You can refine your search by specifying the area or price range in the navigation bar link Search for a House/Apartment.

ANTIBES395 000 €

Apartment for sale open - 2 rooms - 70 m²

One-bedroom apartment sea view and pool – Antibes

A bright and well-laid-out one-bedroom apartment of approx. 47 m², situated in a peaceful and sought-after neighbourhood in Antibes. The layout comprises an inviting entrance hall with a separate guest toilet, a comfortable bedroom, a shower room with toilet, and a living room semi-open to the kitchen. From the living room, you access the southwest-facing terrace of just over 6 m², where you can enjoy the sun and beautiful views over the sea and the Lérins Islands off Cannes. The residence is set in a well-maintained development with a caretaker (gardien), surrounded by two hectares of lush parkland. Residents enjoy access to both a swimming pool and a tennis court. Local bus routes stop right outside the grounds, and the centre of Antibes is just over two kilometres away, offering an extensive selection of shops, restaurants, and amenities. A delightful property with excellent communal facilities, equally suitable as a holiday retreat or a permanent home on the French Riviera.

Ref. : 87556773

WRETMAN ESTATE & CONSULTING

CANNES2 550 000 €

Apartment for sale open - 3 rooms - 103 m²

CANNES CALIFORNIA - 2 BEDROOMS - TERRACE - POOL - PANORAMIC SEA VIEW

CANNES CALIFORNIA: Within a luxury residence offering a privileged living environment, with concierge service, park, pool, and tennis courts, this sumptuous apartment of approximately 104 sqm captivates with its high-end features and generous spaces. It consists of a large living room opening onto a terrace with a superb panoramic sea view, as well as a fully equipped kitchen with a pantry. The sleeping area includes two en-suite bedrooms, each with its own shower room. A cellar and a garage complete this property. The terrace is a true extension of the living space, ideal for enjoying the sea view and the exceptional setting offered by the Bay of Cannes. The residence offers sought-after amenities, combining comfort, security, and leisure in a privileged environment. Located in the California district, this property benefits from a sought-after residential environment among iconic villas, Belle Époque residences, and lush landscapes. Known for its tranquility and panoramic views of the Bay of Cannes and the Estérel Massif, the area attracts with its refined and residential living environment. Worldwide renowned for its elegance and lifestyle, Cannes entices with its iconic beaches, the Croisette, renowned restaurants, and luxury boutiques. Considered the world's best destination for hosting festivals and events, the city annually welcomes prestigious gatherings at the Palais des Festivals such as the Cannes Film Festival, MIPIM, and the Cannes Lions. Ideally located between Monaco and Saint-Tropez, close to the Nice International Airport and the Cannes-Mandelieu aerodrome, Cannes offers an exclusive lifestyle in the heart of the French Riviera. A major player in the high-end real estate market and an ambassador of the French art of living, Maison BARNES deploys its integrated network of 159 agencies in 21 countries and 75 destinations, supporting its clients in all their life projects. Agency fees payable by vendor - Nombre de lots dans la copropriété: 323 - Montant moyen de la quote-part de charges courantes 10,080 €/yearly - Montant estimé des dépenses annuelles d'énergie pour un usage standard, établi à partir des prix de l'énergie de l'année 2026 : 860€ ~ 1180€ - Les informations sur les risques auxquels ce bien est exposé sont disponibles sur le site Géorisques : www.georisques.gouv.fr

Ref. : 87331559

BARNES Cannes

ST-RAPHAËL1 490 000 €

House for sale open - 7 rooms - 162 m²

SAINT-RAPHAËL – VILLA WITH VIEWS OF THE SEA, THE BEACH AND SHOPPING AREAS WITHIN WALKING DISTANCE

Agay. This charming villa boasts a stunning sea view and a particularly sought-after location in the heart of Agay, just a stone's throw from the beach and local shops. Built in 1963 and largely renovated in 2013, the villa offers approximately 121 m² of living space. The main living areas are situated on the first floor, comprising an entrance hall with a semi-open-plan kitchen, a double living-dining room consisting of a lounge with a fireplace and a dining room opening onto a large terrace with sea views. Three bedrooms, two of which have sea views, and a shower room complete this floor. The garden level features two further bedrooms, two shower rooms, a utility room and a pantry. A garage fitted with a charging point provides space for two vehicles parked end-to-end. The plot, measuring approximately 753 m² and beautifully landscaped with Mediterranean plants, features a large exotic wood terrace on the sea-facing side with an outdoor kitchen, offering lovely spaces for dining and relaxation. At the foot of the Estérel, the immediate proximity to the beach and local shops is one of this property's main attractions: you can go for a swim, do your shopping or visit the restaurants in Agay without needing to take the car. A particularly sought-after location, combined here with a stunning sea view, five bedrooms and a garden offering complete privacy. Agency fees payable by vendor - Montant moyen de la quote-part de charges courantes 326 €/yearly - Montant estimé des dépenses annuelles d'énergie pour un usage standard : 1900€ ~ 2630€ - Guillaume GARCIA-MOREAU - Agent commercial - EI - RSAC 889 764 221

Ref. : 87548479

BARNES THÉOULE-SUR-MER

LE CHESNAY-ROCQUENCOURT450 000 €

House for sale open - 4 rooms - 46 m²

Le Chesnay – Molière neighbourhood – Single-level house with garden – 261m² (2,809 sq ft) plot – Great potential for development

Barnes Versailles is listing this charming 47m² or 506 sq ft (Carrez Law) single-level house (71m² or 764 sq ft of floor space including the outbuilding, pantry and garage), set on a 261m² (2,809 sq ft) plot, in a particularly quiet and leafy residential setting in the heart of the highly sought-after Molière neighbourhood. A great opportunity for renovation enthusiasts or families wishing to create a home that reflects their own style. Set back from the street, a pleasant courtyard planted with trees leads to the entrance porch and immediately lends the house a peaceful atmosphere. The house comprises an entrance hall leading to a separate kitchen overlooking the street, and a spacious, dual-aspect, east-west facing living area with parquet flooring, combining the lounge and dining room and opening onto the back garden. A large bedroom, which could easily be partitioned to create a second bedroom, completes the sleeping area, along with a shower room and a separate toilet. The outbuildings are a real asset: a pantry/boiler room at the rear and a large garage, with an upper section leading to the attic space, offer plenty of storage or conversion potential. The garden at the rear of the house, sheltered from prying eyes and with no overlook, provides a pleasant extension to the living spaces and contributes to the peaceful character of this property. The 261m² (2,809 sq ft) plot offers potential for extension, subject to planning permission and current town planning regulations, enabling an extension project tailored to future needs or the complete reconstruction of a new building to suit the tastes of the future owners. Particularly sought-after location for its quality of life: A stone's throw from shops and bus routes serving all stations in Versailles and Vaucresson, the house also benefits from easy access on foot to reputable schools (including Le Village des Enfants, Blanche de Castille, Saint-Jean Hulst and Les Châtaigniers). A property with great potential, to be redesigned to suit your needs, in one of the most sought-after areas of Le Chesnay-Rocquencourt. Gas boiler and hot water tank – EPC: F/F - Estimated annual energy costs (baseline year 2021): between €1,290 and €1,780/year Property tax: €847 Price: €450,000 incl. agency fees Fees payable by the buyer: €20,000 incl. VAT (4.651% of net seller price). Net seller price (excl. commission): €430,000 For further information or to arrange a viewing: Your Barnes consultant: Nathalie Boue Exclusive sector consultant: Le Chesnay-Rocquencourt Tel: +33 (0)6 44 07 93 50 - Email: €430,000 Agency fees not included - Agency fees: 4.65% incl. tax Fees payable by the buyer - Estimated amount of annual energy costs for standard use based on 2021 energy costs: €1,290 ~ €1,780 430,000 € Agency fees not included - Agency commission: 4.65%VAT included Agency fees payable by buyer - Montant estimé des dépenses annuelles d'énergie pour un usage standard, établi à partir des prix de l'énergie de l'année 2021 : 1290€ ~ 1780€

Ref. : 87218973

BARNES YVELINES

MORZINE480 000 €

Apartment for sale open - 4 rooms - 59 m²

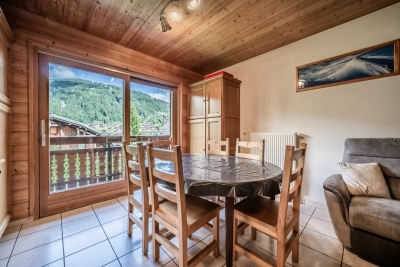
A great opportunity to purchase a 3 bedroom apartment, Morzine

New to the market and exclusive to Morzine Immobilier, this attractive property is an excellent rental investment. This apartment is located on the Combe à Zore road which is just a few minutes walk from the centre of Morzine. It is just 500m from the centre of town for easy access to the bars, restaurants and mountain lifts. This is a small residence with just 2 apartments in this section of the property. It offers great space and is perfectly habitable. The layout is as follows - entrance hallway - open plan kitchen, living room and dining room - 3 bedrooms - 1 bathroom - 1 WC - 1 double garage with high ceiling. A must see. For further information, please contact us. The natural geographic risks to which the property is exposed can be consulted on the website www.georisques.gouv.fr.

Ref. : 4171

MORZINE IMMOBILIER

ROQUEFORT-LES-PINS795 000 €

Building plot for sale open -

Roquefort-les-pins exclusive estate 3,742 sqm plot with approved building permit, free of all appeals set within an exclusive and prestigious private estate in roquefort-les-pins, in a highly sought-after residential setting offering absolute peace and tranquillity, discover this magnificent 3,742 sqm plot of land, surrounded by an exceptional and unspoilt natural environment. Nestled in a lush green haven, the property enjoys a remarkable woodland setting, featuring majestic oak trees, pines and olive trees, ensuring complete privacy, serenity and an outstanding quality of life. A major advantage: a fully approved building permit, with all appeal periods expired, allowing for the construction of a stunning contemporary villa featuring high-end finishes and designed to blend harmoniously into its natural surroundings. The architectural project includes an elegant two-storey residence with sleek contemporary lines, combining natural stone, wood and expansive openings that seamlessly connect the interior with the outdoors. A magnificent swimming pool of approximately 61 sqm, spacious terraces, a pergola and a garage complete this exceptional project. The plot offers the perfect balance between landscaped areas and preserved natural surroundings, with part of the land designated as a protected natural zone, further enhancing the charm, privacy and tranquillity of the property. A rare opportunity to create an exceptional residence on the french riviera, within an exclusive private estate, surrounded by greenery and enjoying a peaceful, undisturbed setting. Full documentation and approved architectural plans available upon request.

Ref. : 5386

CENTURY 21 Visa Immobilier

VALBONNE265 000 €

Apartment for sale open - 2 rooms - 29 m²

Treat yourself to a dream pied-à-terre in the heart of VALBONNE village. This bright studio, offering 43 m² of living space and 29 m² under the Carrez law, with a sleeping area, is located on the 3rd and top floor of a building with an elevator, and enjoys a charming village view. It includes an entrance hall, a fully equipped open-plan kitchen leading to a south-facing living room that fills the space with natural light all day long, and a shower room with a toilet.The sleeping mezzanine comprises a bedroom.A true gem in the heart of the village.

Ref. : 485V264A

AGENCE DE L'OLIVIER

BIOT1 750 000 €

House for sale open - 6 rooms - 267 m²

Contemporary Style and Sea Views in a Tranquil Setting

EXCLUSIVE Ideally nestled in a peaceful and highly sought-after setting, just a short walk from the charming village of Biot, this elegant contemporary property enjoys beautiful sea views and an exceptional lifestyle on the French Riviera. Bathed in natural light, the property offers spacious and refined reception areas with a fully equipped open-plan kitchen, opening seamlessly onto a large sun-drenched terrace and heated swimming pool. The living spaces enjoy lovely views over the sea and surrounding greenery. The main floor features a superb master suite with direct terrace access, a dressing room and an elegant bathroom with bathtub and shower. A study, guest WC and laundry room complete this level. On the garden level, two further bedrooms each benefit from their own en suite bathroom. An independent apartment with a separate entrance, kitchenette, reception room, bedroom and bathroom offers comfortable and private accommodation for family or guests. Additional features include underfloor heating, solar-powered hot water, beautifully landscaped grounds of approximately 957 sqm and a spacious 120 sqm garage with ample parking for several vehicles. Just ten minutes from the coast, Biot is renowned for its authentic Provençal charm and vibrant international atmosphere. Its picturesque streets, art galleries, cultural events and welcoming terraces make it a delightful village to enjoy all year round. Ideally located close to the beaches, Nice International Airport, motorway access and prestigious international schools, this property makes an ideal primary or secondary residence, offering the perfect combination of comfort, privacy and Mediterranean living.

Ref. : VAL260160

Savills Valbonne

PARIS 16EME2 660 000 €

Apartment for sale open - 4 rooms - 140 m²

Paris 16th–Henri Martin – 140 m² apartment with a private 123 m²

On the garden level of a beautiful Haussmann-style building, Engel & Völkers presents this 140.63 sq m apartment with its private 123 sq m south-east-facing garden. The entrance leads to a magnificent, light-filled living room with an unobstructed view of the garden and its open-plan kitchen. The sleeping area comprises a spacious master suite, two bedrooms, a shower room and a guest toilet. The property retains all the features of a period apartment: high ceilings, generous volumes and abundant natural light. A large cellar completes the property. Two parking spaces may be purchased at an additional cost. Co-ownership comprising lots Average annual charges: €8,260 Legal proceedings in progress: no Energy performance rating: E (307) – GHG emissions: D (44) Estimated annual energy costs for the property: €3,200–€4,390 Transaction fees payable by the seller Information regarding the risks to which this property is exposed is available on the Géorisques website: www.georisques.gouv.fr Just steps from the famous Les Flandrins brasserie on Avenue Henri Martin, discover this superb garden-level apartment with a private 123 m² garden. This rare property combines prestige, elegance and the Parisian art of living in one of the capital's most sought-after neighbourhoods. It benefits from excellent public transport links, with the RER C, Metro Line 9 and several bus routes in the immediate vicinity. Renowned schools, notably Janson-de-Sailly and Gerson, provide a privileged living environment and an appealing setting for families seeking happiness.

Ref. : W-04C71A

ENGEL & VÖLKERS

ANNECY945 000 €

House for sale open - 7 rooms - 144 m²

SEYNOD - Exclusive - House with independent 1-bedroom apartment

Exclusively listed, just minutes from the center of Seynod, discover this house with numerous advantages, offering a rare balance between family comfort and investment potential. Situated on a plot of over 800 sqm, facing south, this property, built in 2001, benefits from a pleasant residential setting. The house offers 116.88 sqm of living space. Its living area enjoys abundant natural light thanks to its ideal orientation. The open-plan, fitted and equipped kitchen blends seamlessly into this welcoming space, which extends onto a large terrace of approximately 60 sqm. The layout has been designed to meet the needs of a family: a master suite on the main level and three bedrooms upstairs, as well as a shower room. Two bedrooms have access to a south-facing balcony. The amenities continue in the basement with a wine cellar and nearly 70 sqm of additional space offering numerous possibilities: gym, workshop, games room, office, or home cinema. The highlight: a separate 27.69 sq m (290 sq ft) one-bedroom apartment with a private entrance, terrace, mezzanine bedroom, and fully equipped kitchen. Currently operating as a seasonal rental, it generates an attractive additional income. This multifaceted property is ideal for those seeking a comfortable living environment, generous living spaces, and the added profitability of a self-contained apartment. Contact us for more information or to arrange a viewing!

Ref. : 3182

Vallat Immobilier

CANNES5 490 000 €

House for sale open - 9 rooms - 290 m²

Private estate, superb villa near the Croisette

Cannes, just a few minutes from La Croisette and the city centre, within a sought-after residential estate, this elegant, fully renovated contemporary villa enjoys a privileged setting and pleasant open views. Formerly owned by renowned dancer and choreographer Rosella Hightower, the villa stands out for its generous proportions, the quality of its renovation and the seamless flow of its living spaces. The main level features spacious reception areas comprising a large living room, dining room and a fully equipped contemporary kitchen, complemented by a separate back kitchen. A games room with a billiard area and bar, as well as a large laundry room, complete this floor. Upstairs, four en-suite bedrooms each feature bespoke dressing rooms and beautifully crafted joinery. Accessible by private lift, the principal suite occupies the entire top floor and opens onto a vast private terrace, providing an intimate and secluded retreat. Outside, the property is set within an attractive landscaped garden enhanced by a swimming pool, generous terraces and pergolas, creating a variety of inviting spaces for relaxation and entertaining. An elegant property with a relaxed contemporary atmosphere, combining generous volumes, comfort and quality of life in a particularly desirable location, within easy reach of central Cannes and La Croisette. Agency fees payable by vendor - Montant estimé des dépenses annuelles d'énergie pour un usage standard, établi à partir des prix de l'énergie de l'année 2026 : 1820€ ~ 2470€

Ref. : 1790

MAGREY AND SONS

ROQUEBRUNE-CAP-MARTIN430 000 €

Apartment for sale open - 3 rooms - 47 m²

RCM - Stunning Seafront 2-Bedroom Apartment - Parking & Cellar

EXCLUSIVE LISTING – Our agency is pleased to present this superb seafront 2-bedroom apartment, fully renovated and in excellent condition, located within a well-maintained residence. Situated on the second floor, this dual-aspect apartment offers 47.76 sqm (Carrez Law) and features a bright living room with open-plan kitchen, two bedrooms, and a stylish shower room with toilet. You will enjoy a pleasant south-east facing terrace with stunning sea views, as well as a second outdoor space on the bedroom side. The property also includes a basement storage cellar and a private indoor parking space within the residence. Ideal as a main residence, holiday home, or investment property with excellent seasonal rental income potential. Information regarding potential risks to which this property is exposed is available on the Géorisques website: www.georisques.gouv.fr

Ref. : W2848

IDM PROPERTIES

NICE1 090 000 €

Apartment for sale open - 2 rooms - 60 m²

Sea-view apartment for sale in Nice near Port Lympia and Coco Beach

Exclusively offered for sale, this 60 sq m apartment is located on Boulevard Franck Pilatte, one of Nice's desirable coastal addresses, between Port Lympia and Coco Beach. Situated at the foot of Mont Boron, the property forms part of a secure residential complex with a swimming pool, tennis court and caretaker, within easy reach of the Mediterranean, local restaurants and the city centre. The apartment features a bright living room opening onto a balcony with unobstructed views of the sea and surrounding greenery. A fully fitted open-plan kitchen with a central island connects naturally with the reception area, offering a contemporary and functional layout. The accommodation includes one bedroom with custom-built wardrobes, a bathroom with both bathtub and shower, and a separate WC. Air conditioning and electric roller shutters provide additional comfort. A separate service room, equipped with its own shower, WC and laundry facilities, offers useful additional accommodation for guests. An outdoor parking space is also included. The residence is set among landscaped Mediterranean gardens, with a swimming pool, tennis facilities and controlled access. Close to the waterfront and the lively atmosphere of Nice's port district, this property presents an attractive opportunity for buyers seeking a French Riviera pied-à-terre, a Mediterranean holiday home or a comfortable coastal residence. Contact Côte d'Azur Sotheby's International Realty for further information or to schedule a private viewing.

Ref. : CA14-863

COTE D'AZUR SOTHEBY'S INTERNATIONAL REALTY

AIX-EN-PROVENCE1 295 000 €

Apartment for sale open - 4 rooms - 185 m²

Aix en Provence - A 3-bed apartment with a garden

This apartment offering 185 sqm of living space as defined by the Carrez Law is on the ground floor of an entirely renovated and perfectly maintained early 20th century building in a peaceful location a five-minute walk from the Rotonde. Benefiting from independent access and opening onto a 200 sqm private garden, it includes a spacious living/reception room, and three bedrooms including a master suite. A near 25 sqm garage is directly accessed from the apartment. A rare opportunity on the market. Units:5

Ref. : 87430207

DANIEL FÉAU PROVENCE

CANNES4 700 000 €

Apartment for sale open - 4 rooms - 150 m²

CANNES – CROISETTE – ELEGANT 3-BEDROOM APARTMENT WITH PANORAMIC SEA VIEWS

In the heart of La Croisette, between the prestigious Carlton and Martinez hotels, this elegant 145 sqm corner apartment is located on the third floor of a prestigious residence. It perfectly combines generous living spaces, natural light and an exceptional lifestyle. Bathed in natural light, the apartment features a spacious and inviting double living room with an open-plan kitchen, creating a harmonious and convivial setting, ideal for entertaining. The living area opens onto a beautiful south-facing terrace, offering panoramic sea views and magnificent sunsets. An idyllic setting for al fresco dining or simply relaxing while enjoying the breathtaking Mediterranean views. The sleeping area comprises three en-suite bedrooms, each with fitted wardrobes, ensuring comfort and privacy. The master bedroom also benefits from direct access to the terrace, allowing you to fully enjoy this exceptional setting. Electric shutters, air conditioning and terrace lighting complete the high-quality features of this property. **A rare and highly sought-after feature:** thanks to its two separate entrances, the apartment offers the possibility of being divided into two independent units, each with its own private entrance. This versatile layout offers a range of possibilities, whether as a main residence with a separate living area, accommodation for guests or a rental investment.

Ref. : MZICA7565

Michaël Zingraf Christies International Real Estate CANNES CROISETTE